


Property Listing
Description
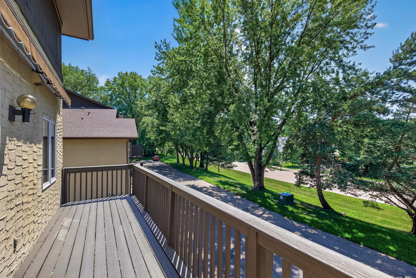
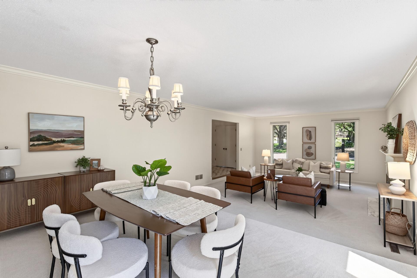
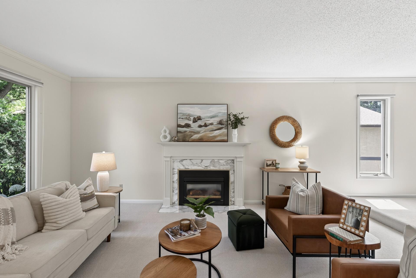
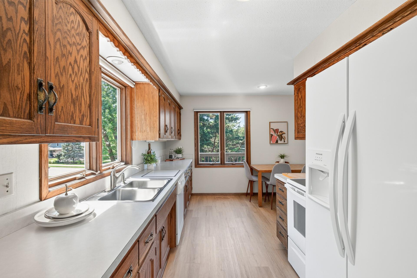
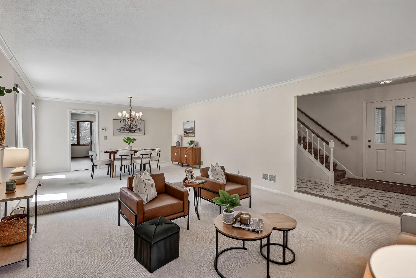
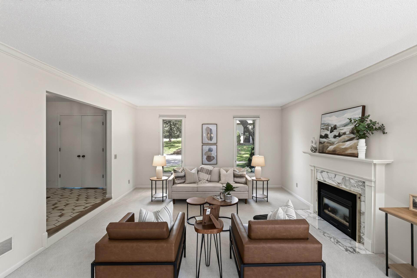
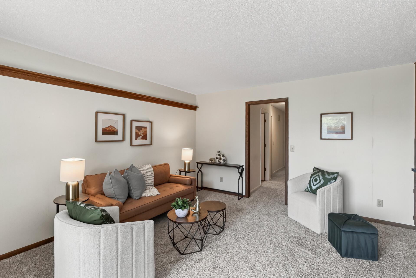
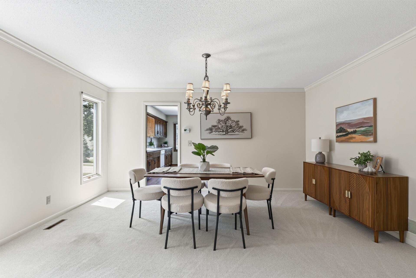
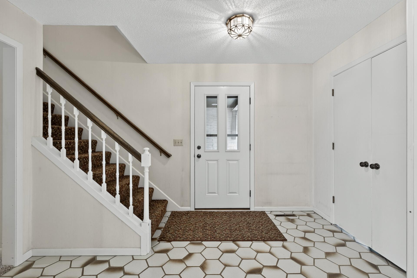
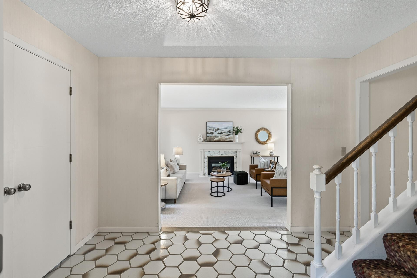
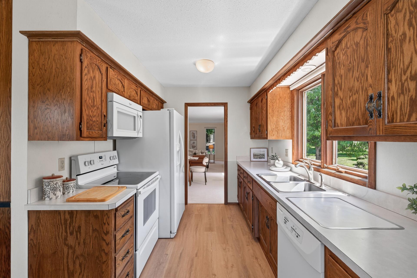
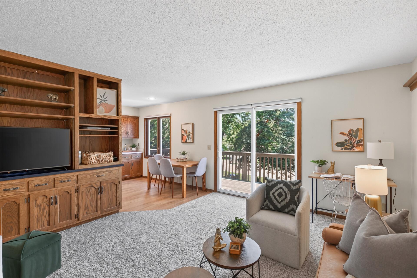
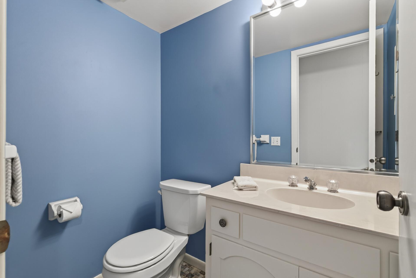
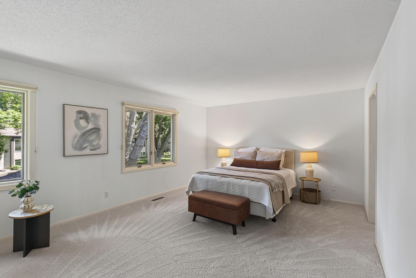
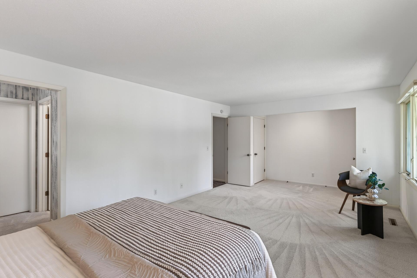
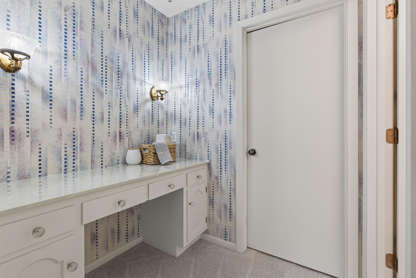
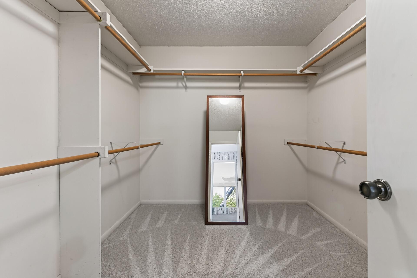
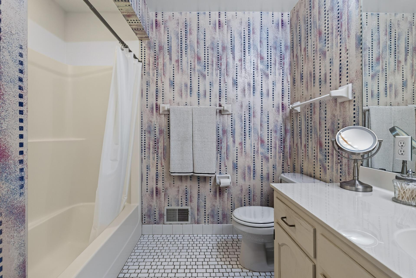
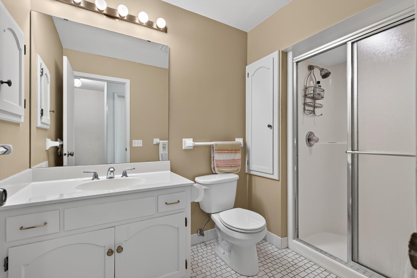
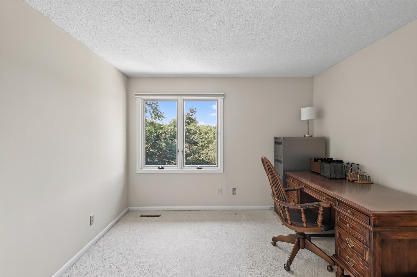
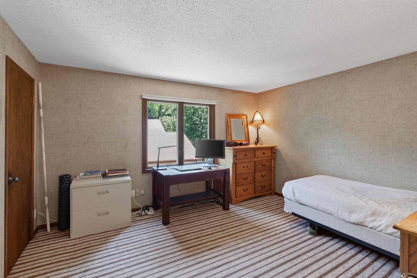
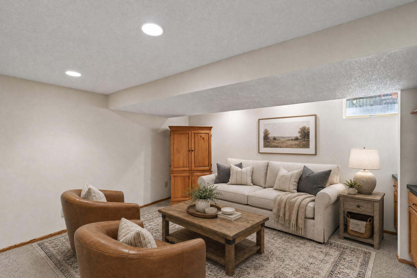
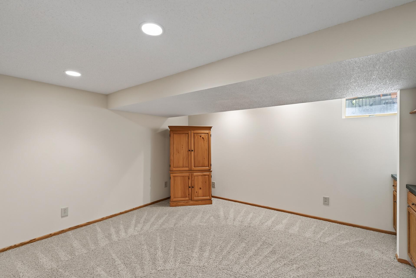
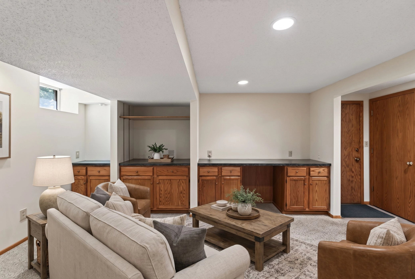
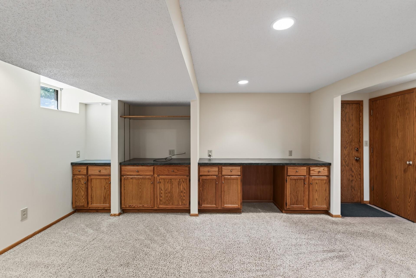
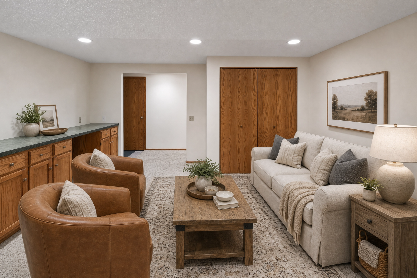
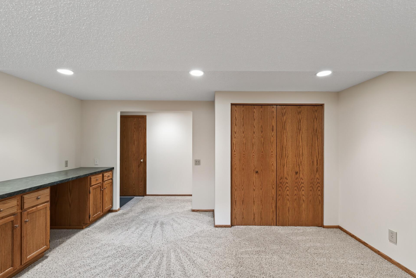
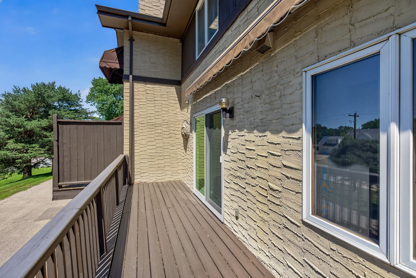
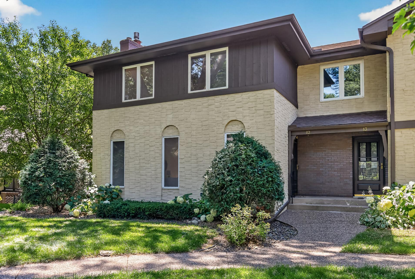
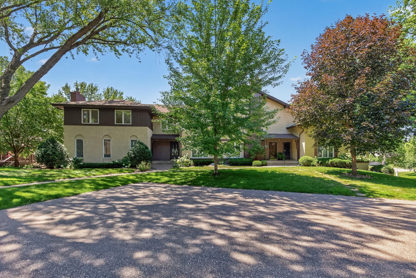
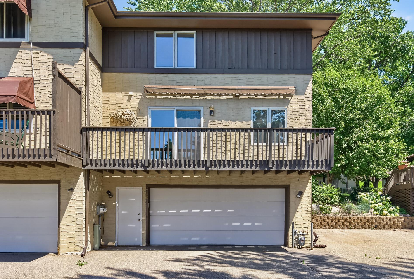
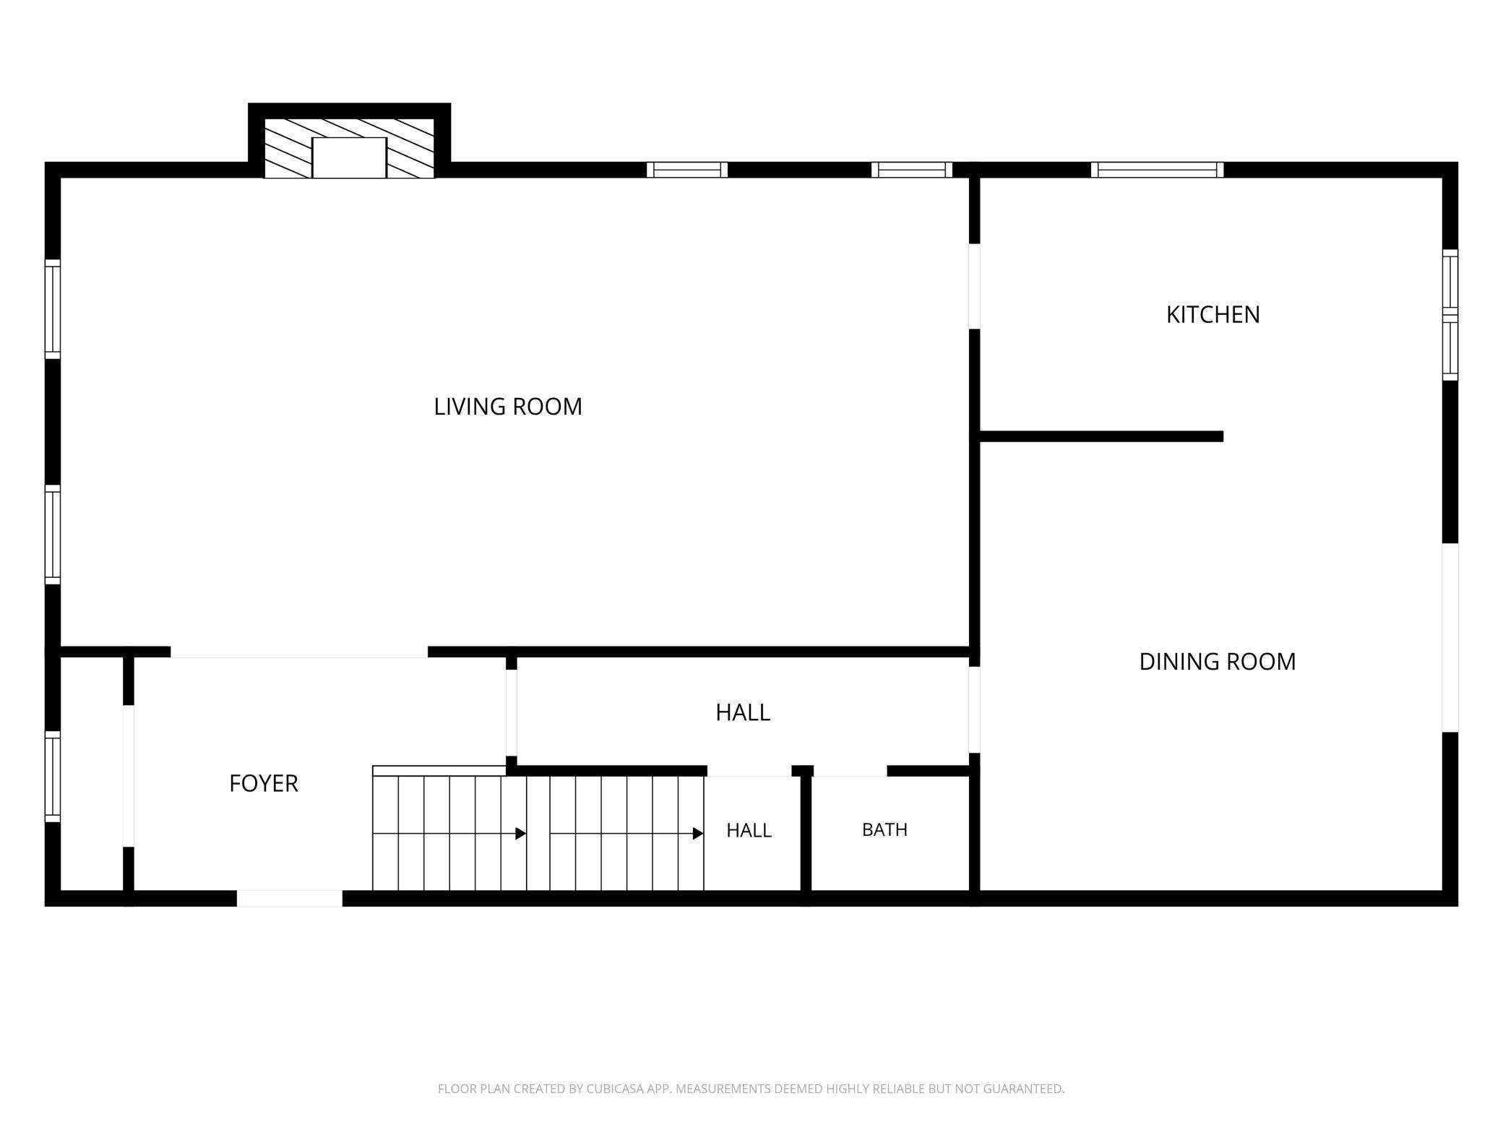
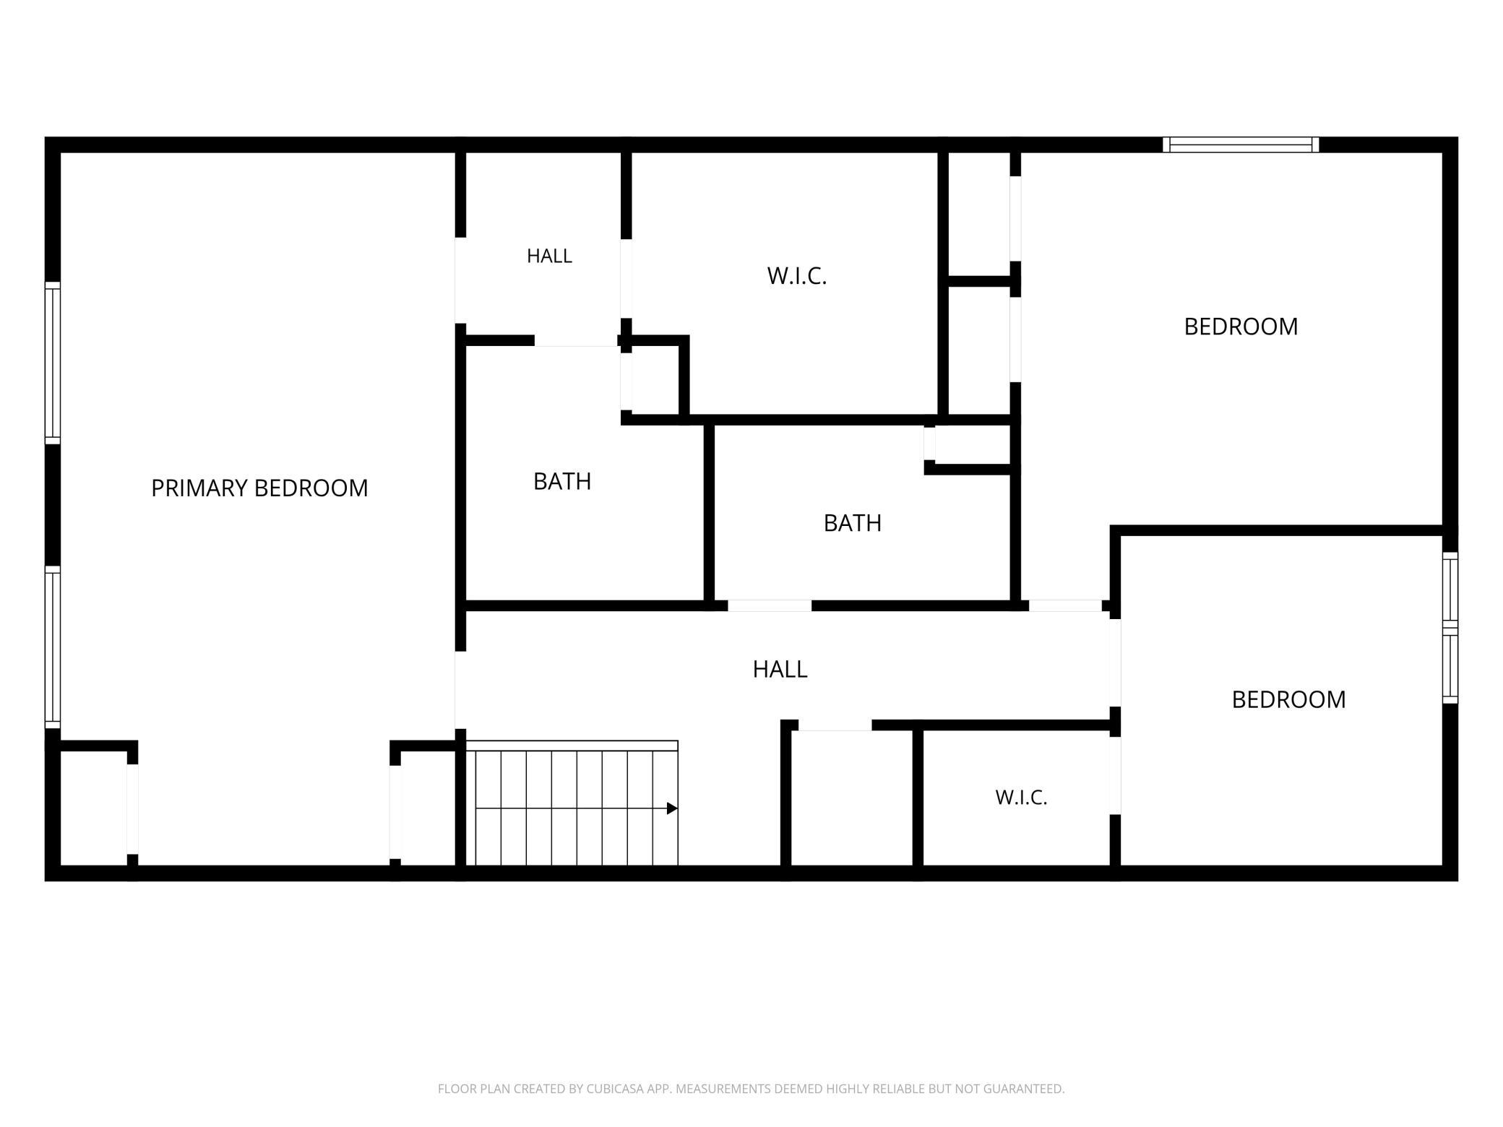
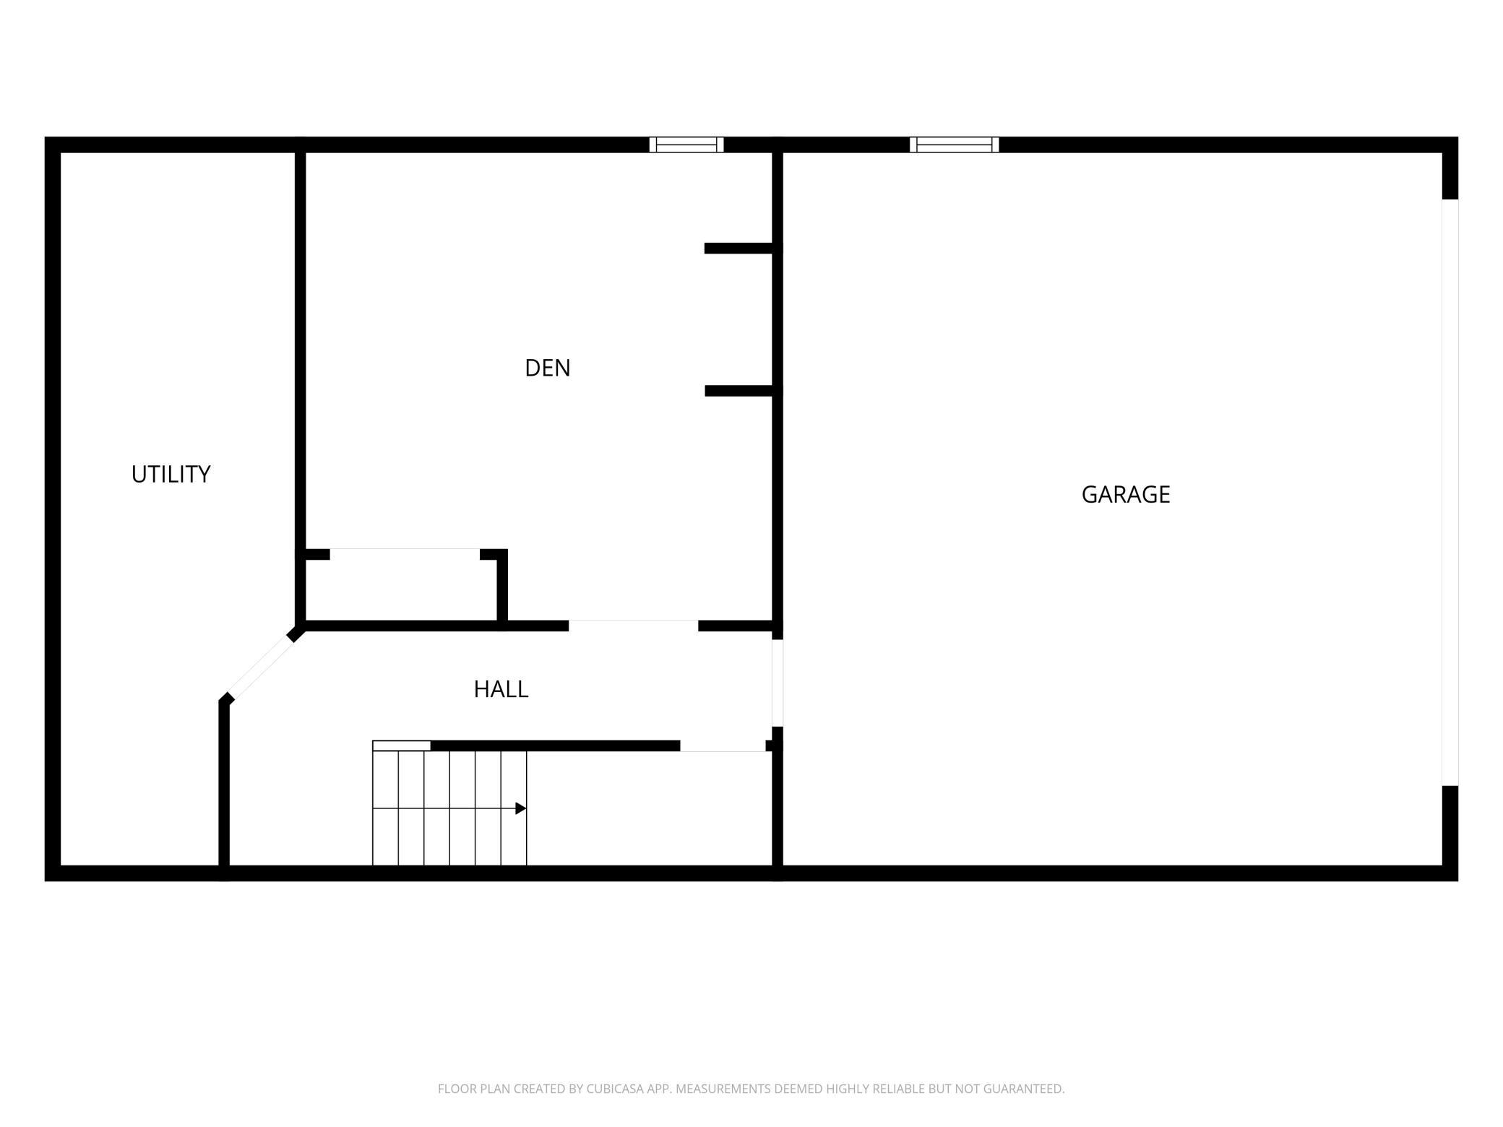
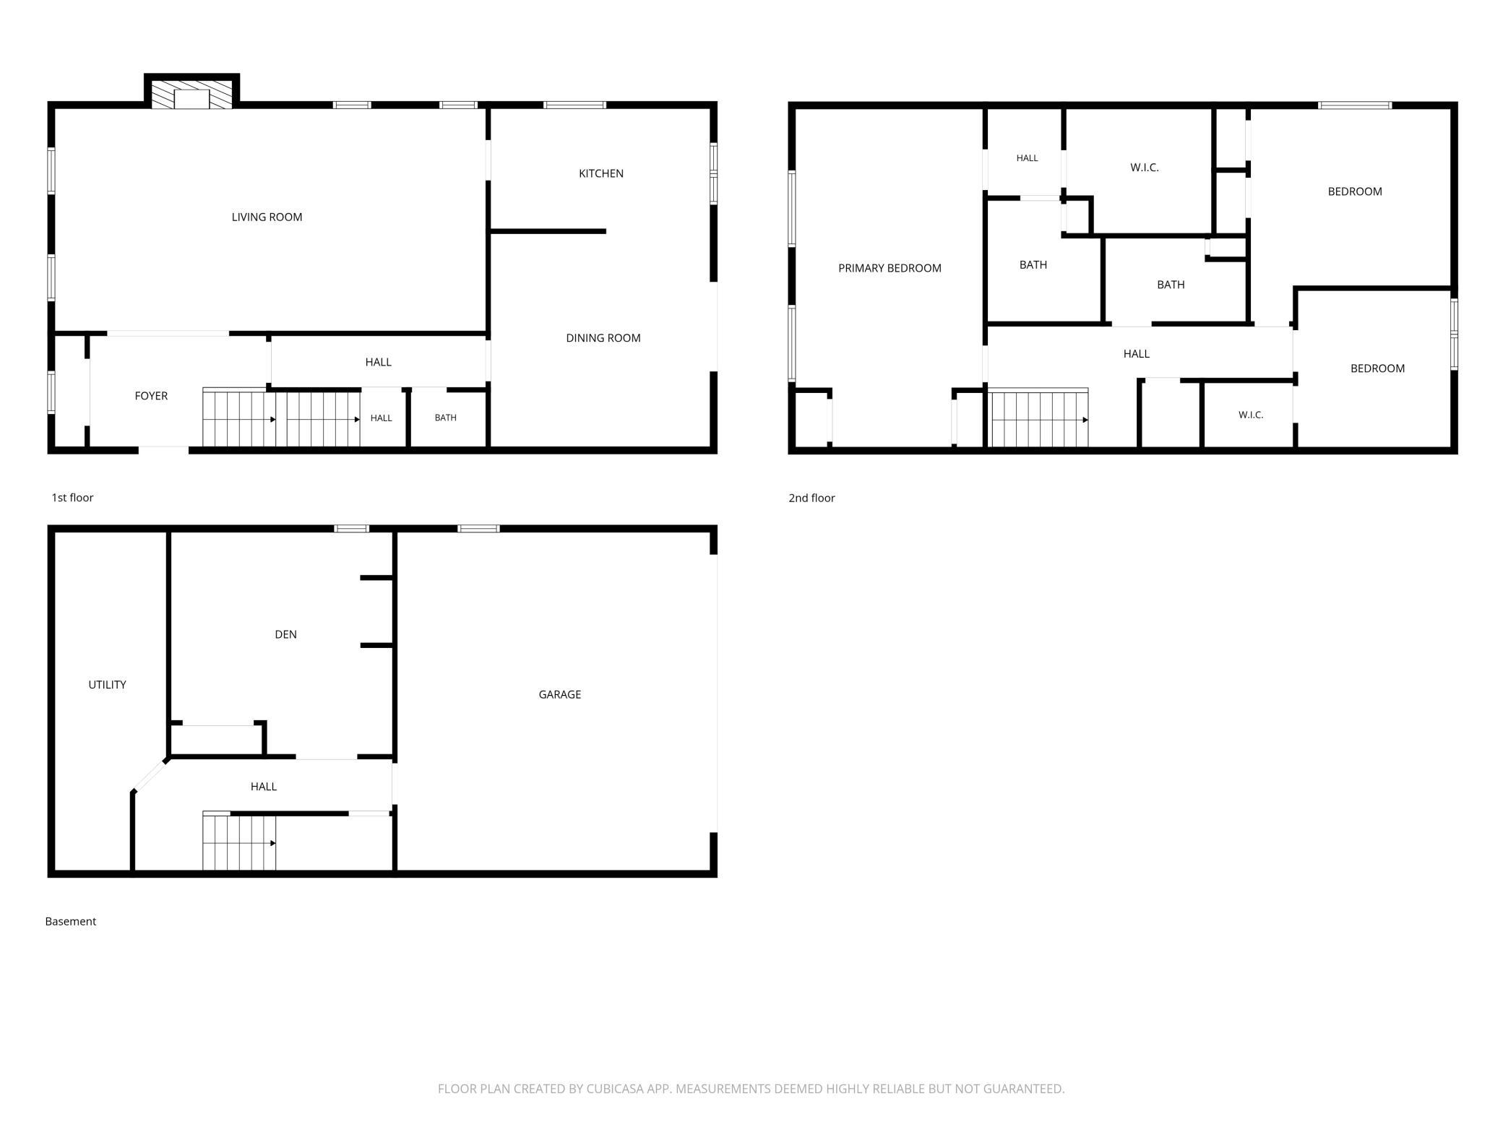
Welcome home to this beautifully maintained townhome tucked into the desirable Eagle Ridge Association of Mendota Heights. Offering a spacious and rarely available floor plan, this home features warm natural woodwork, hardwood floors, and inviting living spaces across three thoughtfully designed levels. The light filled main level features a welcoming living room anchored by a cozy gas fireplace with custom built in cabinetry, a formal dining room, and a spacious kitchen. Step outside onto the sunny deck, surrounded by mature trees and offering the perfect setting for relaxing or entertaining. Upstairs, three bedrooms are conveniently located on one level, including a generous primary suite with a large walk in closet and private full bath. The finished lower level provides additional living space with a comfortable family room featuring a barn wood accent wall and a fourth bedroom, additional storage, and direct access to the attached two car garage. Association provided lawn care, sanitation, and snow removal make for easy, low maintenance living. Ideally located in Mendota Heights with convenient access to everything the area has to offer, this inviting townhome is a wonderful place to call home.Enjoy resort-style community amenities including a swimming pool, a cabana/party room, and a full patio with grill. Ideally located near the Twin Cities and MSP International Airport, with easy access to biking, hiking, and walking trails, plus nearby golf courses.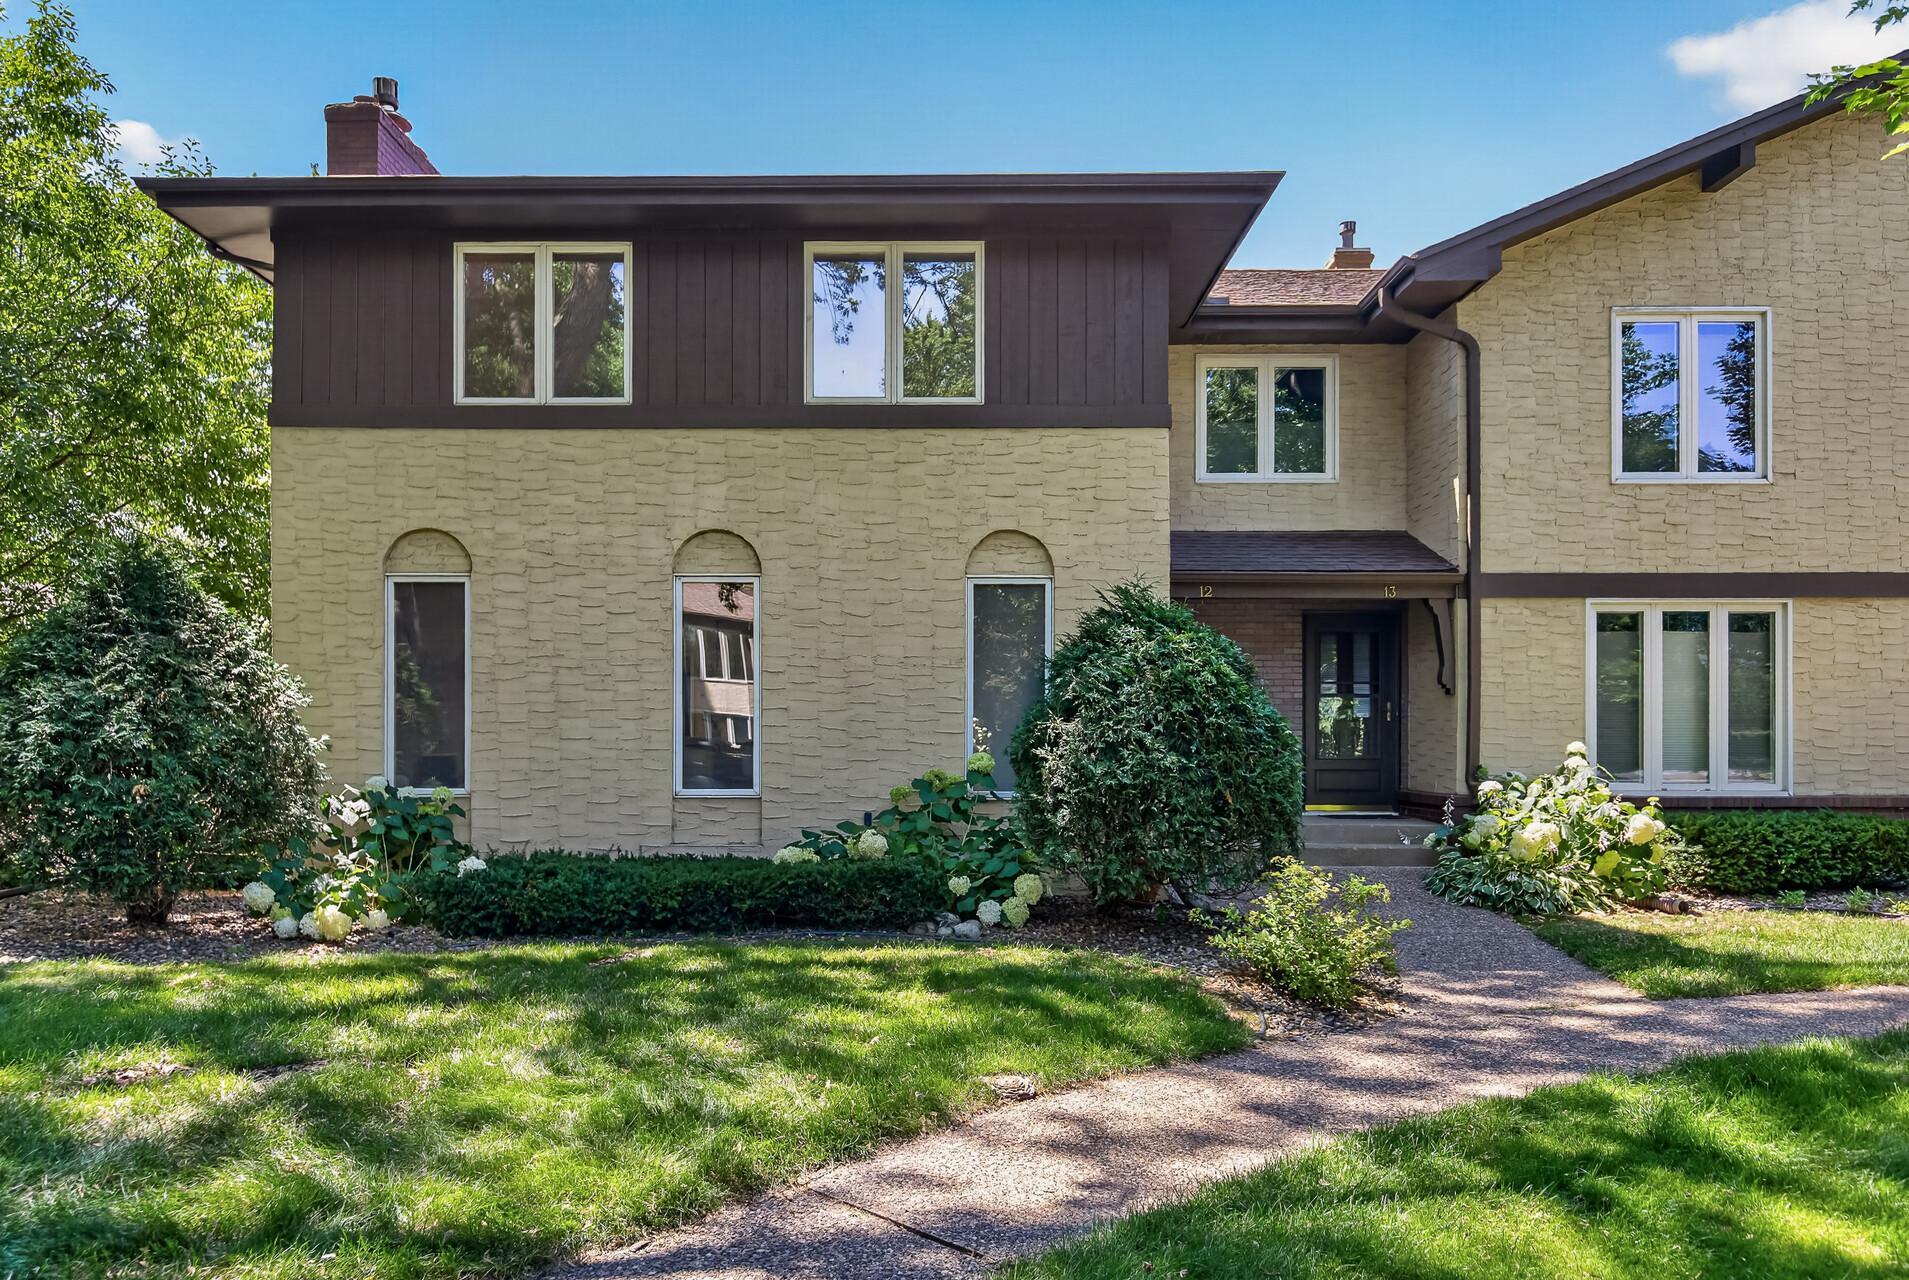
Property Information
Status: Active
Sub Type: ********
List Price: $375,000
MLS#: 7095529
Current Price: $375,000
Address: 1870 Eagle Ridge Drive, 12, Saint Paul, MN 55118
City: Saint Paul
State: MN
Postal Code: 55118
Geo Lat: 44.887894
Geo Lon: -93.136077
Subdivision: Eagle Ridge 5
County: Dakota
Property Description
Year Built: 1976
Lot Size SqFt: 1306.8
Gen Tax: 3232
Specials Inst: 0
High School: West St. Paul-Mendota Hts.-Eagan
Square Ft. Source:
Above Grade Finished Area: 2066
Below Grade Finished Area: 280
Below Grade Unfinished Area:
Total SqFt.: 3099
Style: Array
Total Bedrooms: 3
Total Bathrooms: 3
Total Full Baths: 2
Garage Type:
Garage Stalls: 2
Waterfront:
Property Features
Exterior:
Roof:
Foundation:
Lot Feat/Fld Plain:
Interior Amenities:
Inclusions: ********
Exterior Amenities:
Heat System:
Air Conditioning:
Utilities: