


Property Listing
Description
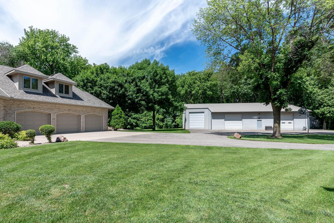
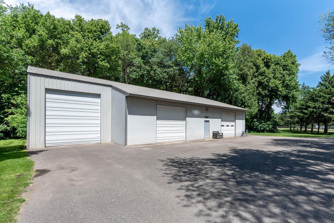
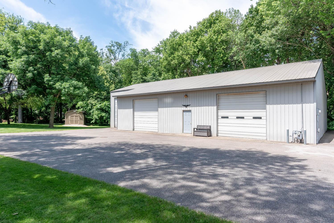
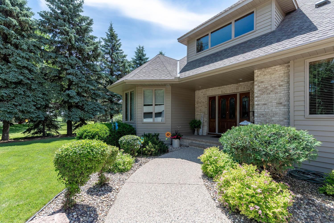
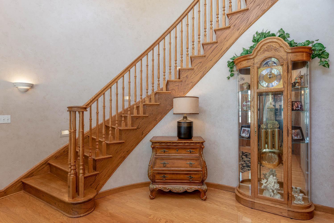
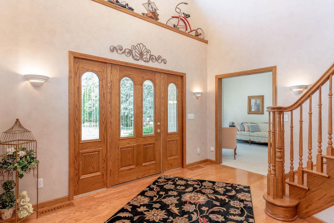
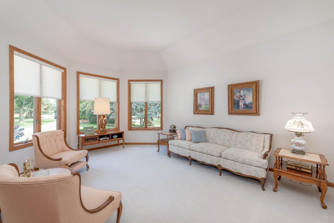
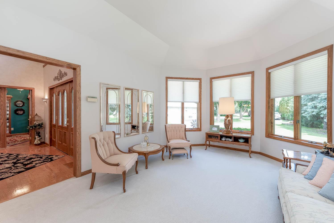
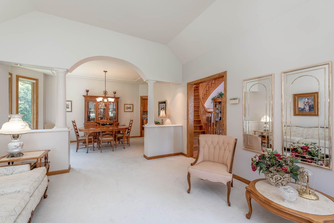
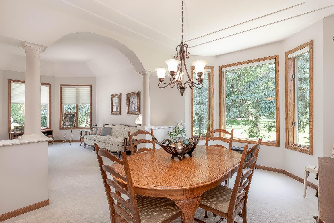
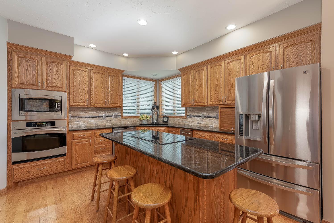
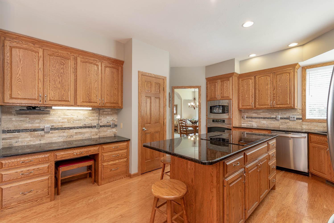
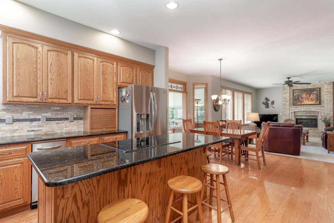
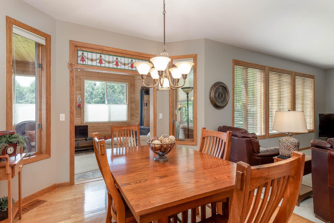
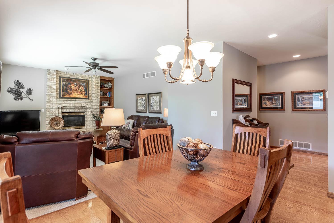
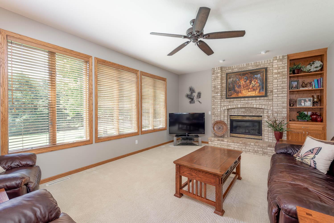
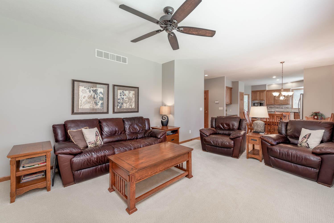
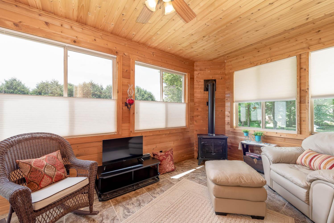
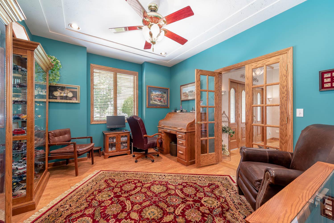
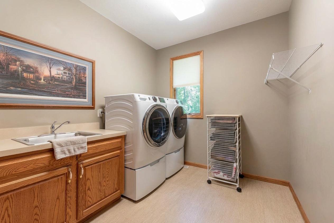
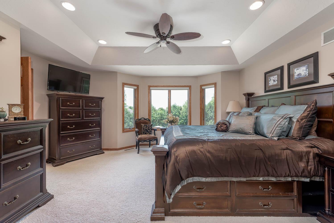
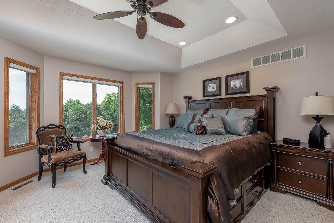
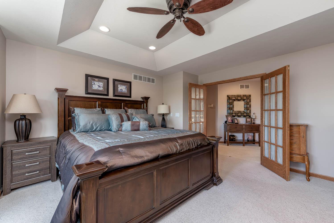
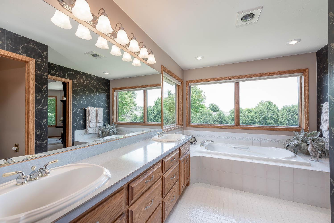
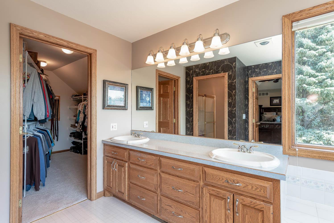
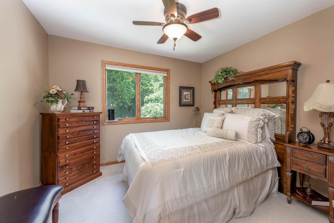
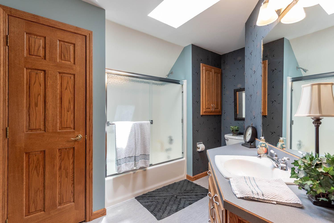
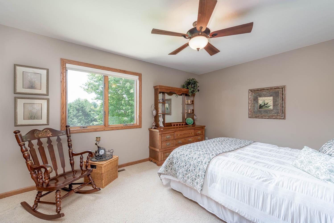
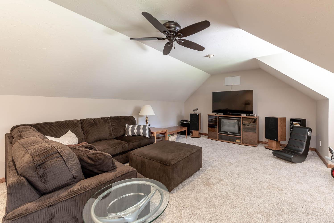
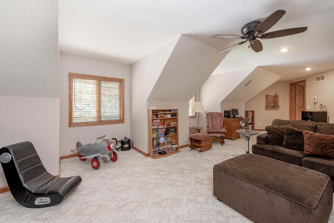
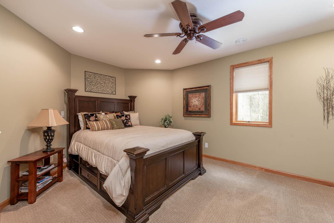
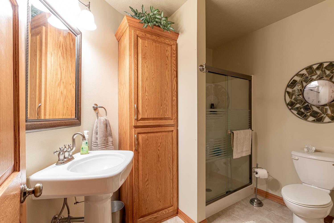
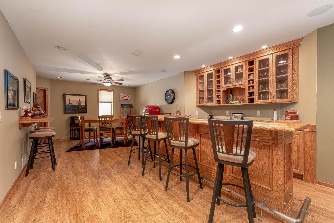
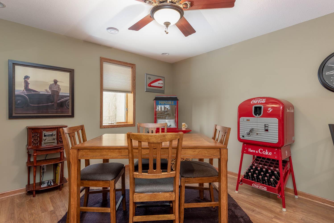
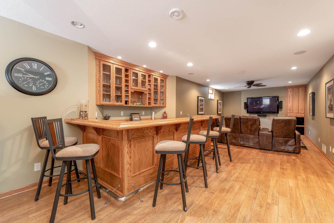
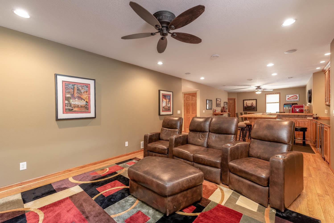
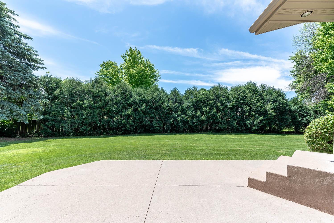
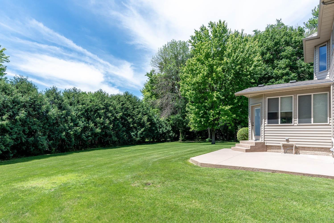
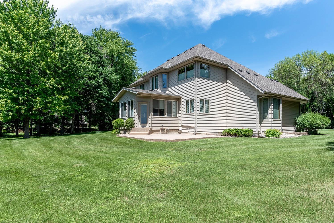
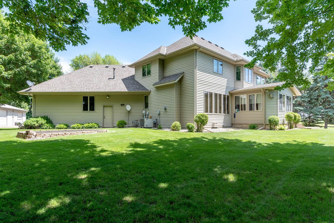
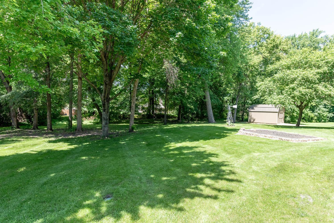
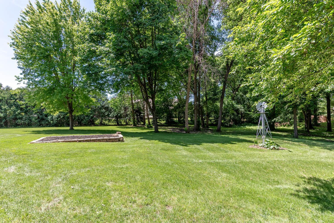
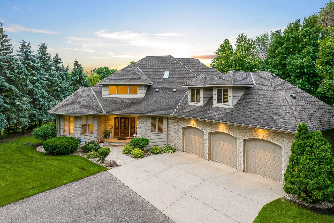
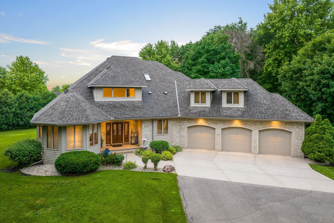
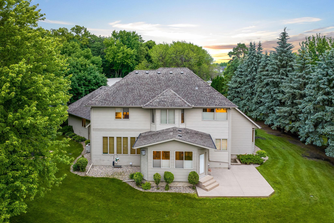
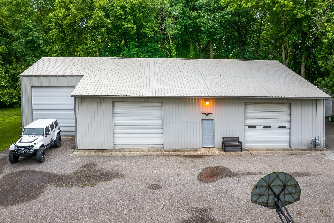
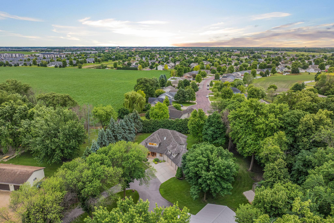
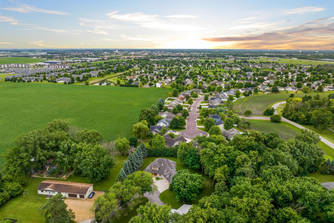
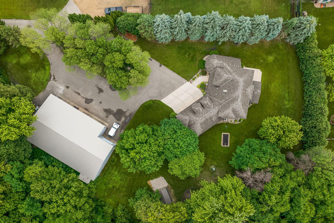
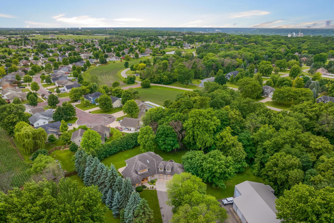
Situated on 2.23 acres, this well-maintained two-story home offers over 4 bedrooms, multiple living and entertaining spaces, and exceptional garage and shop storage. The main level features a dedicated home office, large living and dining areas, and spacious kitchen with granite countertops, stainless steel appliances, abundant cabinetry, and informal dining. Just off the kitchen, enjoy a comfortable living area with a fireplace and a stunning four-season sunroom filled with natural light and backyard views. Upstairs, the primary suite offers a private full bath, double vanity, and walk-in closet. Two additional bedrooms, a full bath, and a versatile flex room above the garage provide space for a playroom, media room, fitness area, guest suite, or second office. The finished lower level includes a fourth bedroom with a walk-in closet, spacious recreation and entertainment areas, bar space, storm shelter, and ample storage. Outside you’ll find an attached 3-stall garage, detached workshop/shop, and an additional detached garage—ideal for vehicles, hobbies, toys, or equipment. Shed/shop size is 50 x 80 and the extra garage size is a single stall. 50x36 of that space is heated. Over head doors are 11 ft and 14 ft. Enjoy the privacy of acreage living served by private well and septic. A rare combination of space, storage, flexibility, and location.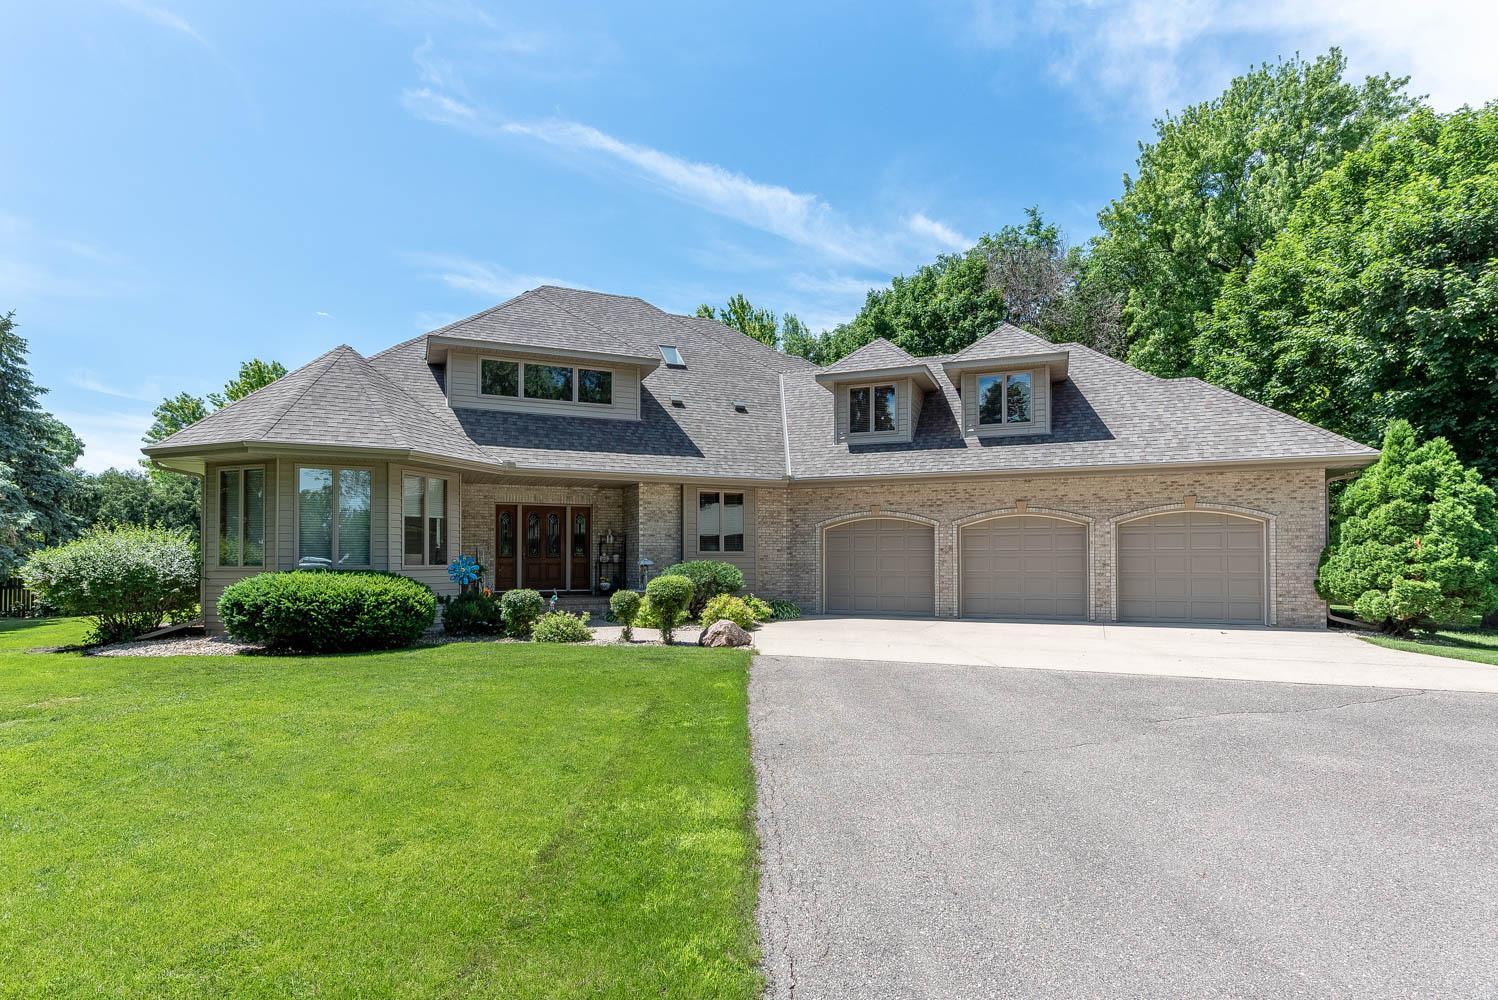
Property Information
Status: Active
Sub Type: ********
List Price: $1,200,000
MLS#: 7095304
Current Price: $1,200,000
Address: 58049 227th Street, Mankato, MN 56001
City: Mankato
State: MN
Postal Code: 56001
Geo Lat: 44.195821
Geo Lon: -93.959608
Subdivision: Country Club Estates 5
County: Blue Earth
Property Description
Year Built: 1994
Lot Size SqFt: 97138.8
Gen Tax: 7962
Specials Inst: 0
High School: Mankato
Square Ft. Source:
Above Grade Finished Area: 3397
Below Grade Finished Area: 1320
Below Grade Unfinished Area:
Total SqFt.: 4717
Style: Array
Total Bedrooms: 4
Total Bathrooms: 4
Total Full Baths: 2
Garage Type:
Garage Stalls: 4
Waterfront:
Property Features
Exterior:
Roof:
Foundation:
Lot Feat/Fld Plain:
Interior Amenities:
Inclusions: ********
Exterior Amenities:
Heat System:
Air Conditioning:
Utilities: