


Property Listing
Description
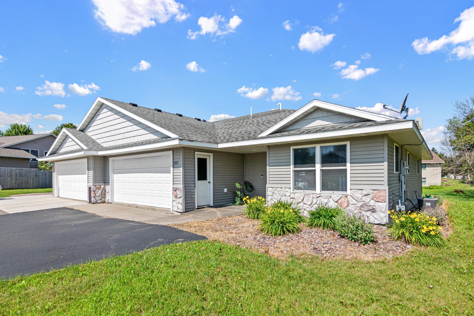
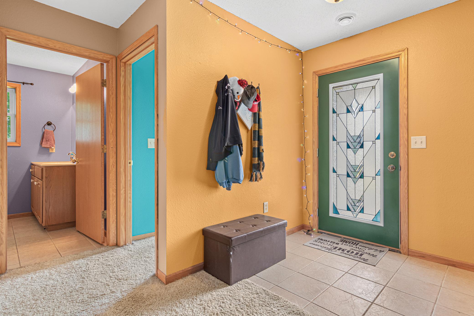
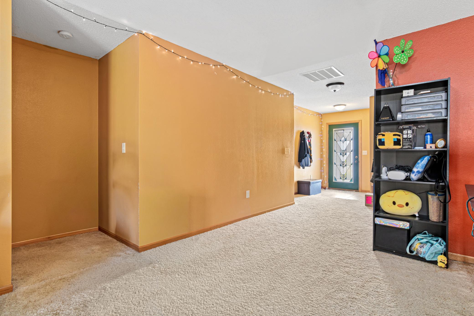
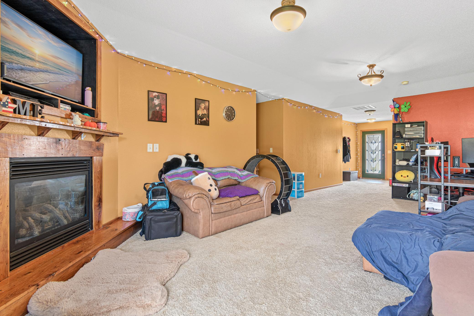
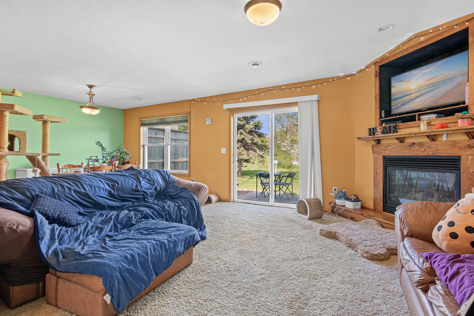
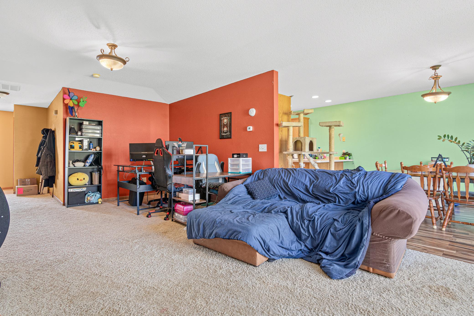
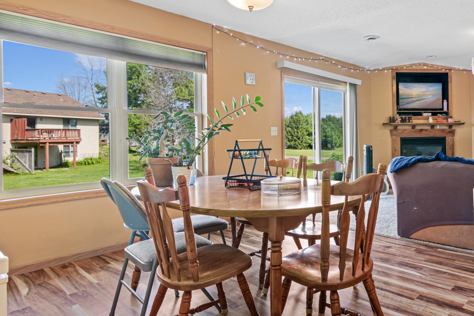
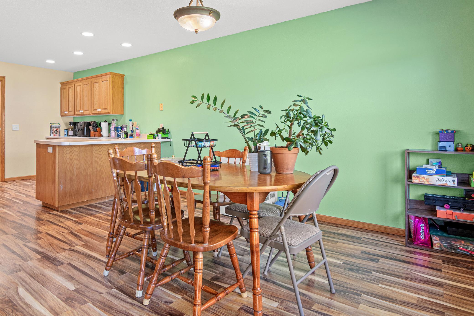
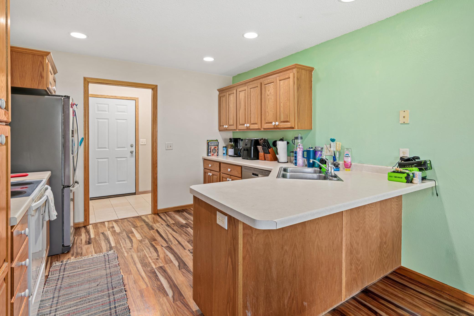
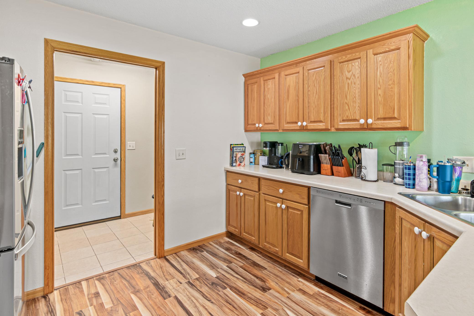
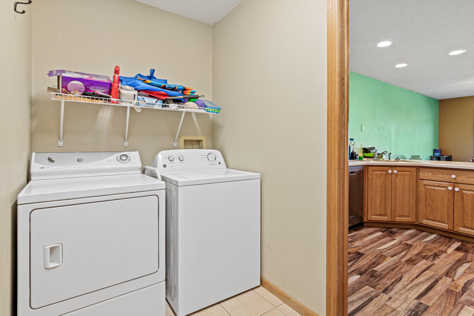
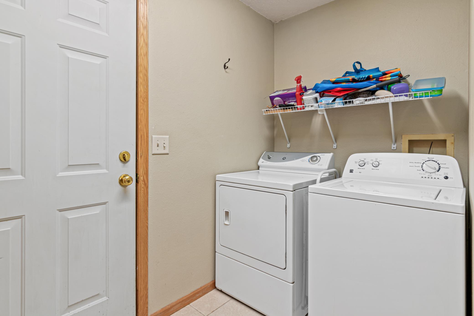
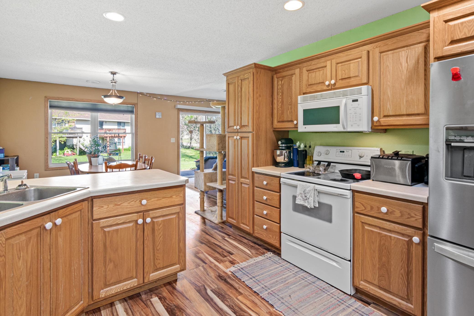
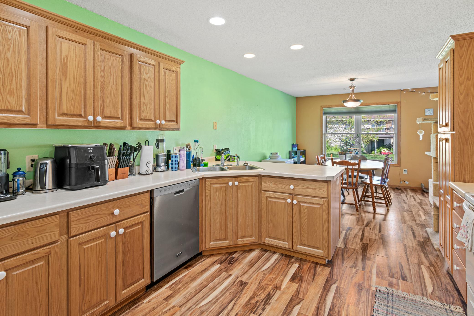
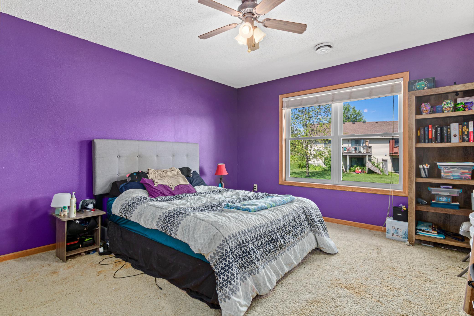
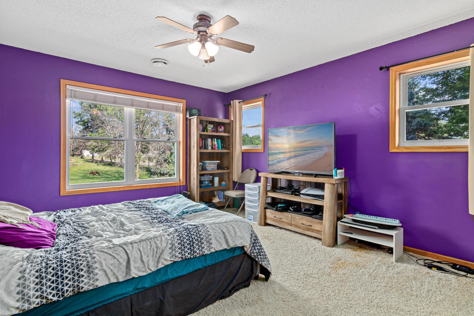
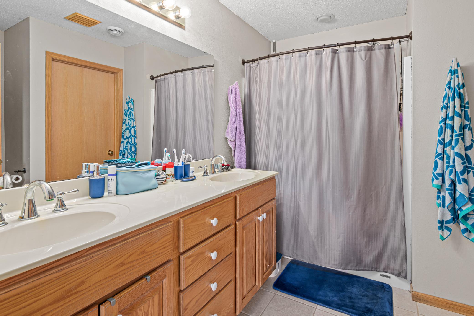
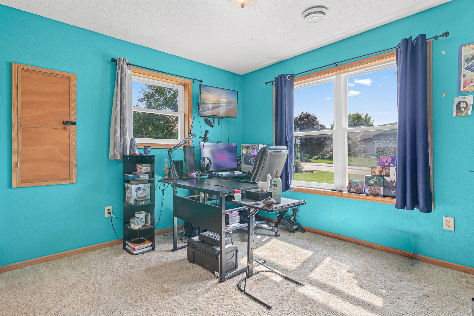
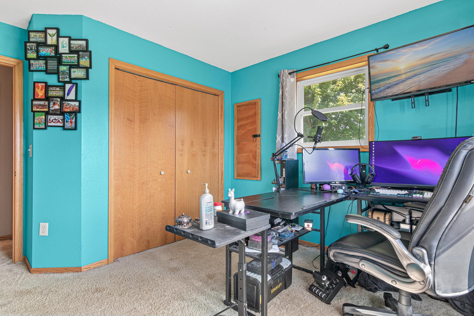
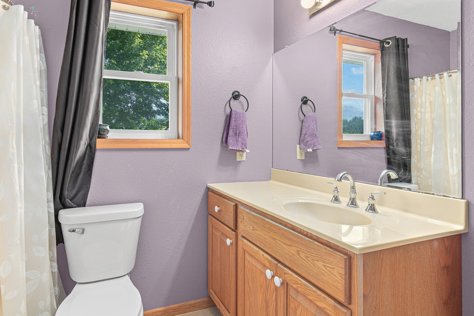
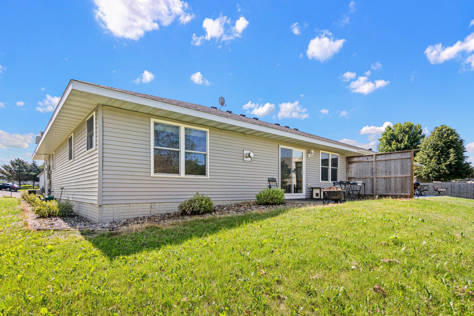
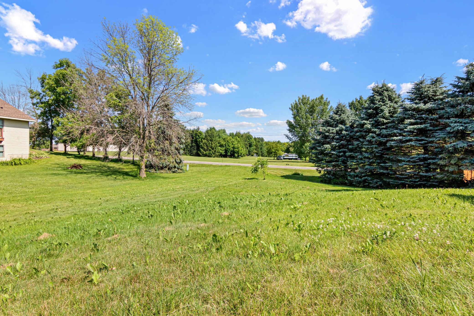
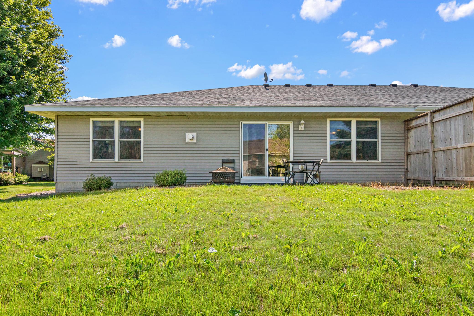
Experience the ease of main-level living in this inviting twin home on a quiet cul-de-sac in Ellsworth. Everything you need is on one level, including the bedrooms, bathrooms, laundry, and attached garage. Vaulted ceilings and an open floor plan create an airy, welcoming feel, with large windows bringing in natural light throughout the day. The living room is centered around a cozy gas fireplace, creating a comfortable place to gather with family and friends or unwind after a long day. The kitchen offers abundant cabinetry, recessed lighting, a breakfast bar, and an effortless connection to the dining area, making meals and entertaining equally enjoyable. The spacious primary suite features a walk-in closet and private bath with dual sinks, while a second bedroom and full bath provide flexible space for guests, a home office, or your favorite hobby. An insulated attached two-car garage offers plenty of room for vehicles, storage, and seasonal gear. Outside, the patio creates a comfortable extension of the living space, perfect for enjoying your morning coffee, grilling dinner, or relaxing around the fire pit. The end-unit setting is complemented by expansive green space along the side and backyard, offering a greater sense of openness than many similar properties. Conveniently located just minutes from parks, local shops, restaurants, and everything Ellsworth has to offer, this home combines the simplicity of one-level living with a setting you'll appreciate every day.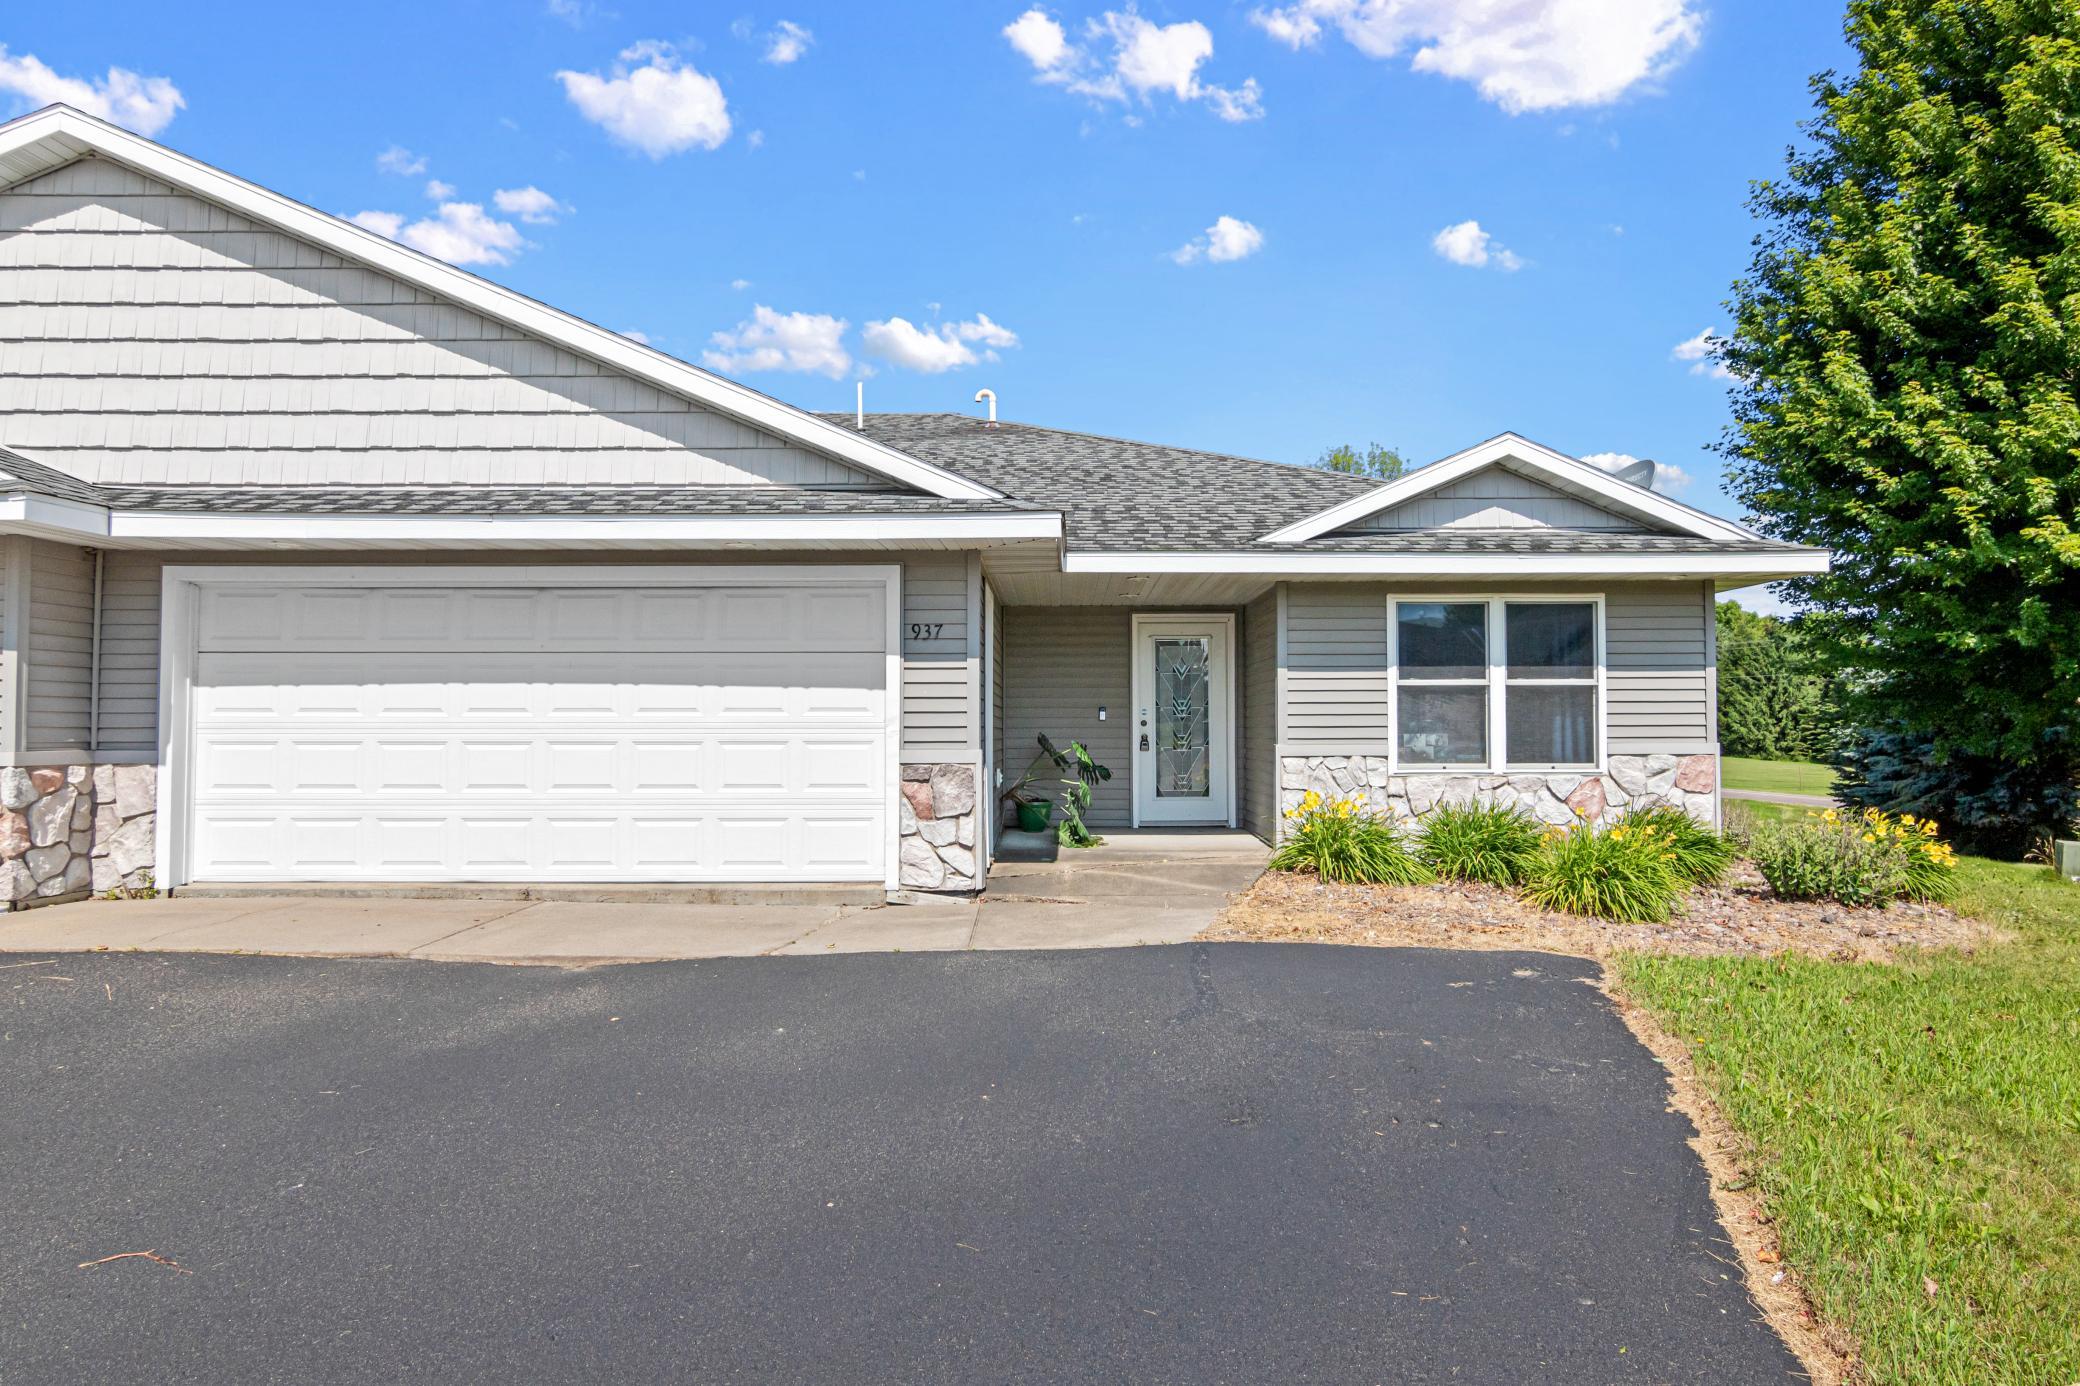
Property Information
Status: Active
Sub Type: ********
List Price: $249,900
MLS#: 7095188
Current Price: $249,900
Address: 937 Anika Court, Ellsworth, WI 54011
City: Ellsworth
State: WI
Postal Code: 54011
Geo Lat: 44.717223
Geo Lon: -92.477899
Subdivision: Southgate Dev 1st Add
County: Pierce
Property Description
Year Built: 2003
Lot Size SqFt: 12196.8
Gen Tax: 3443
Specials Inst: 0
High School: Ellsworth Community
Square Ft. Source:
Above Grade Finished Area: 1512
Below Grade Finished Area: 0
Below Grade Unfinished Area:
Total SqFt.: 1512
Style: Array
Total Bedrooms: 2
Total Bathrooms: 2
Total Full Baths: 2
Garage Type:
Garage Stalls: 2
Waterfront:
Property Features
Exterior:
Roof:
Foundation:
Lot Feat/Fld Plain: Array
Interior Amenities:
Inclusions: ********
Exterior Amenities:
Heat System:
Air Conditioning:
Utilities: