


Property Listing
Description
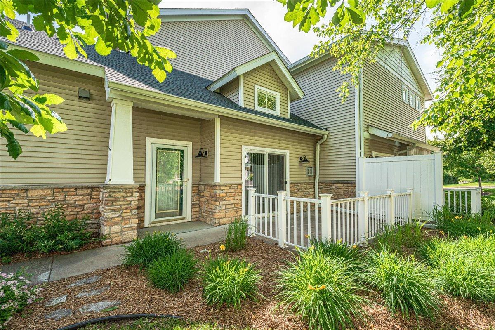
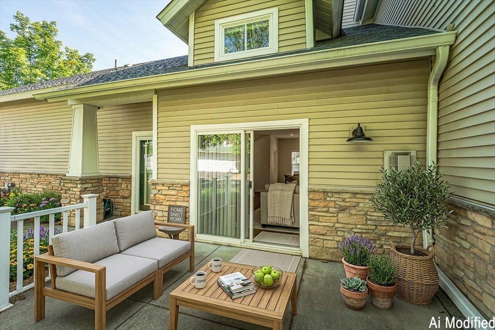
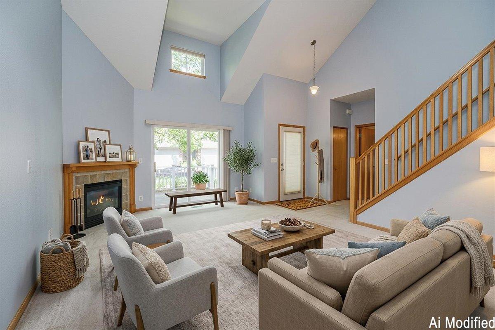
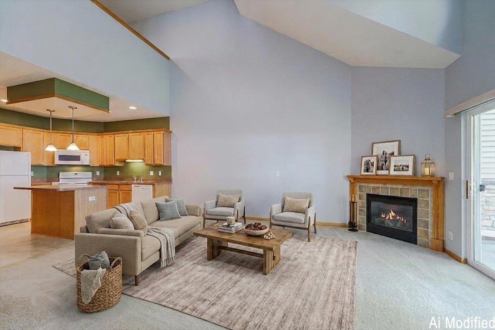
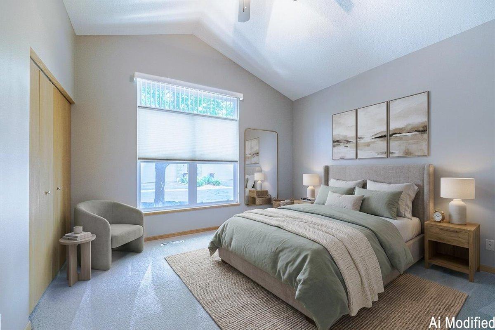
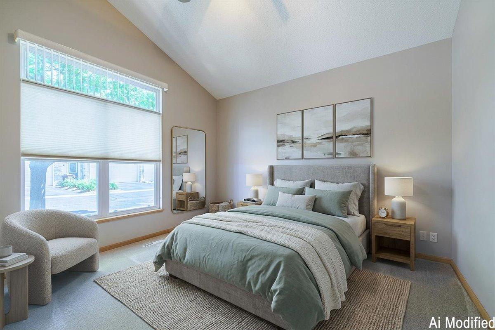
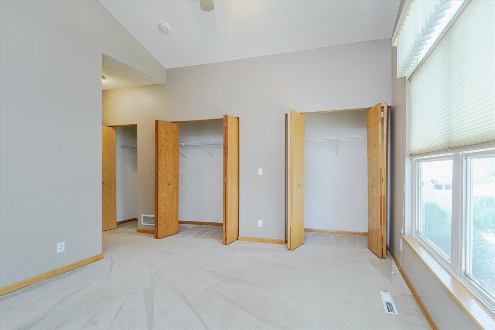
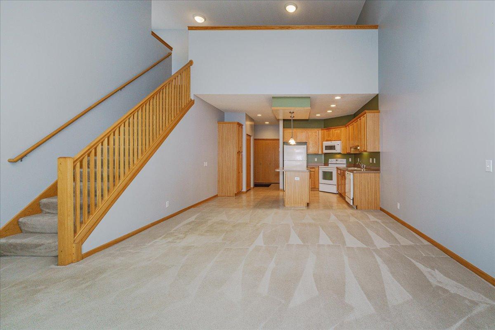
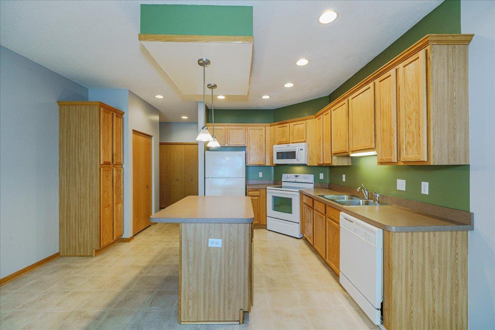
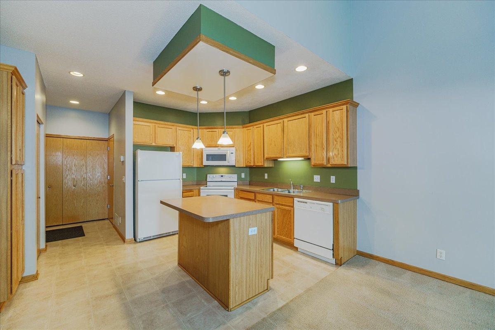
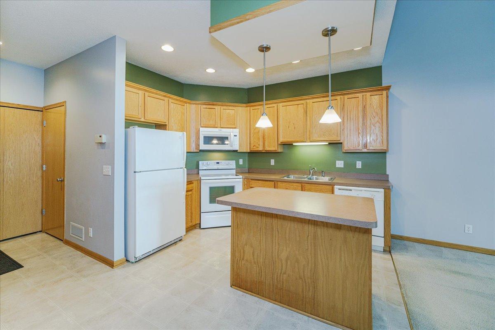
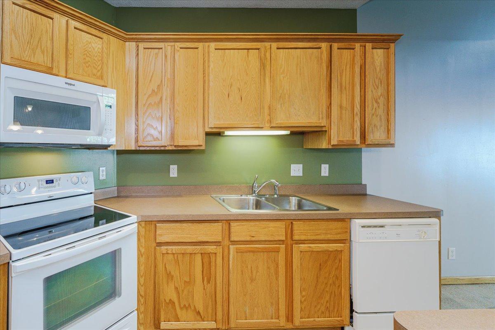
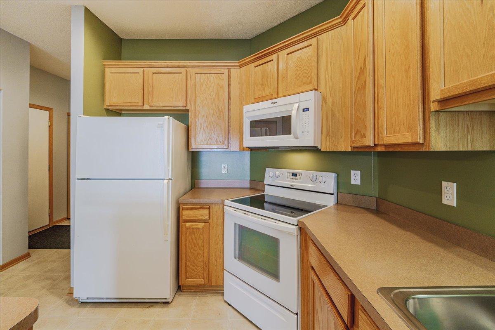
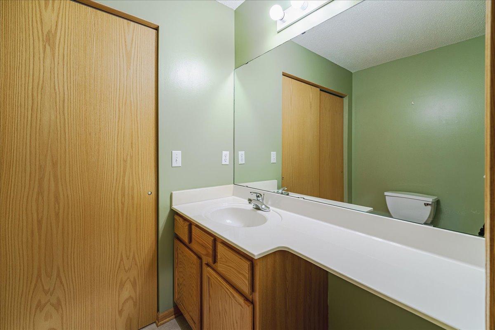
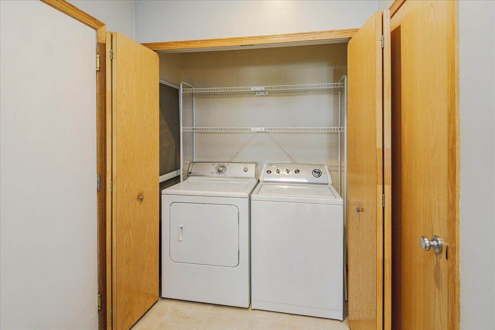
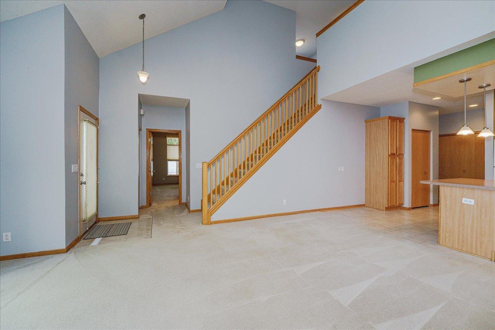
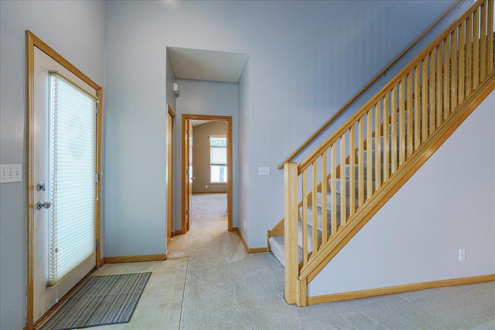
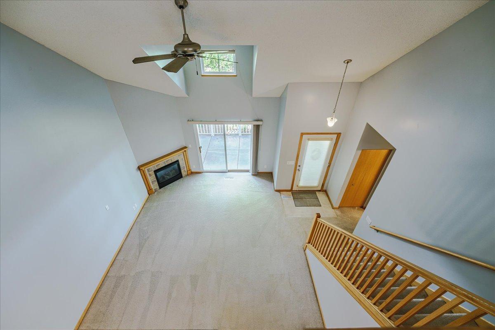
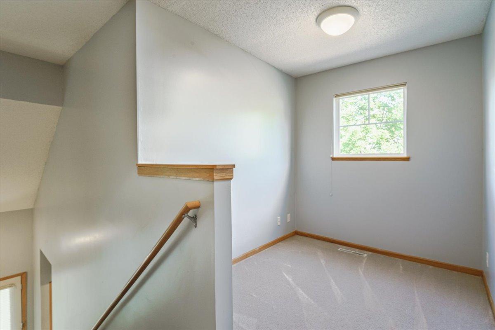
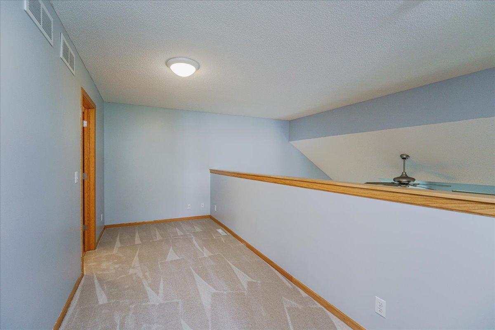
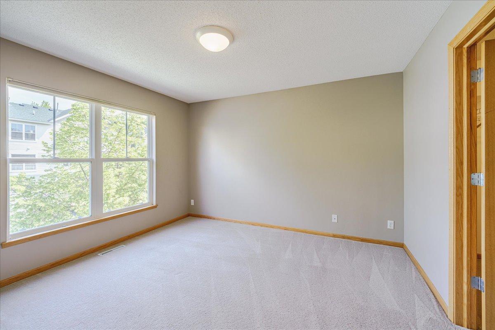
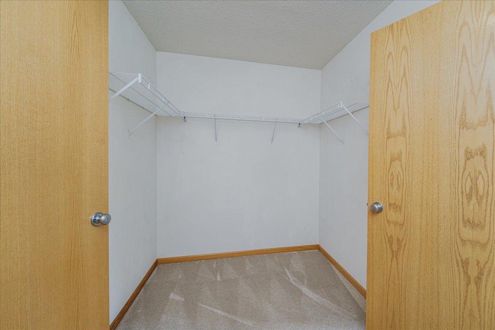
Discover the perfect blend of comfort, convenience, and elegance in this immaculate townhome offering desirable single-level living. Designed with accessibility and ease in mind, this beautifully maintained home features a stunning vaulted main-floor owner's suite complete with a private en-suite bath, relaxing Jacuzzi tub, and spacious dual closets. The bright, open-concept floor plan is filled with natural light from oversized windows and showcases soaring vaulted ceilings throughout the main living areas. The well-appointed kitchen features a center island, making it ideal for both everyday living and entertaining guests. The inviting vaulted living room offers a cozy gas fireplace, creating the perfect gathering space year-round. Upstairs, you'll find an additional bedroom with a walk-in closet and convenient walk-through full bath. A versatile loft/computer area provides the perfect space for a home office, reading nook, or additional living area. Enjoy the convenience of main-floor laundry, an attached private garage, and association-maintained lawn care and snow removal for truly carefree, lock-and-leave living. Outdoor enthusiasts will appreciate the extensive network of nearby walking and biking trails. Just minutes away, Carver Lake Park offers a swimming beach, mountain biking trails, playground, picnic pavilion, and year-round recreational opportunities. This exceptional townhome combines low-maintenance living with an outstanding location and lifestyle.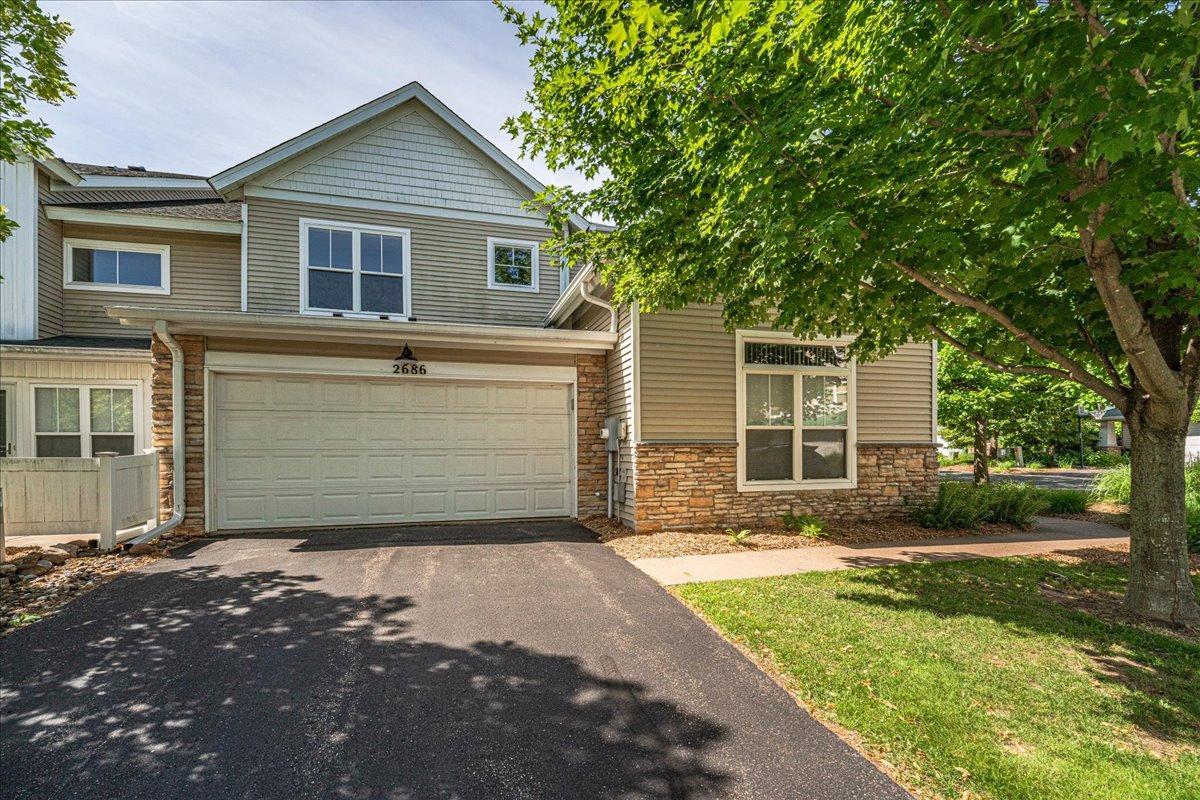
Property Information
Status: Active
Sub Type: ********
List Price: $287,500
MLS#: 7094498
Current Price: $287,500
Address: 2686 New Century Terrace, Saint Paul, MN 55119
City: Saint Paul
State: MN
Postal Code: 55119
Geo Lat: 44.914252
Geo Lon: -92.986473
Subdivision: Cic 404 Tns Of New Century
County: Ramsey
Property Description
Year Built: 2001
Lot Size SqFt: 3049.2
Gen Tax: 3620
Specials Inst: 0
High School: North St Paul-Maplewood
Square Ft. Source:
Above Grade Finished Area: 1584
Below Grade Finished Area: 0
Below Grade Unfinished Area:
Total SqFt.: 1584
Style: Array
Total Bedrooms: 2
Total Bathrooms: 3
Total Full Baths: 2
Garage Type:
Garage Stalls: 2
Waterfront:
Property Features
Exterior:
Roof:
Foundation:
Lot Feat/Fld Plain: Array
Interior Amenities:
Inclusions: ********
Exterior Amenities:
Heat System:
Air Conditioning:
Utilities: