


Property Listing
Description
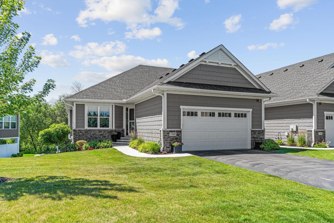
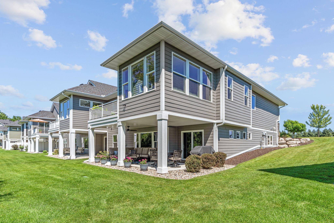
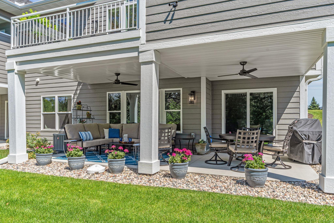
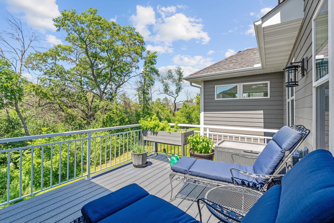
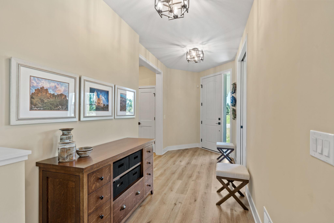
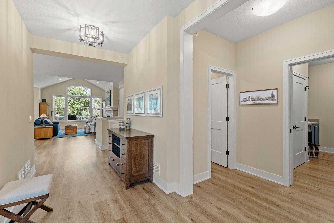
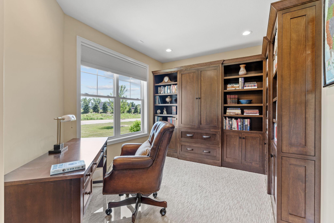
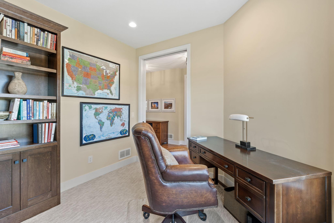
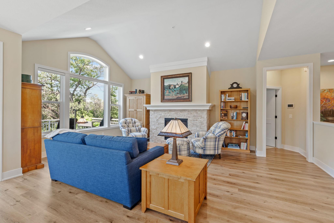
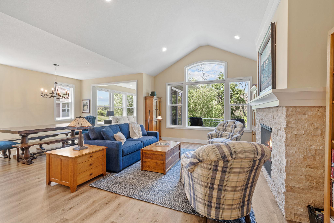
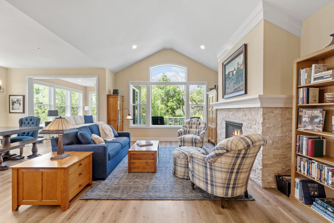
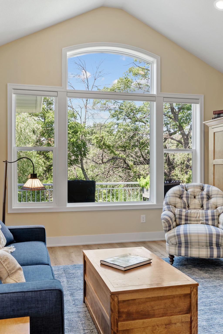
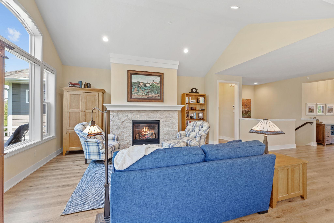
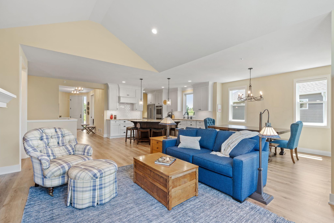
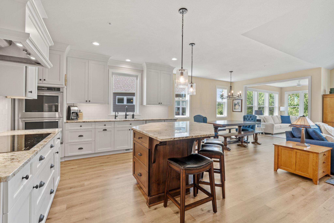
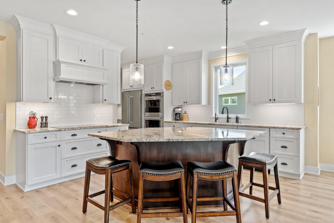
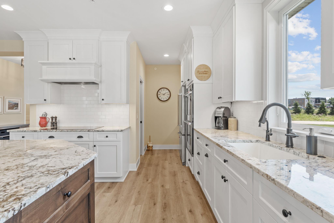
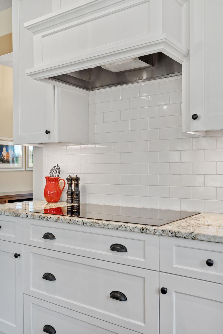
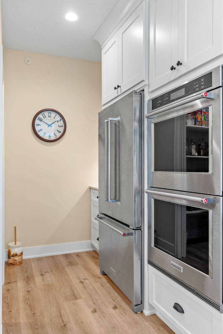
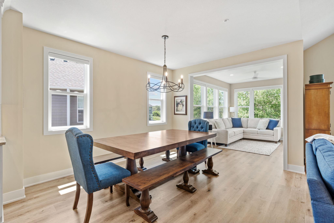
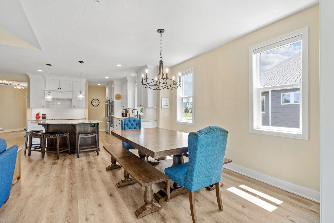
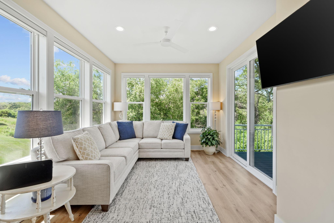
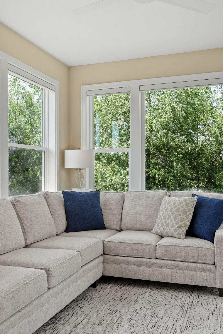
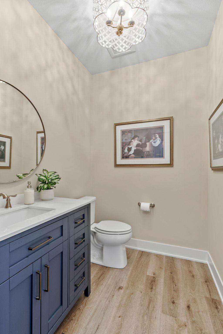
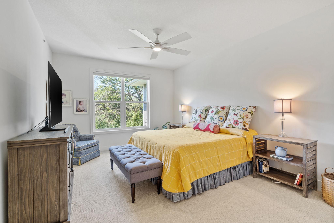
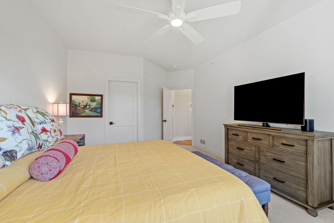
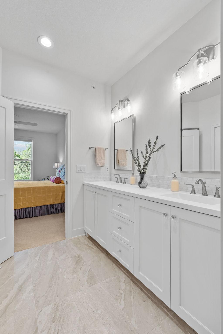
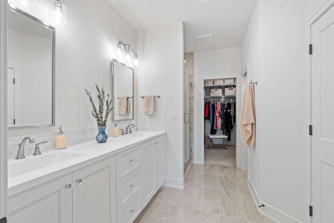
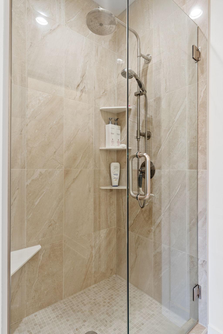
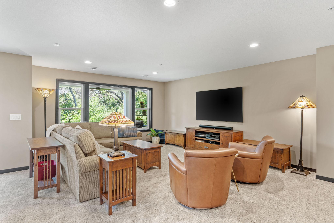
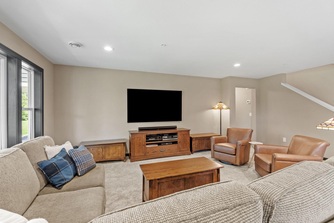
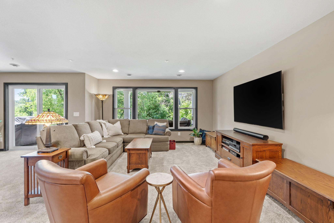
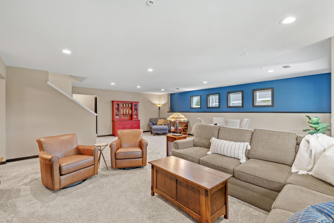
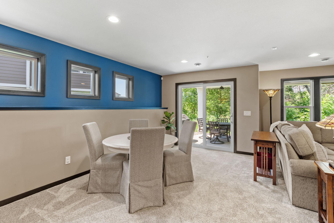
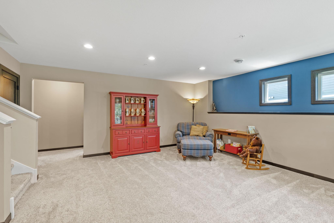
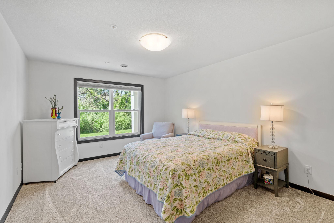
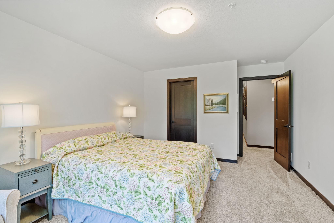
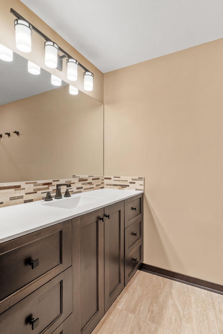
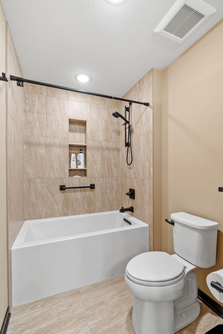
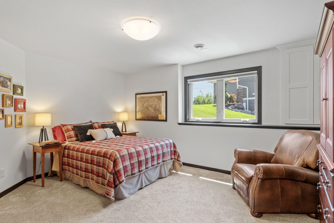
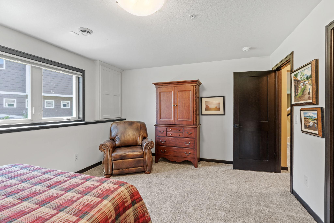
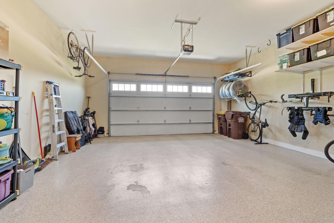
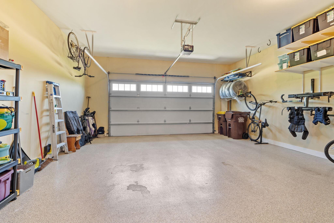
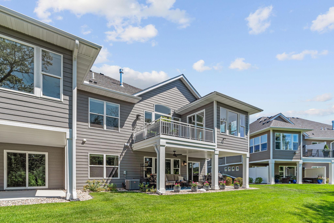
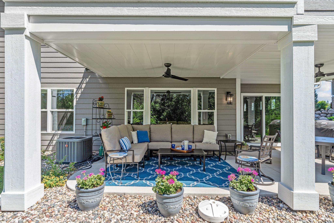
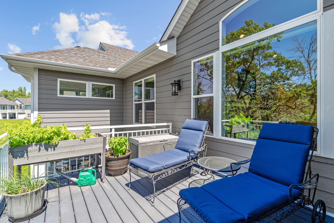
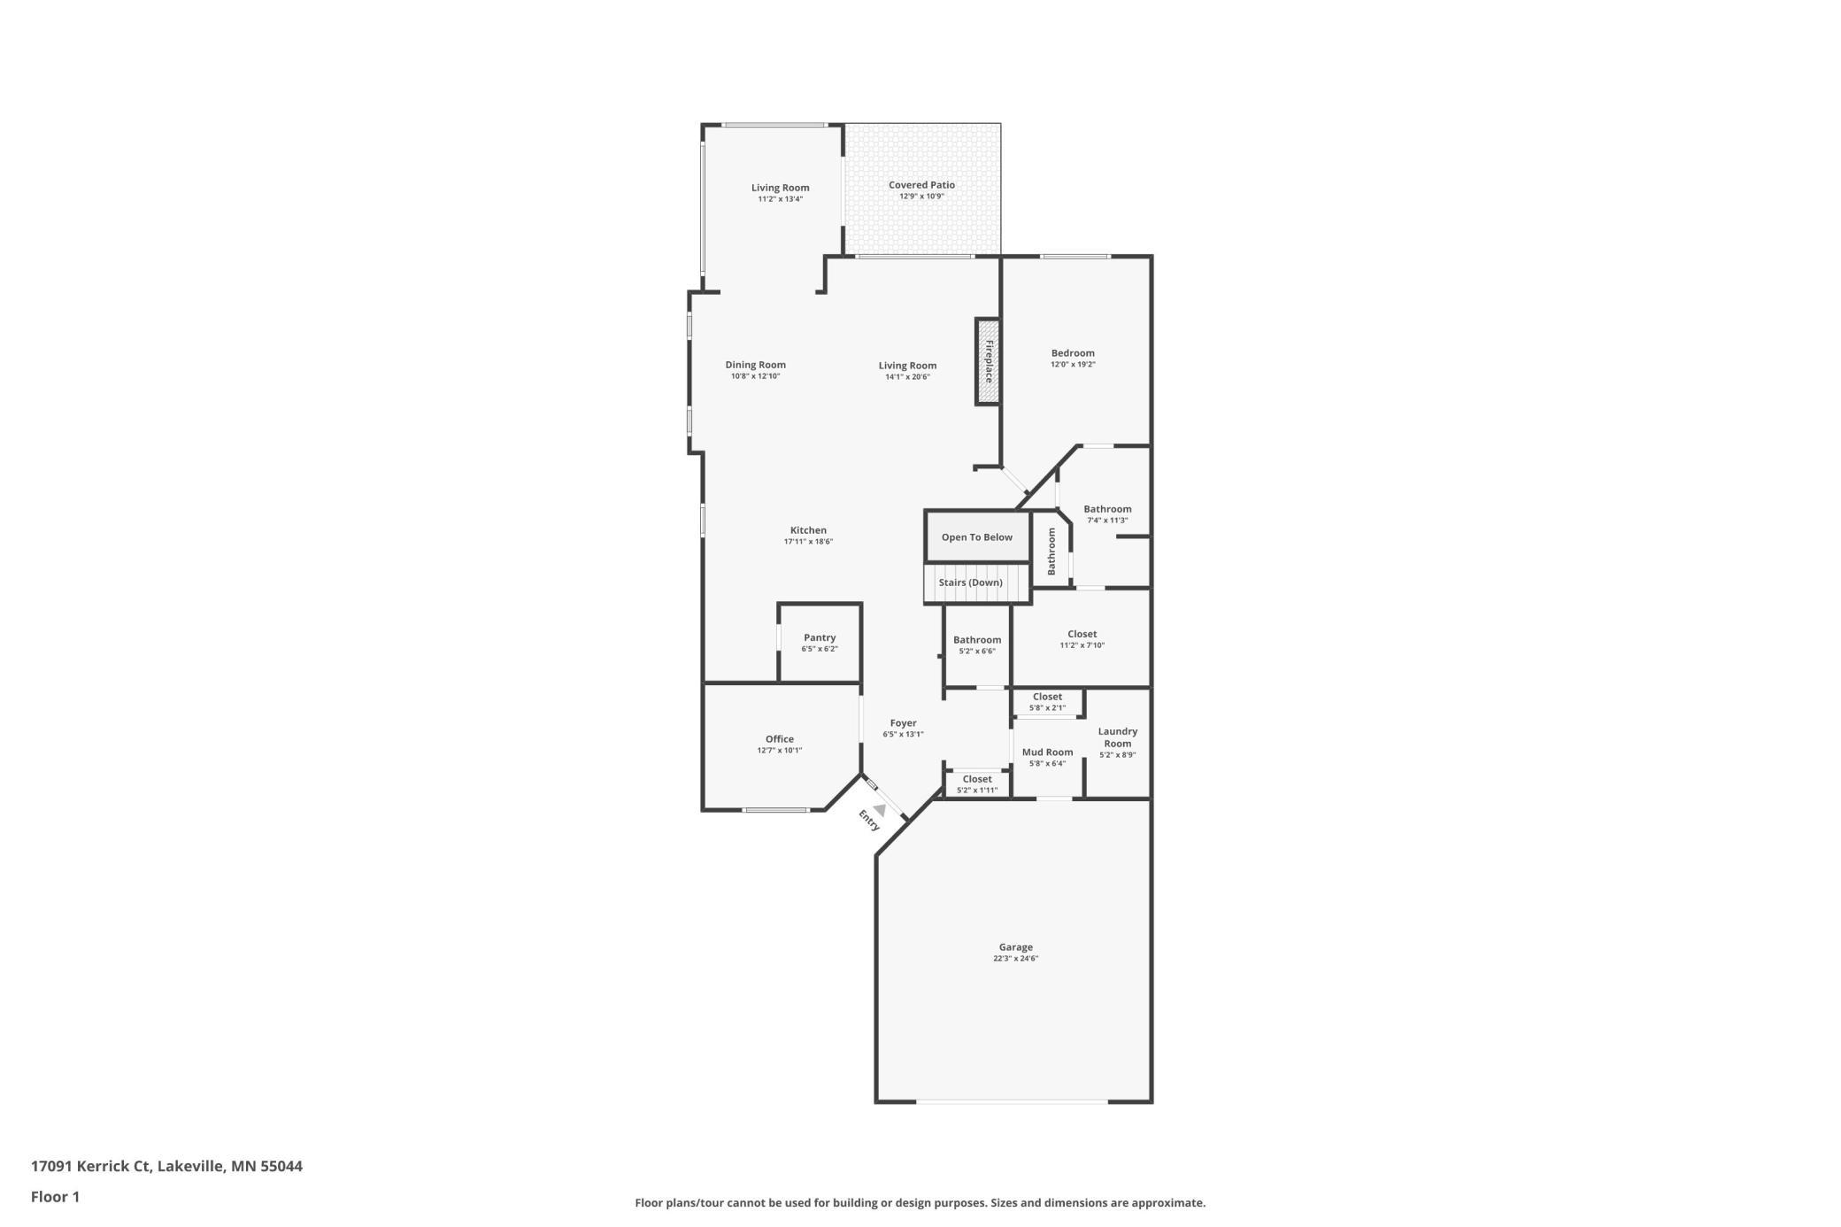
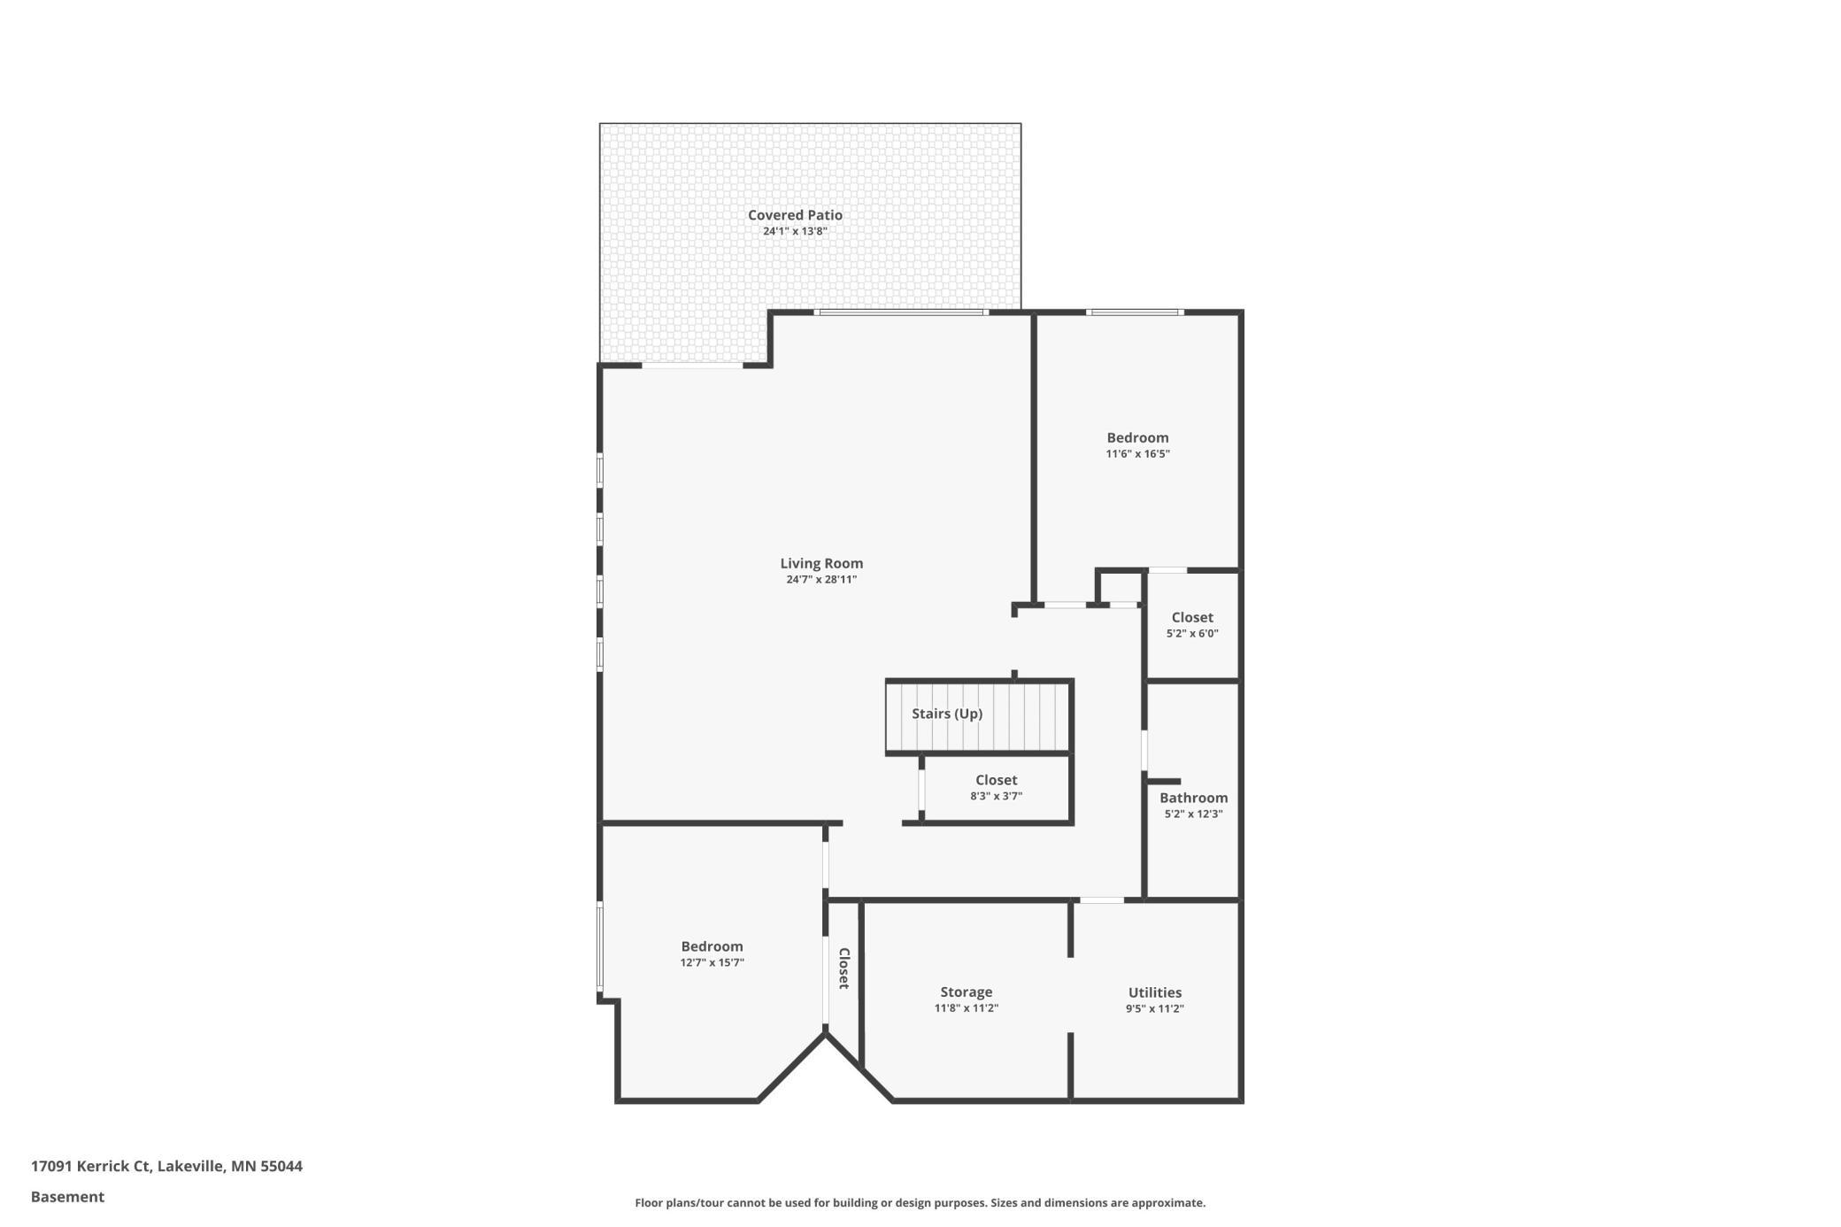
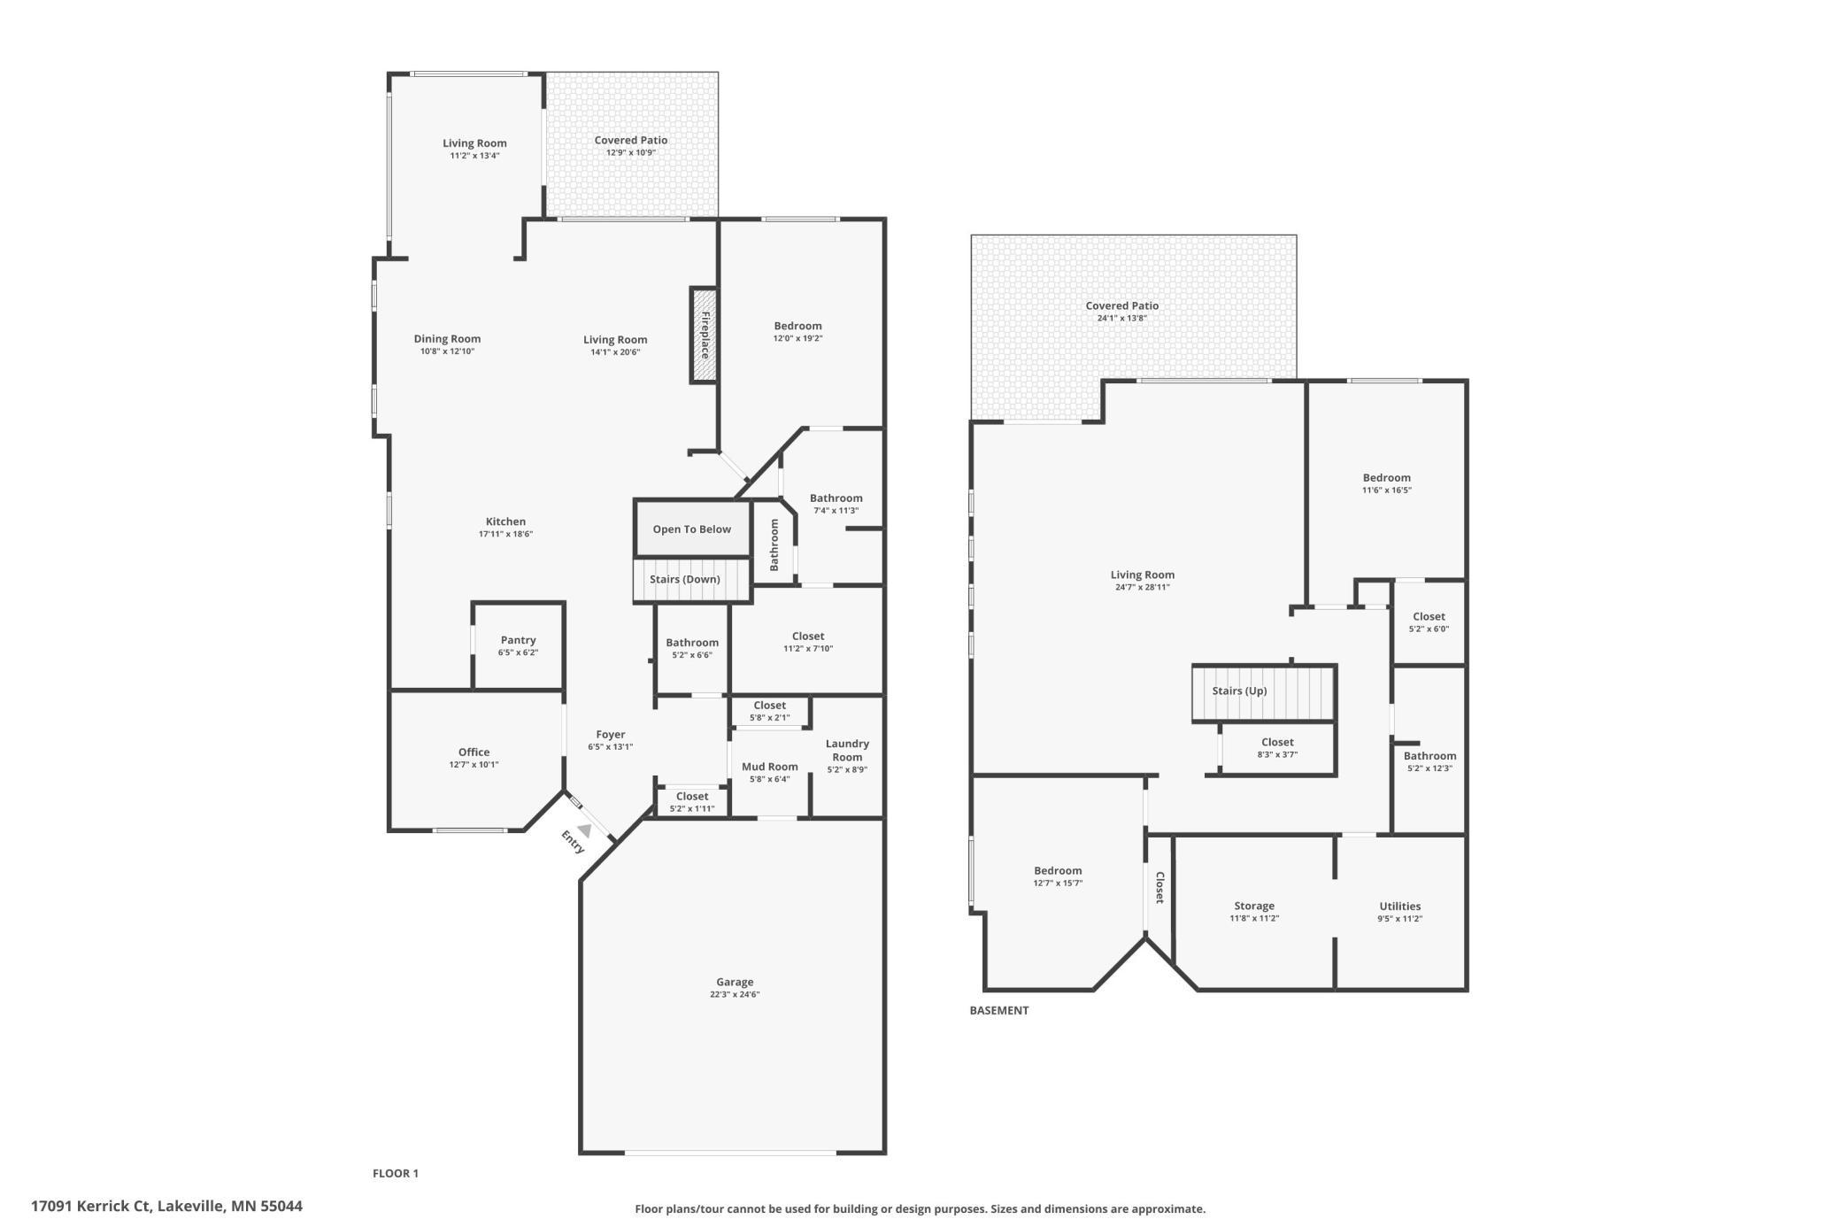
One level luxury living with a spectacular private wetland setting. Unique combination of 4 season sunroom, private deck, large covered patio. Great setting for outdoor living/ entertaining on deck or below on the completely covered patio with watertight under decking system. Designed for both comfort and entertaining, the open-concept layout showcases soaring 9-foot ceilings, a vaulted great room with walls of windows that fill the home with natural light and amazing views. The gourmet kitchen features granite countertops, premium stainless steel appliances, double wall ovens, an induction cooktop, an oversized center island, and a spacious walk-in pantry with built-in desk/drop zone. Luxury vinyl plank flooring flows throughout the main living areas, while upgraded lighting, remote-controlled electric shades, a security system, and elegant white cultured marble baths elevate everyday living. Don't miss the front Office/Den with beautiful built-ins. You will love oversized heated and insulated garage with epoxy floors, built-in storage, and finished walls plus an EV Rough In. HOA includes exterior maintenance, lawn care, snow removal, landscaping, a substantial portion of homeowners insurance, plus discounted cable and internet. Ideally located adjacent to the Orchard Lake Trail for miles of scenic walking and biking.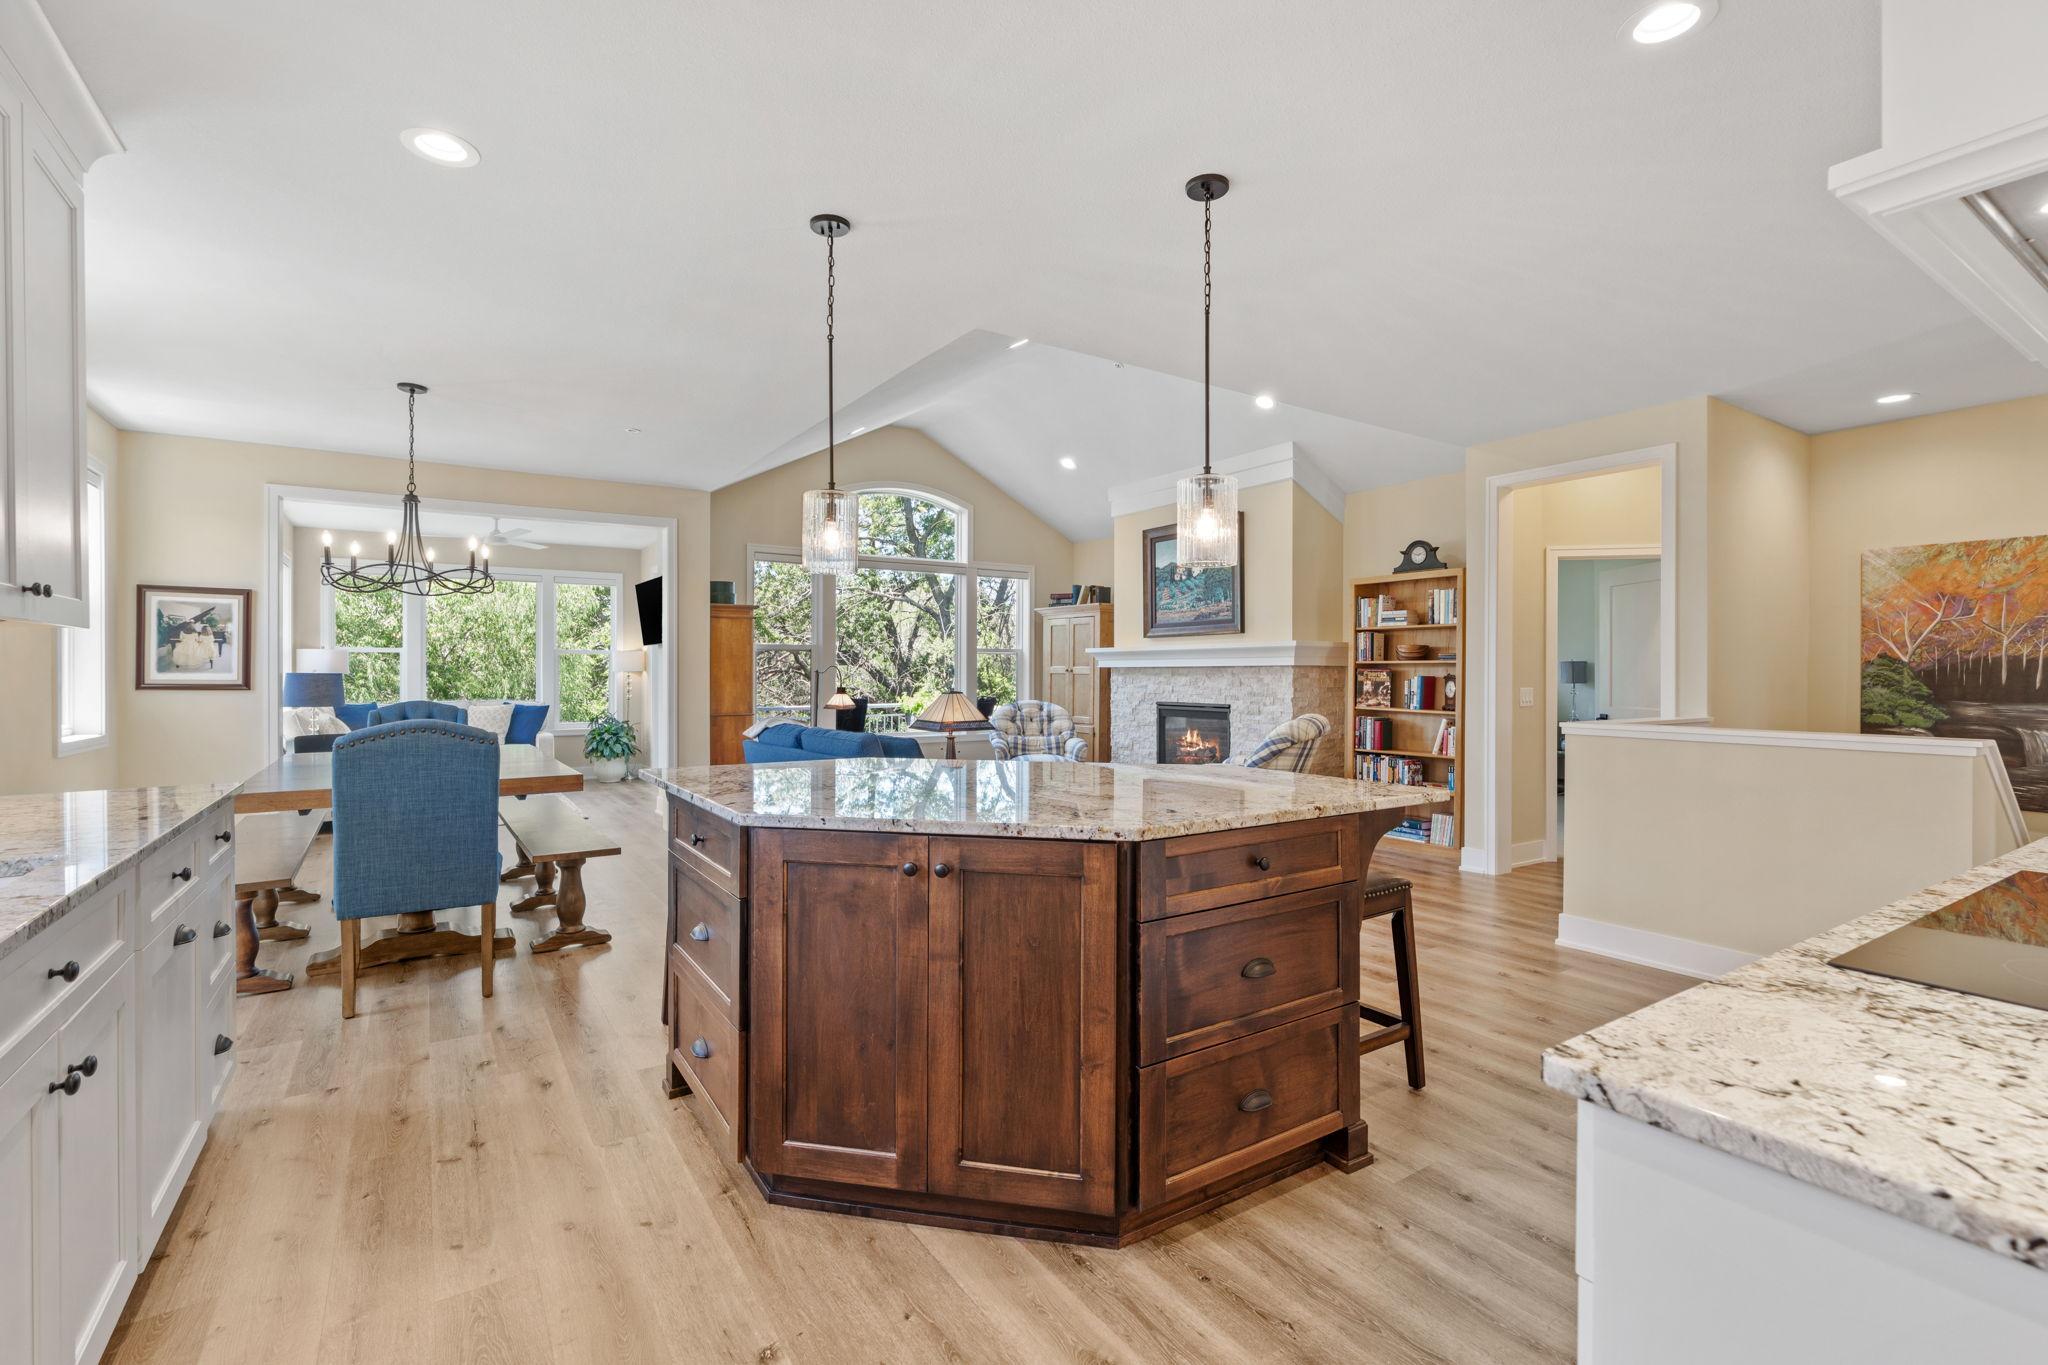
Property Information
Status: Active
Sub Type: ********
List Price: $774,900
MLS#: 7094234
Current Price: $774,900
Address: 17091 Kerrick Court, Lakeville, MN 55044
City: Lakeville
State: MN
Postal Code: 55044
Geo Lat: 44.701591
Geo Lon: -93.291243
Subdivision: Kenwood Place
County: Dakota
Property Description
Year Built: 2022
Lot Size SqFt: 5227.2
Gen Tax: 7552
Specials Inst: 0
High School: Lakeville
Square Ft. Source:
Above Grade Finished Area: 1896
Below Grade Finished Area: 1497
Below Grade Unfinished Area:
Total SqFt.: 3624
Style: Array
Total Bedrooms: 3
Total Bathrooms: 3
Total Full Baths: 1
Garage Type:
Garage Stalls: 2
Waterfront:
Property Features
Exterior:
Roof:
Foundation:
Lot Feat/Fld Plain: Array
Interior Amenities:
Inclusions:
Exterior Amenities:
Heat System:
Air Conditioning:
Utilities: