


Property Listing
Description
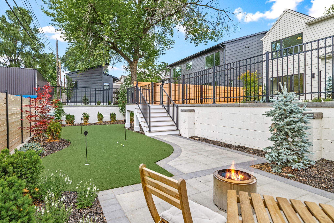
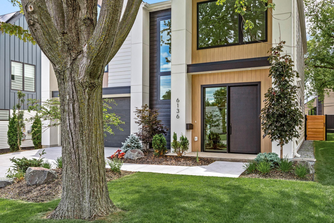
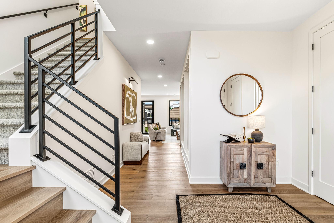
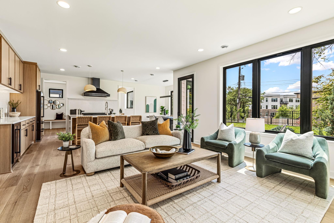
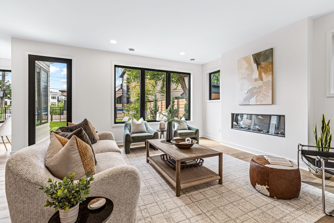
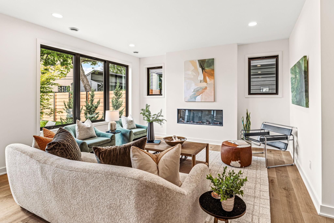
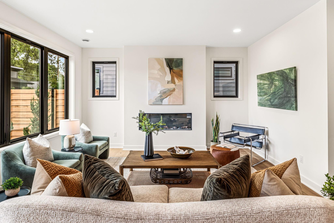
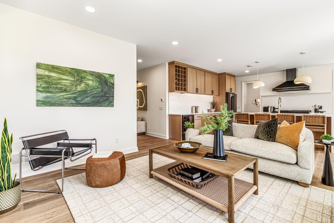
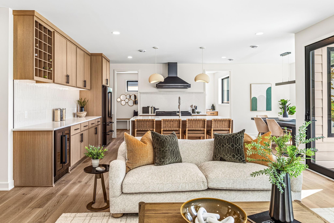
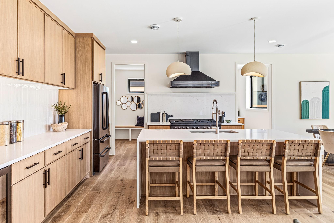
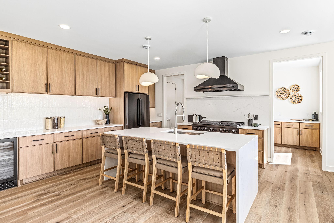
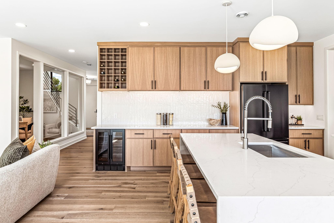
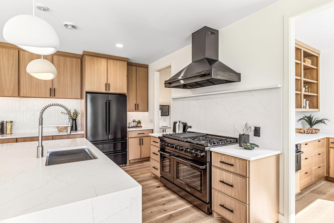
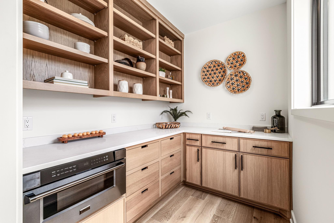
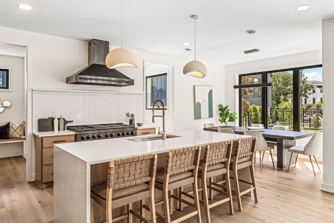
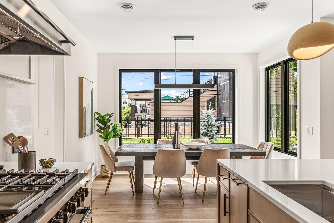
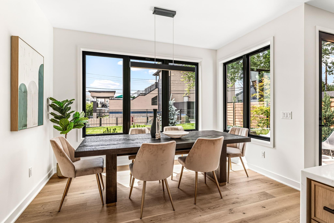
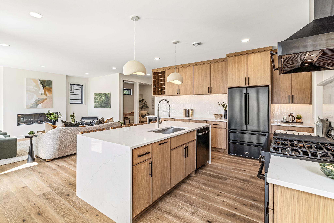
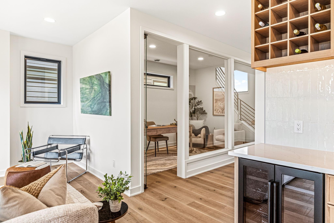
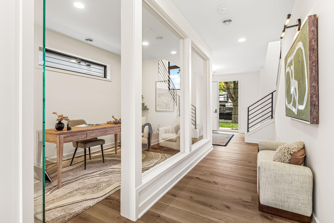
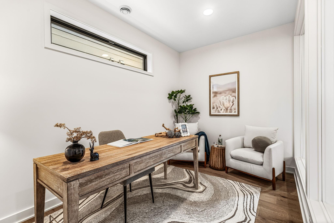
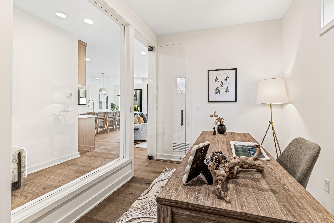
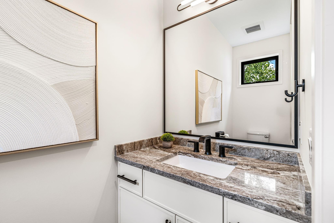
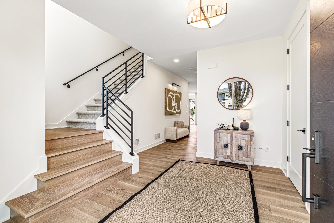
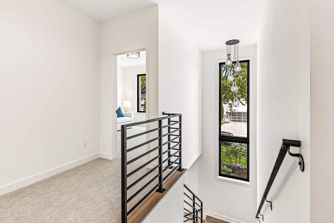
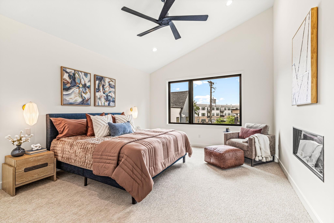
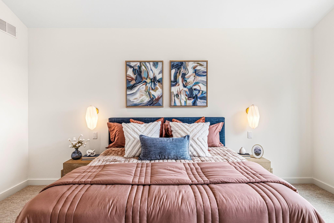
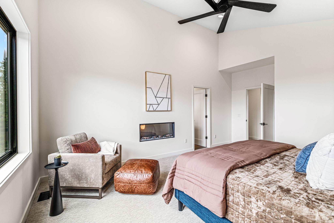
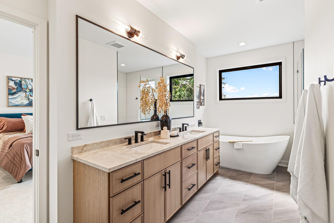
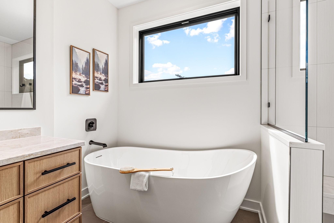
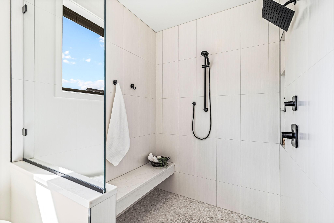
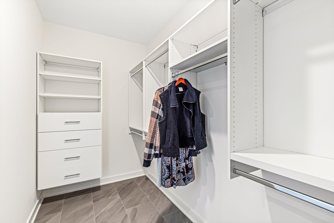
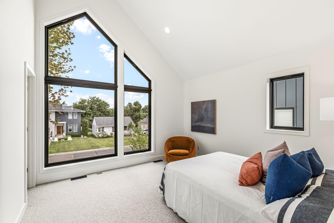
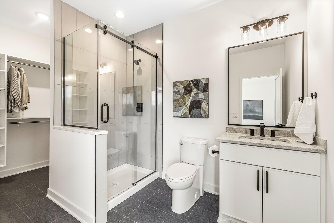
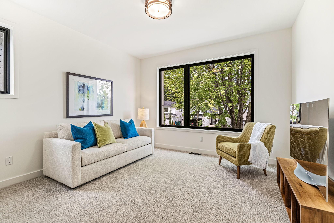
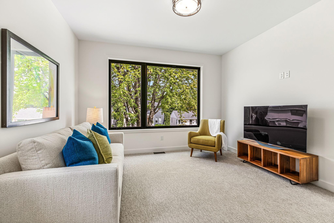
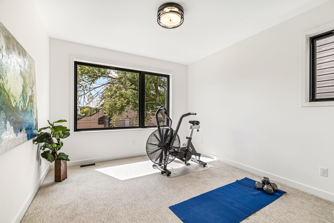
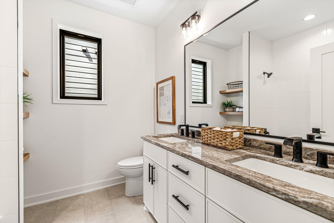
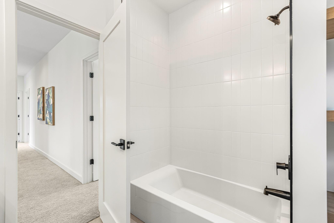
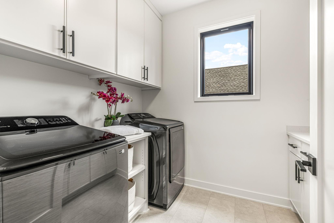
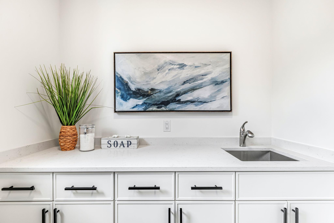
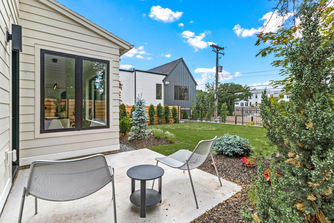
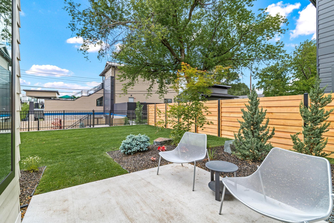
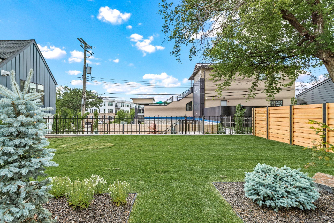
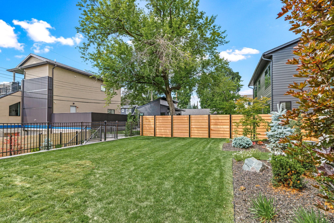
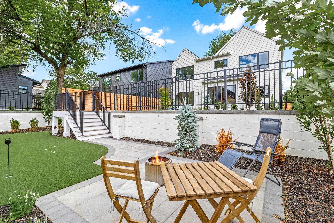
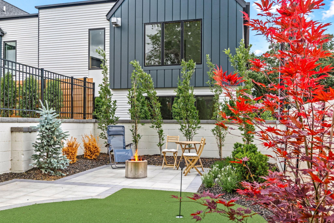
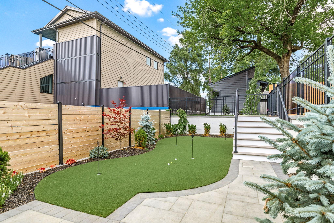
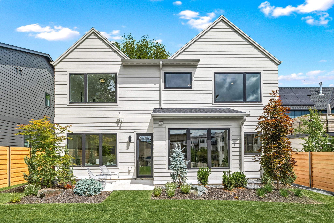
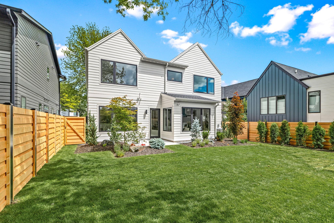
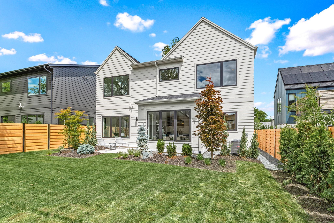
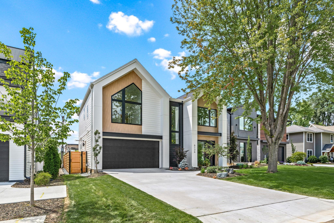
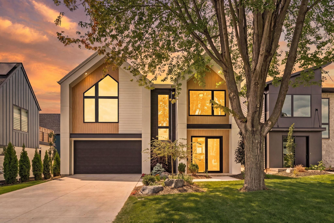
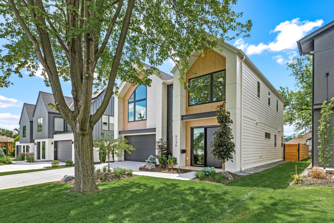
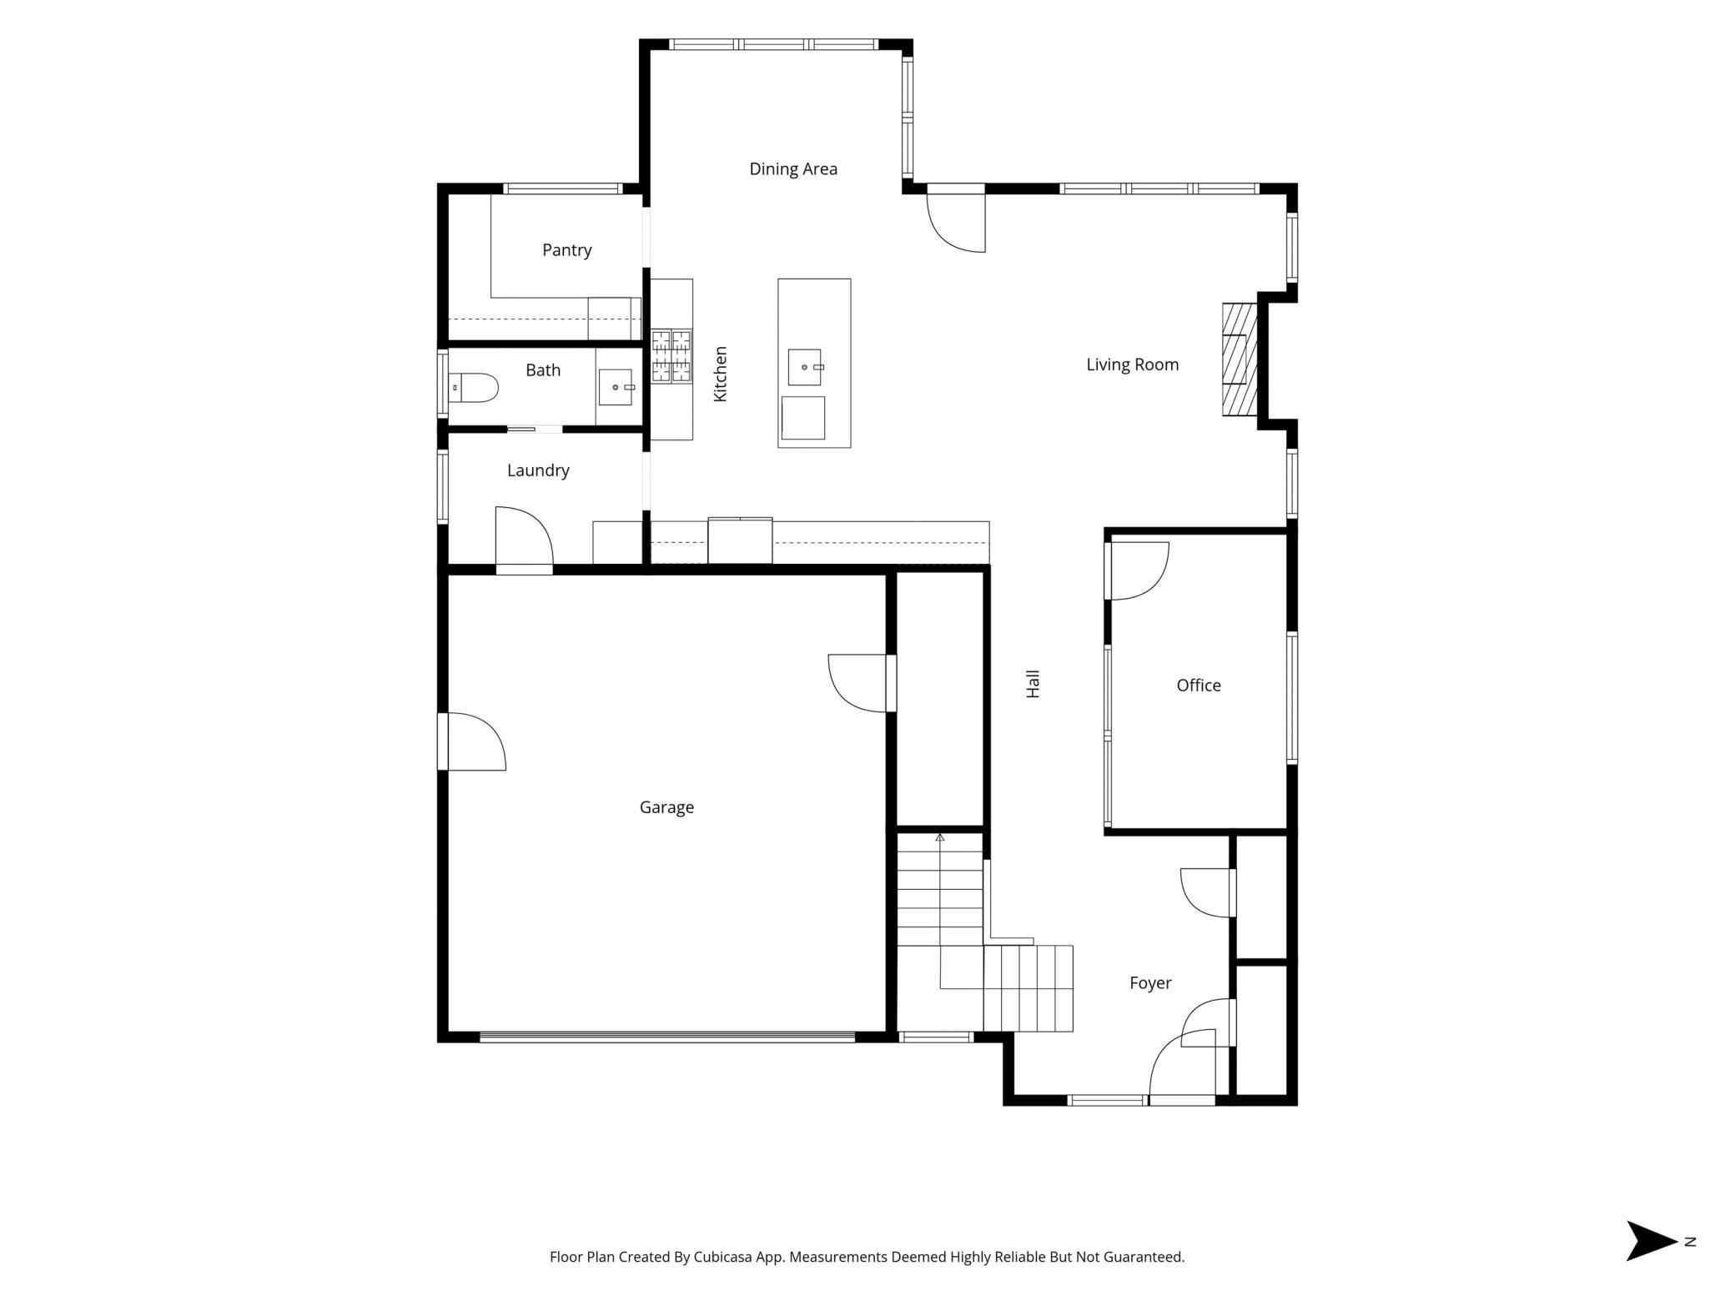
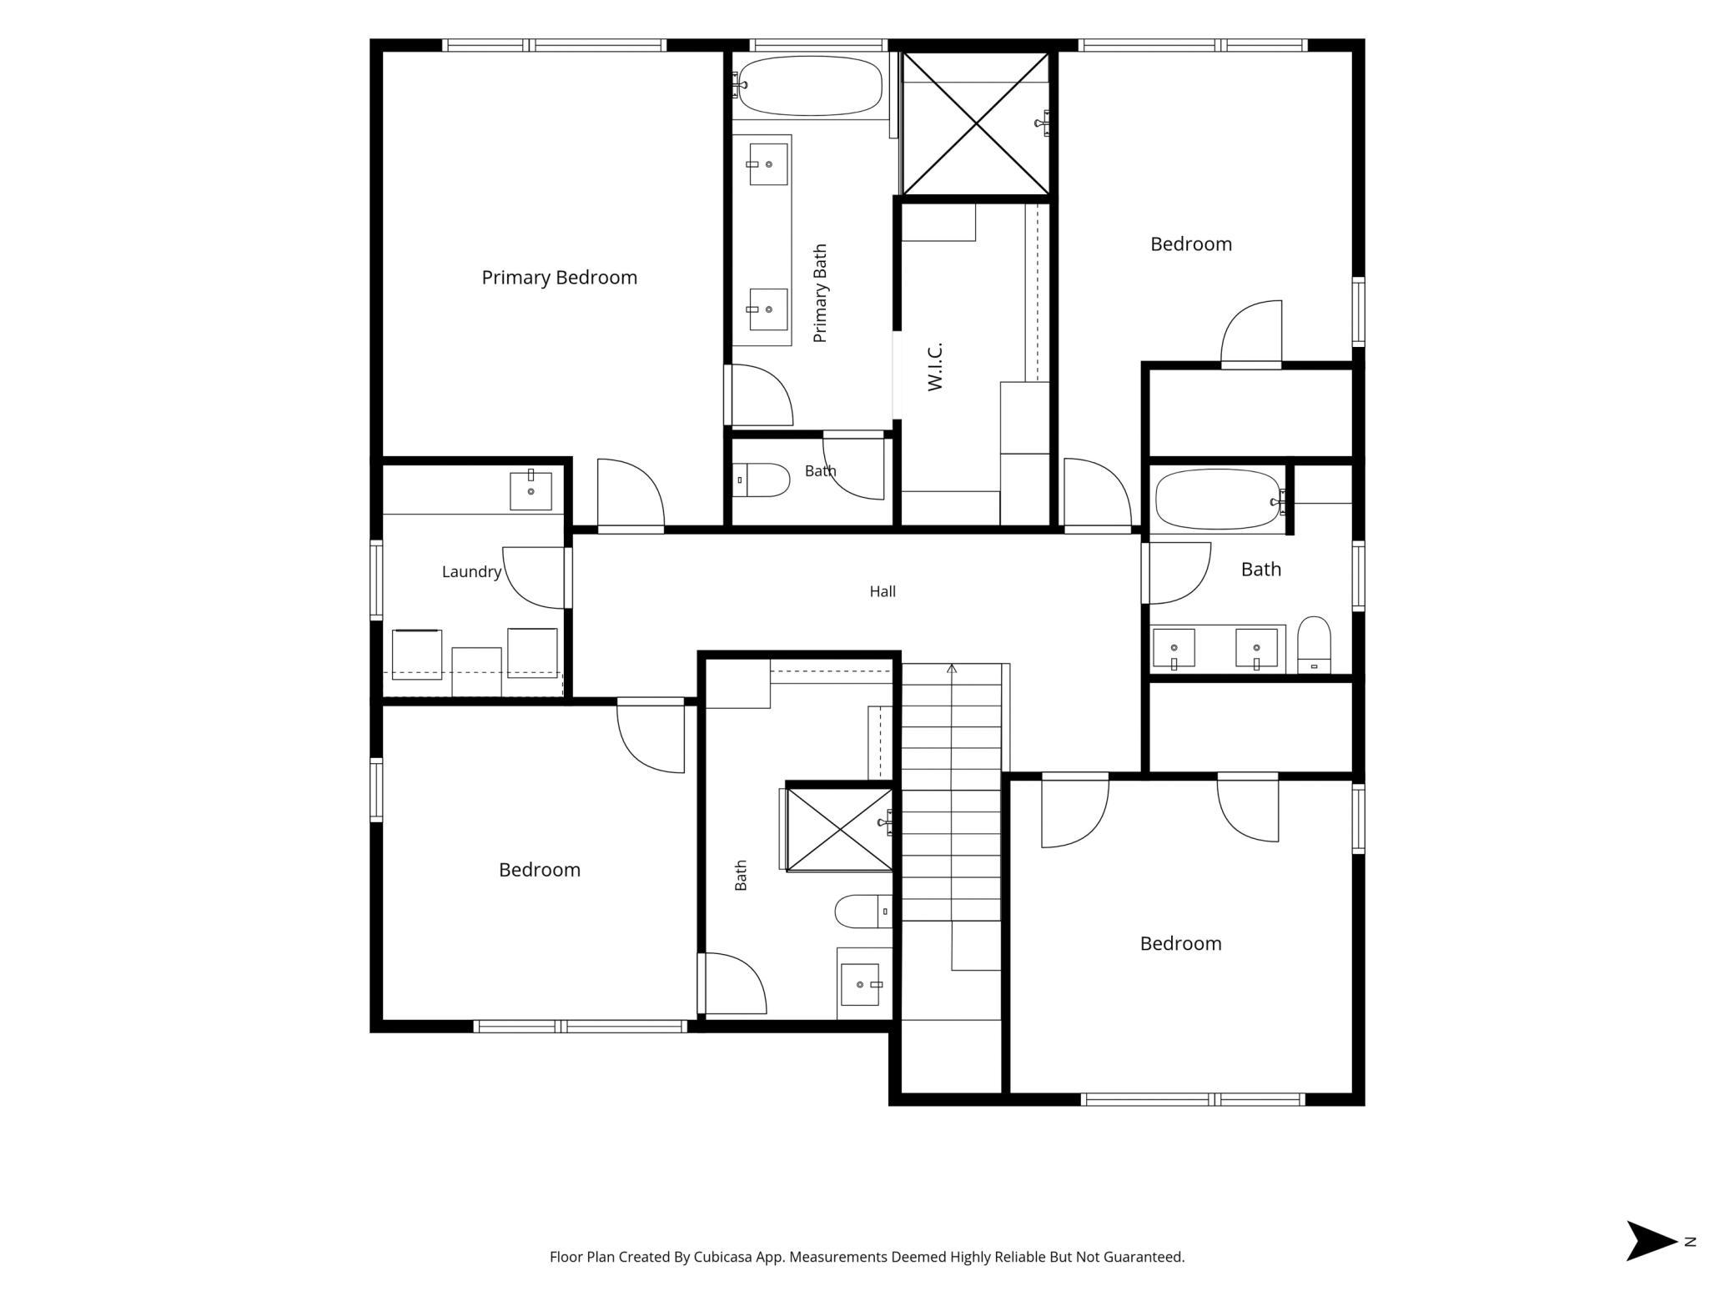
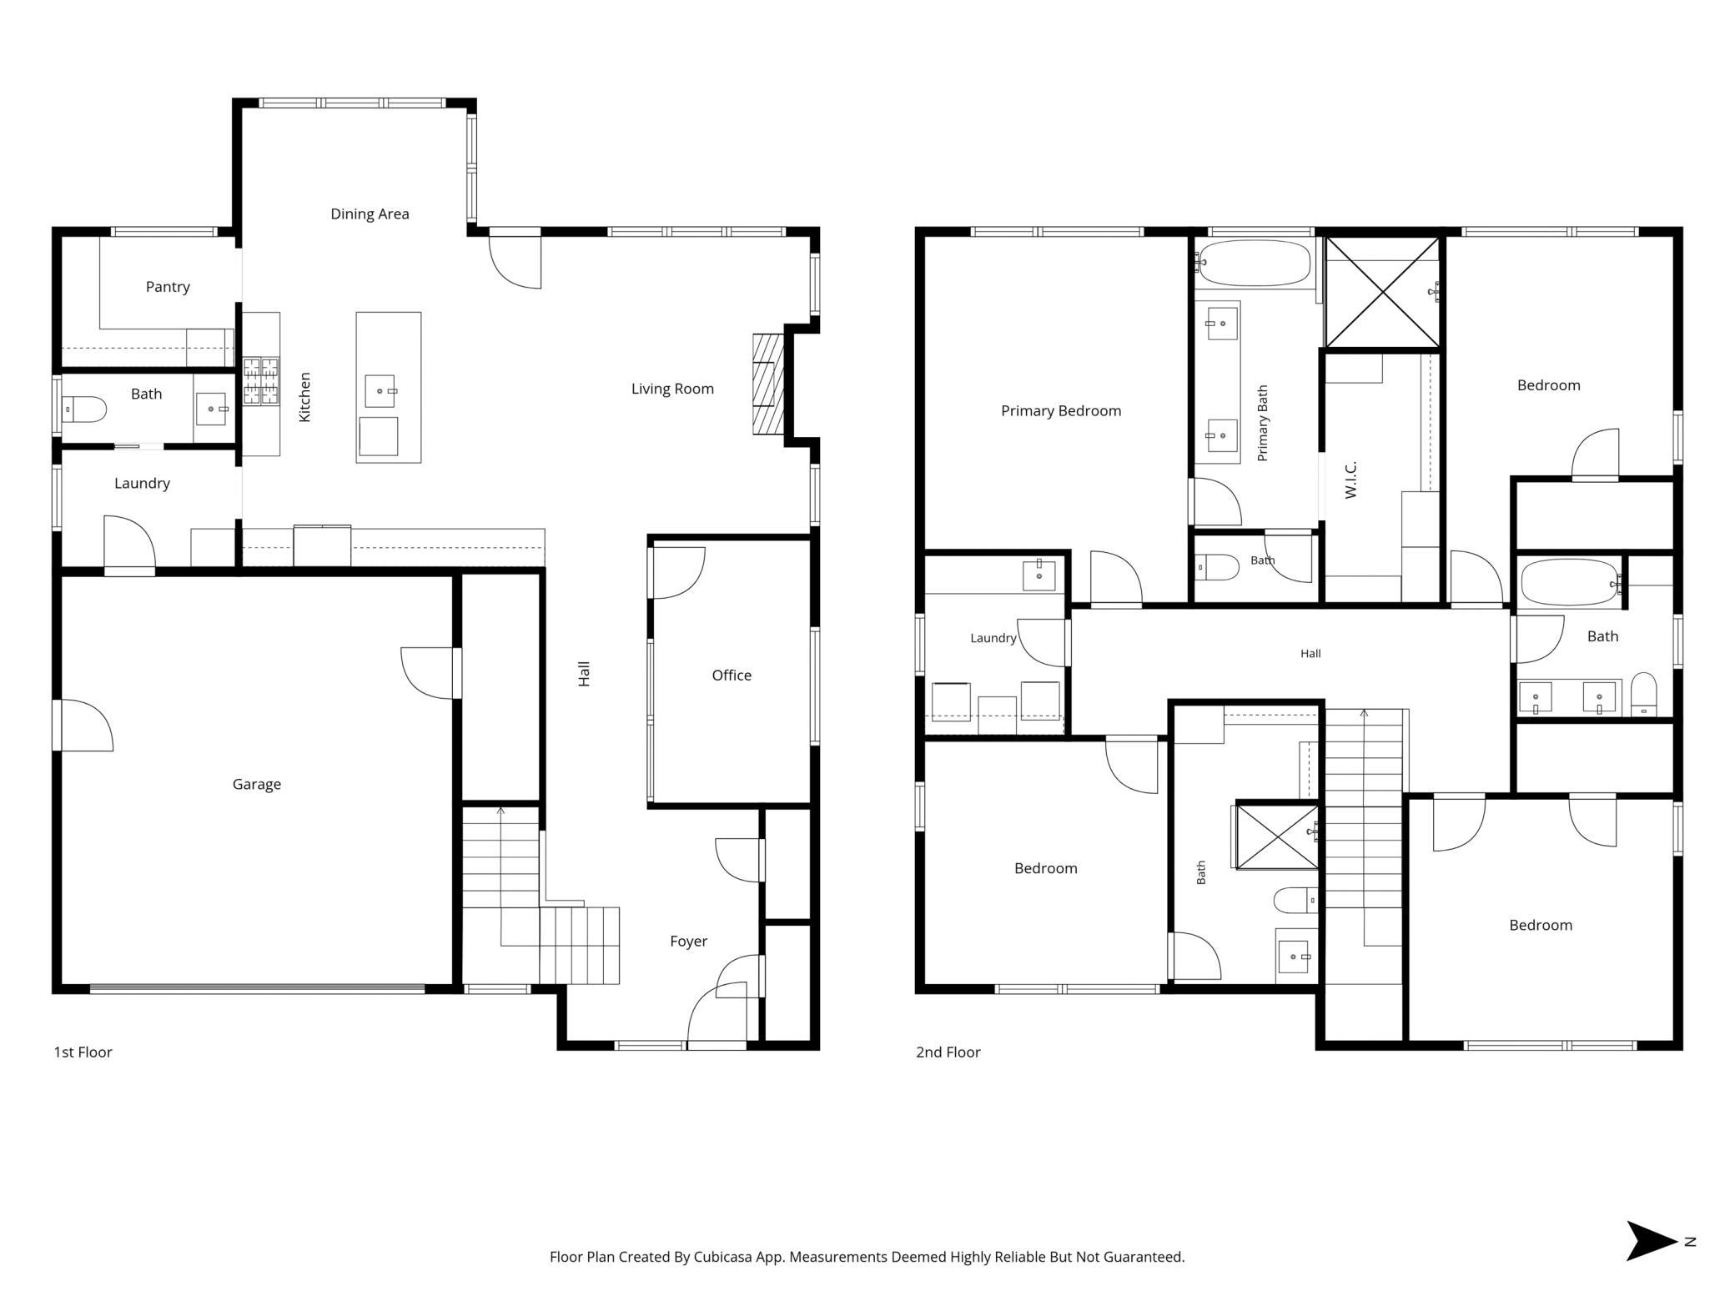
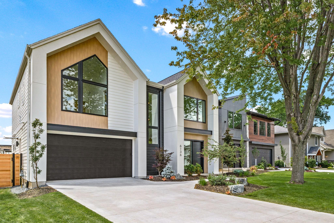
Modern Scandinavian new construction defined by dramatic gables, expansive black-framed windows, warm natural accents, and a crisp white exterior, creating a timeless Nordic aesthetic inside and out. Designed with simplicity and functionality in mind, the great room centers around a chef's kitchen with professional-grade appliances, a walk-in butler's pantry, and a generous island that flows into the dining and living spaces. A private office or den is conveniently located off the main living area. Step outside to the conversation patio and fully fenced, lush backyard, then down to the lower terrace featuring a paver patio, firepit area, and custom putting green—ideal for entertaining, relaxing, and play. Luxurious vaulted owner's suite offers a fireplace, soaking tub, walk-in shower with bench seating, and an expansive dressing room. A second vaulted en-suite with walk-in closet, two additional bedrooms, a full bath, and a well-designed laundry room with abundant storage complete the upper level. Quality materials and thoughtful design choices carry throughout, including quartz, marble, and ceramic surfaces, wide-plank white oak floors, custom cabinetry, designer lighting with Lutron dimmers, custom shades, and organizational closet systems. The oversized heated and insulated garage features a new epoxy floor. Set among a collection of architecturally complementary homes in the Pamela Park neighborhood, this exceptional location is within walking distance of Town Hall Station, neighborhood coffee and malt shops, parks, trails, and schools.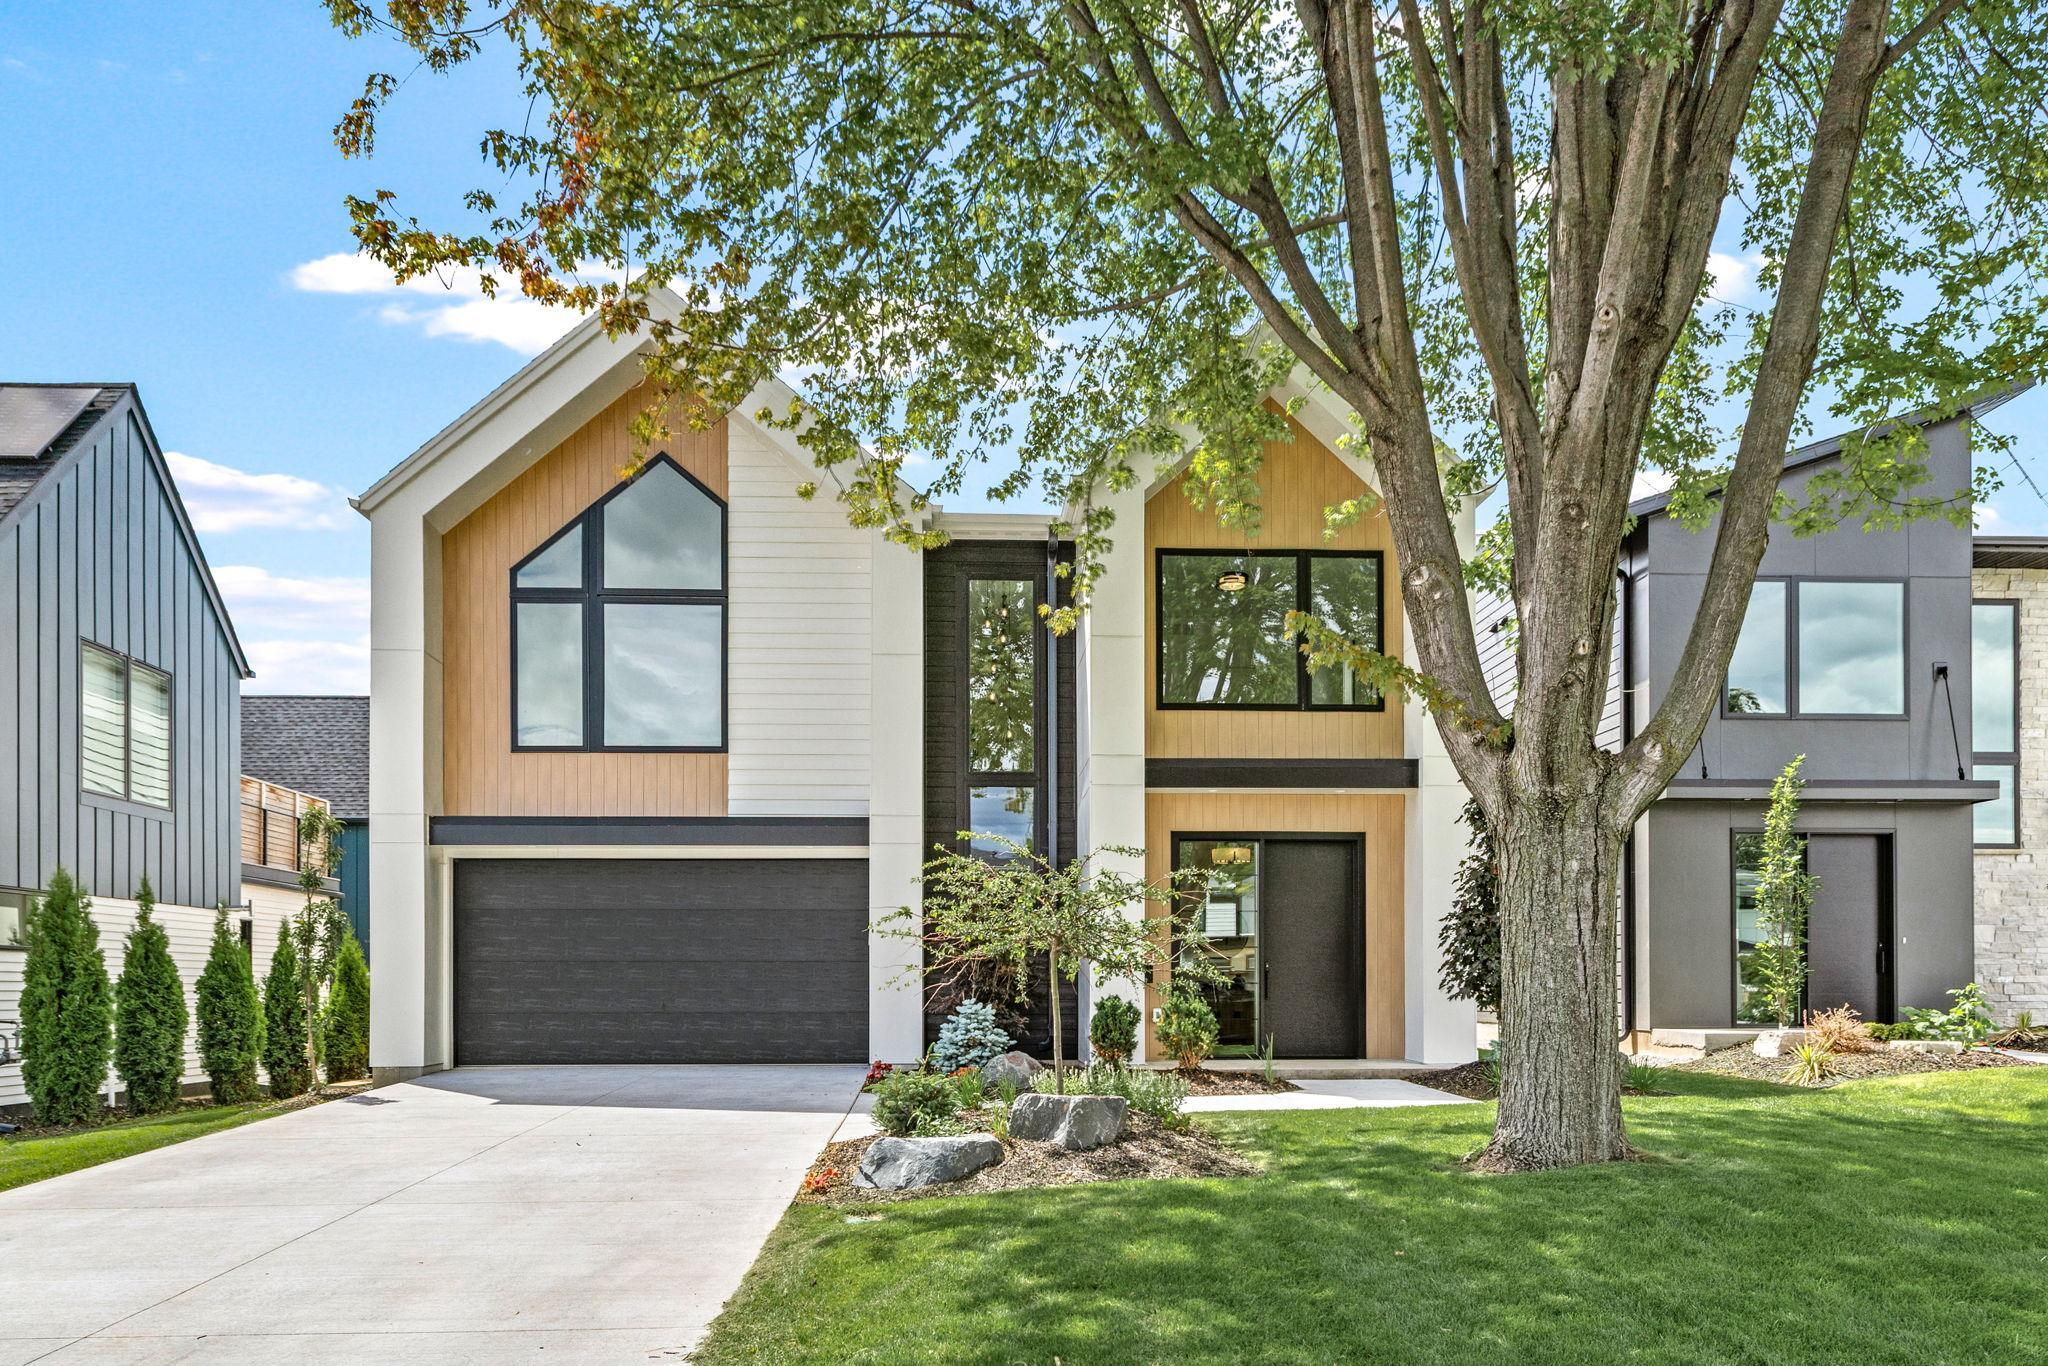
Property Information
Status: Active
Sub Type: ********
List Price: $1,625,000
MLS#: 7094139
Current Price: $1,625,000
Address: 6136 Oaklawn Avenue, Edina, MN 55424
City: Edina
State: MN
Postal Code: 55424
Geo Lat: 44.891265
Geo Lon: -93.336948
Subdivision: Fairfax
County: Hennepin
Property Description
Year Built: 2026
Lot Size SqFt: 6534
Gen Tax: 4673
Specials Inst: 0
High School: Edina
Square Ft. Source:
Above Grade Finished Area: 3008
Below Grade Finished Area: 0
Below Grade Unfinished Area:
Total SqFt.: 3008
Style: Array
Total Bedrooms: 4
Total Bathrooms: 4
Total Full Baths: 2
Garage Type:
Garage Stalls: 2
Waterfront:
Property Features
Exterior:
Roof:
Foundation:
Lot Feat/Fld Plain: Array
Interior Amenities:
Inclusions: ********
Exterior Amenities:
Heat System:
Air Conditioning:
Utilities: