


Property Listing
Description
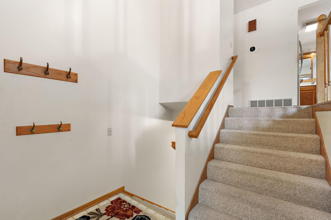
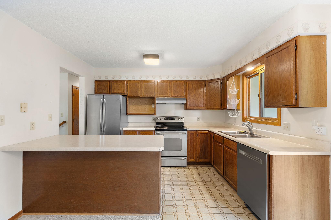
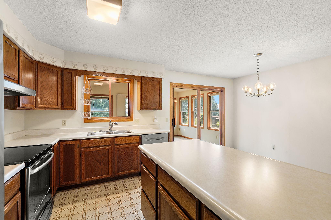
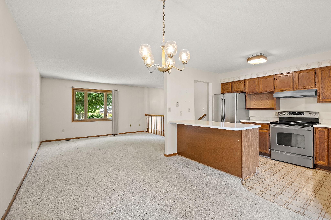
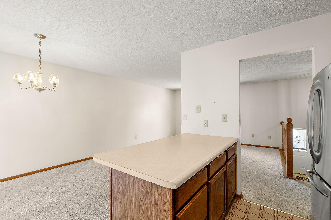
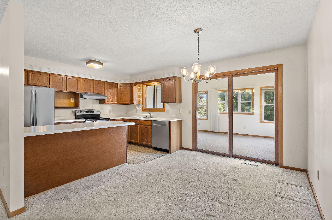
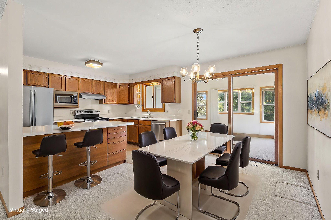
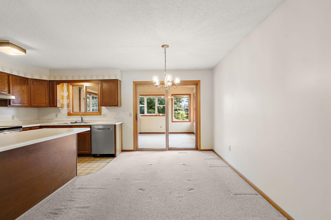
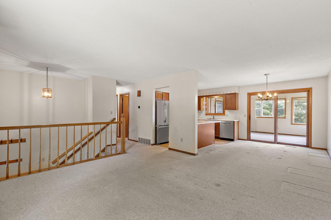
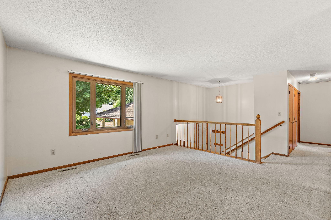
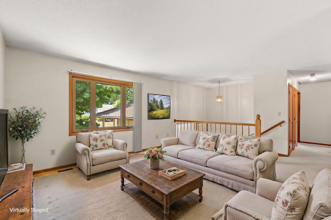
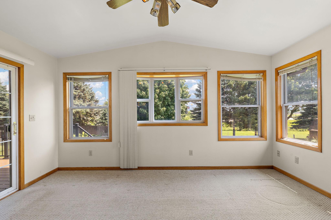
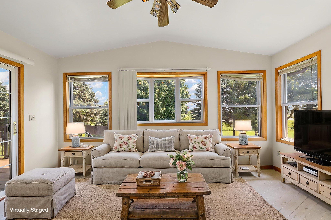
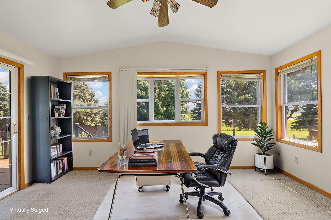
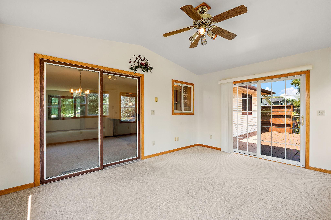
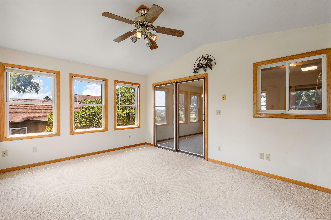
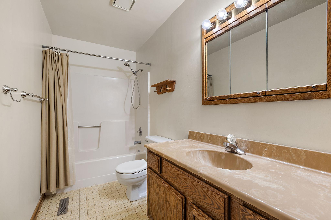
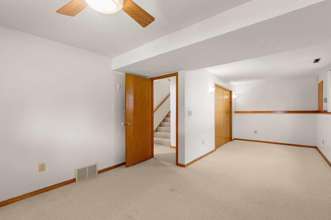
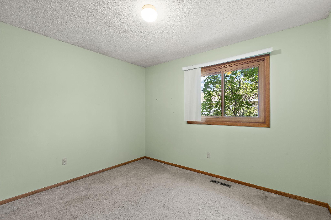
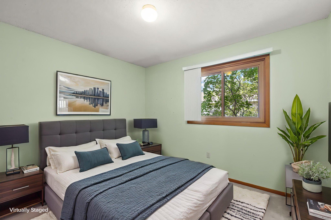
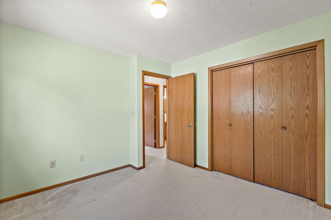
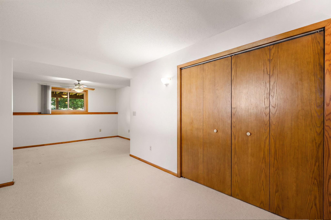
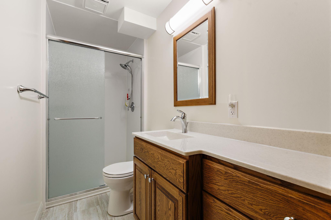
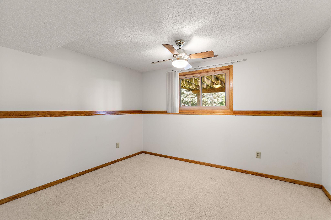
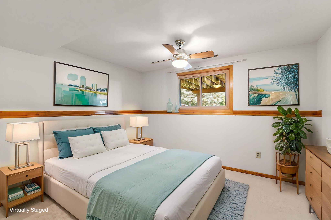
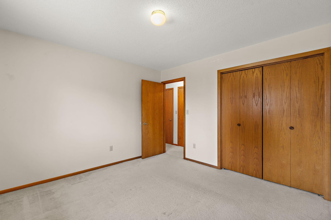
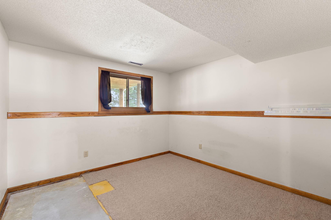
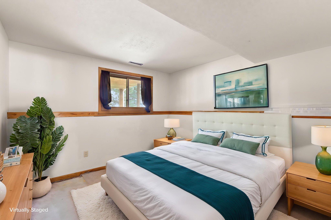
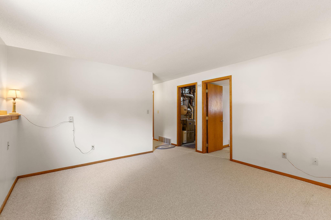
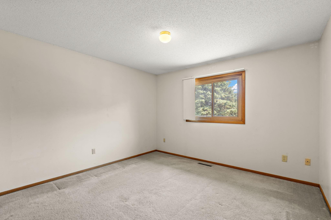
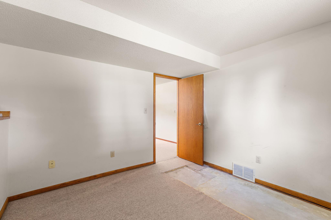
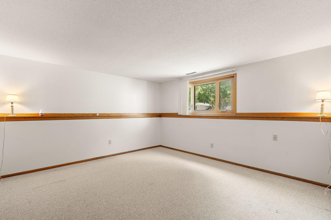
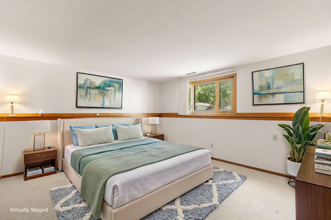
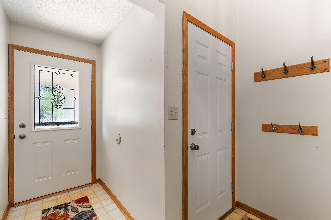
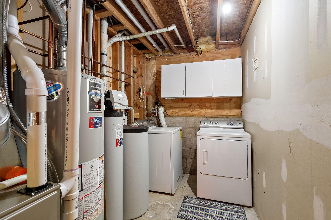
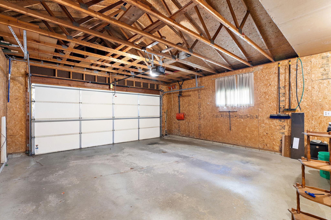
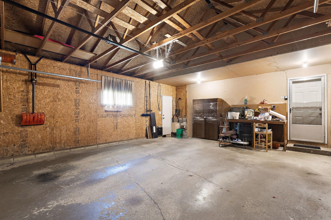
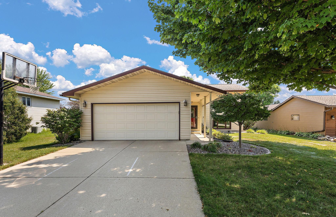
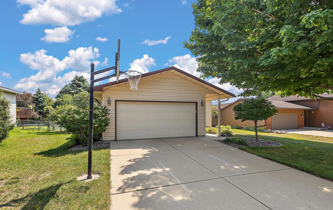
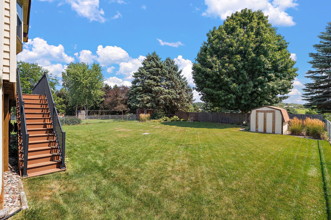
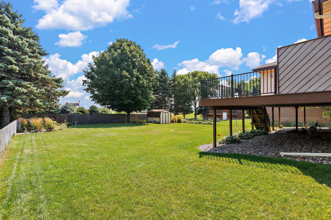
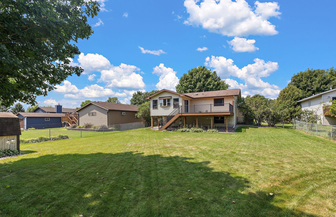
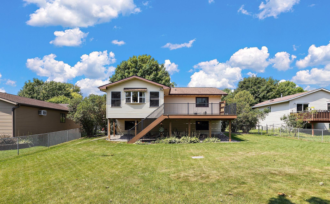
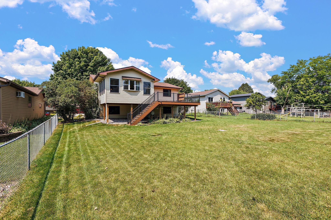
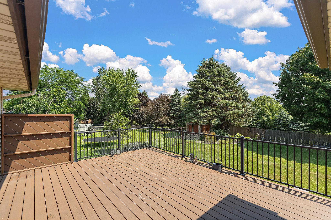
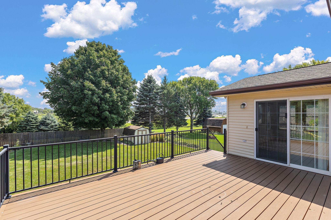
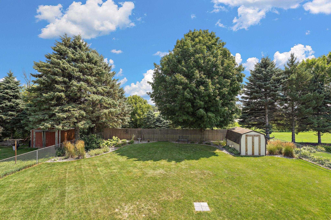
If you've been searching for a home that's been lovingly cared for and offers a convenient location, this one is worth a look! Located in the Harborage neighborhood with easy access to Highway 52, you'll enjoy an approximate 15-minute commute to the Mayo Clinic while still coming home to a peaceful setting. This one-owner home has been exceptionally well maintained and features an extended, oversized foyer—a rare and welcome feature for this style of split-entry home that creates a spacious first impression. Upstairs, you'll find a bright and inviting layout with two bedrooms, full bathroom, living room and dining room, along with a wonderful 3-season porch with vaulted ceilings that opens to the composite deck with black aluminum railings. The lower level features a family room, an oversized primary bedroom and a recently remodeled lower level bathroom with LVP flooring, a new vanity and shower as well as updated lighting. A versatile flex room offers space for a home office, workout room, playroom, or hobby area. The fenced back yard is surrounded by mature trees, providing privacy and a great place to relax, with the home's west-facing front and east-facing back yard offering fantastic morning and evening light. Additional updates and features include all new windows in 2016, a furnace humidifier, water softener, and a sump pump with Beaver System for added peace of mind. This is a home that's been truly cared for and is ready to welcome its next owners.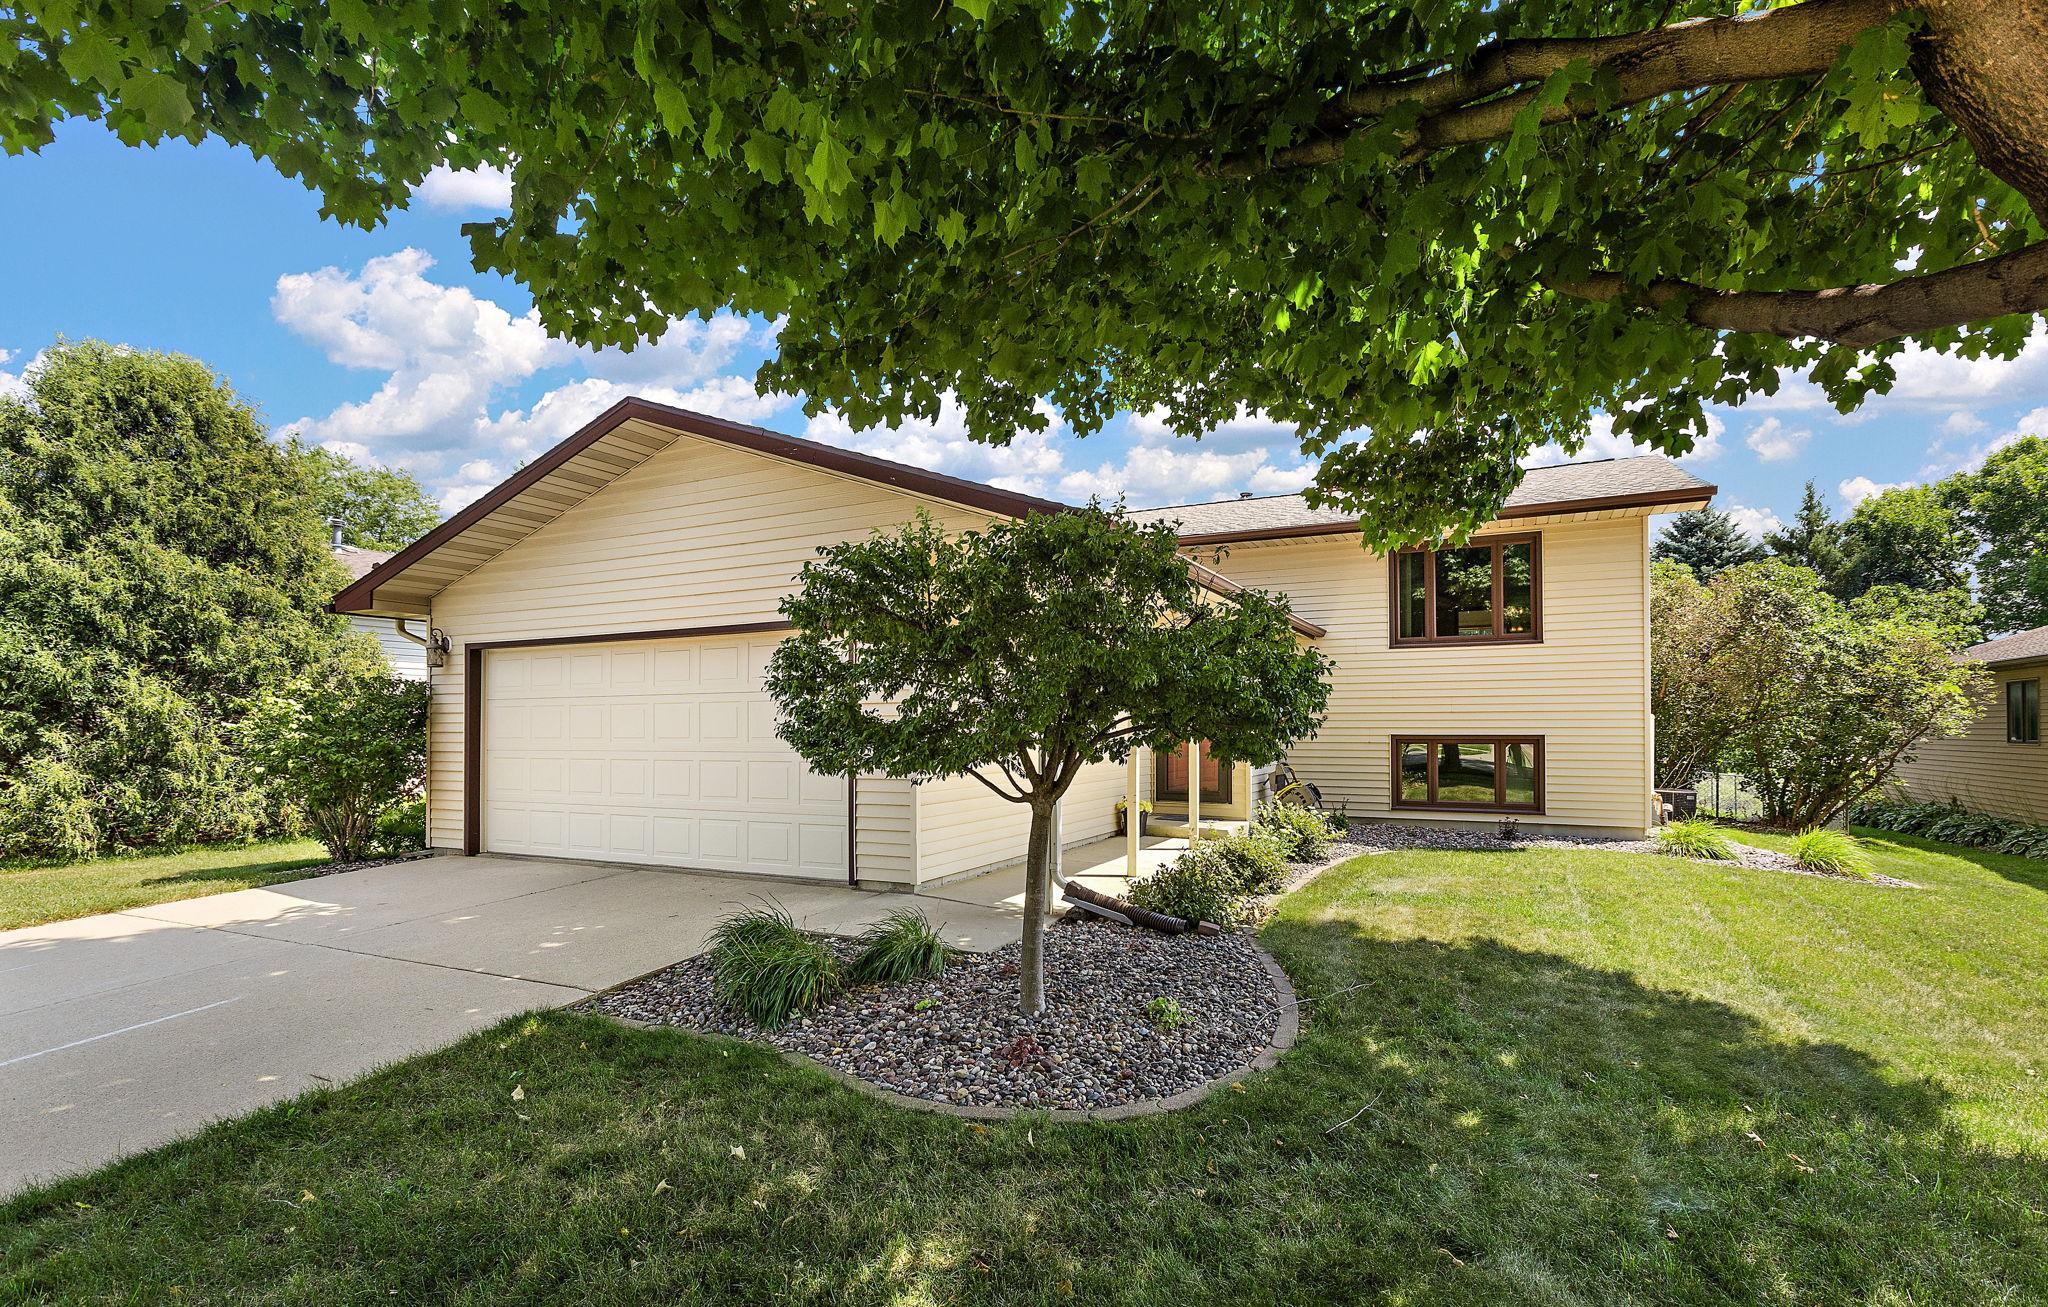
Property Information
Status: Active
Sub Type: ********
List Price: $340,000
MLS#: 7093588
Current Price: $340,000
Address: 5612 Clearwater Road NW, Rochester, MN 55901
City: Rochester
State: MN
Postal Code: 55901
Geo Lat: 44.080993
Geo Lon: -92.510719
Subdivision: The Harborage
County: Olmsted
Property Description
Year Built: 1985
Lot Size SqFt: 11761.2
Gen Tax: 4125.72
Specials Inst: 54.28
High School: Rochester
Square Ft. Source:
Above Grade Finished Area: 1037
Below Grade Finished Area: 902
Below Grade Unfinished Area:
Total SqFt.: 2210
Style: Array
Total Bedrooms: 3
Total Bathrooms: 2
Total Full Baths: 1
Garage Type:
Garage Stalls: 2
Waterfront:
Property Features
Exterior:
Roof:
Foundation:
Lot Feat/Fld Plain: Array
Interior Amenities:
Inclusions: ********
Exterior Amenities:
Heat System:
Air Conditioning:
Utilities: