


Property Listing
Description
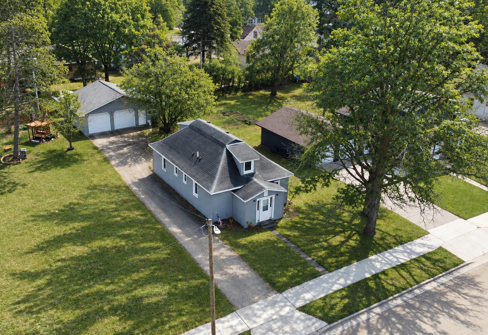
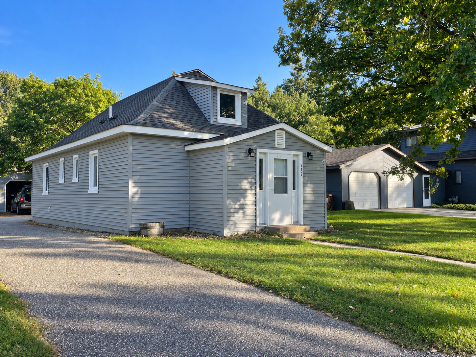
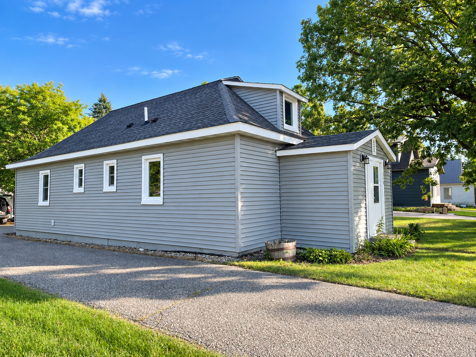
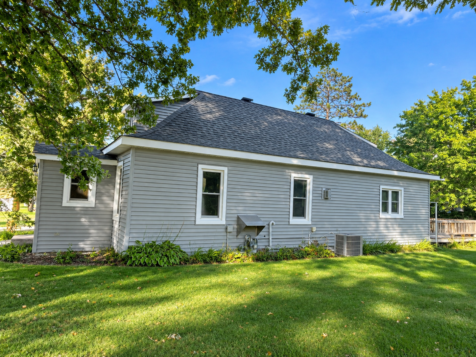
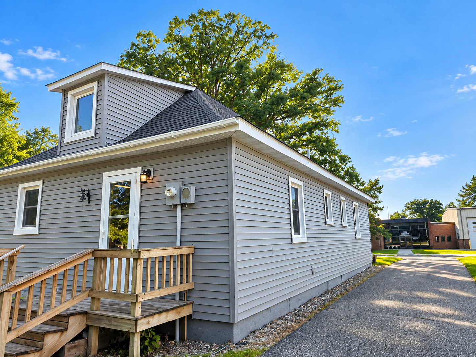
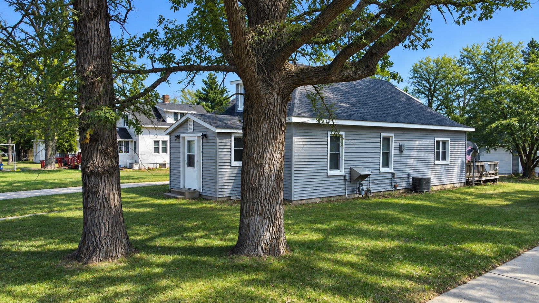
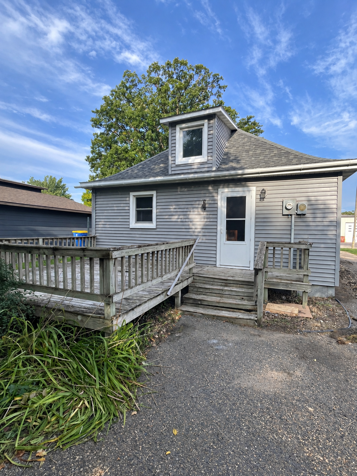
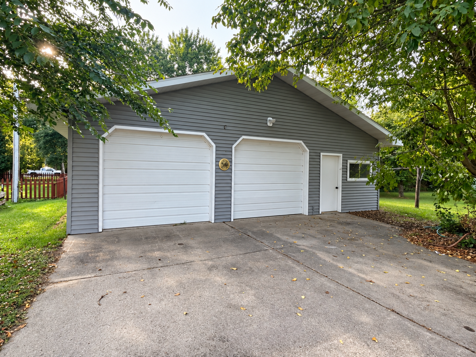
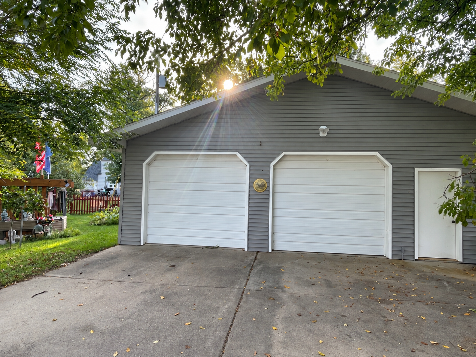
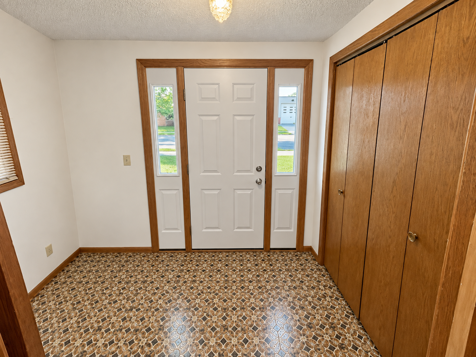
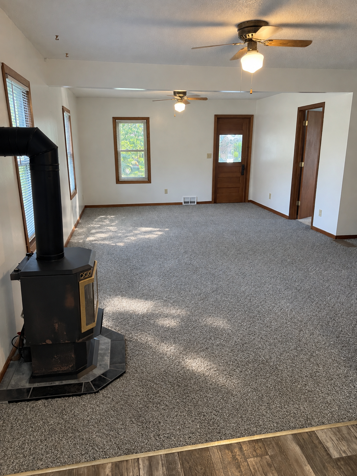
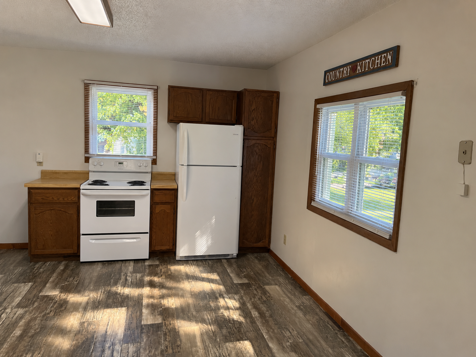
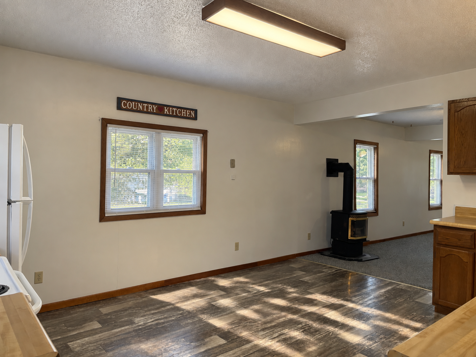
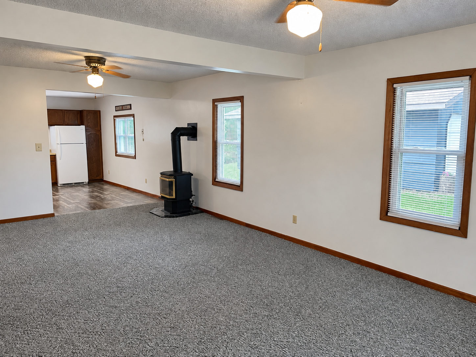
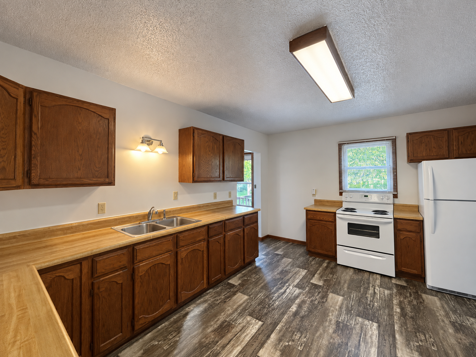
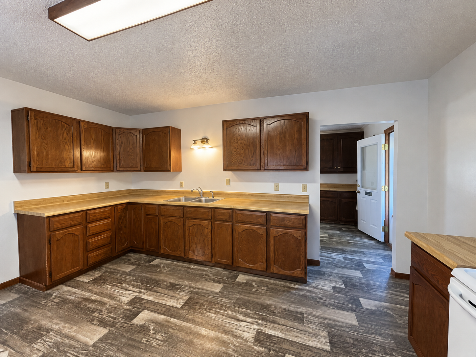
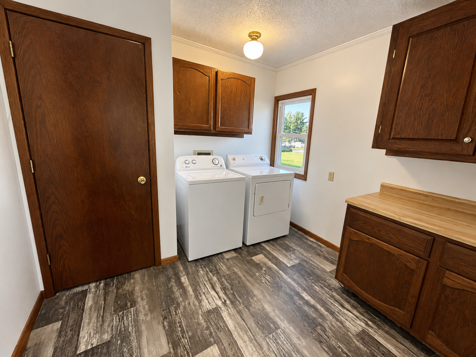
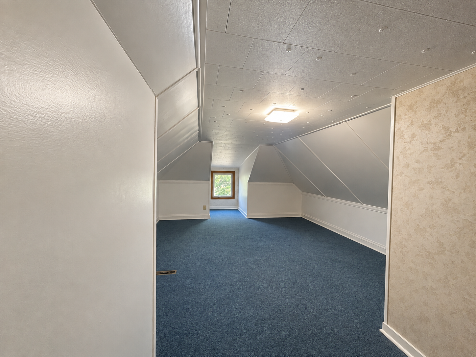
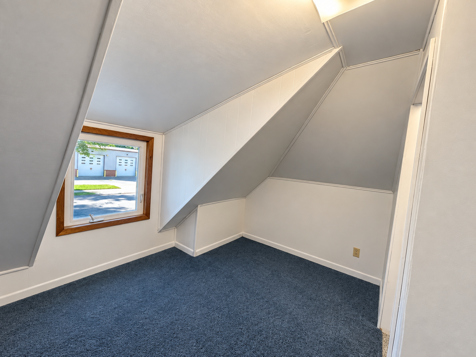
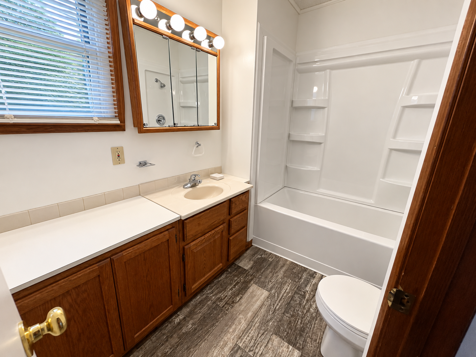
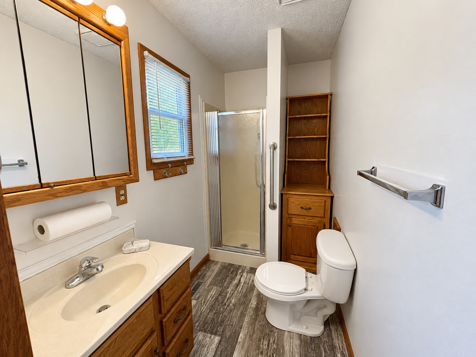
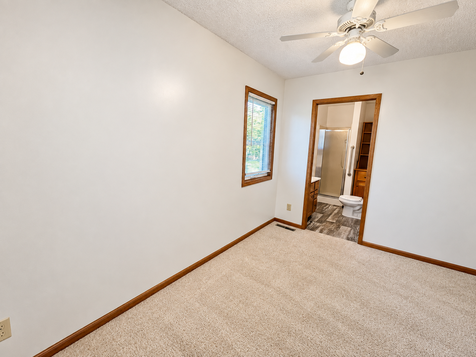
Move In Ready! 3-bedroom, 2-bathroom home nestled in the heart of New York Mills! Ideally located just blocks from City Hall, the school, downtown businesses, restaurants, parks, and other local amenities, this property offers the convenience of in-town living while embracing the warmth and character of a classic home. Built in 1920, this well-maintained home blends timeless charm with valuable updates. A new furnace installed in 2026 provides efficient comfort during Minnesota winters, while the roof on the detached two-stall garage was replaced in 2023, offering added peace of mind. The low-maintenance vinyl siding and central air conditioning make everyday living even more enjoyable. Step inside to discover inviting living spaces filled with natural light and character. The cozy gas fireplace creates the perfect gathering place for family and friends, while the functional layout offers three comfortable bedrooms and up graded bathrooms. Outside, you’ll appreciate the spacious wood deck, ideal for grilling, entertaining, or relaxing after a long day. The detached two-stall garage provides excellent space for vehicles, tools, toys, and additional storage. Location is everything, and this home delivers. Enjoy being within walking distance of schools, shopping, dining, churches, community events, and everything that makes New York Mills such a wonderful place to call home.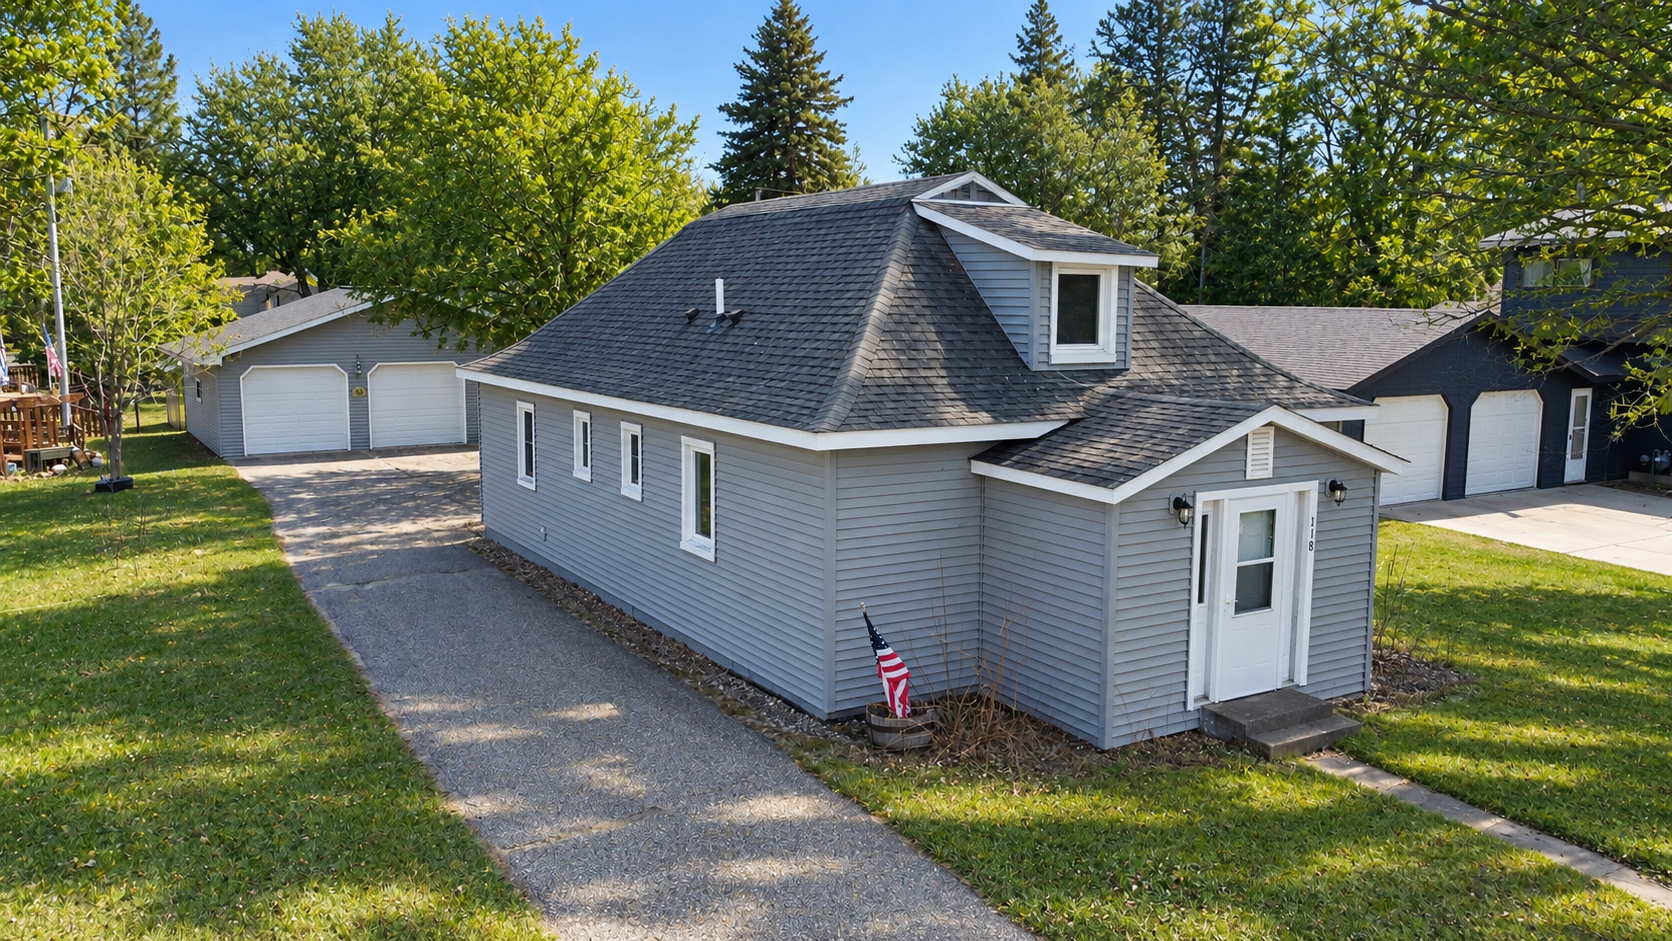
Property Information
Status: Active
Sub Type: ********
List Price: $225,222
MLS#: 7093380
Current Price: $225,222
Address: 118 Tousley Avenue N, New York Mills, MN 56567
City: New York Mills
State: MN
Postal Code: 56567
Geo Lat: 46.519907
Geo Lon: -95.372916
Subdivision: New York Mills
County: Otter Tail
Property Description
Year Built: 1920
Lot Size SqFt: 7405.2
Gen Tax: 2654
Specials Inst: 0
High School: New York Mills
Square Ft. Source:
Above Grade Finished Area: 1354
Below Grade Finished Area: 0
Below Grade Unfinished Area:
Total SqFt.: 1454
Style: Array
Total Bedrooms: 3
Total Bathrooms: 2
Total Full Baths: 1
Garage Type:
Garage Stalls: 2
Waterfront:
Property Features
Exterior:
Roof:
Foundation:
Lot Feat/Fld Plain:
Interior Amenities:
Inclusions:
Exterior Amenities:
Heat System:
Air Conditioning:
Utilities: