


Property Listing
Description
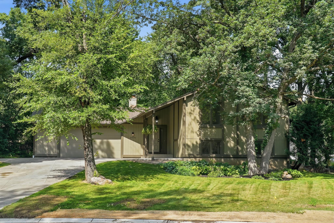
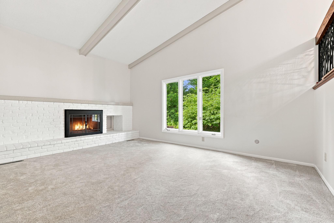
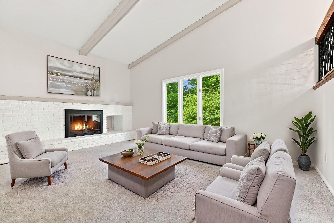
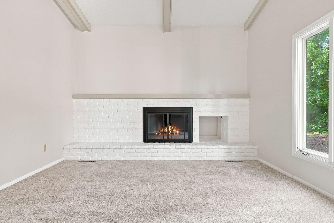
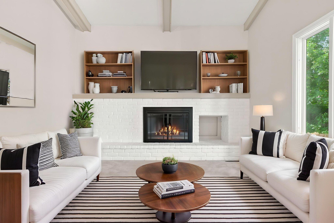
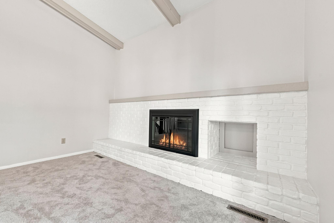
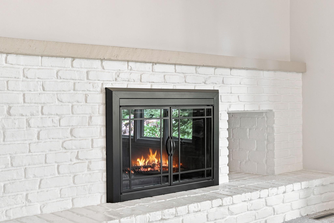
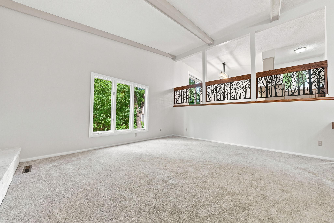
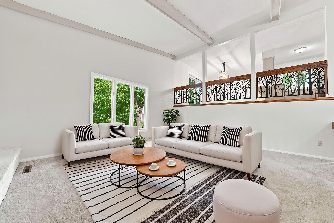
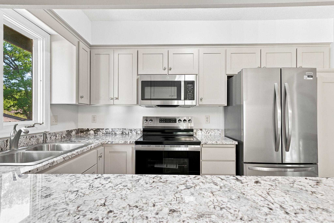
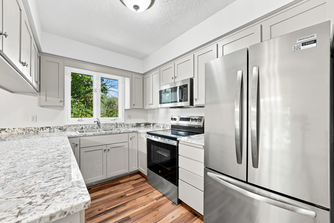
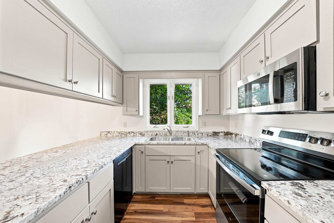
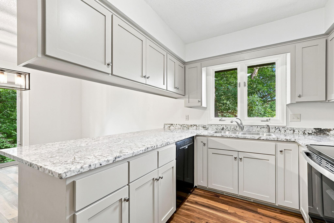
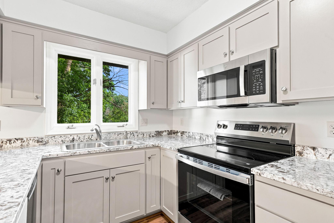
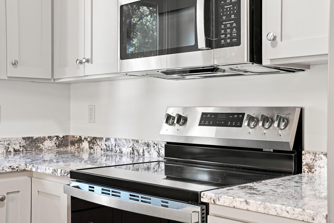
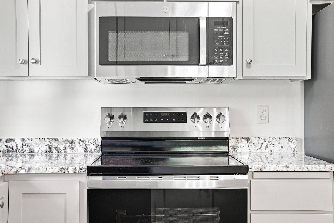
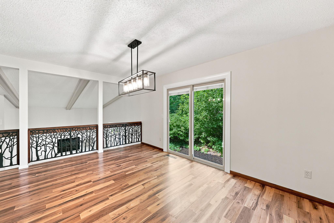
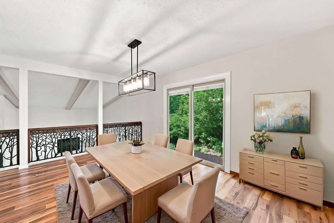
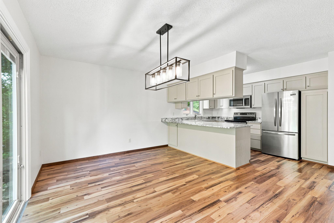
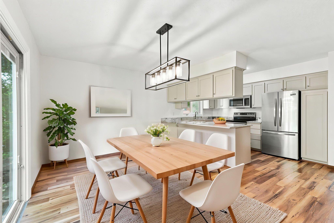
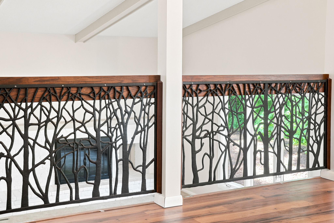
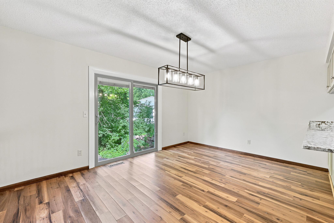
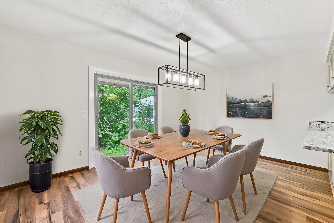
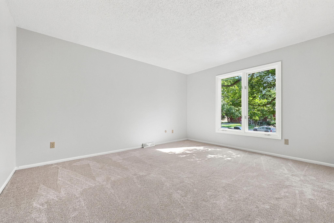
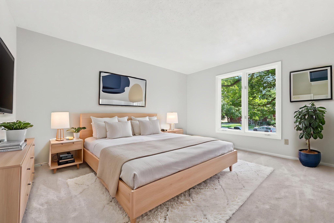
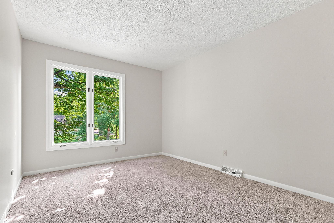
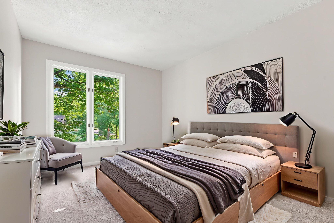
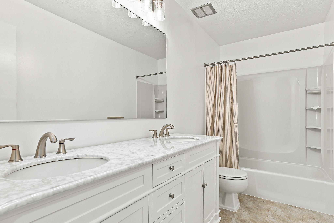
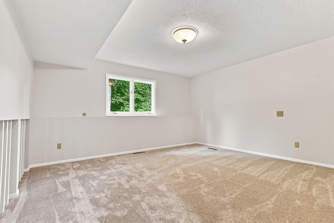
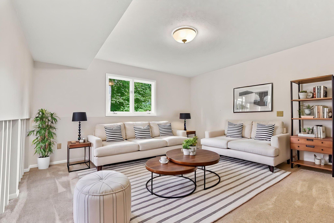
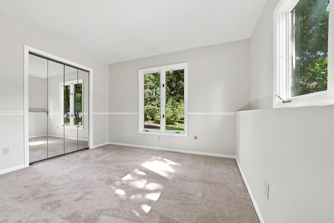
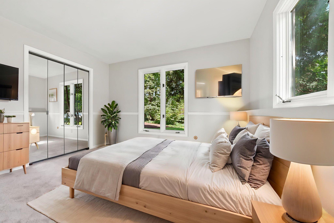
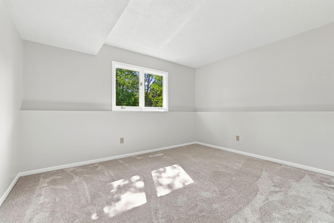
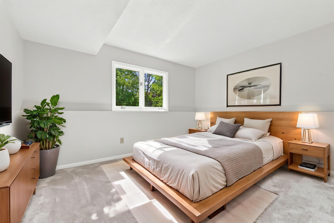
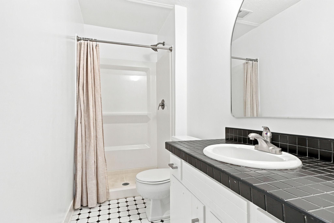
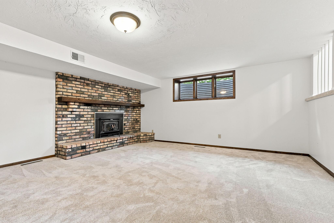
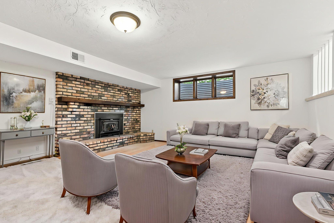
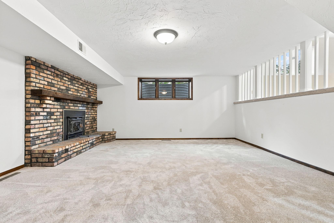
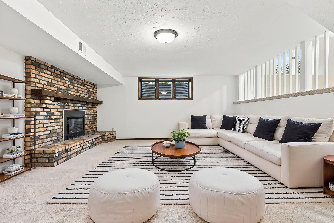
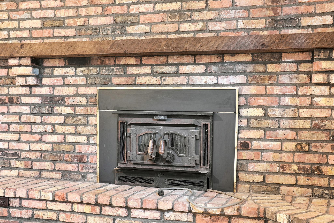
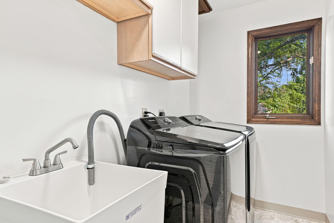
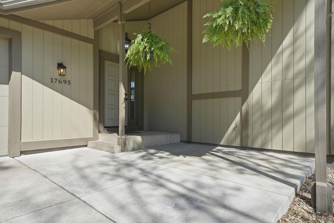
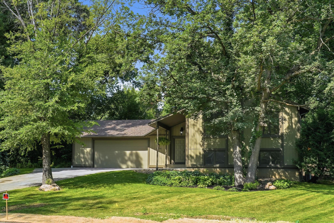
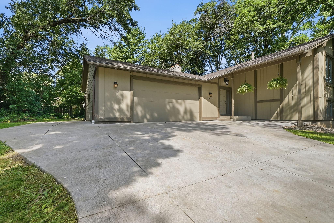
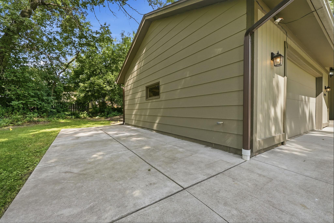
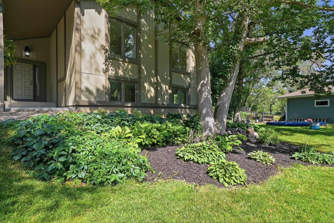
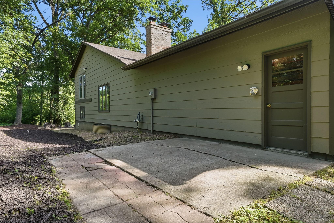
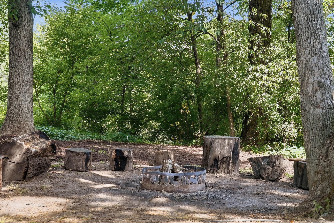
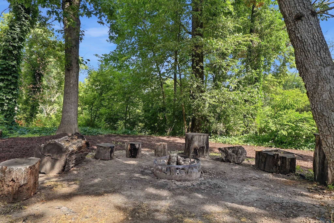
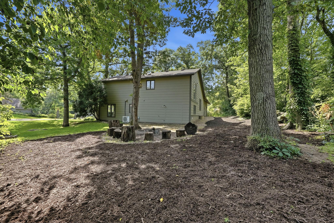
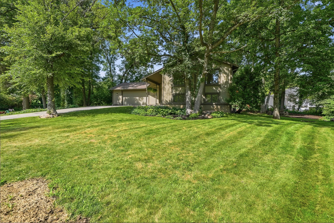
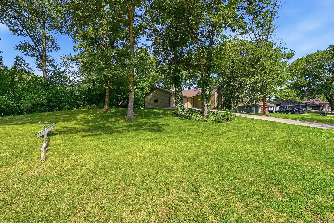
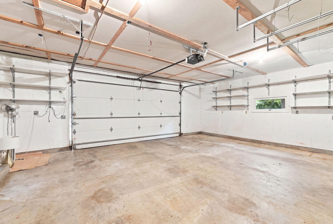
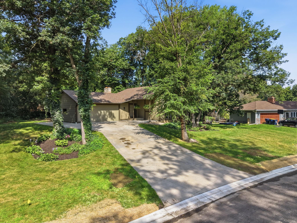
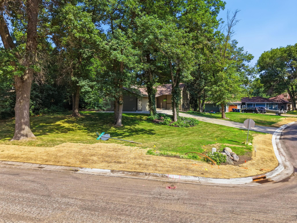
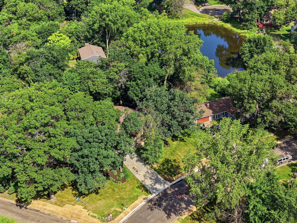
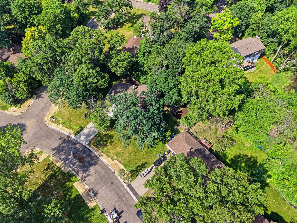
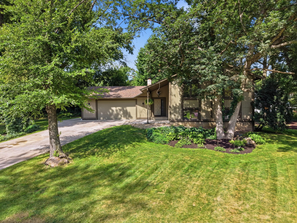
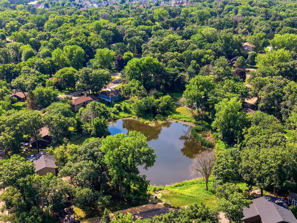
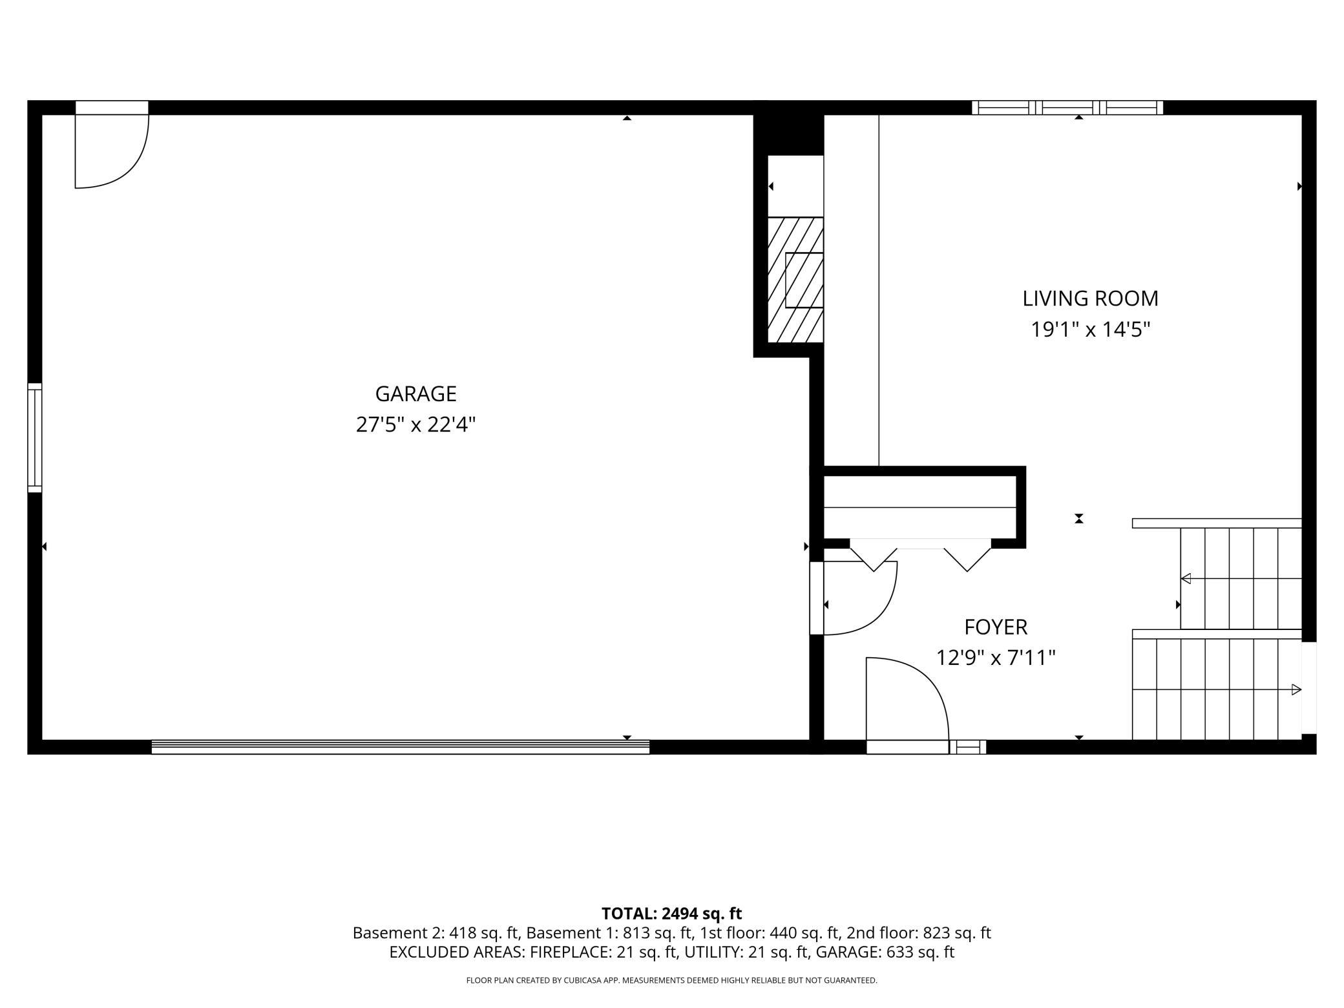
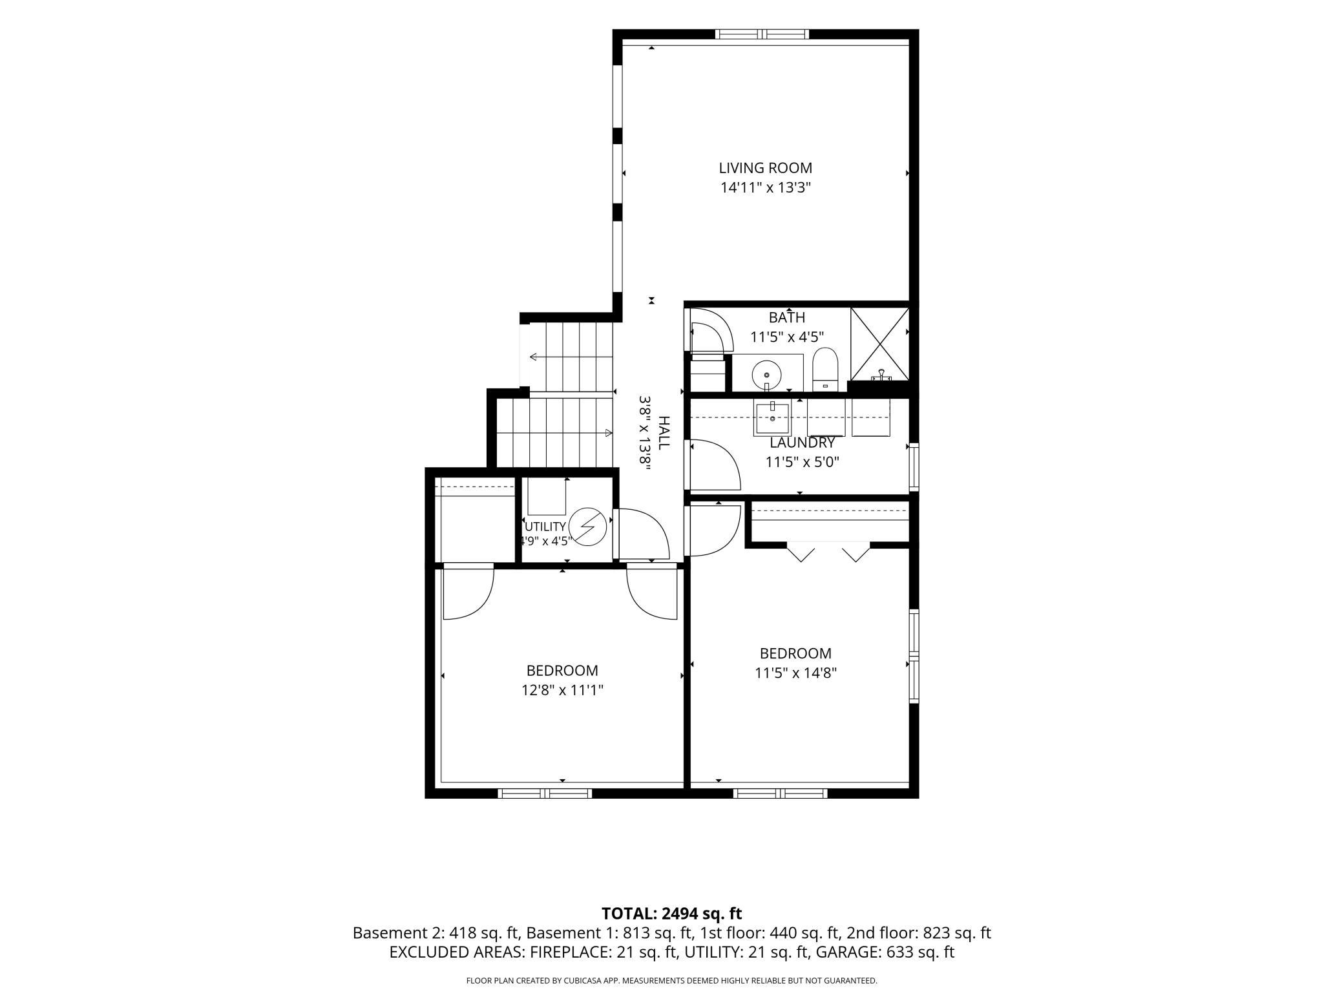
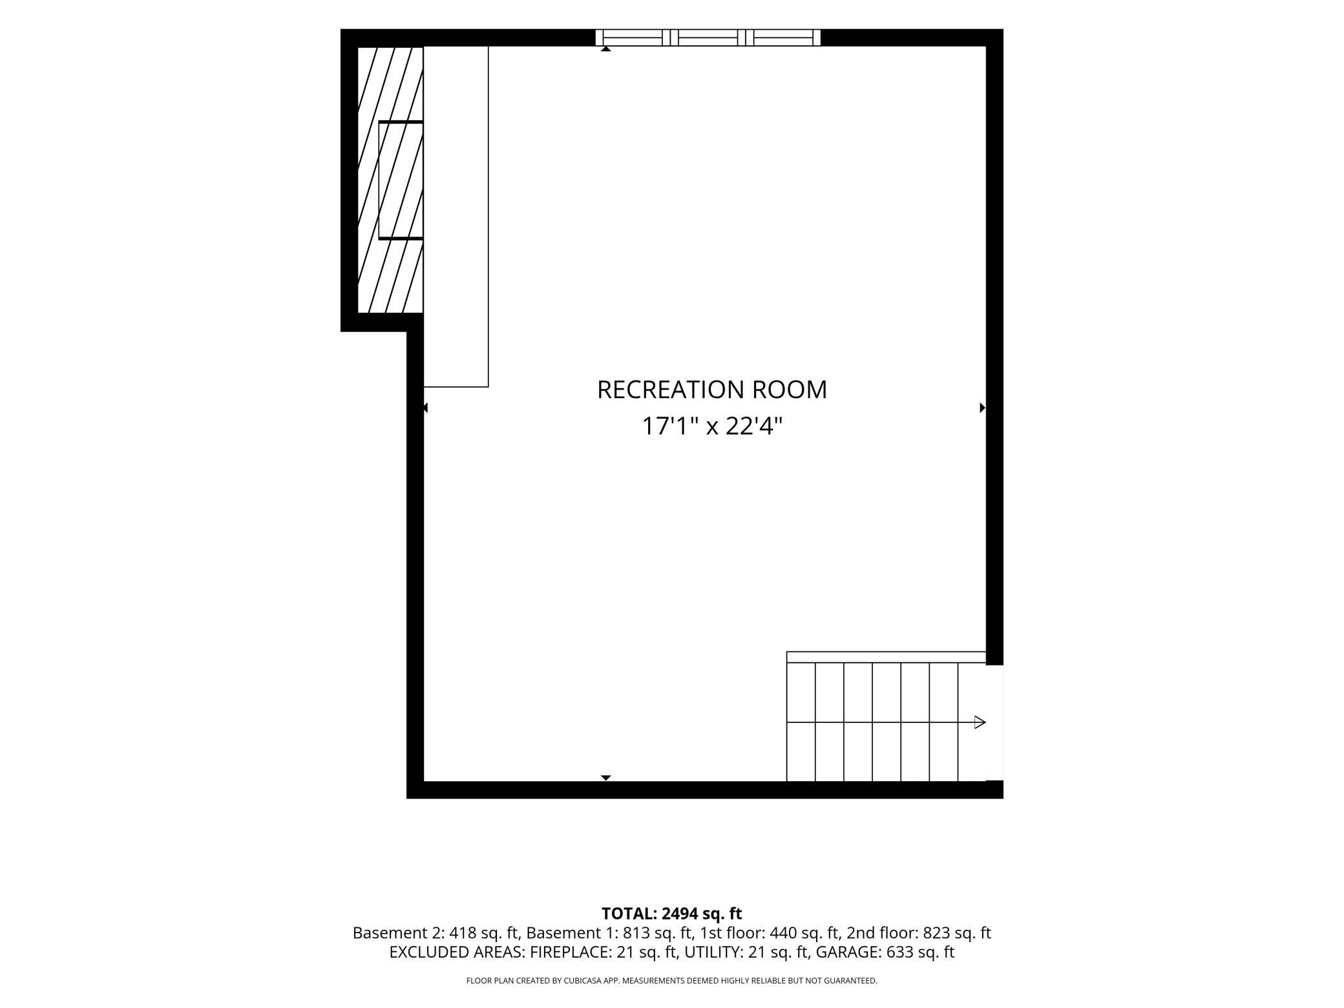
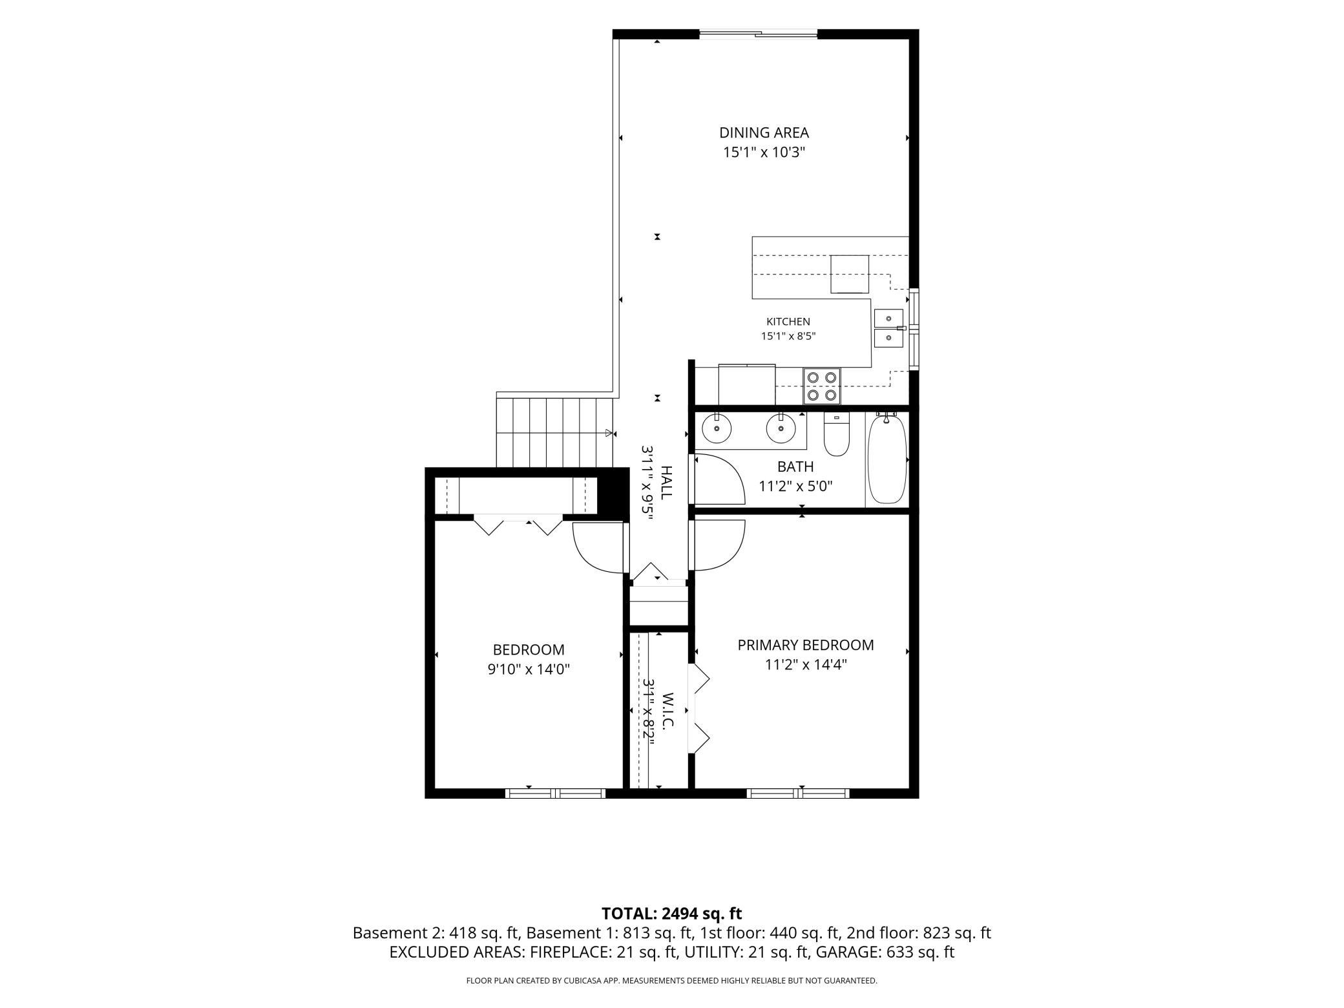
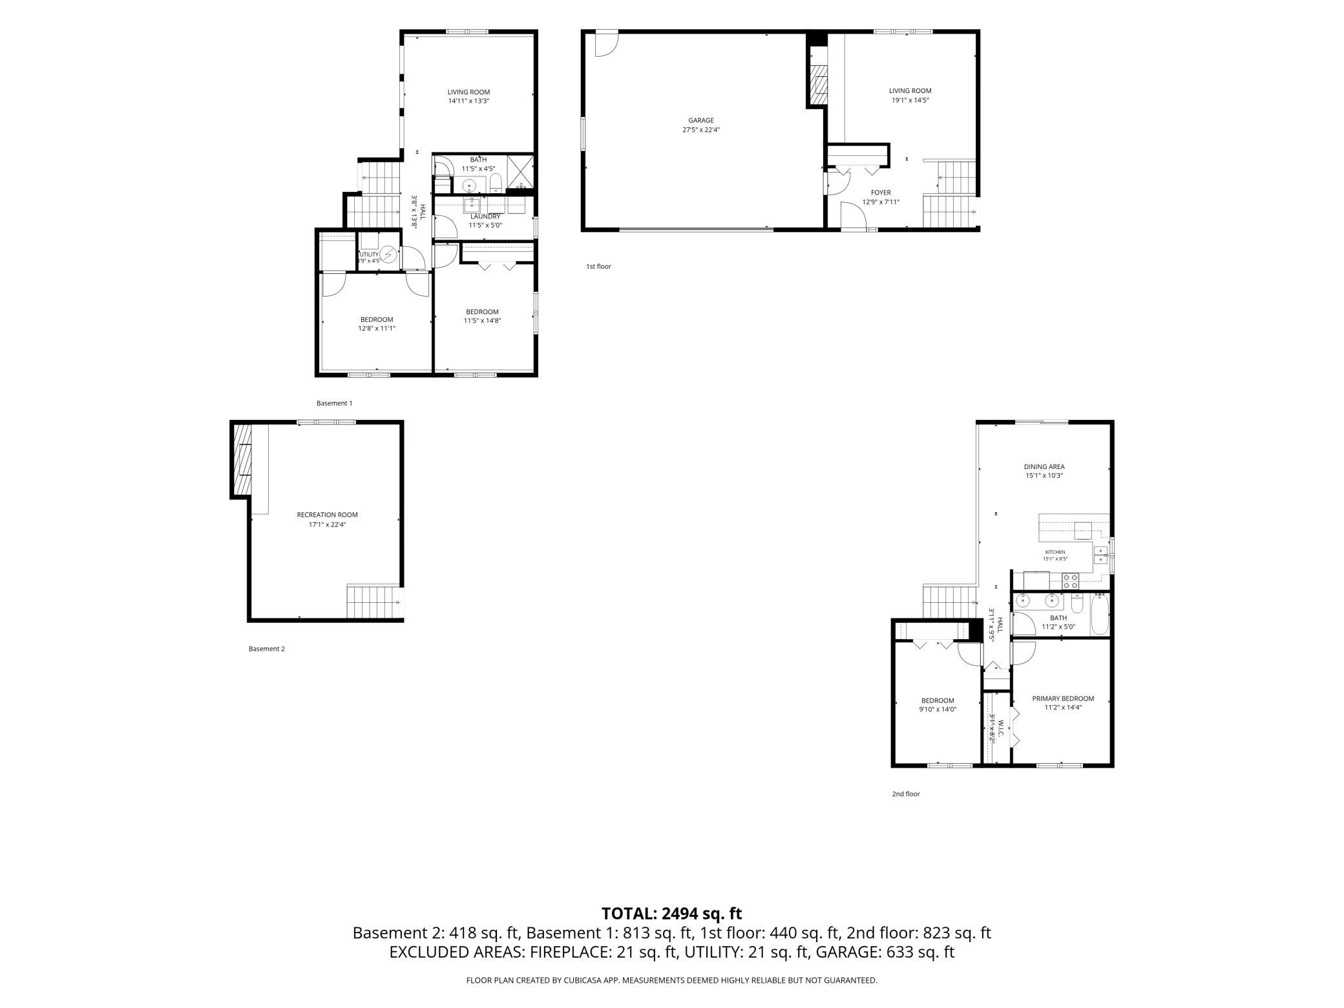
Welcome home to this beautifully updated 4-bedroom, 2-bathroom four-level split, perfectly situated on a spacious corner lot of nearly half an acre in one of Lakeville's most convenient locations. Thoughtfully updated throughout, this move-in-ready home features fresh paint, new carpet, updated flooring, stylish fixtures, stainless steel appliances, and so much more. Designed with space and flexibility in mind, the home offers multiple living areas, including a welcoming living room, a comfortable family room, and a spacious recreation room—providing plenty of room to gather, entertain, or simply unwind. Two cozy fireplaces add warmth and character, creating inviting spaces to enjoy throughout the year. Step outside to the expansive yard, where nearly a half-acre offers endless possibilities for outdoor entertaining, gardening, play, or future enhancements. Located in the Lakeville School District, you'll love being just minutes from shopping, restaurants, parks, and with quick access to I-35 for an easy commute. With tasteful updates, generous living spaces, two fireplaces, and an exceptional lot, this home truly offers the perfect combination of comfort, style, and convenience. Don't miss your opportunity to make it yours! Quick closing possible. All information provided in this listing, including but not limited to dimensions, to be verified by the Buyer and Buyer's agent. Several of the listing photos are virtually staged to help you see what the house might look like with furniture.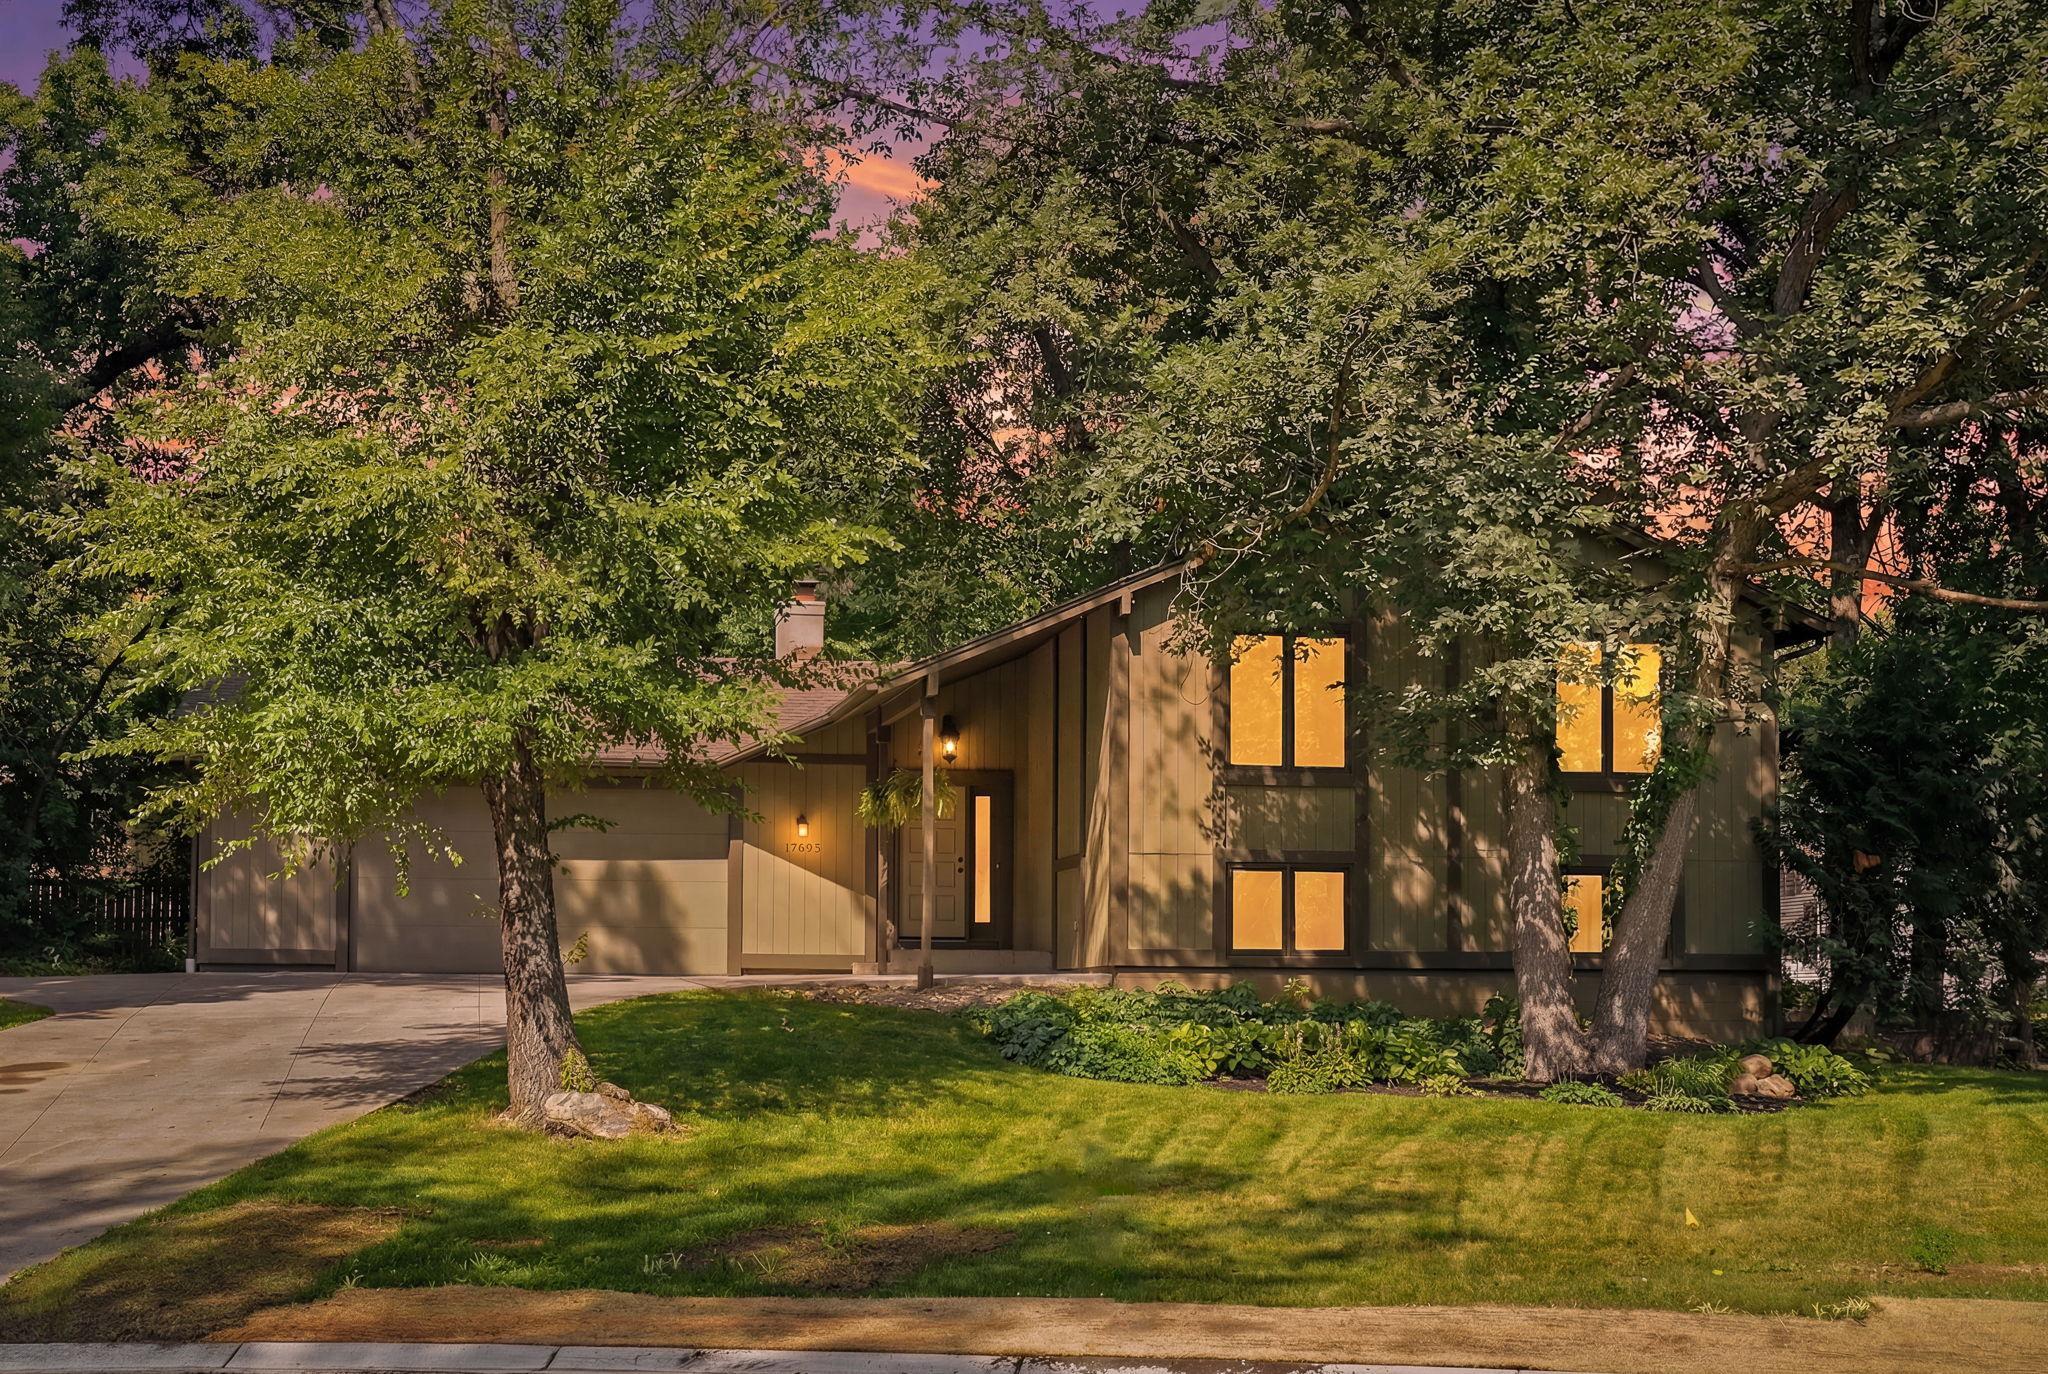
Property Information
Status: Active
Sub Type: ********
List Price: $425,000
MLS#: 7092667
Current Price: $425,000
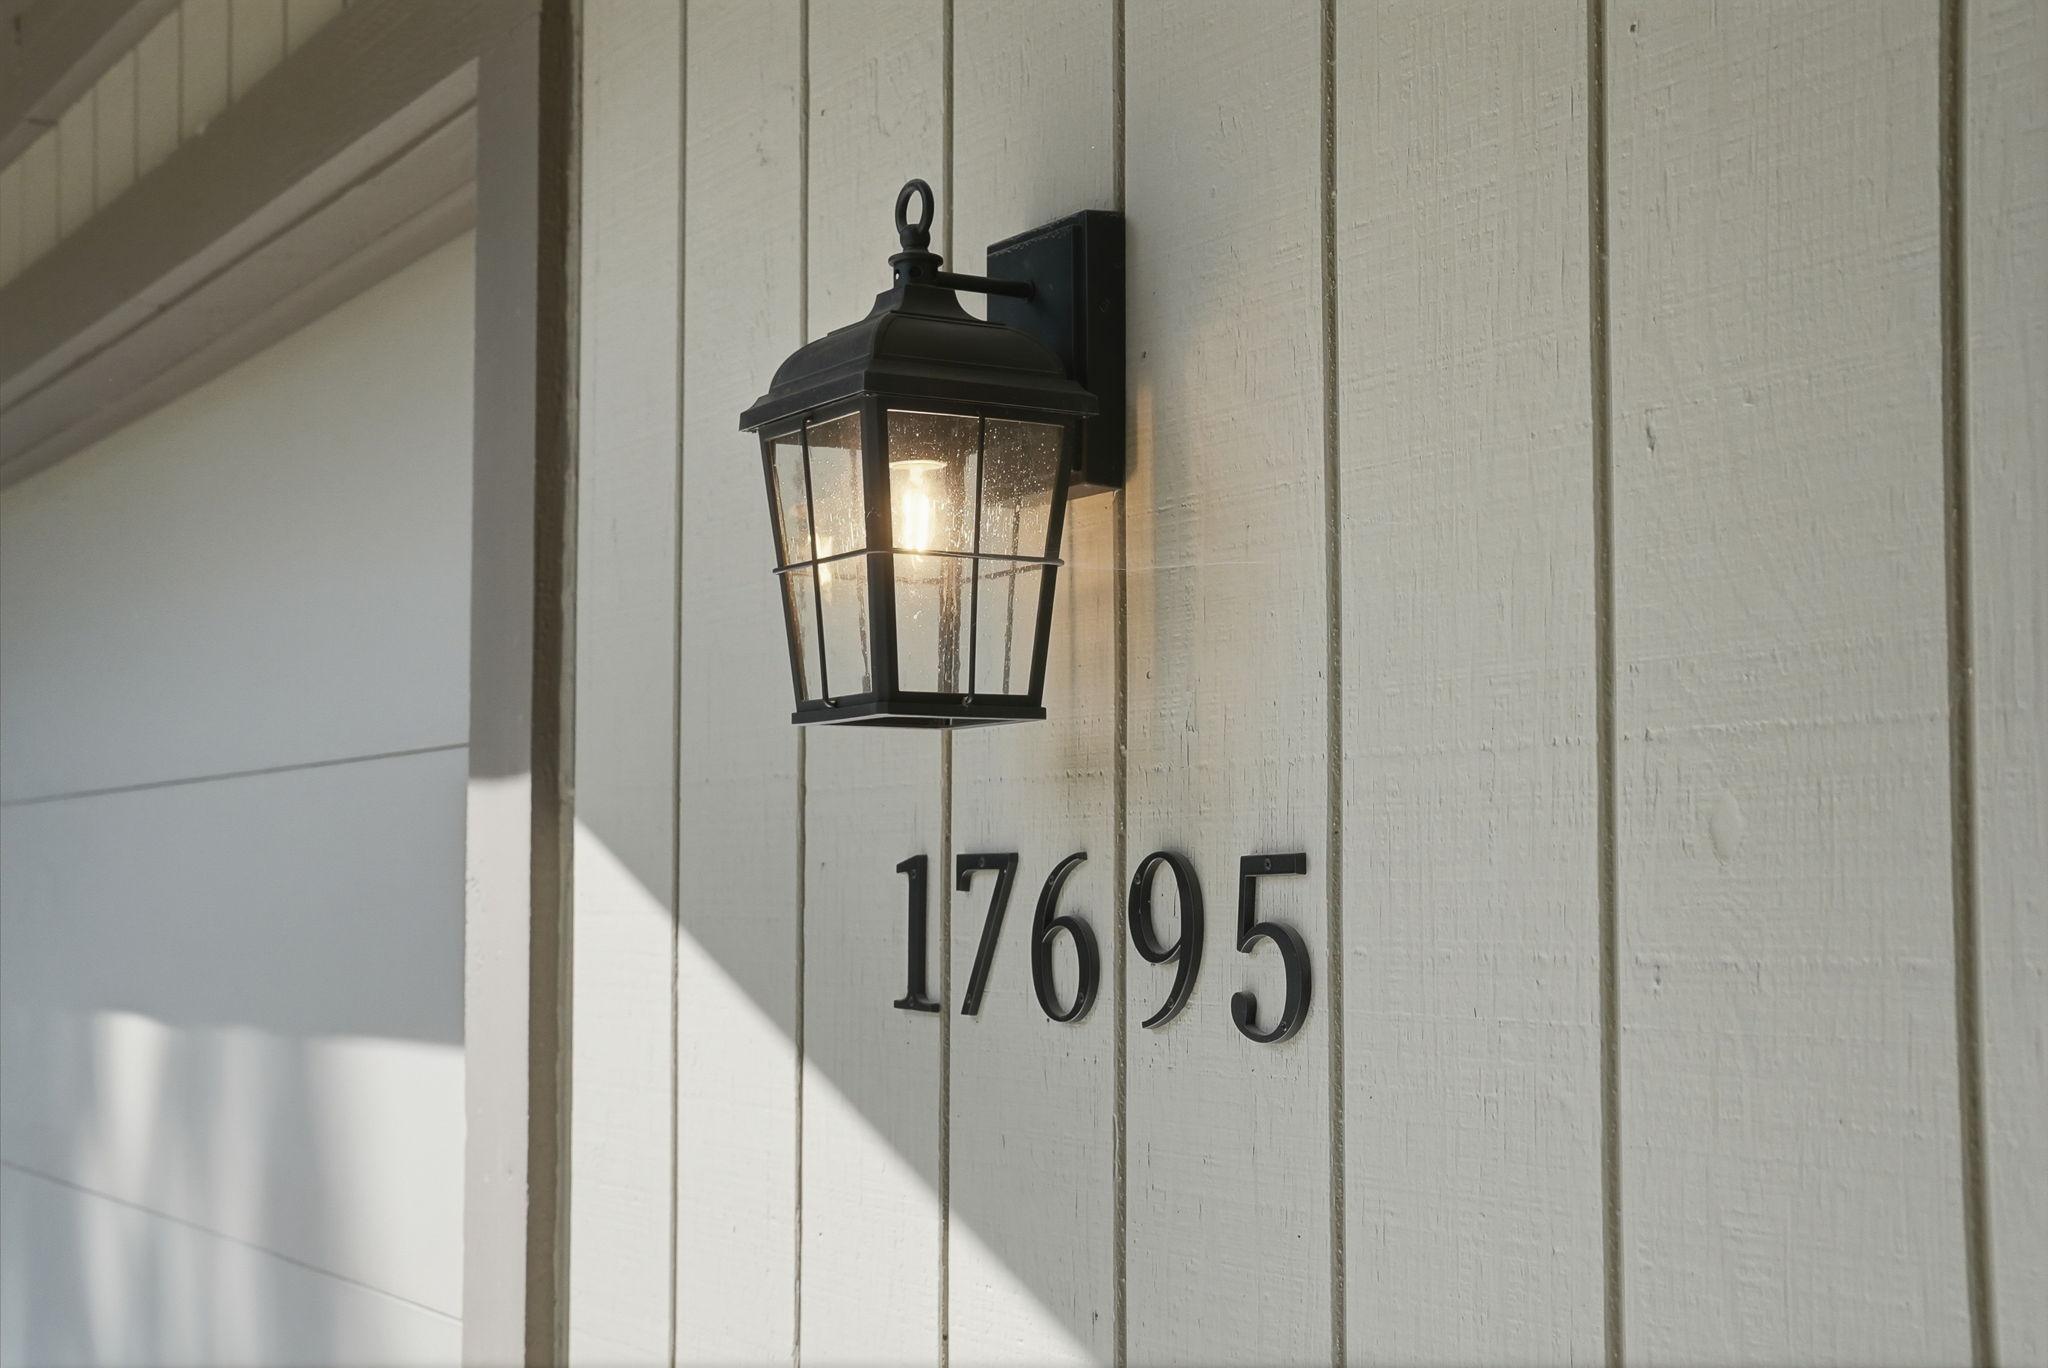
Address: 17695 Italy Path, Lakeville, MN 55044
City: Lakeville
State: MN
Postal Code: 55044
Geo Lat: 44.692678
Geo Lon: -93.263975
Subdivision: Dakota Heights 4th Add
County: Dakota
Property Description
Year Built: 1976
Lot Size SqFt: 18730.8
Gen Tax: 4564
Specials Inst: 0
High School: Lakeville
Square Ft. Source:
Above Grade Finished Area: 1263
Below Grade Finished Area: 1231
Below Grade Unfinished Area:
Total SqFt.: 2515
Style: Array
Total Bedrooms: 4
Total Bathrooms: 2
Total Full Baths: 1
Garage Type:
Garage Stalls: 2
Waterfront:
Property Features
Exterior:
Roof:
Foundation:
Lot Feat/Fld Plain: Array
Interior Amenities:
Inclusions: ********
Exterior Amenities:
Heat System:
Air Conditioning:
Utilities: