


Property Listing
Description
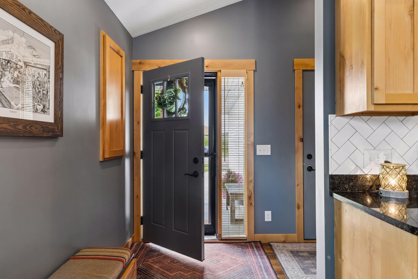
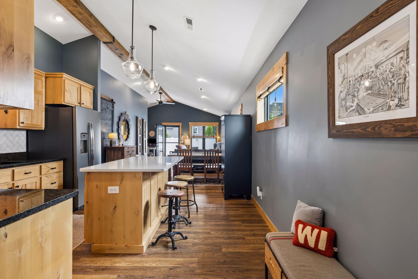
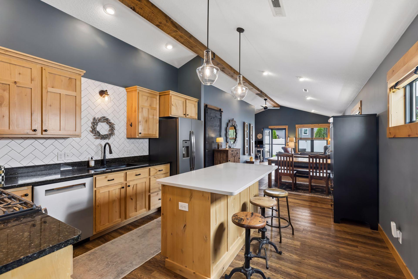
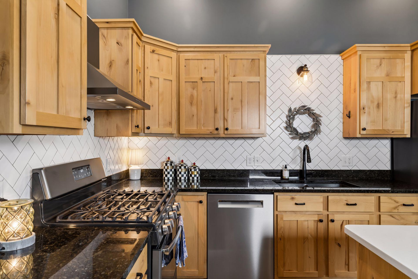
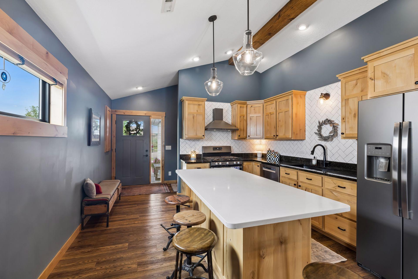
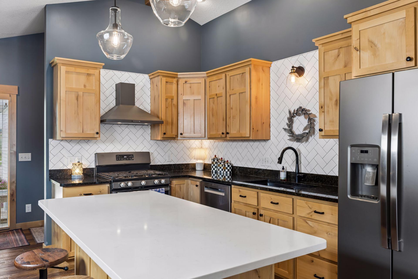
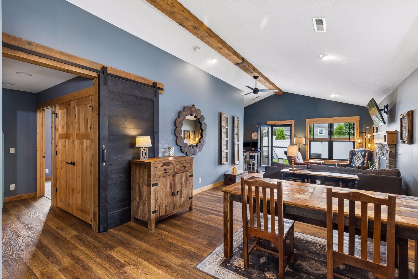
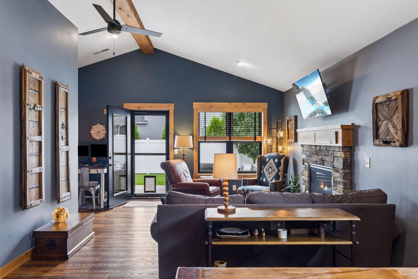
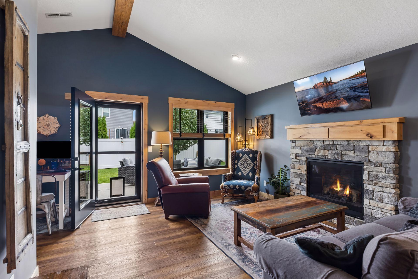
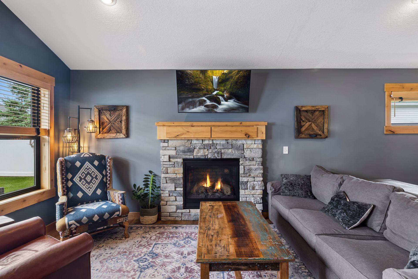
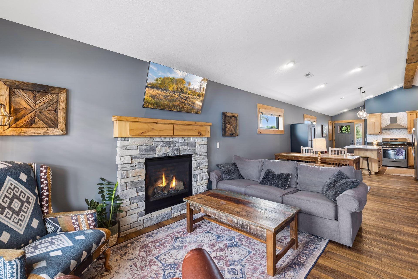
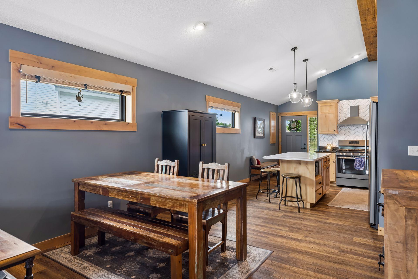
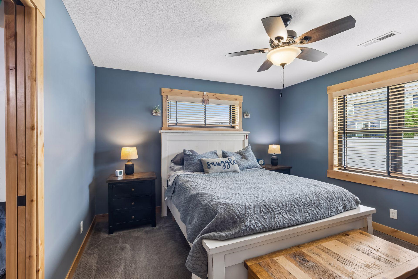
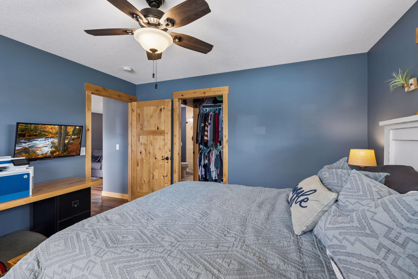
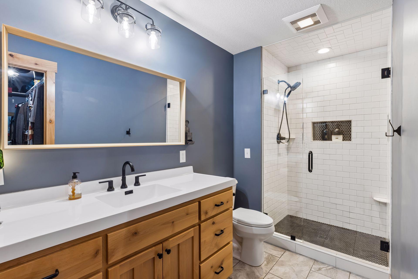
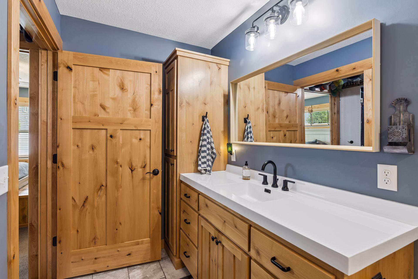
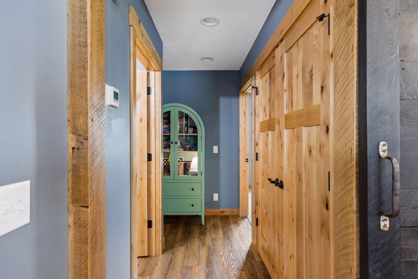
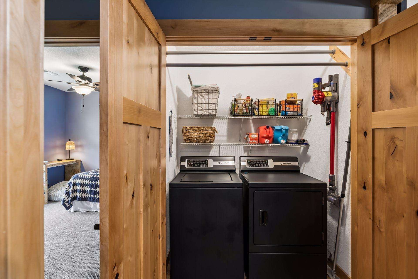
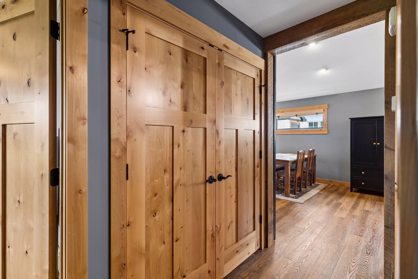
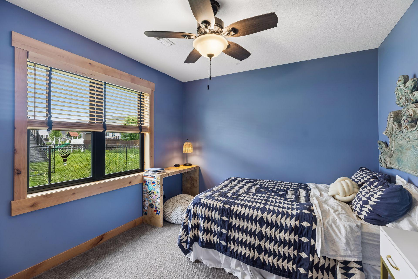
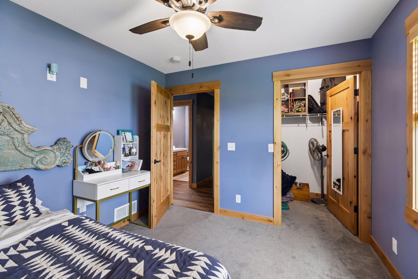
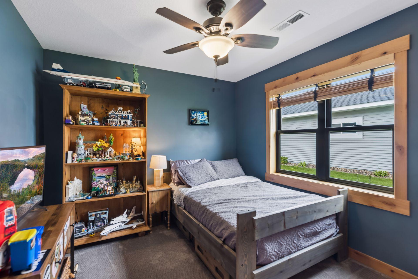
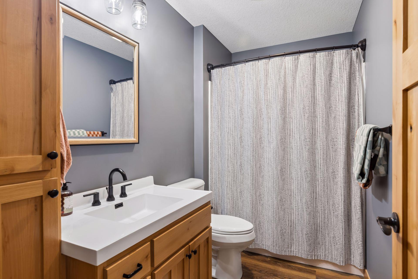
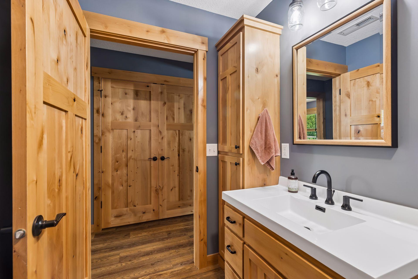
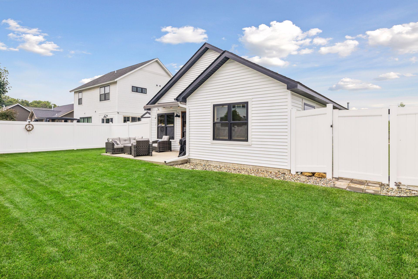
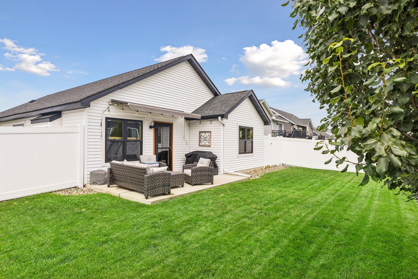
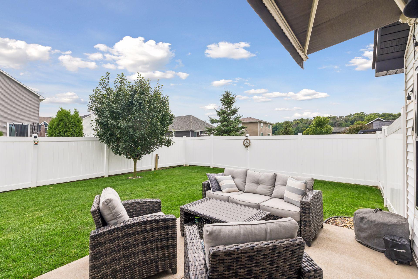
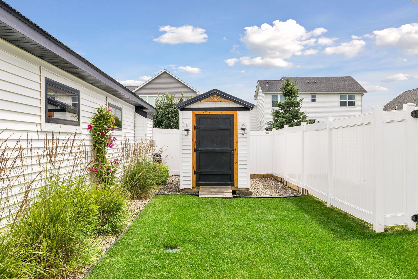
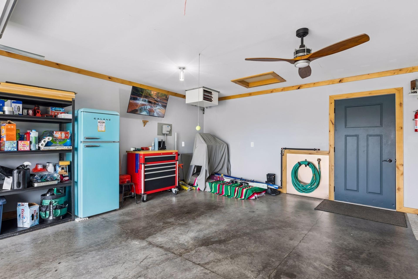
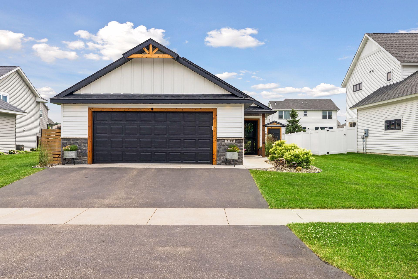
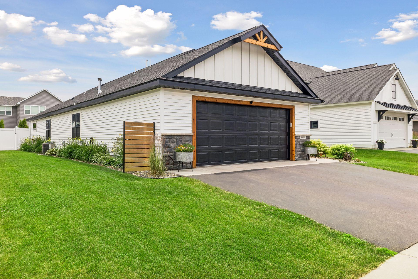
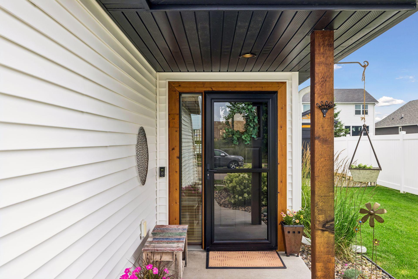
Better than new and loaded with upgrades, this beautifully maintained home offers the convenience of one-level and zero-step entry living with exceptional quality throughout. The open-concept design features luxury vinyl plank flooring, custom knotty alder woodwork (ceiling beam, fireplace mantle, trim work, etc.), a stunning stone gas fireplace, and abundant natural light through high-quality Andersen windows. The kitchen is sure to impress with knotty alder cabinetry, granite countertops, tile backsplash, and quartz center island. The spacious primary suite includes a huge walk-through closet and private 3/4 bath, while both additional bedrooms feature walk-in closets. You'll also appreciate the fully finished and heated oversized garage. Step outside to enjoy the fully fenced backyard complete with a maintenance-free vinyl fence, custom-built storage shed, and patio space with retractable awning, ideal for relaxing or hosting guests. Conveniently located near schools, parks, walking trails, shopping, and easy access to Highway 35 for commuting. Move-in ready and packed with upgrades—this is one you won't want to miss!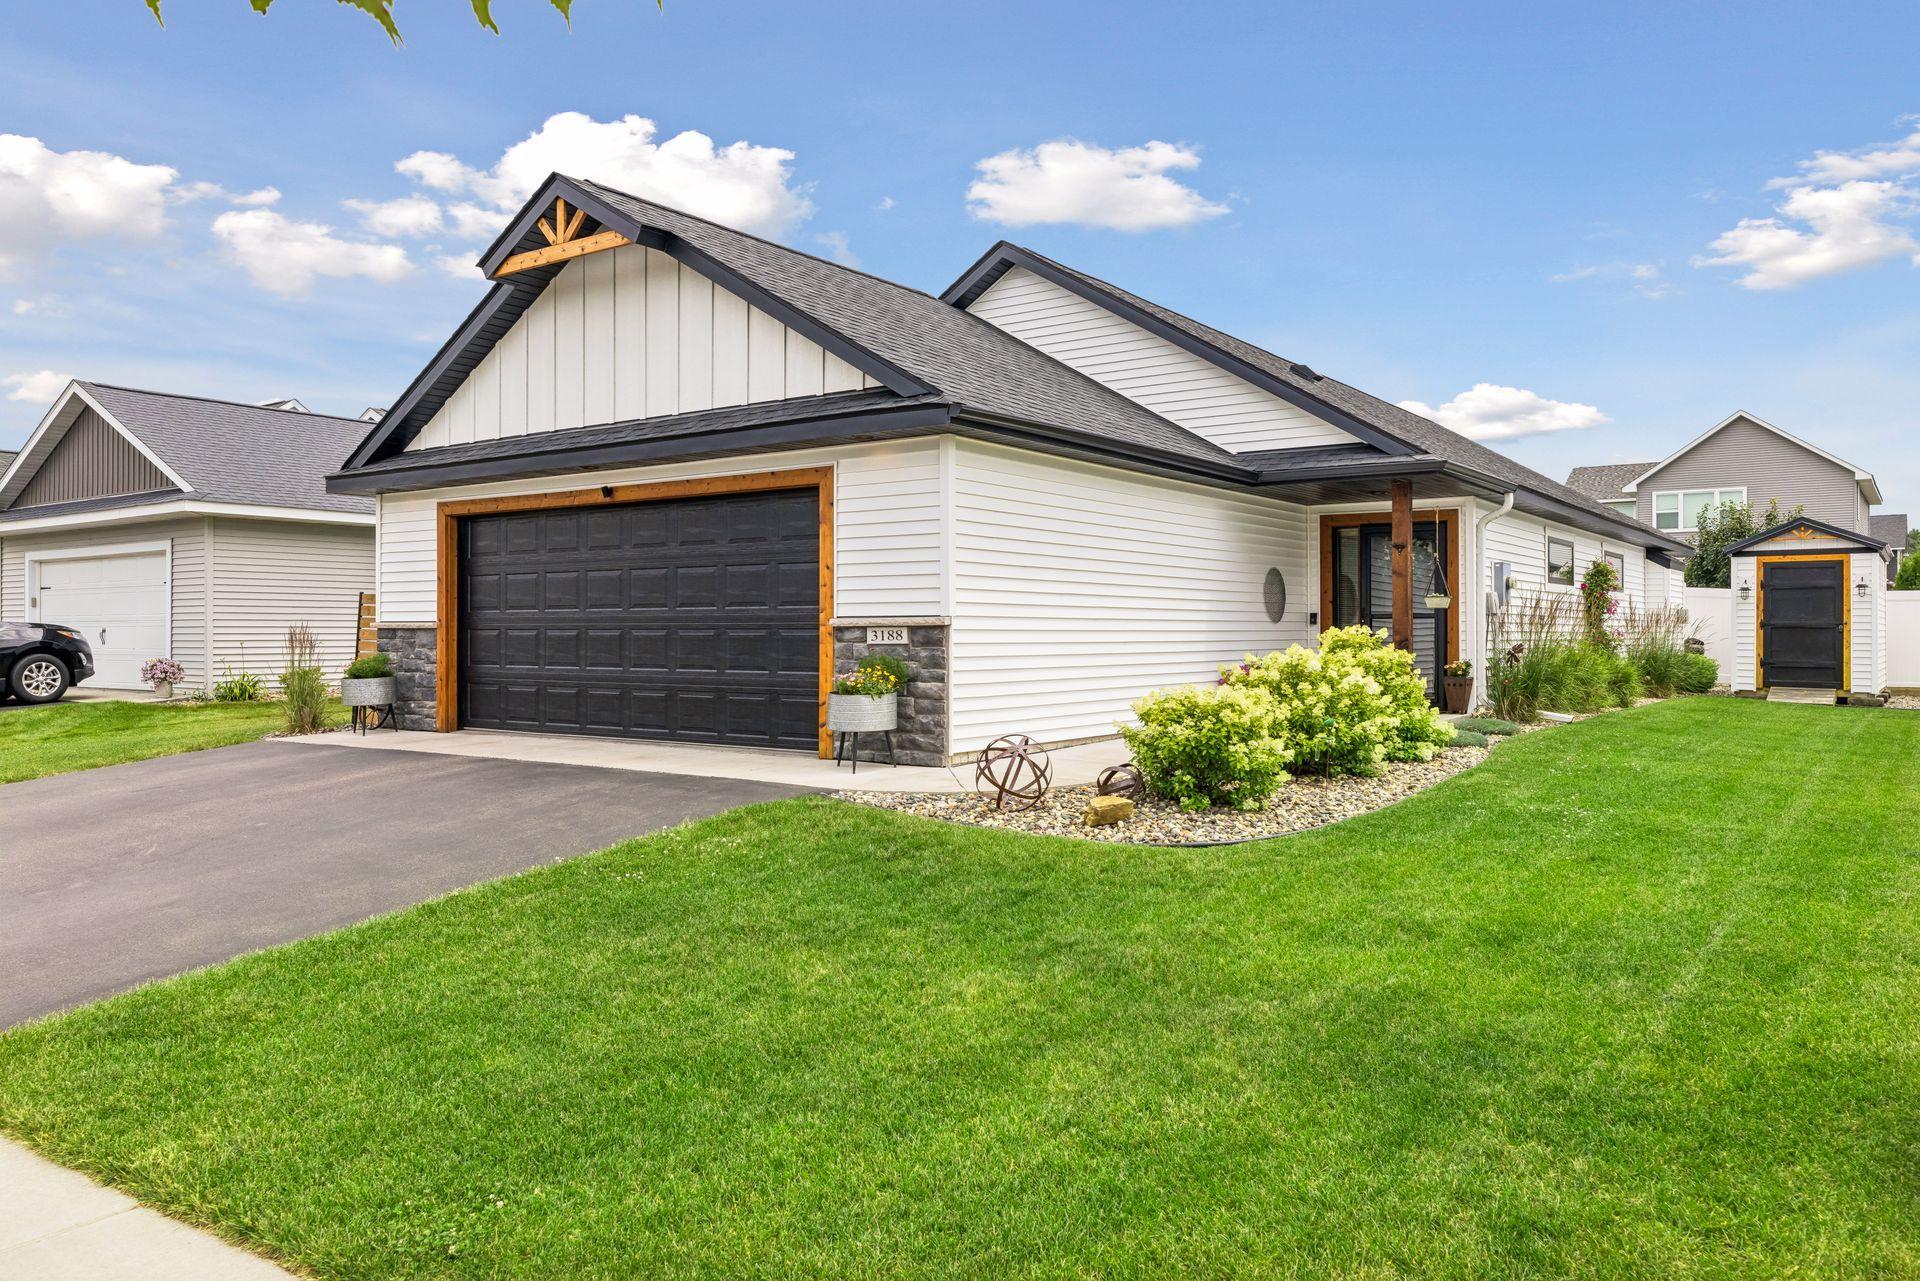
Property Information
Status: Active
Sub Type: ********
List Price: $419,900
MLS#: 7092075
Current Price: $419,900
Address: 3188 Newcastle Drive, River Falls, WI 54022
City: River Falls
State: WI
Postal Code: 54022
Geo Lat: 44.895759
Geo Lon: -92.638191
Subdivision: Sterling Ponds First Add
County: St. Croix
Property Description
Year Built: 2019
Lot Size SqFt: 7405.2
Gen Tax: 5011
Specials Inst: 0
High School: River Falls
Square Ft. Source:
Above Grade Finished Area: 1417
Below Grade Finished Area: 0
Below Grade Unfinished Area:
Total SqFt.: 1417
Style: Array
Total Bedrooms: 3
Total Bathrooms: 2
Total Full Baths: 1
Garage Type:
Garage Stalls: 2
Waterfront:
Property Features
Exterior:
Roof:
Foundation:
Lot Feat/Fld Plain:
Interior Amenities:
Inclusions: ********
Exterior Amenities:
Heat System:
Air Conditioning:
Utilities: