


Property Listing
Description
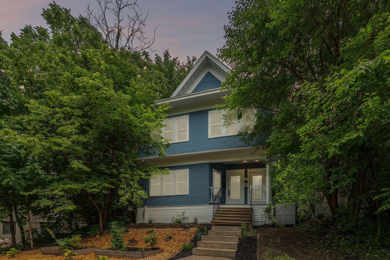
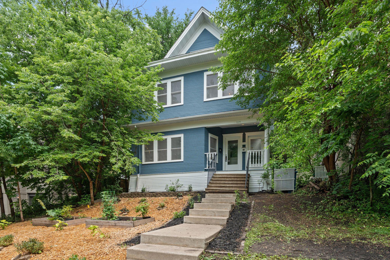
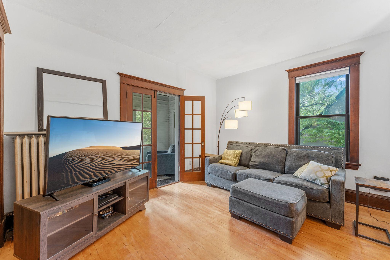
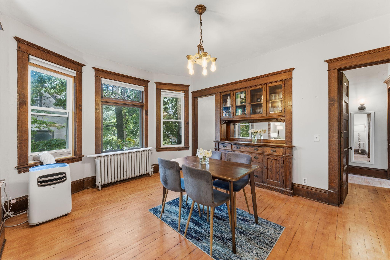
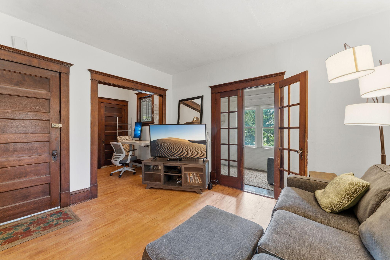
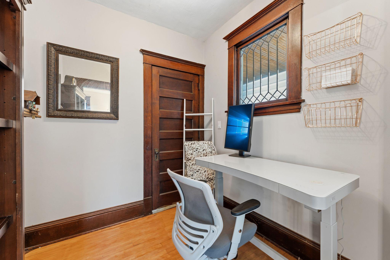
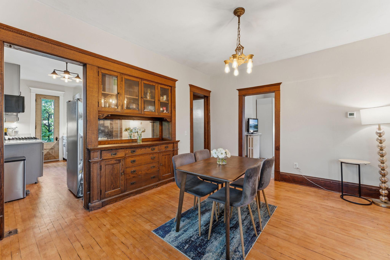
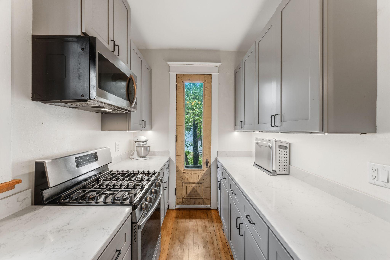
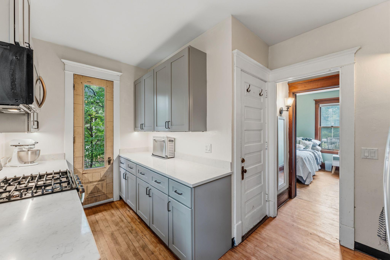
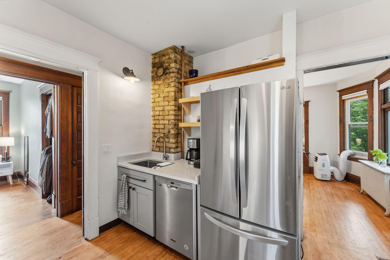
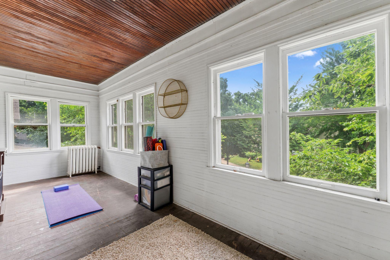
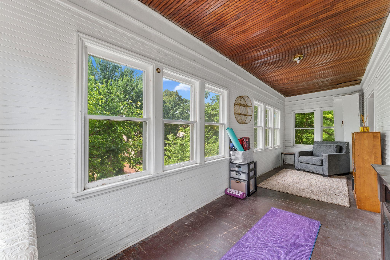
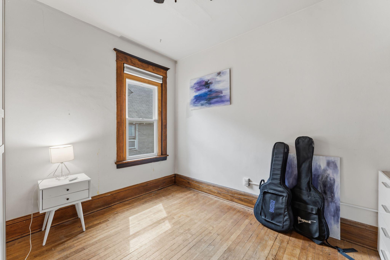
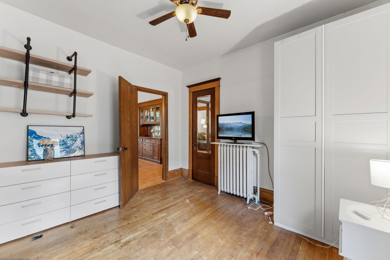
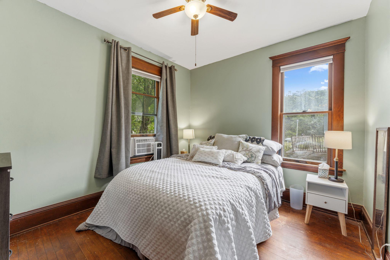
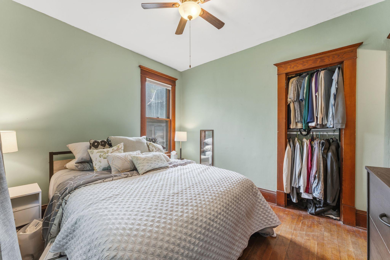
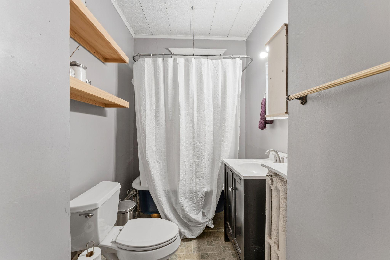
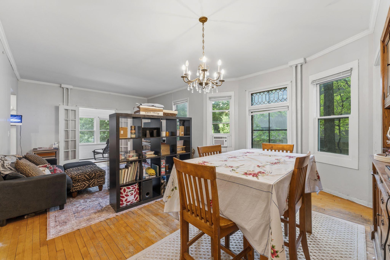
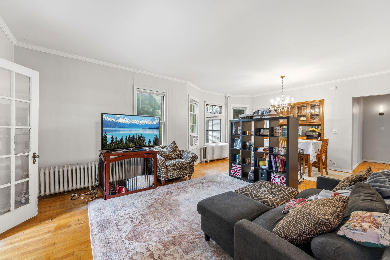
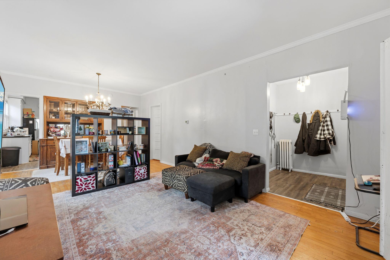
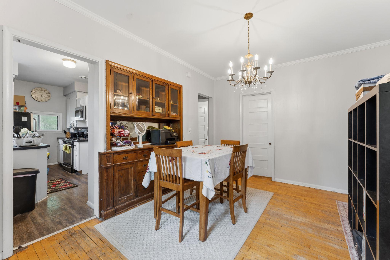
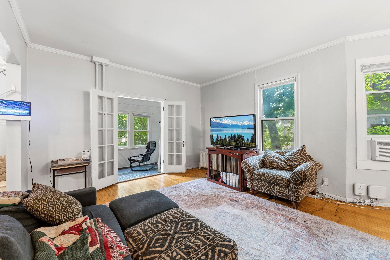
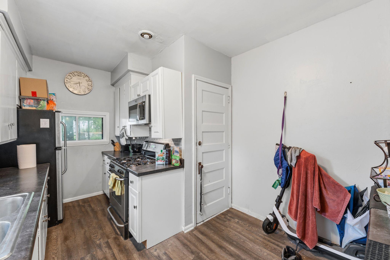
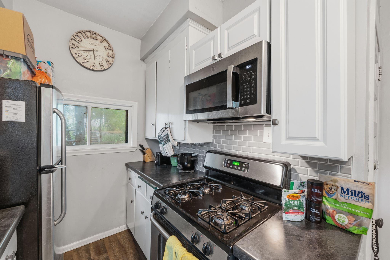
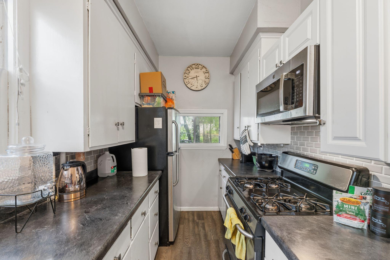
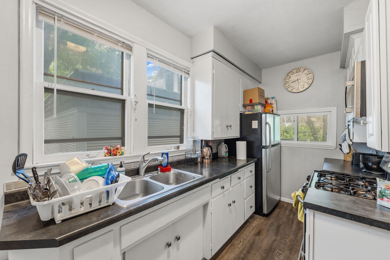
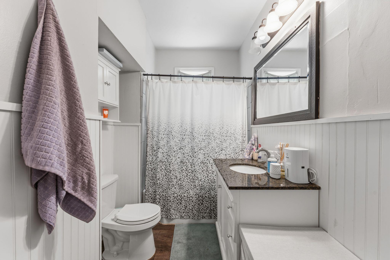
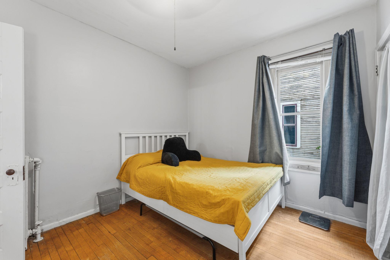
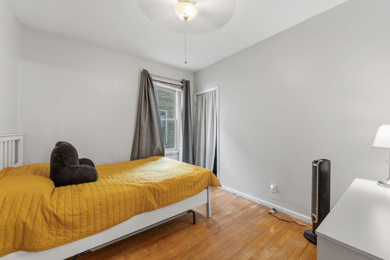
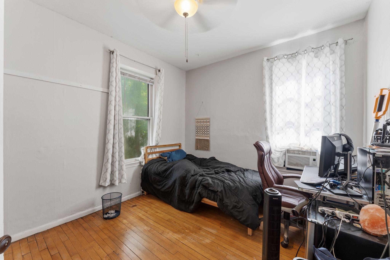
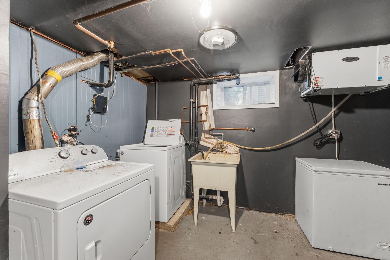
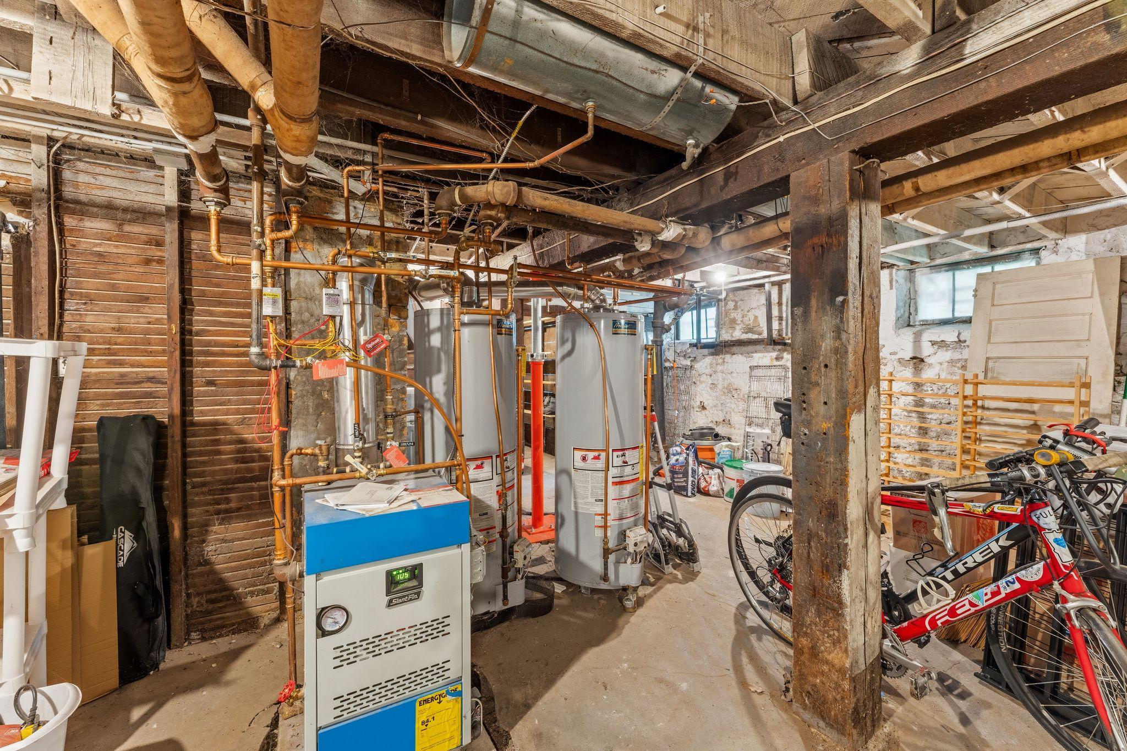
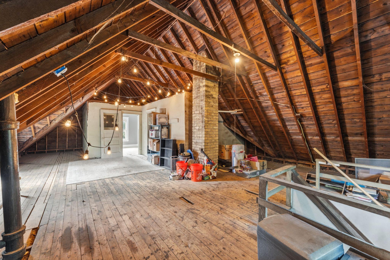
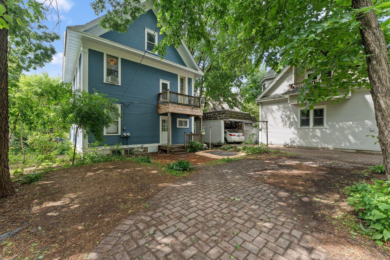
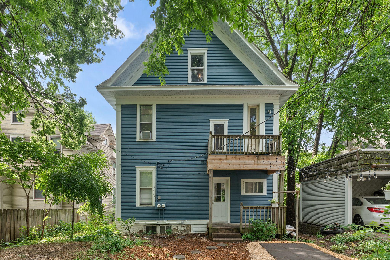
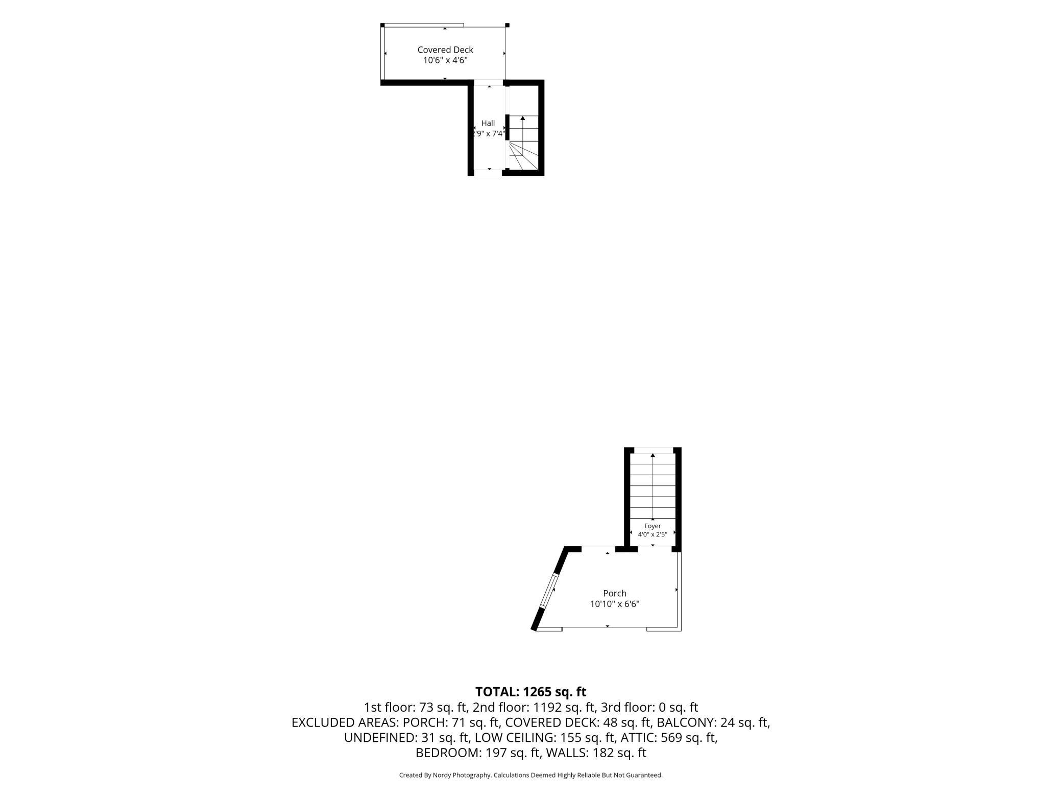
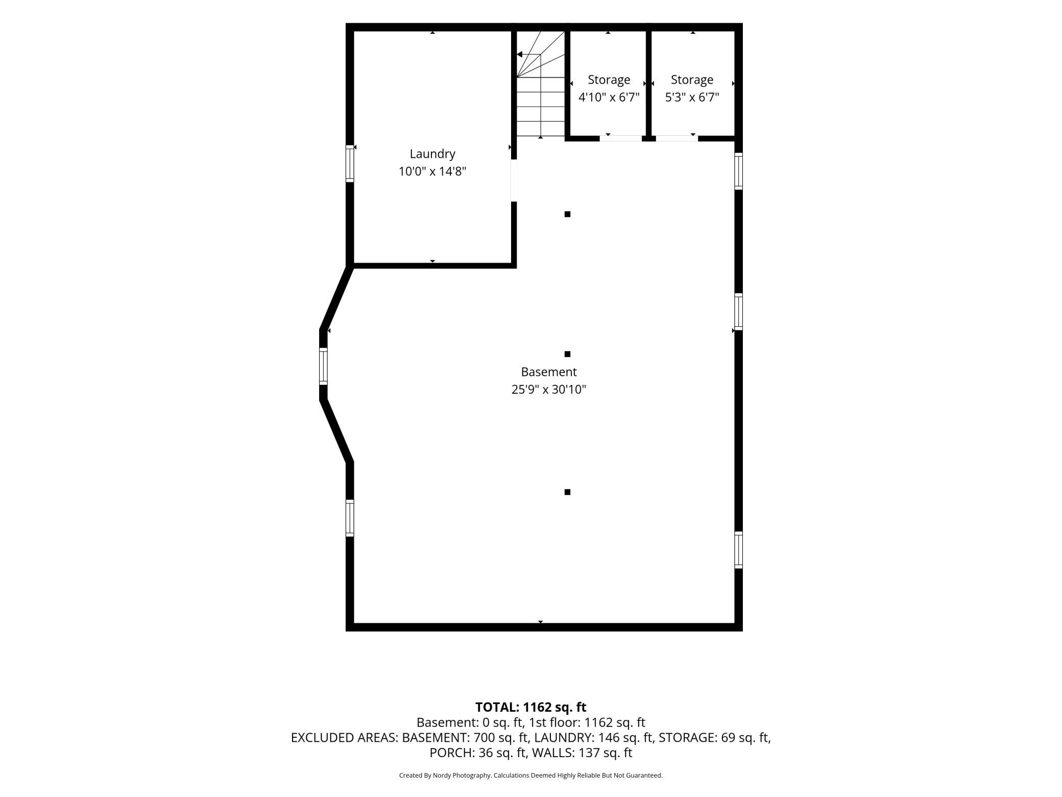
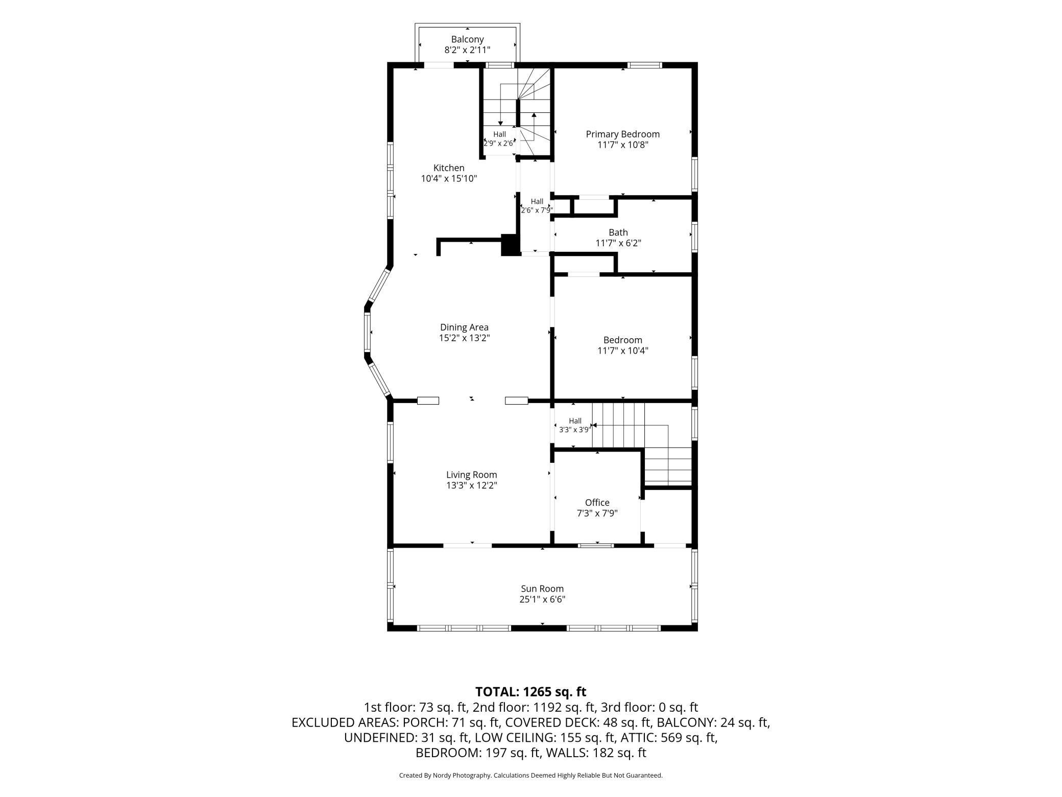
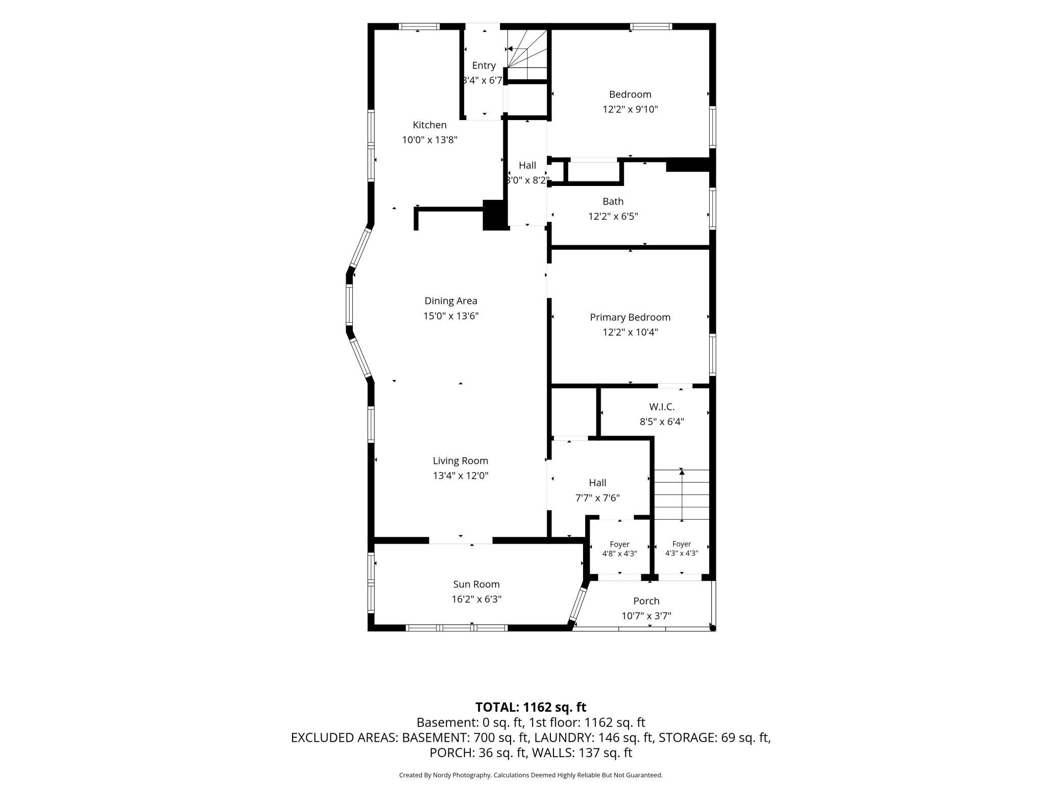
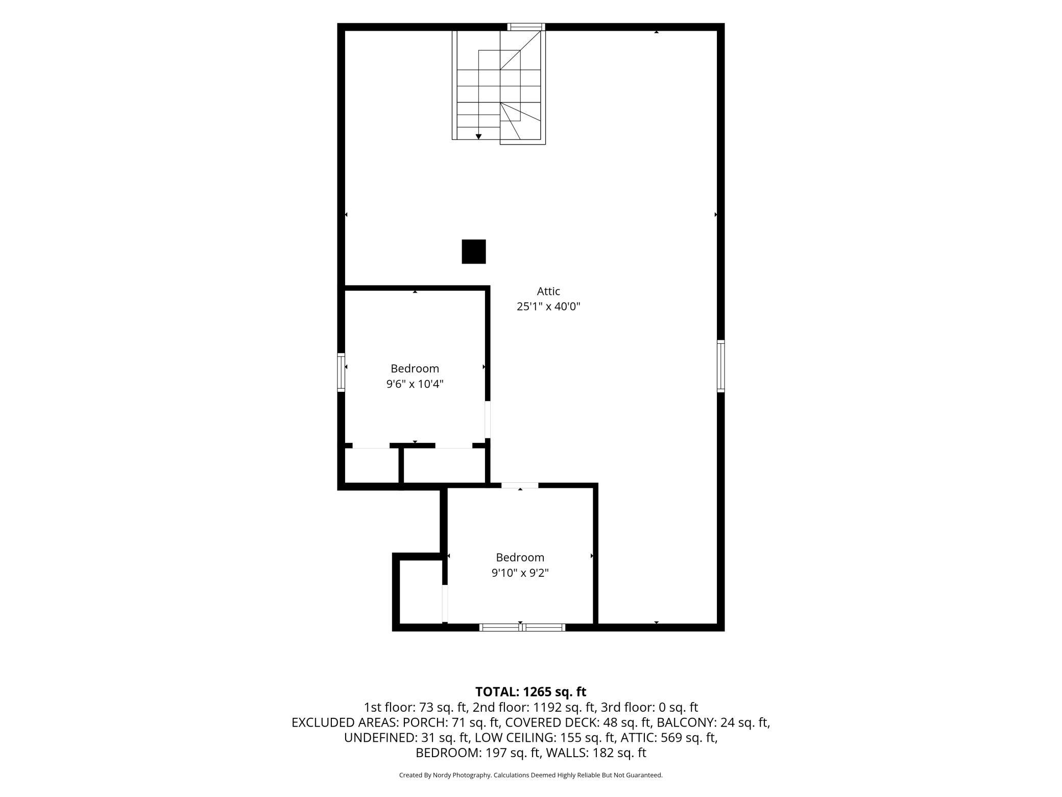
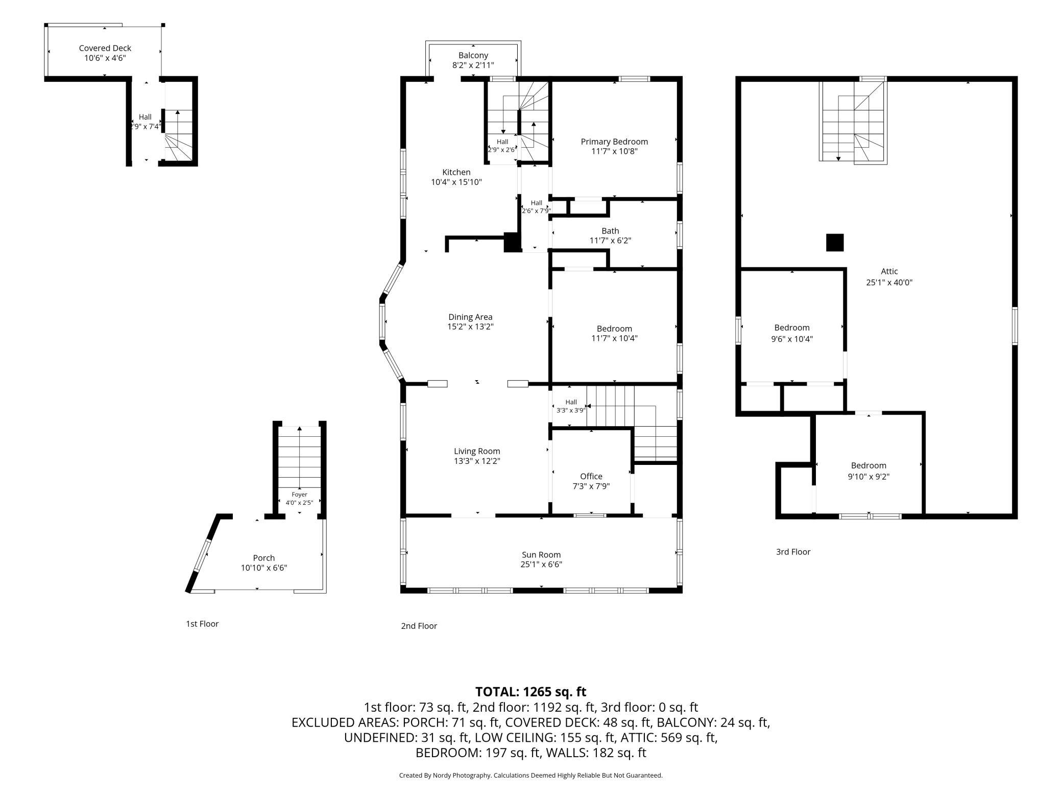
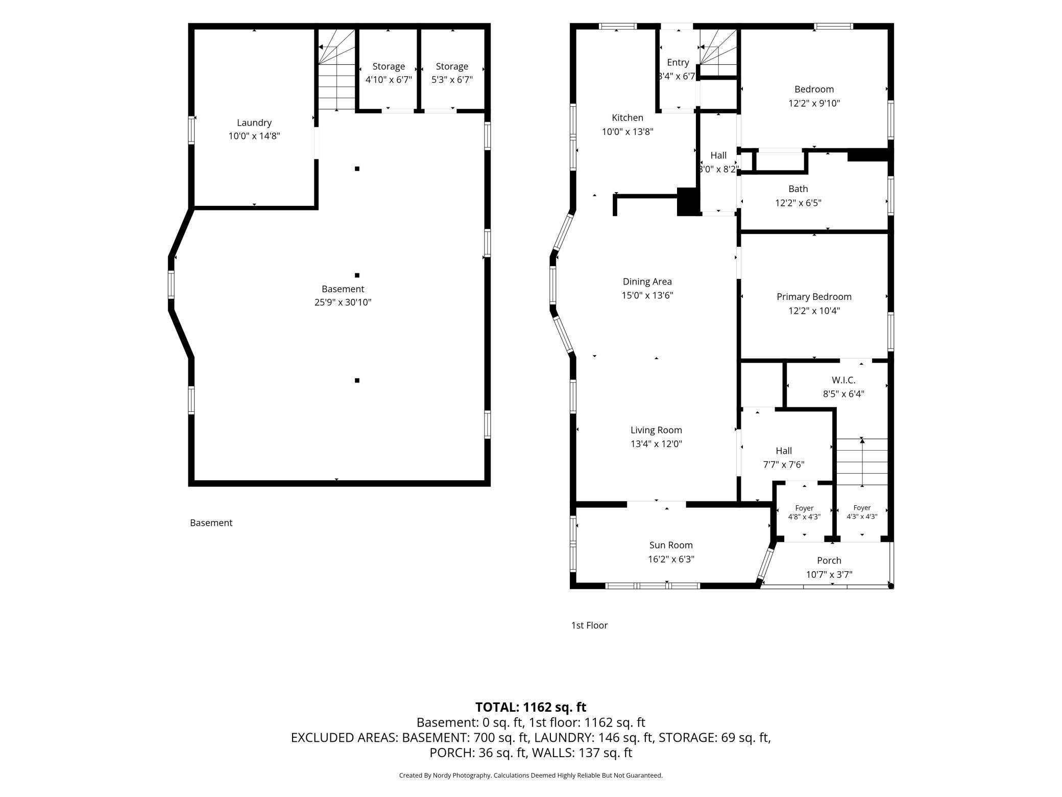
Rare opportunity to own a classic up/down duplex in the heart of Minneapolis' highly sought-after Prospect Park neighborhood. Whether you're looking to offset your mortgage with rental income or add a strong-performing asset to your investment portfolio, this property offers outstanding flexibility and long-term potential. Filled with timeless character, both units feature impressive 9-foot ceilings, original hardwood flooring, beautiful wood built-ins, detailed millwork, and abundant natural light. The upper unit boasts a remodeled kitchen with stainless steel appliances, while additional spaces including a charming sunroom/porch, private balcony, unfinished third-floor attic, and expansive basement provide exceptional storage. Major mechanical updates include a boiler (2018), two water heaters (2020), and exterior painted (2026). A half-circle paver driveway accessible from the alley offers convenient off-street parking in addition to ample street parking. Located in one of Minneapolis' most desirable urban neighborhoods, this property is just blocks from the University of Minnesota, Green Line light rail, bus routes, parks, restaurants, coffee shops, and local retail. Easy access to I-35W and I-94 makes commuting throughout the Twin Cities a breeze. With strong rental demand, historic charm, and an unbeatable location, this Prospect Park duplex presents an exceptional opportunity for both investors and owner-occupants alike.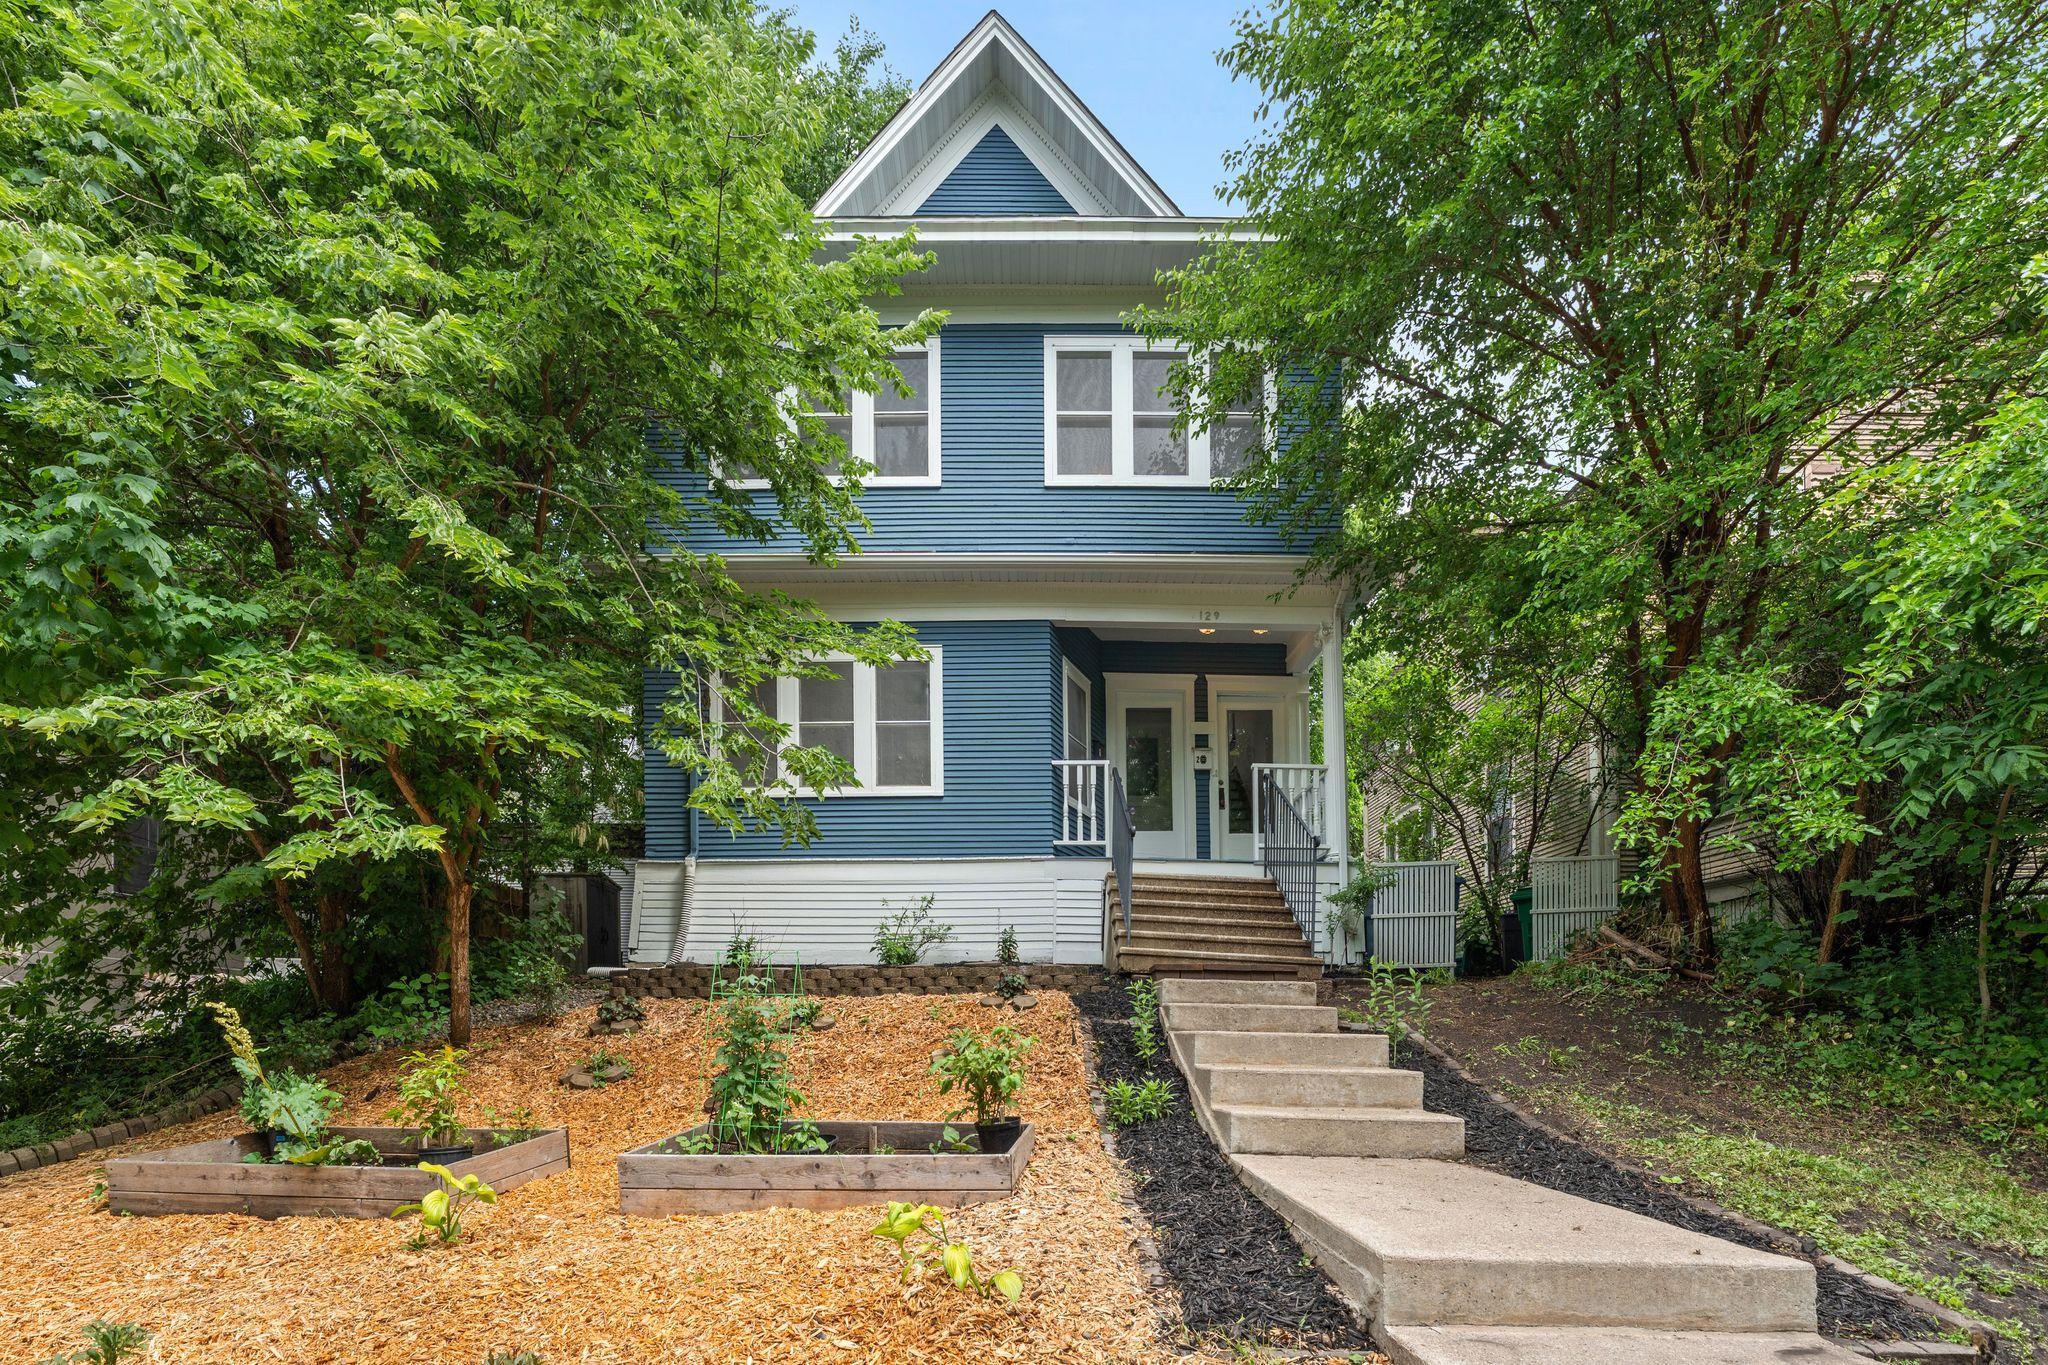
Property Information
Status: Active
Sub Type: ********
List Price: $474,900
MLS#: 7091972
Current Price: $474,900
Address: 129 Arthur Avenue SE, Minneapolis, MN 55414
City: Minneapolis
State: MN
Postal Code: 55414
Geo Lat: 44.967377
Geo Lon: -93.217233
Subdivision: Prospect Park 1st Div Rev
County: Hennepin
Property Description
Year Built: 1908
Lot Size SqFt: 5227.2
Gen Tax: 6869
Specials Inst: 0
High School: Minneapolis
Square Ft. Source:
Above Grade Finished Area: 2530
Below Grade Finished Area: 0
Below Grade Unfinished Area:
Total SqFt.: 4261
Style: Array
Total Bedrooms: 4
Total Bathrooms: 2
Total Full Baths:
Garage Type:
Garage Stalls: 0
Waterfront:
Property Features
Exterior:
Roof:
Foundation:
Lot Feat/Fld Plain: Array
Interior Amenities:
Inclusions: ********
Exterior Amenities:
Heat System:
Air Conditioning:
Utilities: