


Property Listing
Description
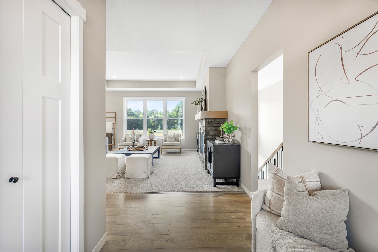
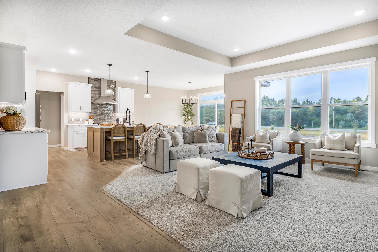
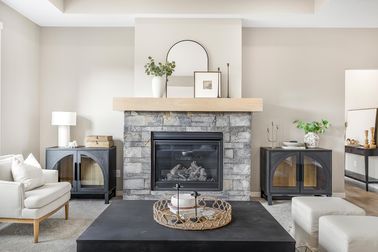
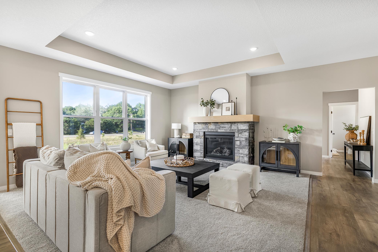
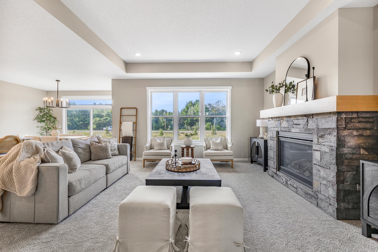
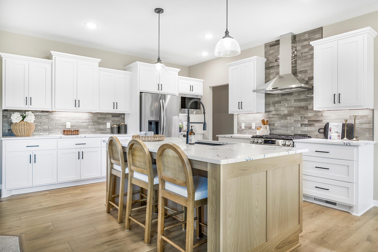
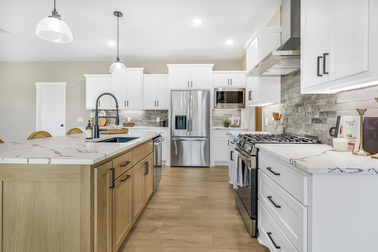
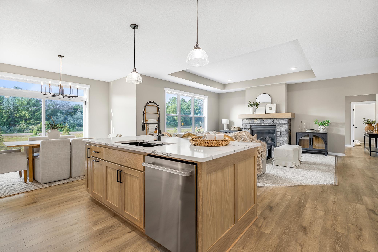
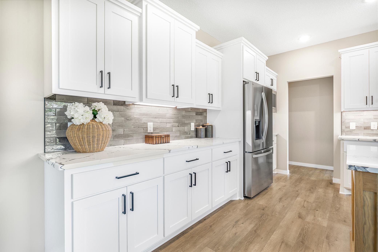
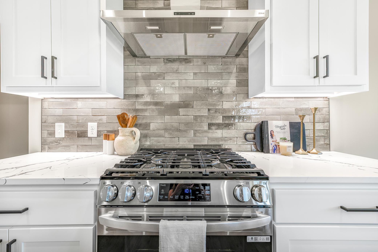
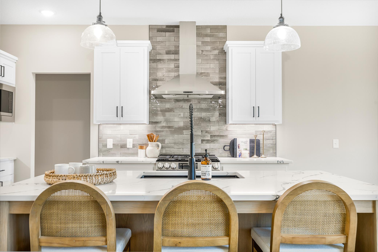
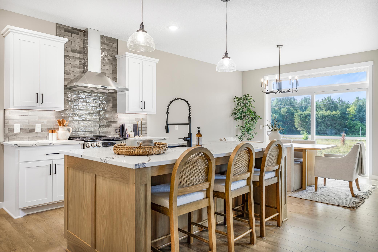
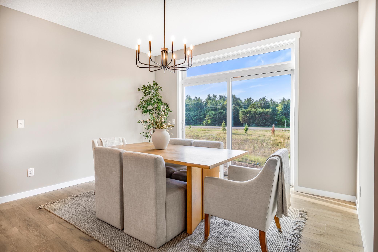
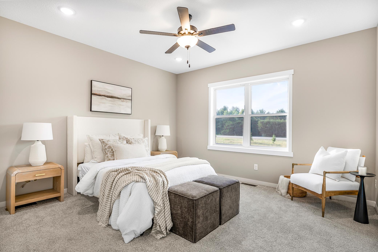
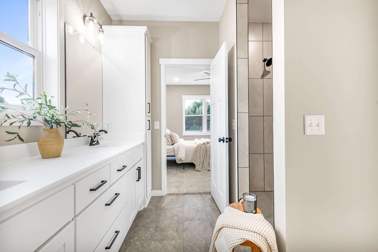
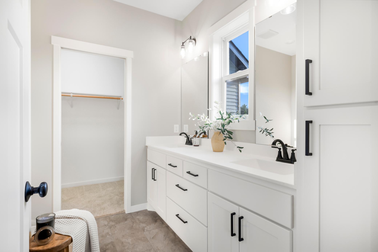
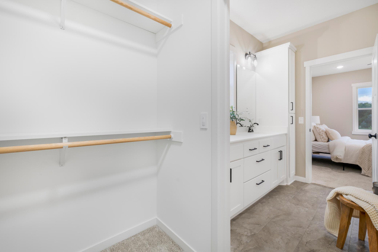
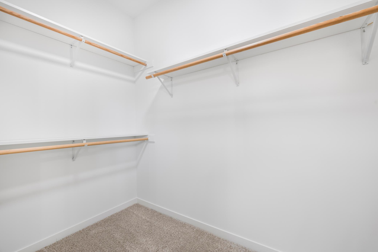
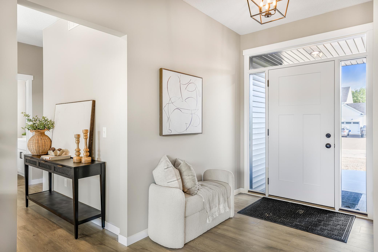
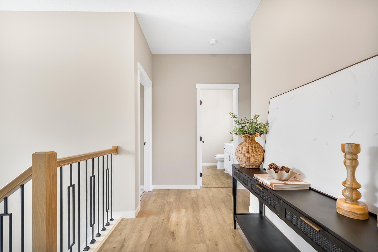
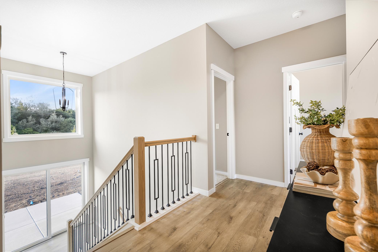
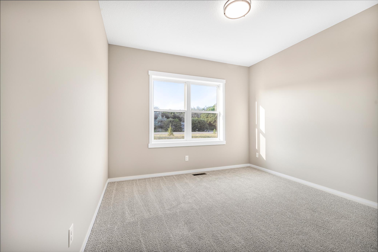
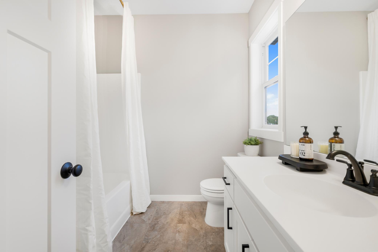
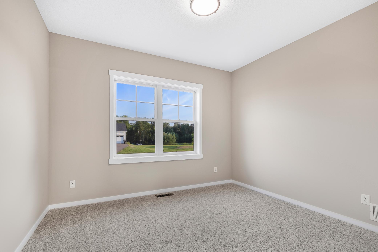
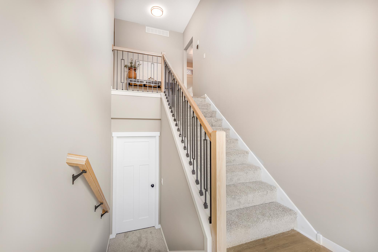
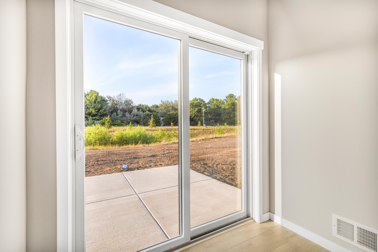
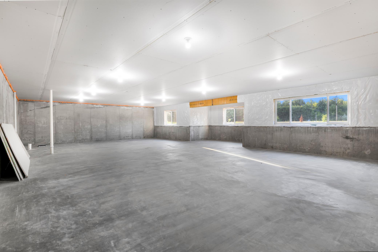
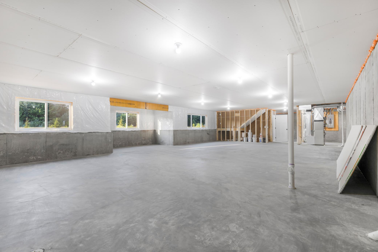
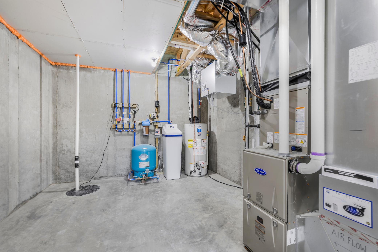
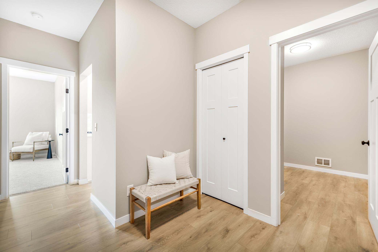
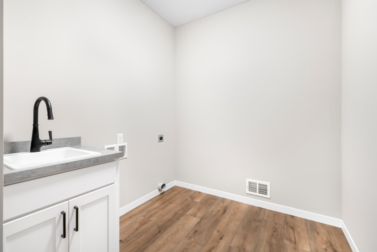
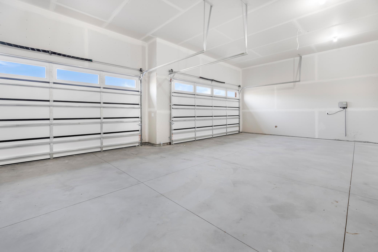
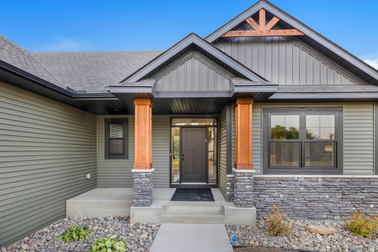
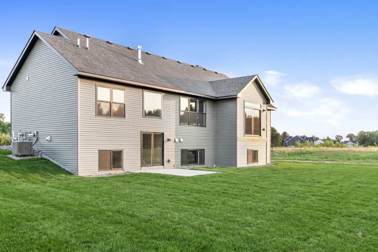
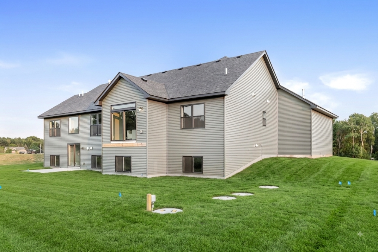
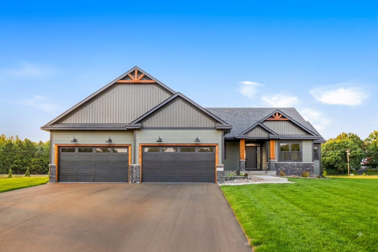
Introducing The Cassey, a brand-new rambler floor plan thoughtfully designed for one-level living. Nestled on a spacious homesite in Ham Lake and located within the highly sought-after Andover School District, this new construction home is move-in-ready. The inviting layout features 3 bedrooms and 2 bathrooms, with all bedrooms conveniently located on the main level. The private primary suite offers a walk-in tile shower, double sinks, and a generous walk-in closet. Mid-level walk-out with direct backyard access. The main level showcases an open-concept design filled with natural light. The kitchen is completed with quartz countertops, a large center island, and seamless flow into the dining and living areas. Gather around the stone-surround fireplace or enjoy the nearby parks and trails. Additional highlights include a convenient main-level laundry room, an oversized 4-car garage with ample space for vehicles, storage, or hobbies, and an unfinished lower level ready for future bedrooms, a family room, or the custom space you’ve always envisioned. Be among the first to experience this exciting new floor plan.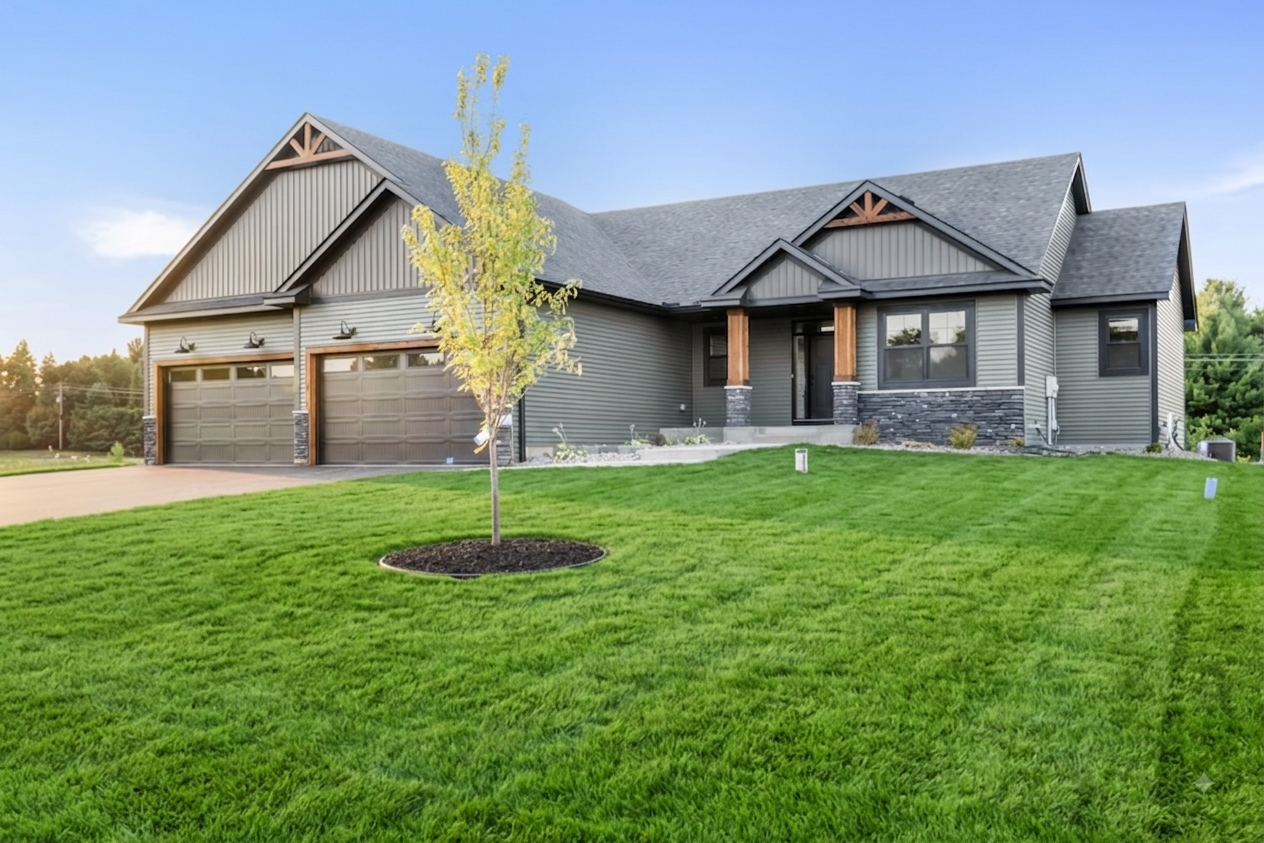
Property Information
Status: Active
Sub Type: ********
List Price: $699,900
MLS#: 7091870
Current Price: $699,900
Address: 883 174th Avenue NE, Andover, MN 55304
City: Andover
State: MN
Postal Code: 55304
Geo Lat: 45.287261
Geo Lon: -93.248185
Subdivision: Crosstown Rolling Acres 3rd Add
County: Anoka
Property Description
Year Built: 2026
Lot Size SqFt: 46609.2
Gen Tax: 1323
Specials Inst: 0
High School: Anoka-Hennepin
Square Ft. Source:
Above Grade Finished Area: 1919
Below Grade Finished Area: 0
Below Grade Unfinished Area:
Total SqFt.: 3838
Style: Array
Total Bedrooms: 3
Total Bathrooms: 2
Total Full Baths: 1
Garage Type:
Garage Stalls: 4
Waterfront:
Property Features
Exterior:
Roof:
Foundation:
Lot Feat/Fld Plain: Array
Interior Amenities:
Inclusions:
Exterior Amenities:
Heat System:
Air Conditioning:
Utilities: