


Property Listing
Description
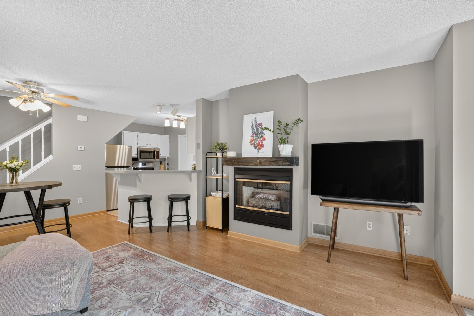
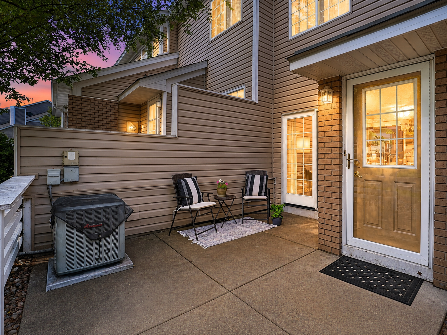
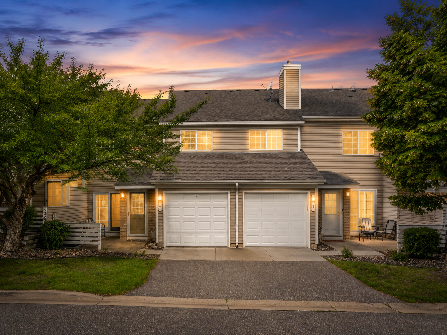
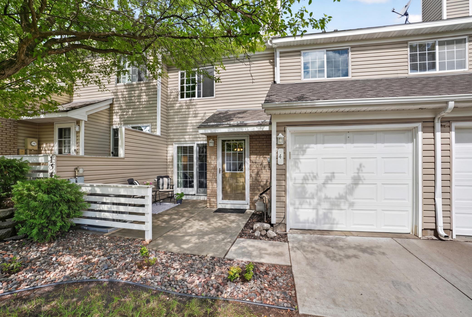
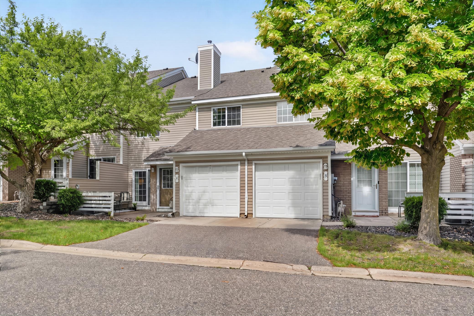
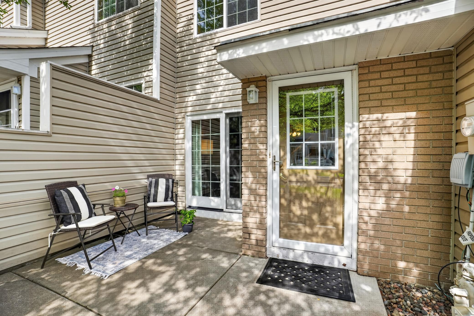
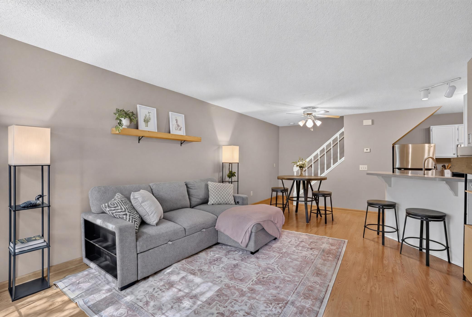
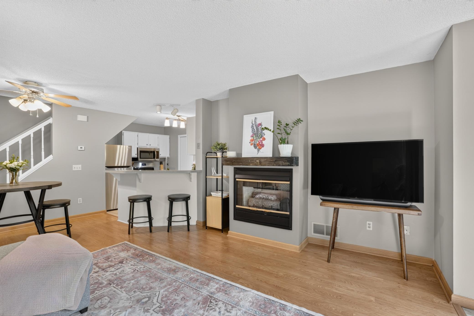
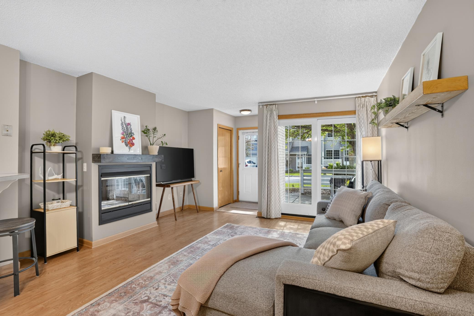
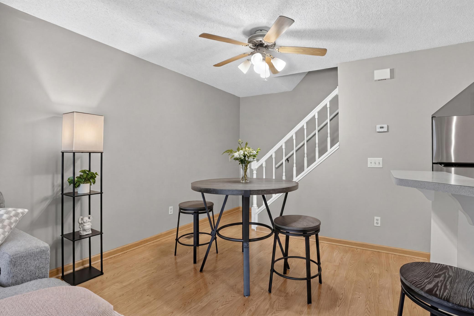
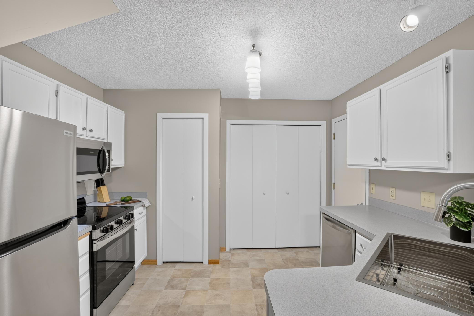
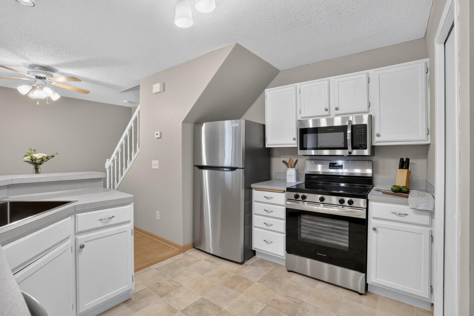
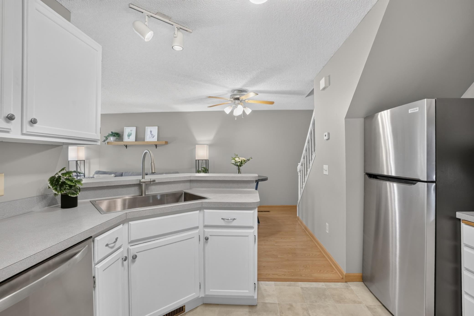
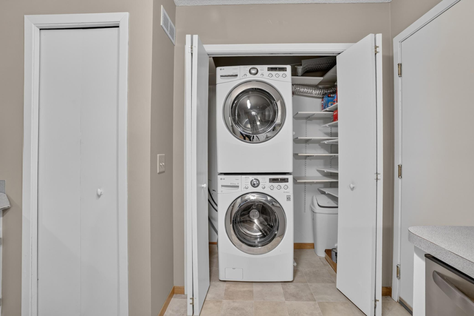
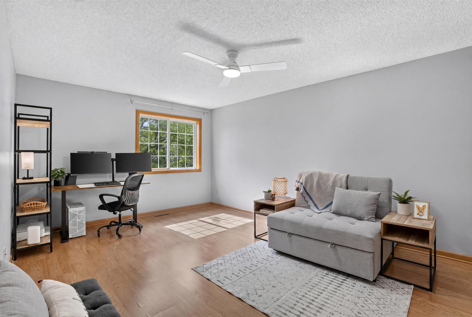
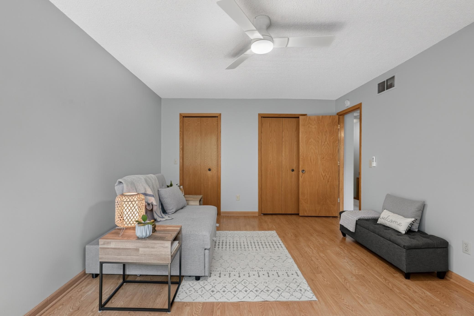
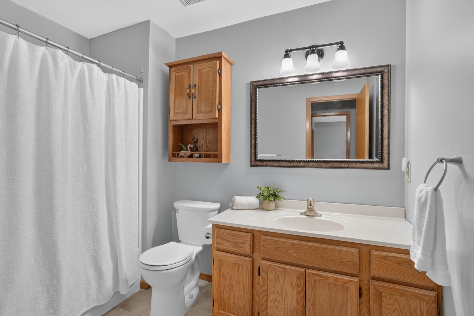
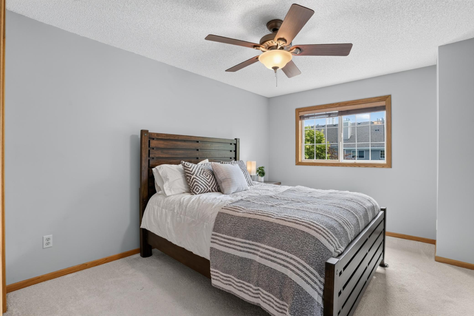
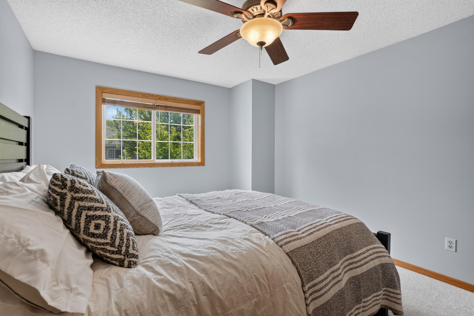
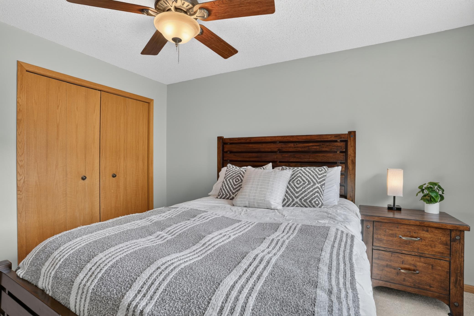
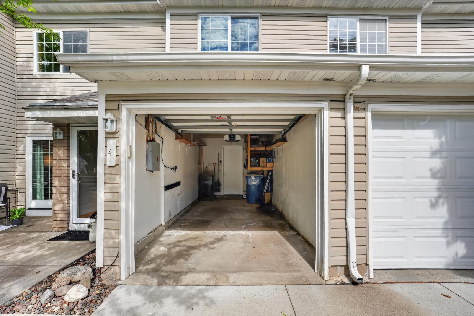
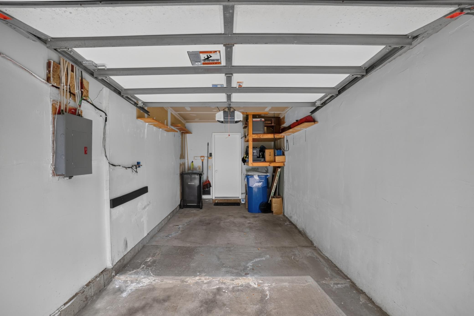
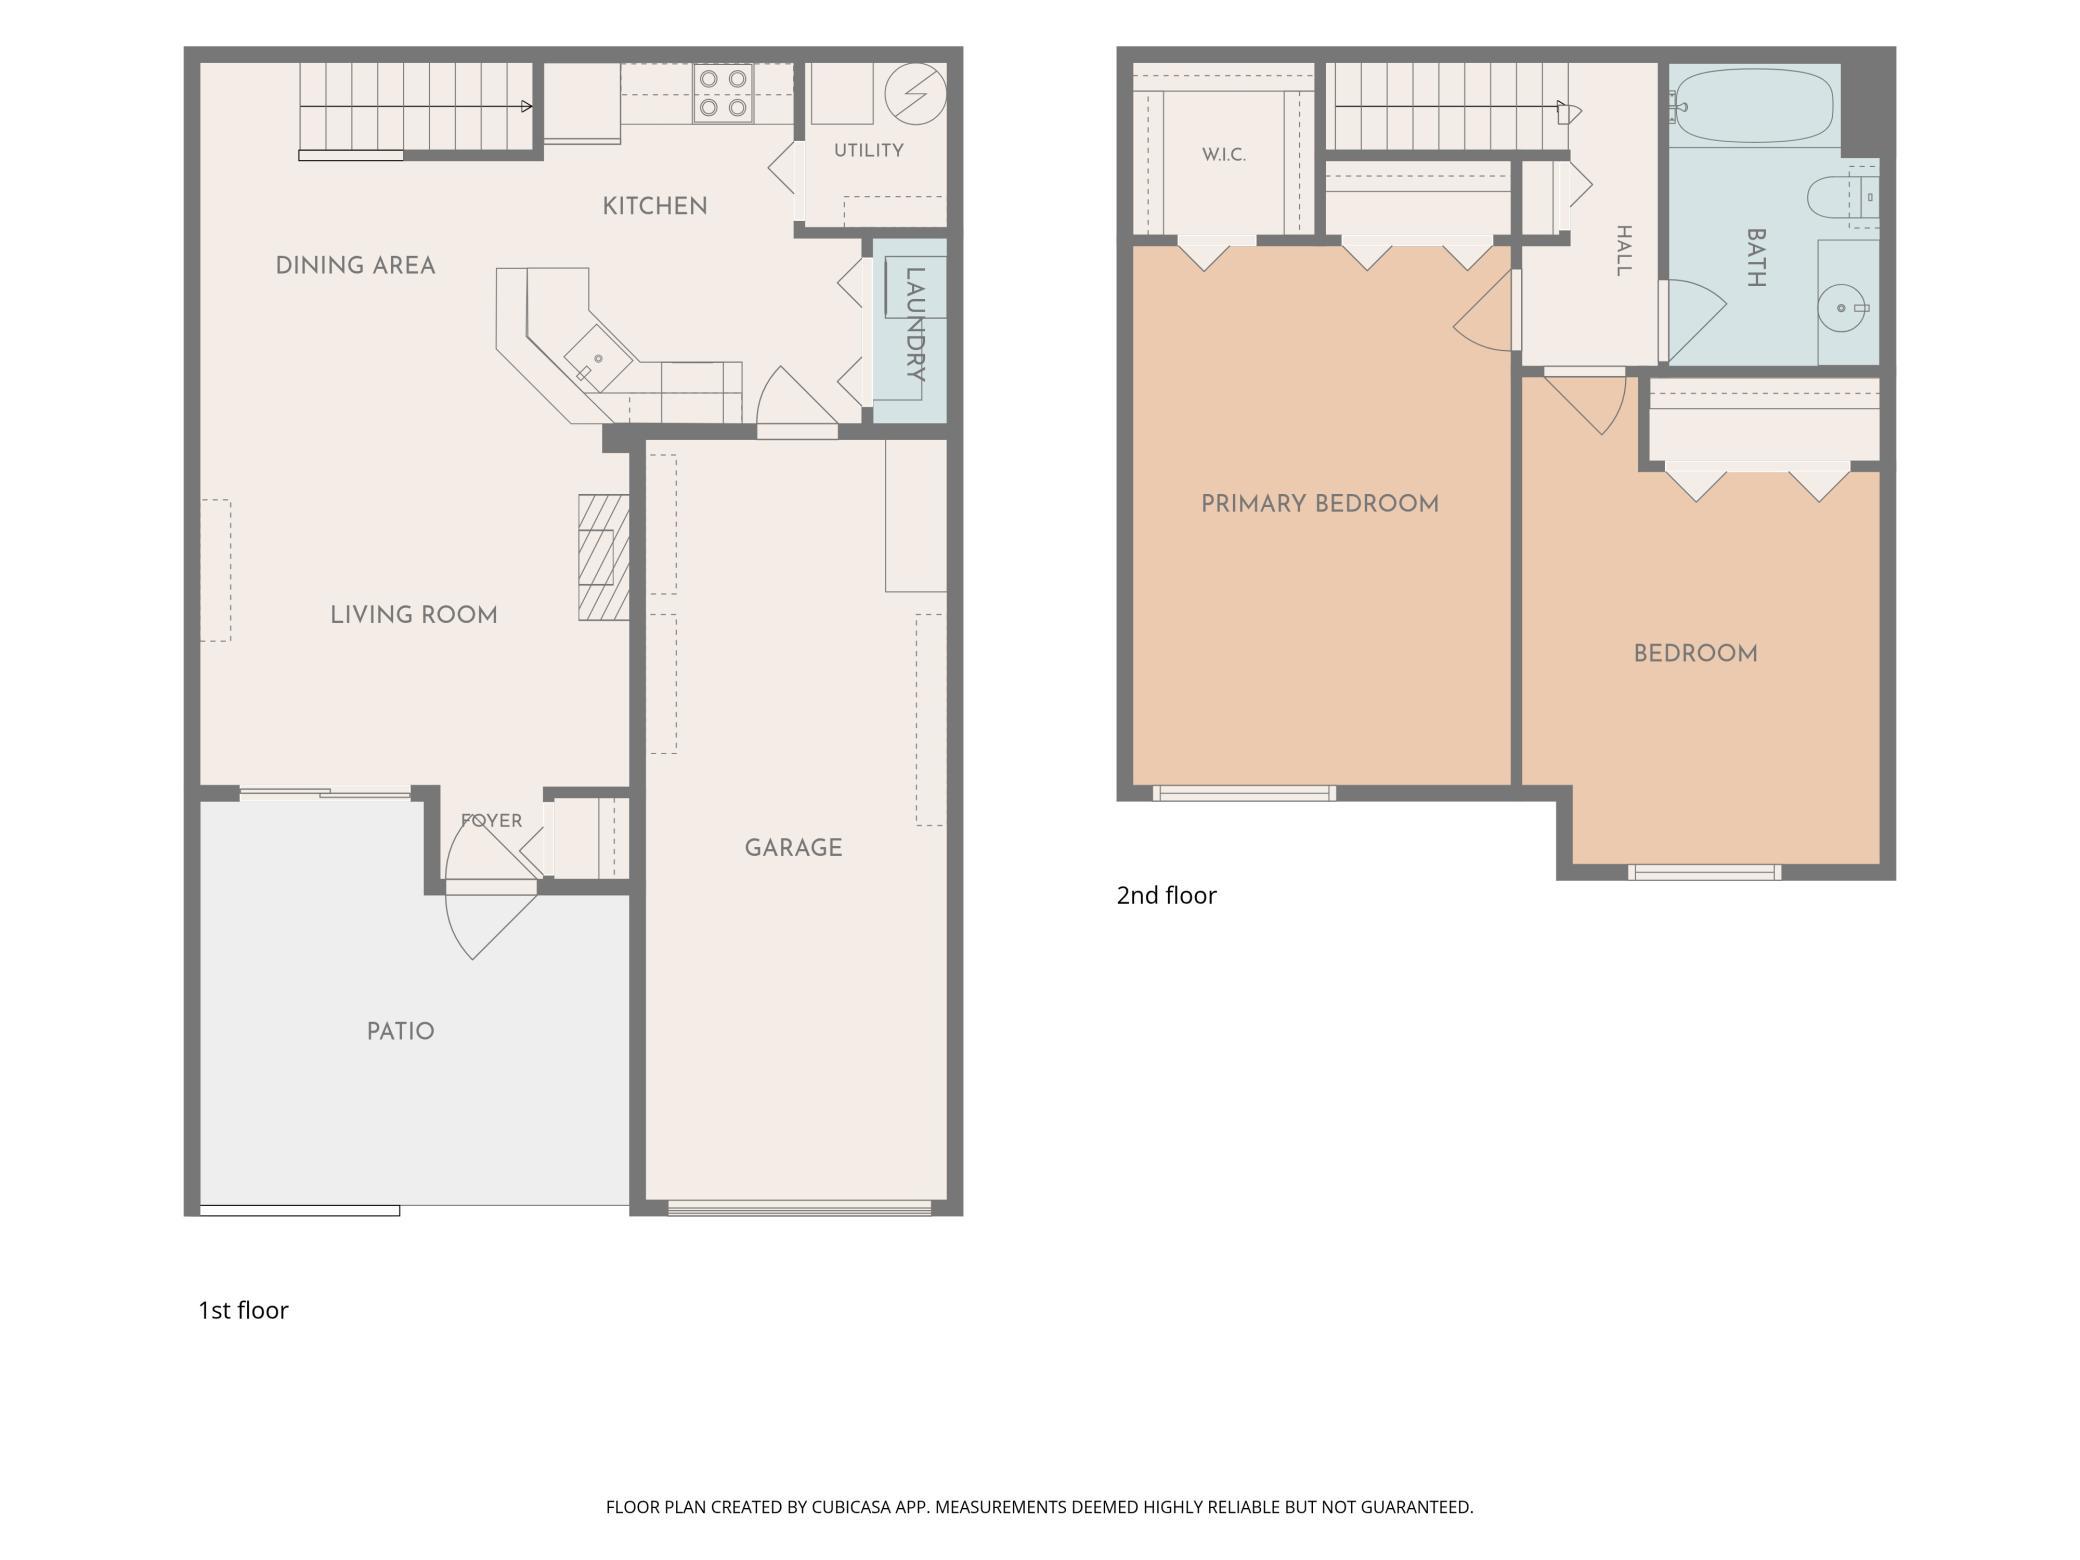
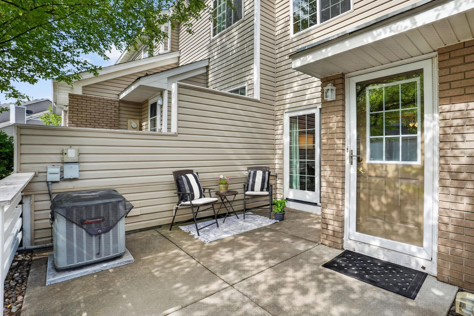
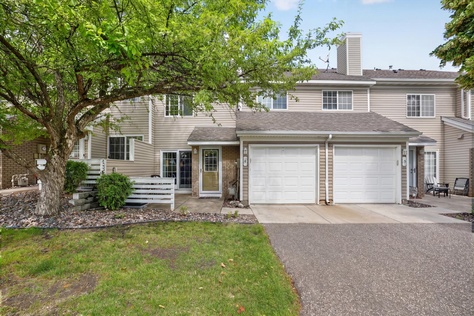
Bright, comfortable, and easy to maintain! This two bedroom, one bathroom, pet-friendly Plymouth townhome offers a practical layout in an unbeatable location walkable to everyday amenities, parks, and trails. The main level features an open living and dining area with warm laminate wood floors, neutral finishes, a cozy gas fireplace, and great natural light. The kitchen offers white cabinetry, stainless steel appliances, a breakfast bar, bright lighting, and nearby in-unit laundry for added convenience. Upstairs, two well-sized bedrooms provide flexible options for a primary bedroom, guest space, or home office. The primary bedroom has two closets, including a walk-in plus bonus attic storage via a pull-down ladder. The full bathroom upstairs includes a spacious vanity and tub/shower combo. Outside, enjoy a private patio area framed by a beautiful flowering-tree, plus an attached 1-car garage with built-in storage. New AC in 2021. Newer kitchen appliances, washer & dryer, and laminate flooring in 2024. Fresh paint on the main level. You'll also love having ceiling fans throughout the home for extra air circulation! Located near Bass Lake Road, I-494, shopping, dining, parks, and trails, this home makes low-maintenance living feel simple, comfortable, and connected.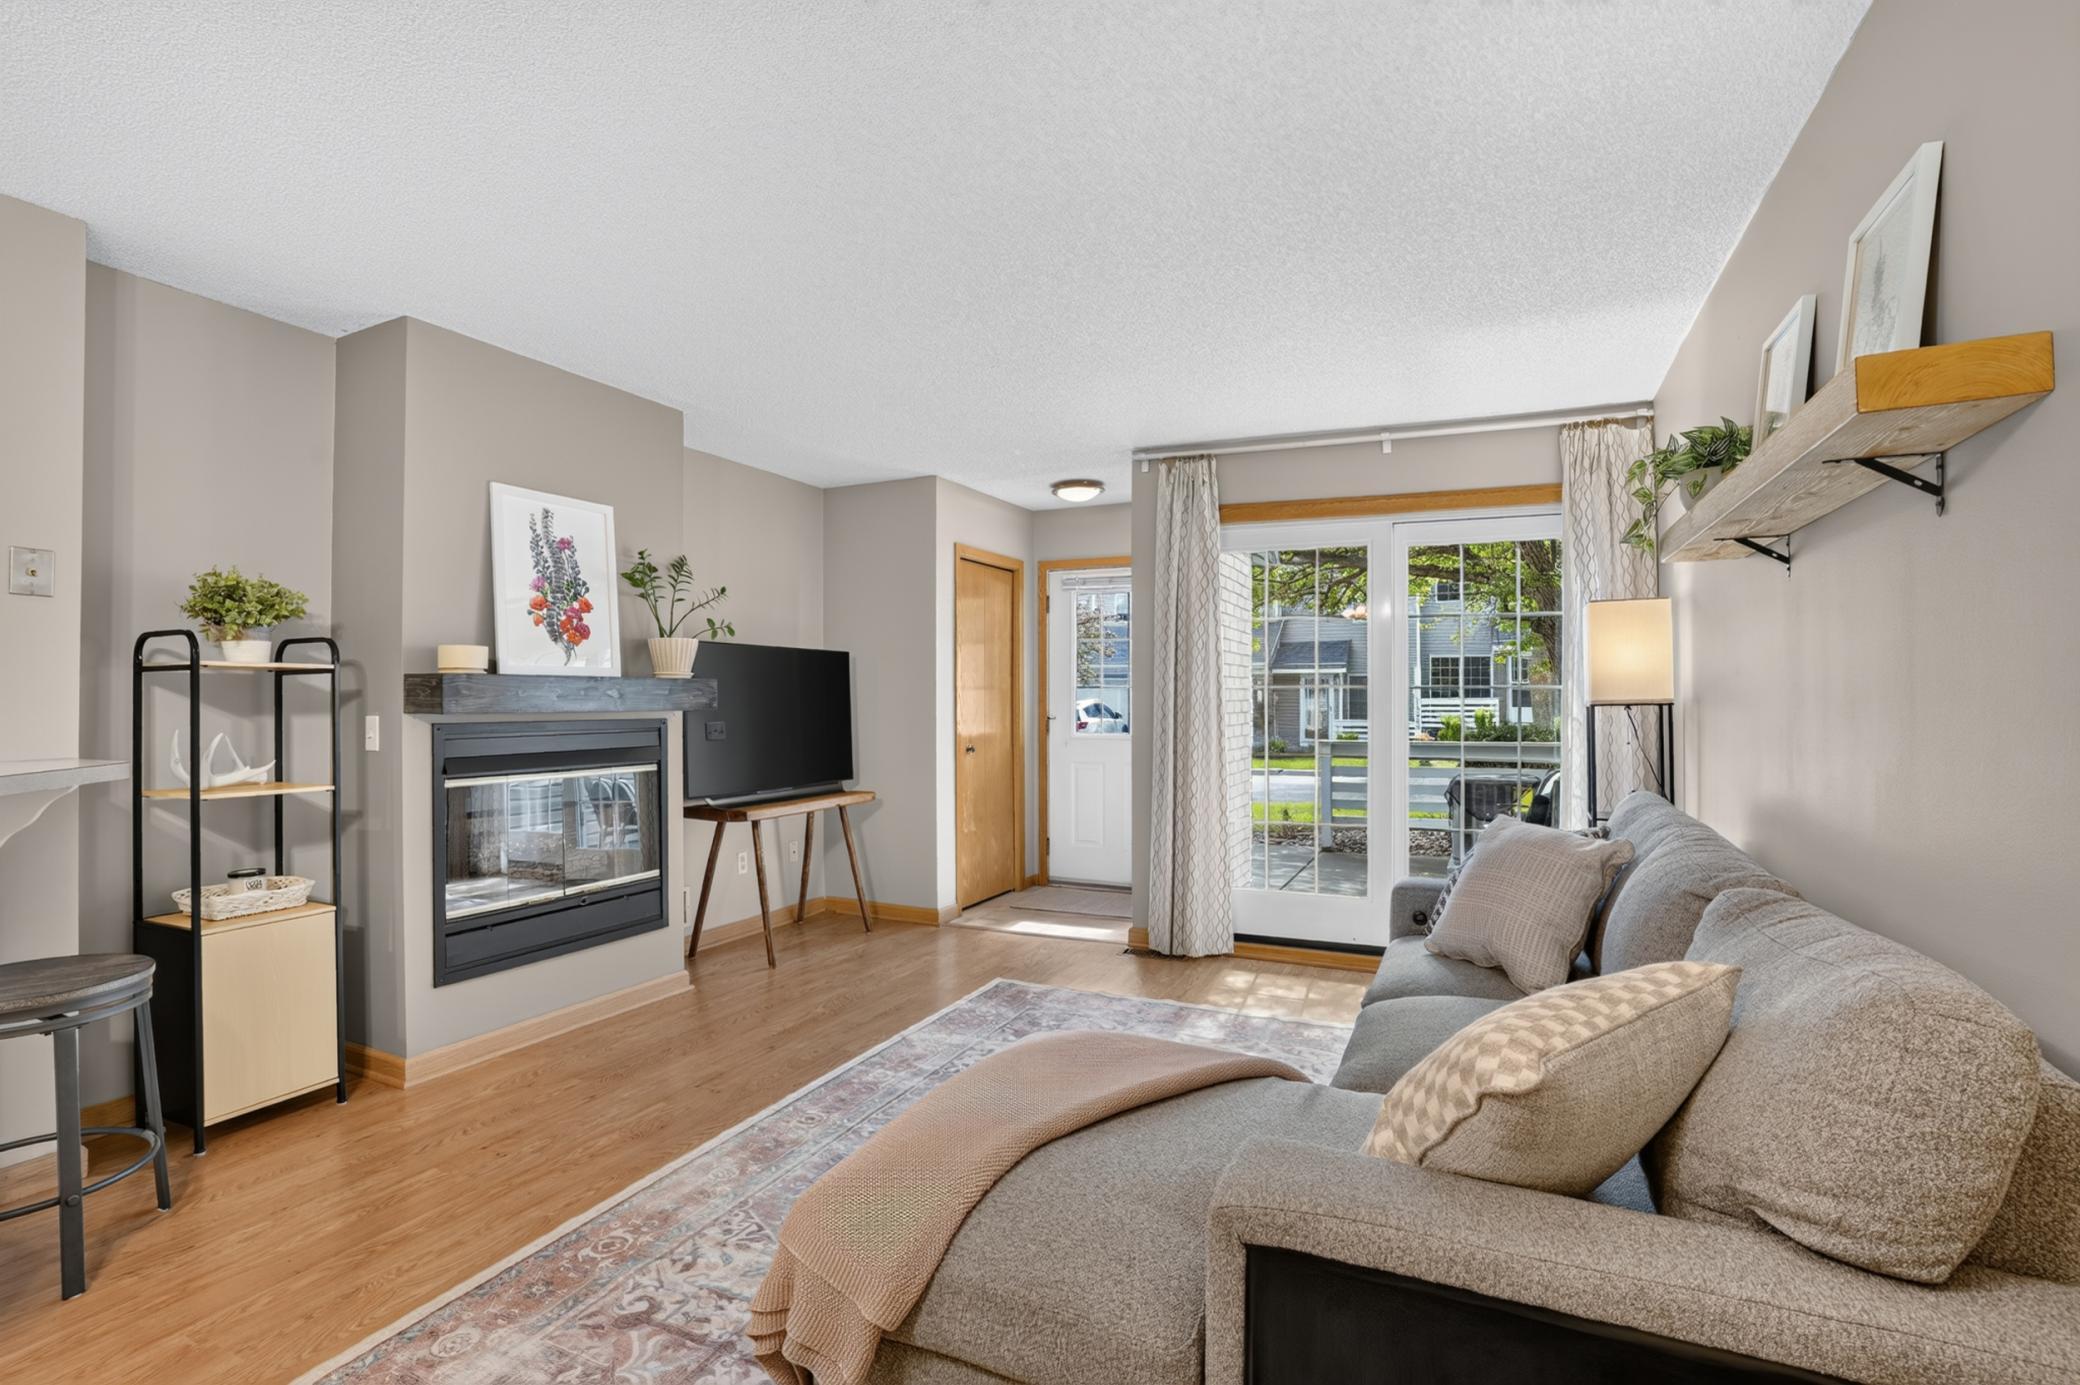
Property Information
Status: Active
Sub Type: ********
List Price: $225,000
MLS#: 7091535
Current Price: $225,000
Address: 13485 60th Place N, 4, Minneapolis, MN 55446
City: Minneapolis
State: MN
Postal Code: 55446
Geo Lat: 45.062926
Geo Lon: -93.452558
Subdivision: Condo 0644 Lake Camevillas
County: Hennepin
Property Description
Year Built: 1990
Lot Size SqFt: 11325.6
Gen Tax: 2536
Specials Inst: 0
High School: Osseo
Square Ft. Source:
Above Grade Finished Area: 1080
Below Grade Finished Area: 0
Below Grade Unfinished Area:
Total SqFt.: 1263
Style: Array
Total Bedrooms: 2
Total Bathrooms: 1
Total Full Baths: 1
Garage Type:
Garage Stalls: 1
Waterfront:
Property Features
Exterior:
Roof:
Foundation:
Lot Feat/Fld Plain:
Interior Amenities:
Inclusions: ********
Exterior Amenities:
Heat System:
Air Conditioning:
Utilities: