


Property Listing
Description
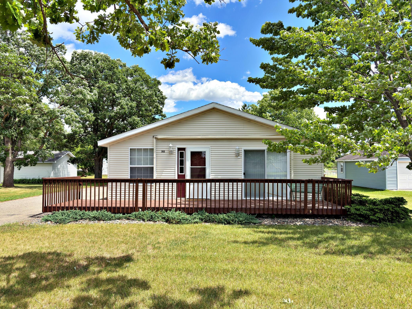
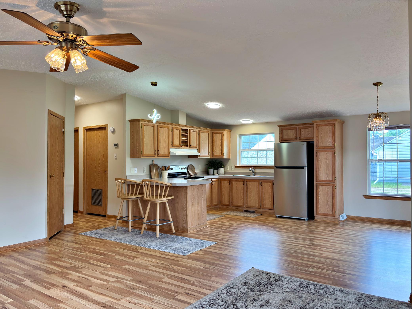
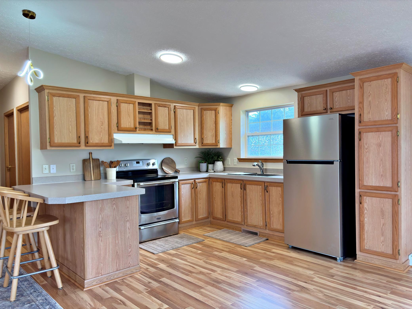
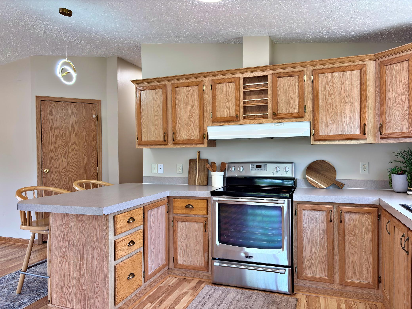
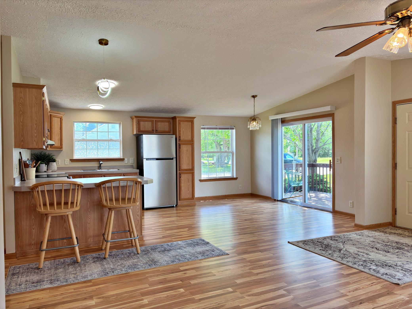
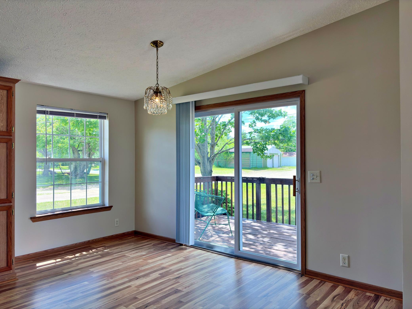
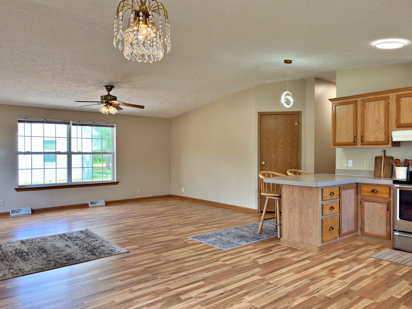
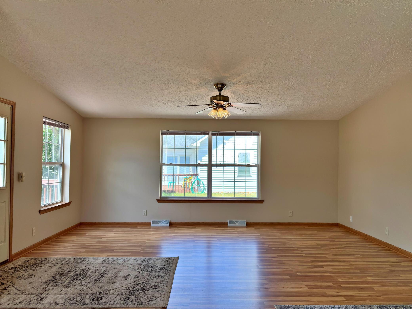
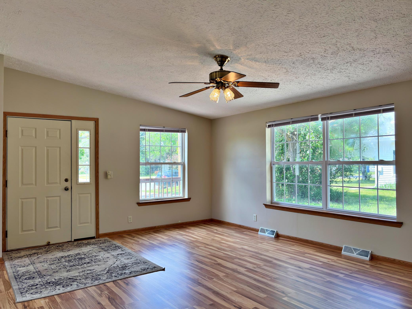
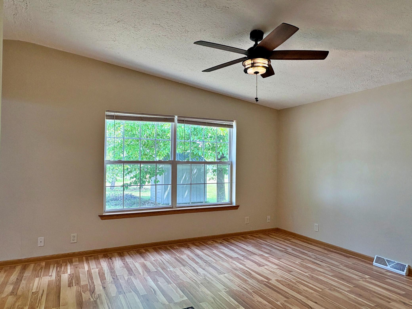
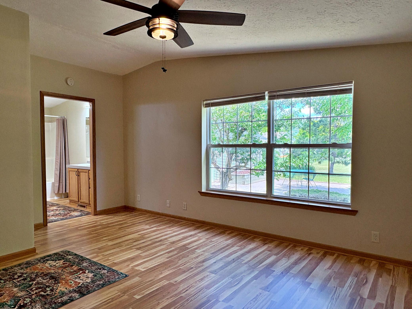
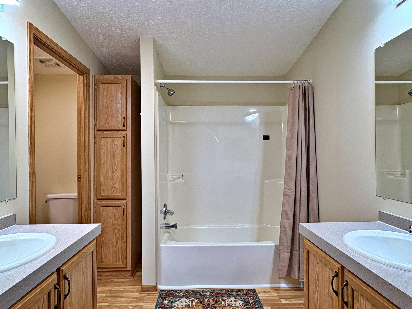
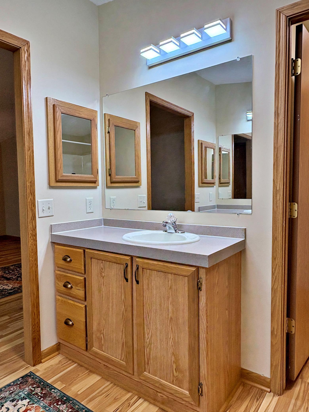
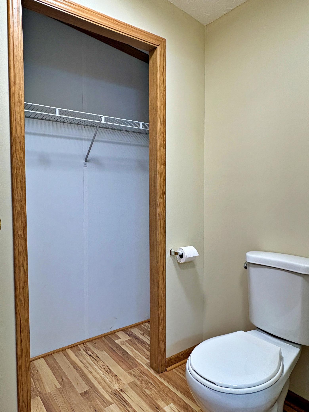
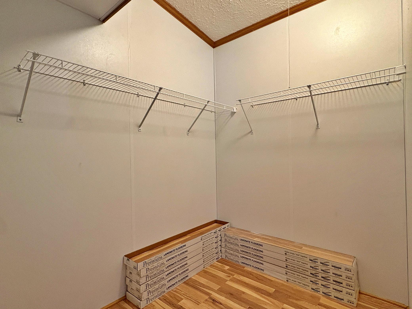
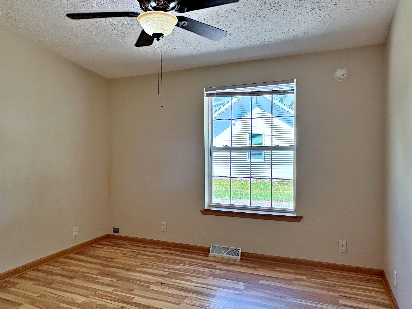
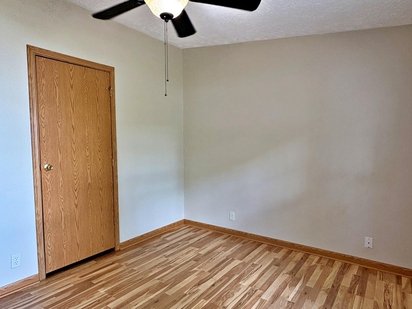
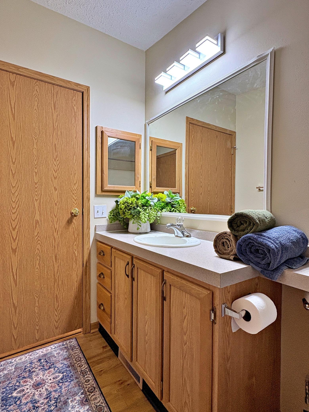
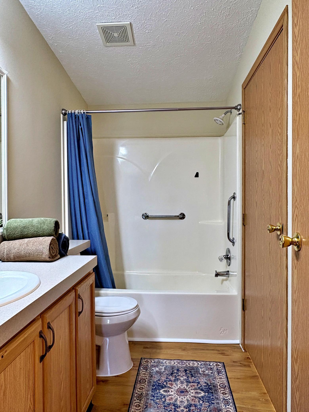
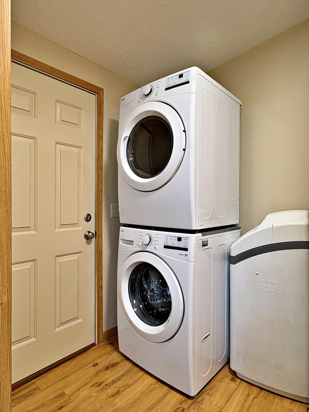
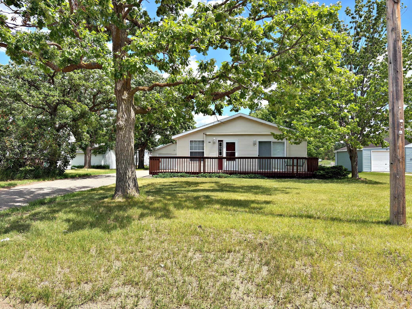
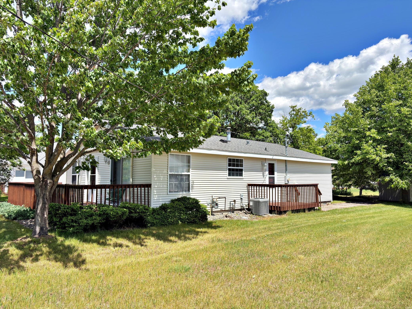
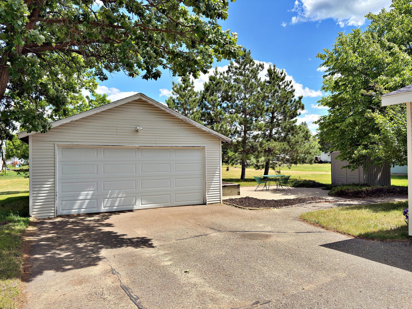
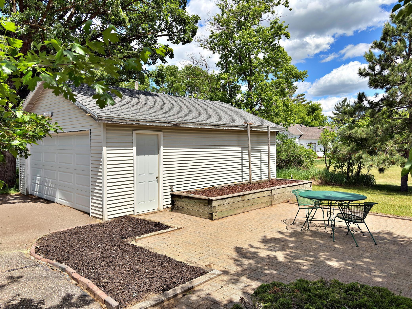
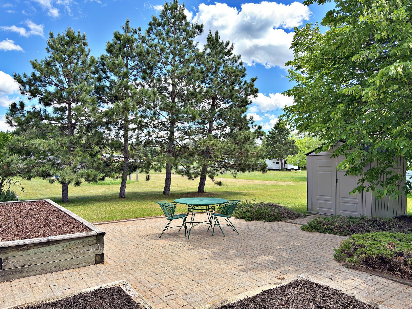
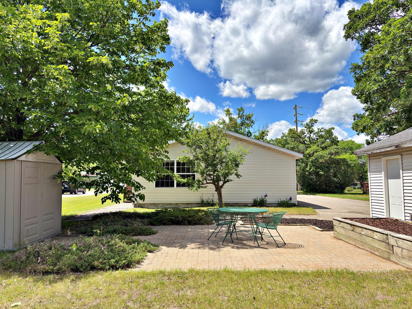
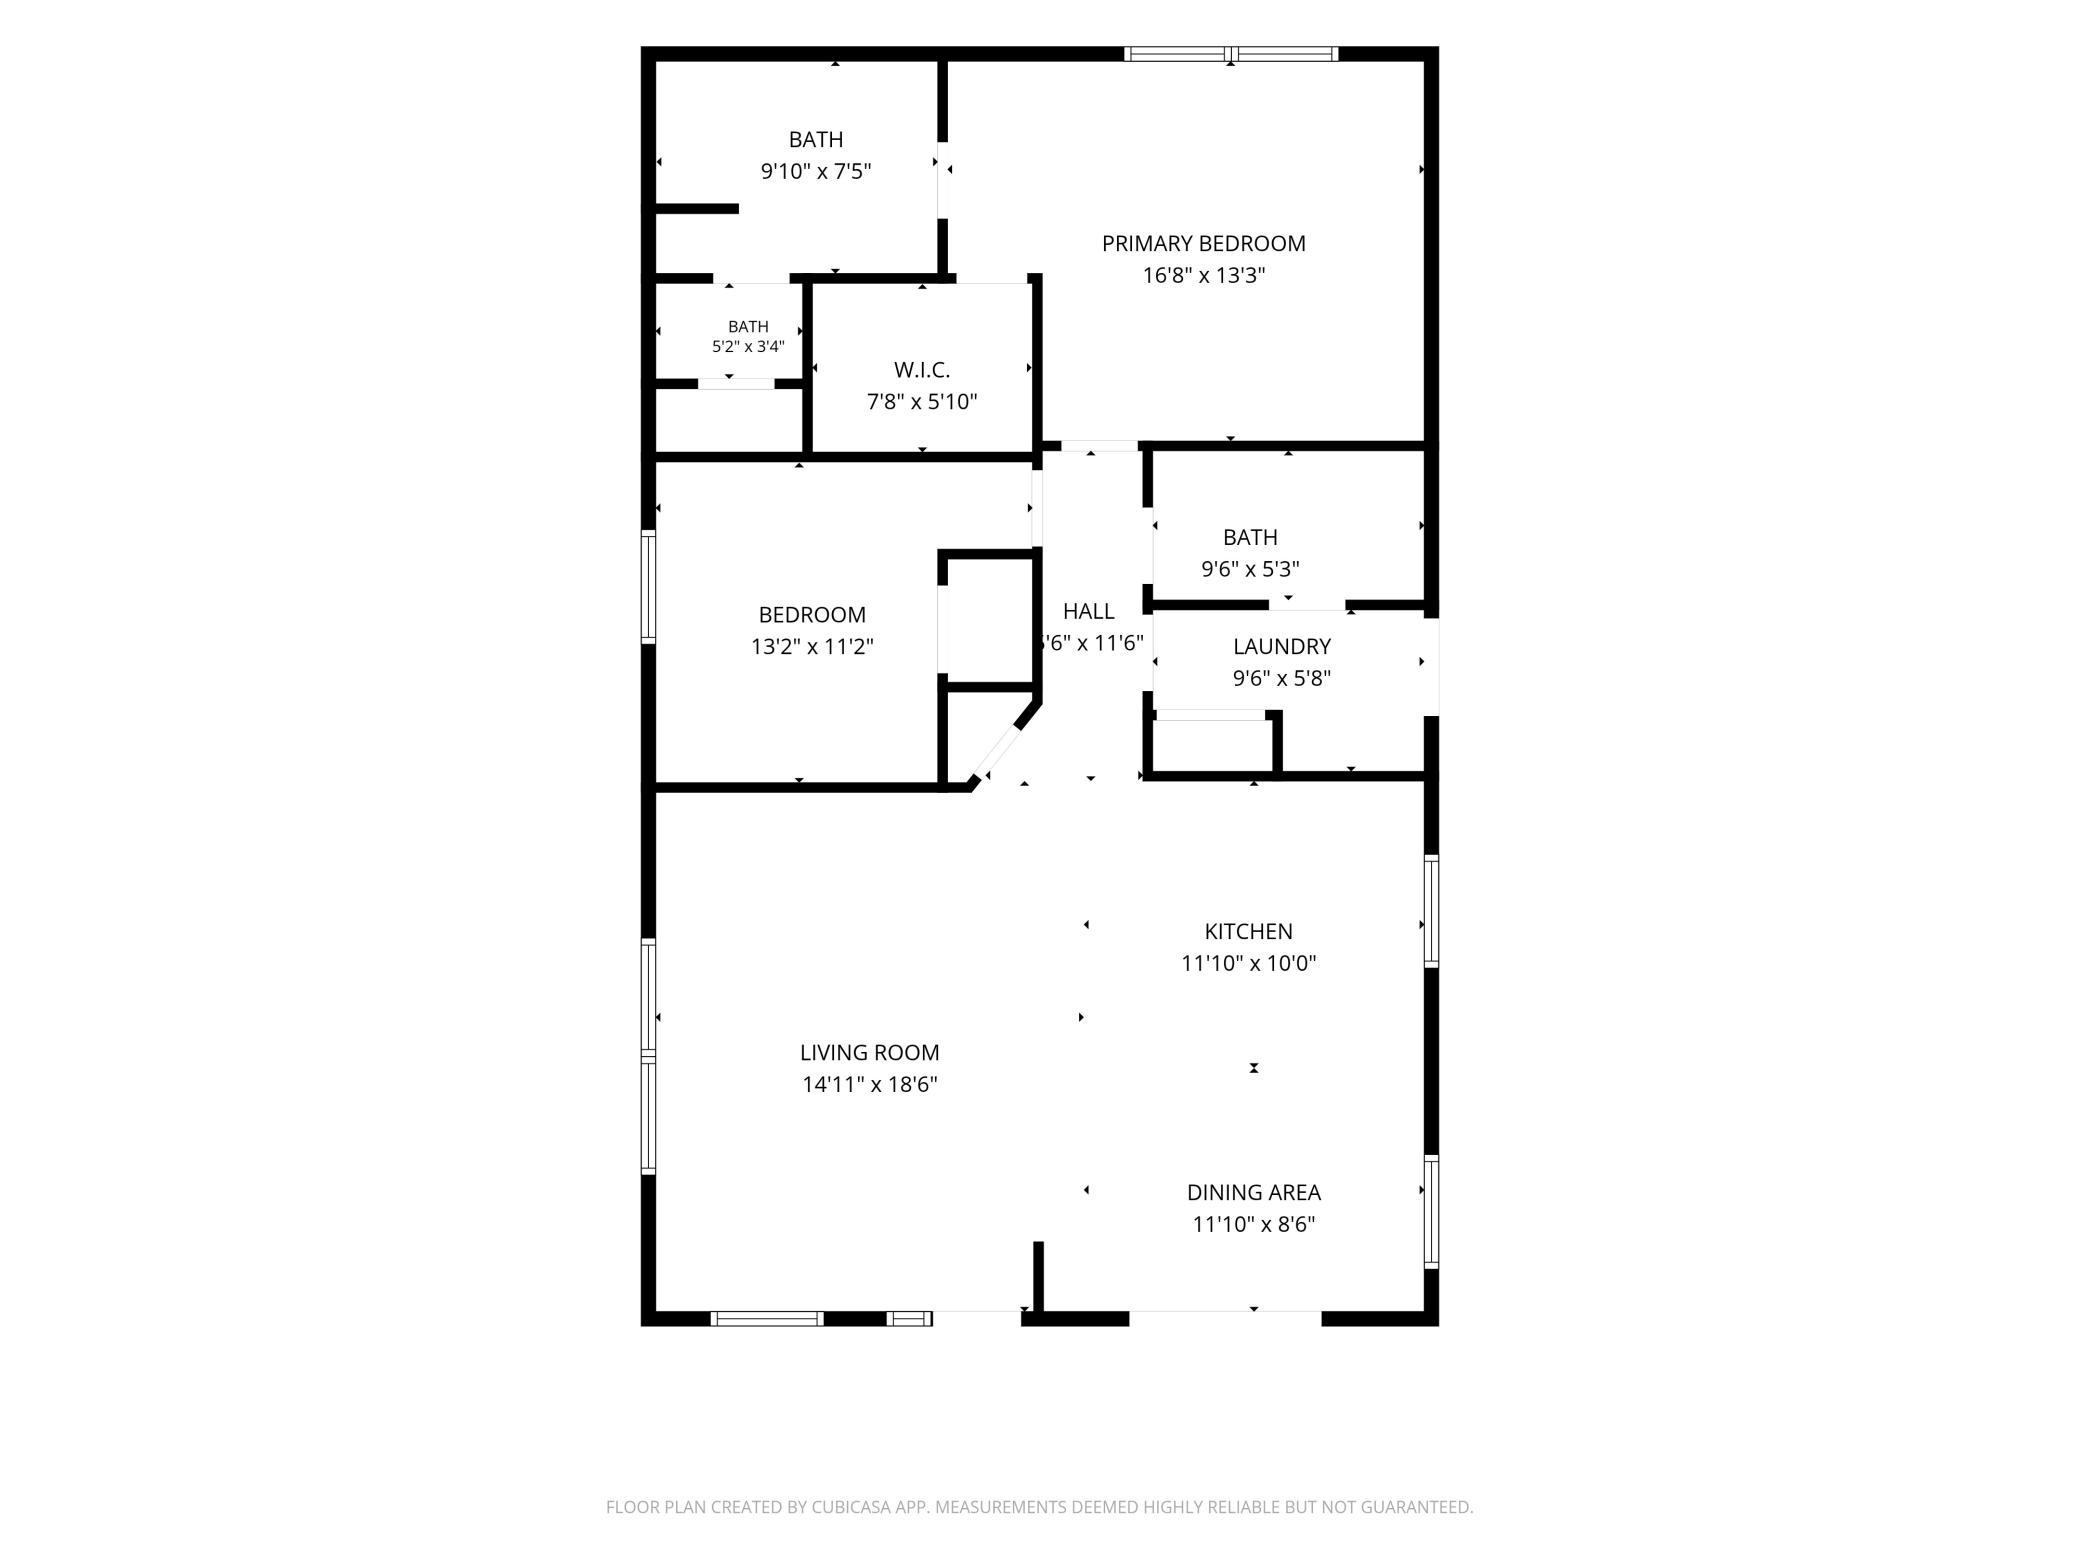
Welcome to this adorable 2-bedroom, 2-bath gem that's been lovingly updated and is ready for its next owners! From the moment you step inside, you'll appreciate the bright, thoughtful layout and the ease of one-level living, with comfortable spaces that feel both cozy and functional. The spacious primary suite offers a private full bath and a walk-in closet, creating the perfect place to unwind. Outside and you'll find a large back patio and raised garden beds, making the backyard an ideal spot for relaxing, entertaining, or enjoying a little gardening. The detached 20x24 insulated garage offers plenty of room for parking, storage, or a workshop, and the .24-acre lot provides you plenty of room to spread out without the upkeep of a larger property. The big-ticket updates have already been taken care of, including a new furnace with central A/C, water heater, washer and dryer, refrigerator, kitchen sink, and updated flooring—all completed within the last few years. It's the kind of home where you can simply move in and start enjoying. Located in a great neighborhood, you'll love being just minutes from downtown, the Heartland Trail, schools, shopping, parks, and grocery stores. Whether you're looking for your first home, a place to downsize, or an easy-to-maintain property full of charm and updates, this one checks all the boxes!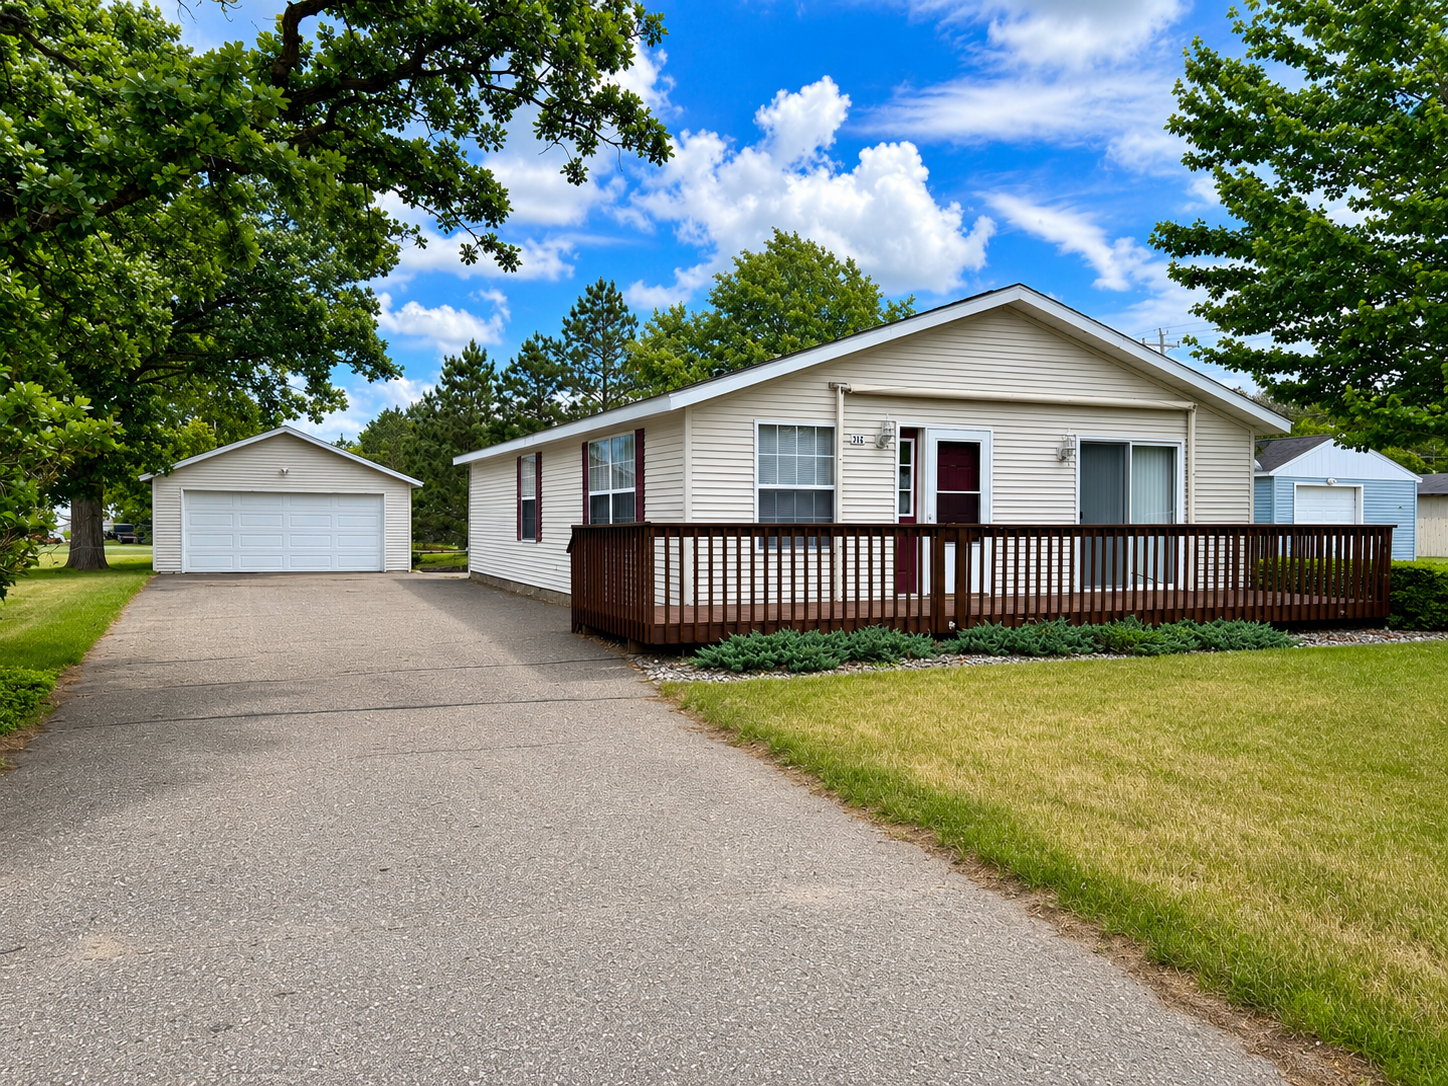
Property Information
Status: Active
Sub Type: ********
List Price: $215,000
MLS#: 7091532
Current Price: $215,000
Address: 302 Central Avenue S, Park Rapids, MN 56470
City: Park Rapids
State: MN
Postal Code: 56470
Geo Lat: 46.919953
Geo Lon: -95.047339
Subdivision: Cutlers Sub
County: Hubbard
Property Description
Year Built: 2002
Lot Size SqFt: 10454.4
Gen Tax: 1516
Specials Inst: 0
High School: Park Rapids
Square Ft. Source:
Above Grade Finished Area: 1232
Below Grade Finished Area: 0
Below Grade Unfinished Area:
Total SqFt.: 1232
Style: Array
Total Bedrooms: 2
Total Bathrooms: 2
Total Full Baths: 2
Garage Type:
Garage Stalls: 2
Waterfront:
Property Features
Exterior:
Roof:
Foundation:
Lot Feat/Fld Plain: Array
Interior Amenities:
Inclusions: ********
Exterior Amenities:
Heat System:
Air Conditioning:
Utilities: