


Property Listing
Description
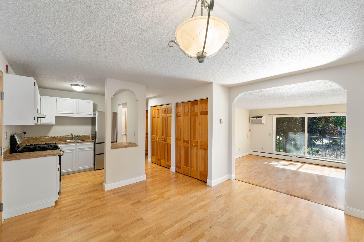
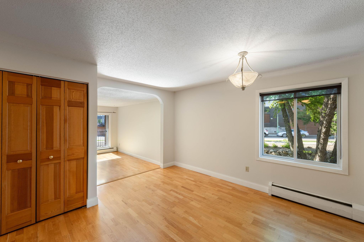
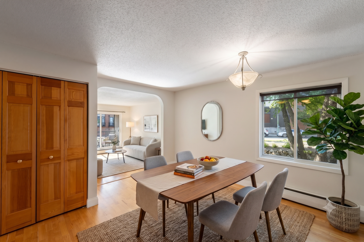
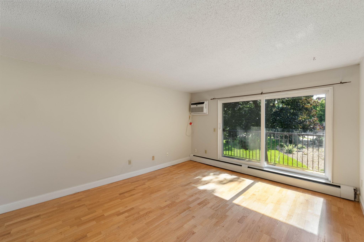
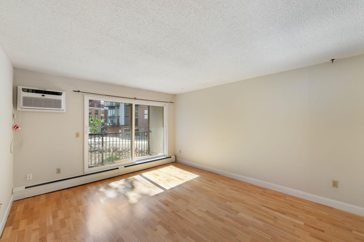
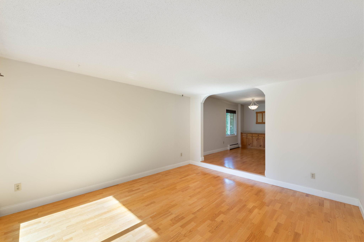
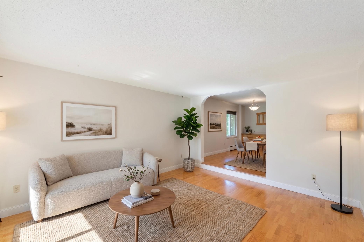
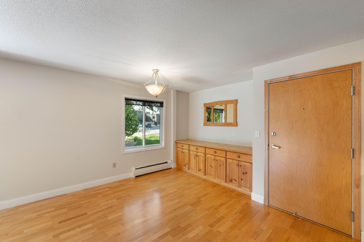
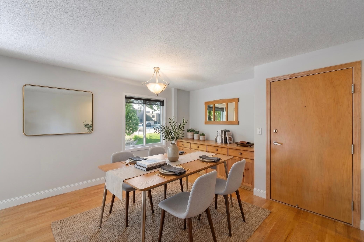
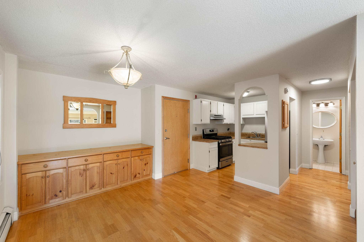
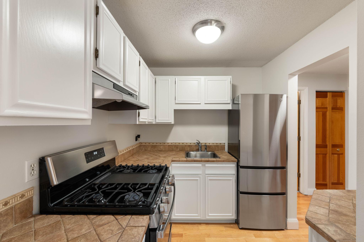
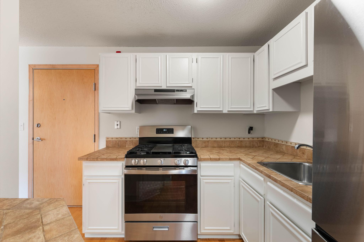
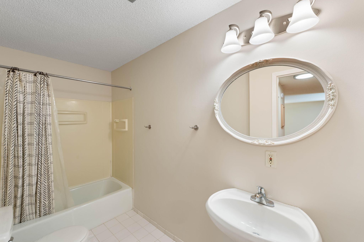
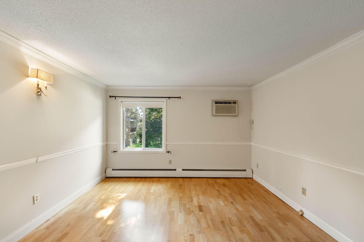
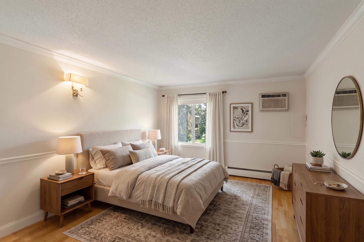
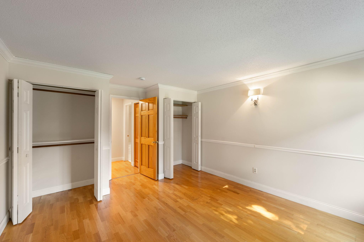
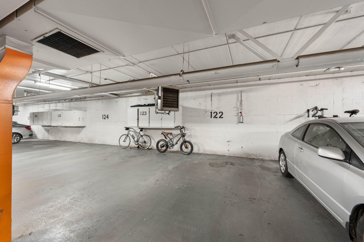
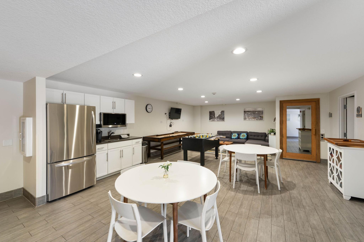
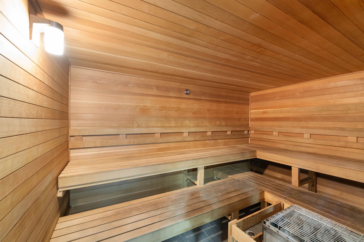
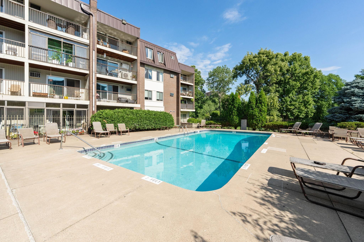
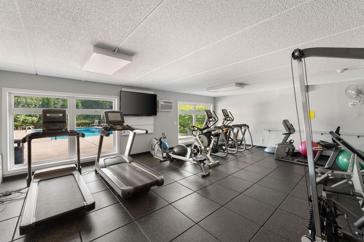
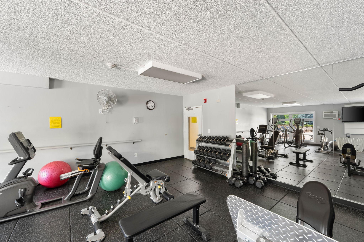
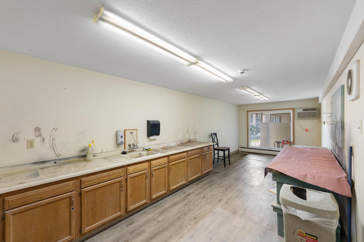
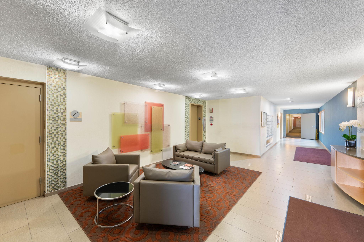
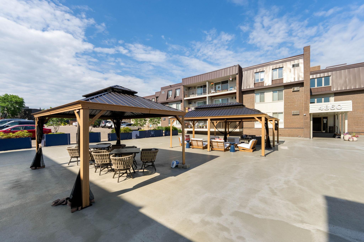
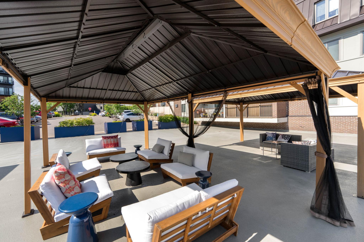
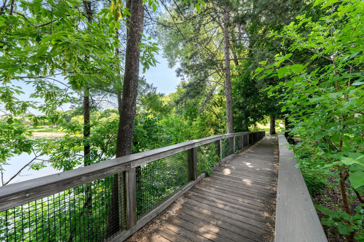
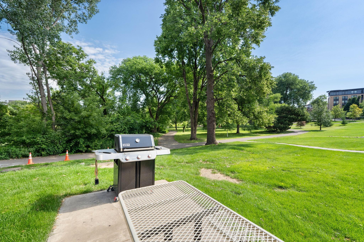
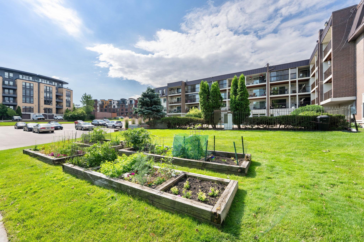
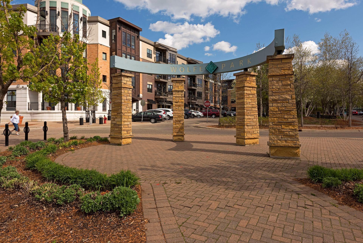
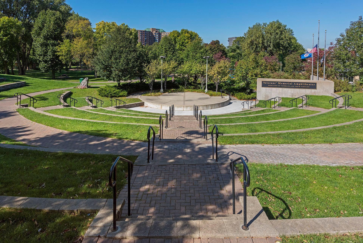
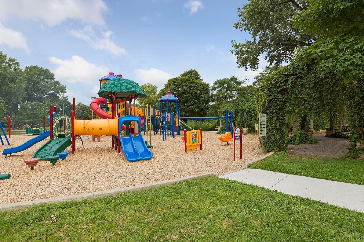
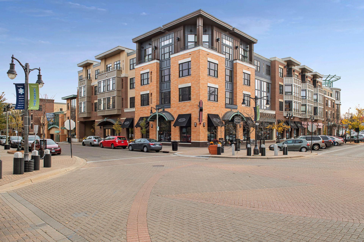
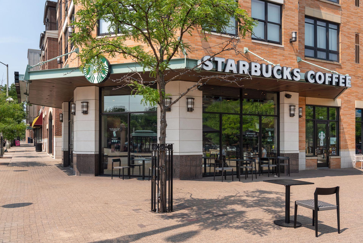
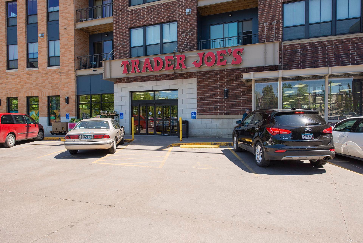
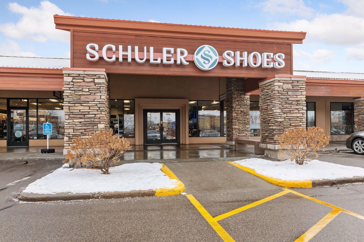
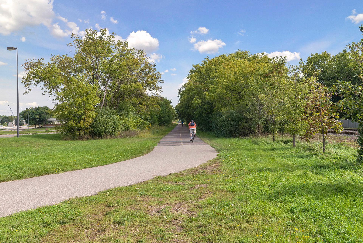
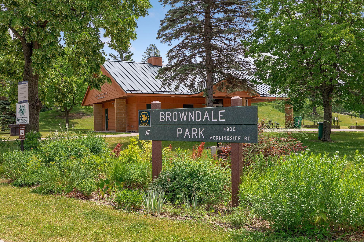
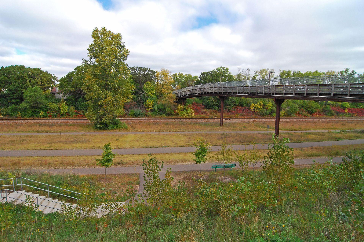
Welcome home to this beautifully updated end-unit condominium in a prime St. Louis Park location! This quiet unit offers rare privacy with no common walls and desirable southeast exposure. This move-in-ready home has been thoughtfully updated throughout and features an open floor plan filled with lots of natural light, SS appliances, real wood flooring and ample closet space. Enjoy an exceptional lifestyle with outstanding amenities: heated outdoor pool, sauna, underground heated parking, secure bike storage, fitness center, party room and guest suite. Step out the back door into Wolfe Lake Park where you'll find pickleball and basketball courts, public swimming pool, indoor ice arena, amphitheater, playgrounds, scenic walking paths and the Greenway Bike Trail. Daily conveniences are within a couple blocks with Fresh Thyme, Trader Joe's, Excelsior & Grand, coffee shops, restaurants, shopping, and entertainment within easy walking distance. Commuters will appreciate the easy access to major freeways, making travel throughout the Twin Cities a breeze. A rare opportunity to enjoy updated living, outstanding amenities, and an unbeatable location in the heart of St. Louis Park! Association allows rentals subject to approval and rental-cap restrictions. At the time of listing, four rental openings remain available within the association. Buyers should verify current rental status and requirements with the association.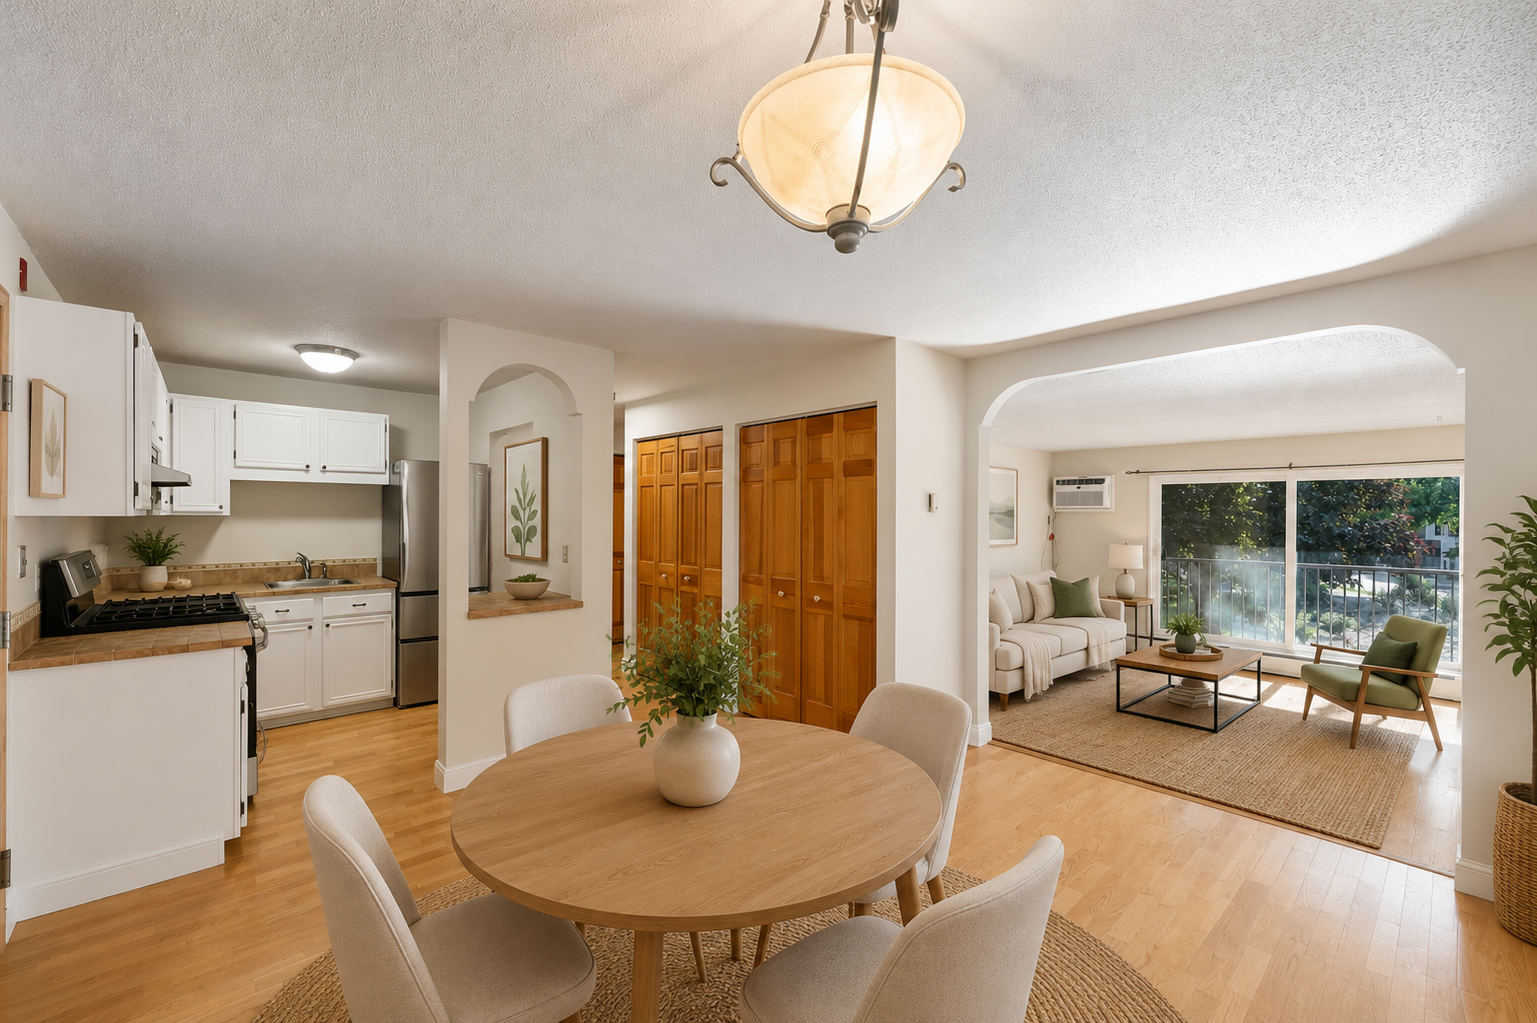








Property Information
Status: Active
Sub Type: ********
List Price: $174,900
MLS#: 7091267
Current Price: $174,900
Address: 4820 Park Commons Drive, 235, Minneapolis, MN 55416
City: Minneapolis
State: MN
Postal Code: 55416
Geo Lat: 44.933516
Geo Lon: -93.343638
Subdivision: Condo 0203 Wolfe Lake Condomin
County: Hennepin
Property Description
Year Built: 1971
Lot Size SqFt: 157687.2
Gen Tax: 2482.1
Specials Inst: 5245.41
High School: St. Louis Park
Square Ft. Source:
Above Grade Finished Area: 729
Below Grade Finished Area: 0
Below Grade Unfinished Area:
Total SqFt.: 729
Style: Array
Total Bedrooms: 1
Total Bathrooms: 1
Total Full Baths: 1
Garage Type:
Garage Stalls: 1
Waterfront:
Property Features
Exterior:
Roof:
Foundation:
Lot Feat/Fld Plain:
Interior Amenities:
Inclusions: ********
Exterior Amenities:
Heat System:
Air Conditioning:
Utilities: