


Property Listing
Description
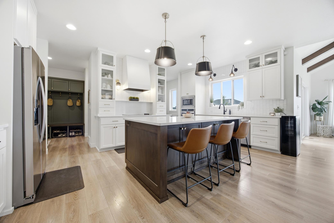
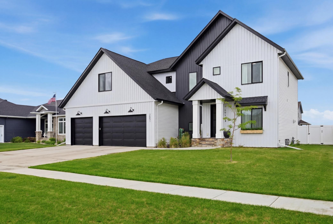
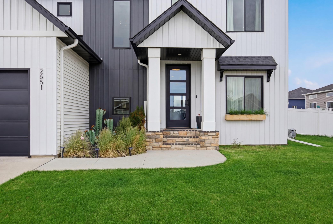
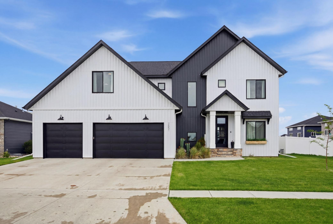
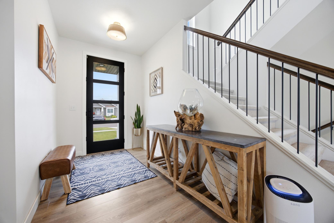
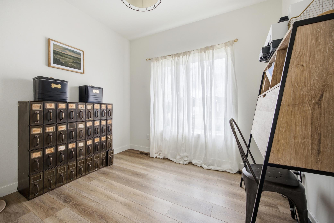
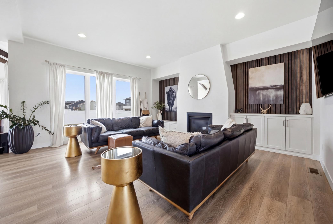
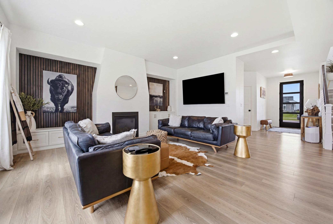
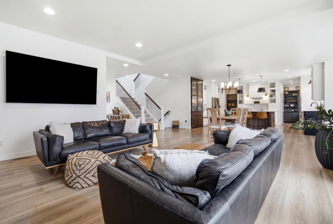
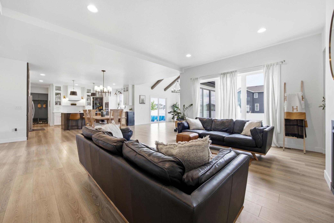
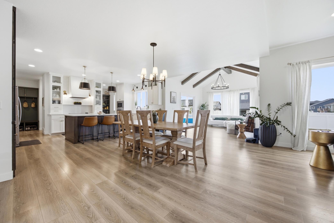
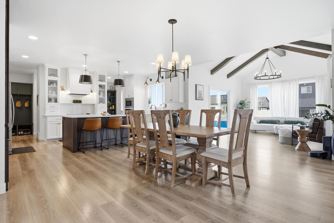
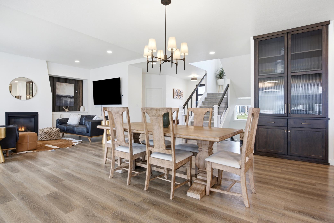
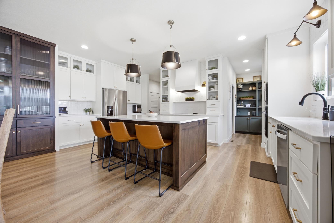
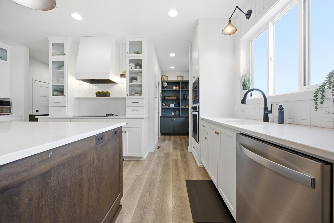
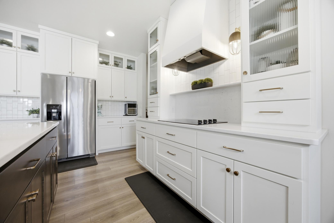
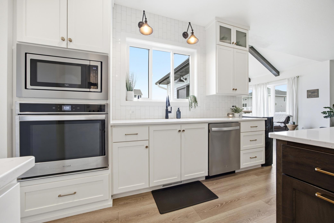
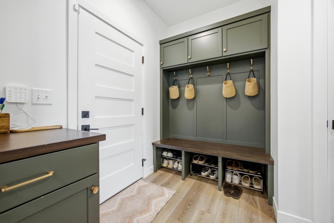
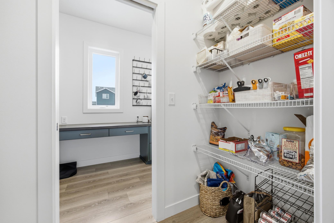
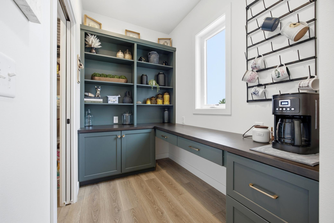
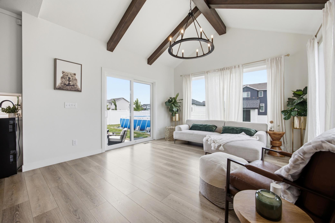
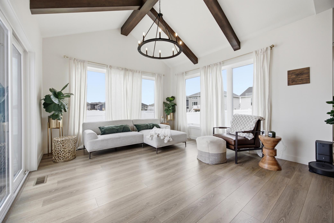
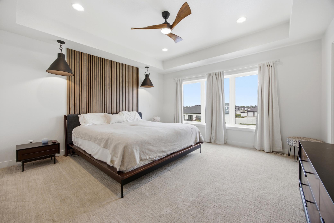
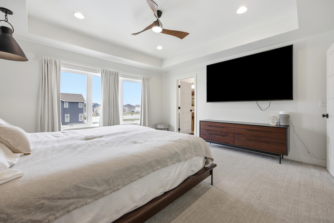
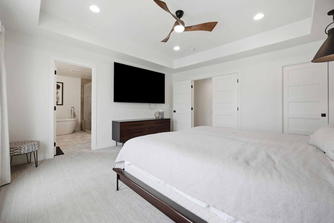
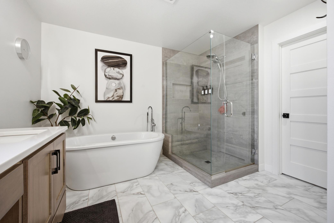
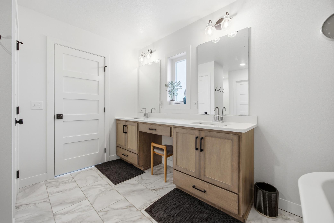
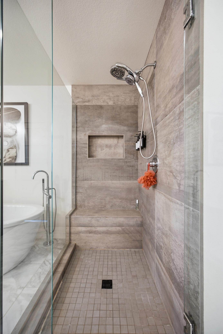
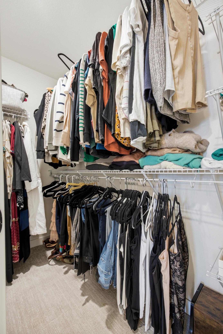
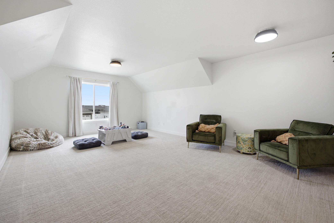
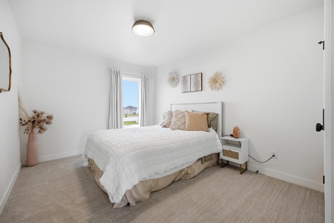
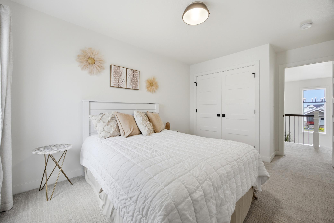
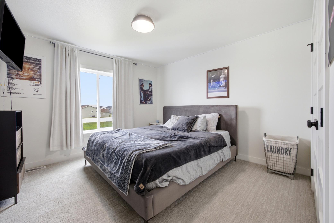
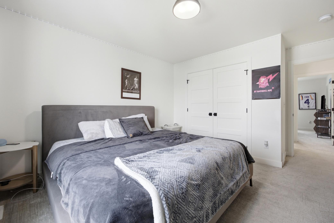
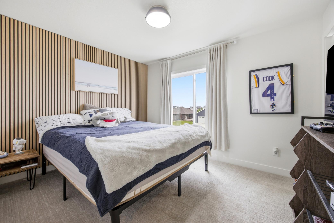
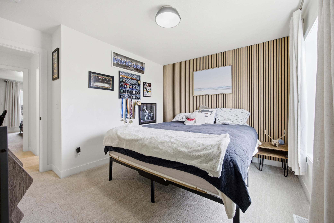
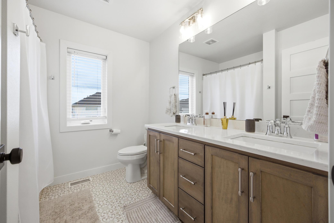
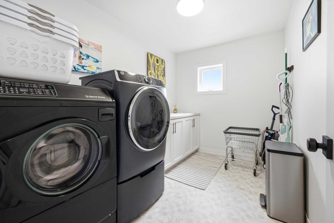
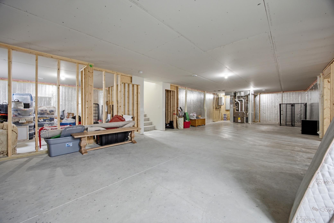
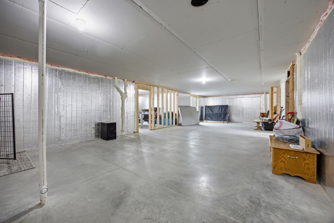
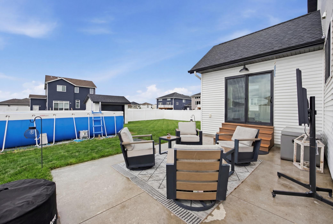
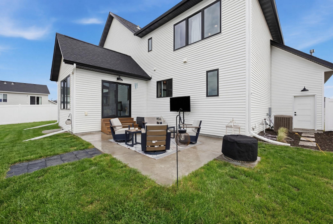
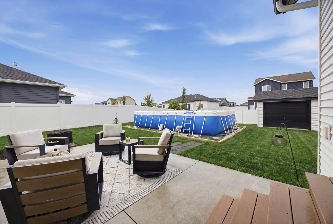
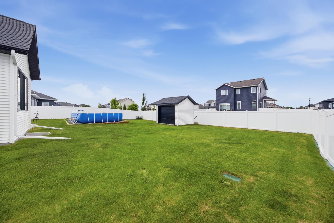
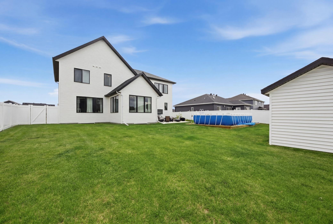
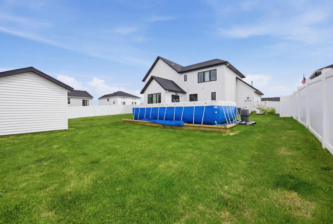
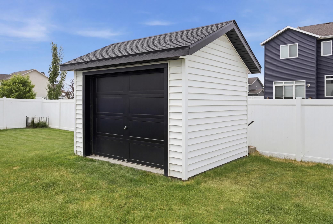
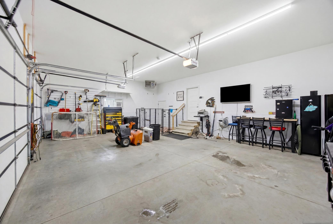
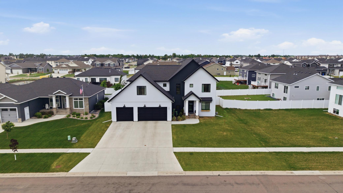
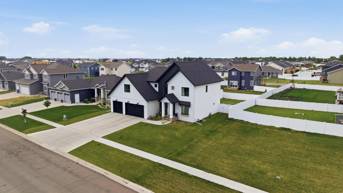
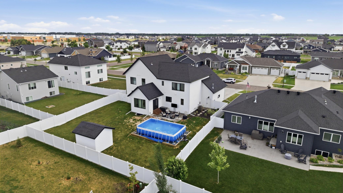
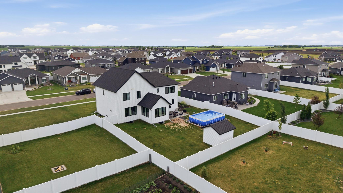
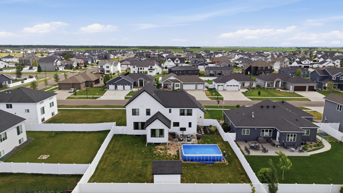
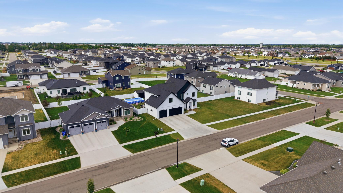
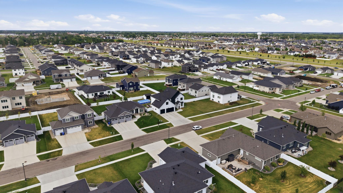
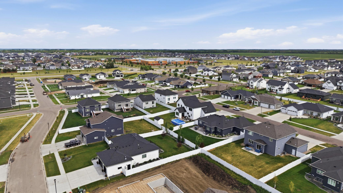
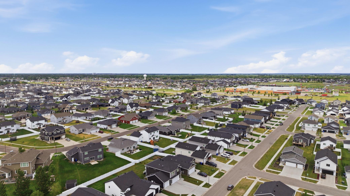
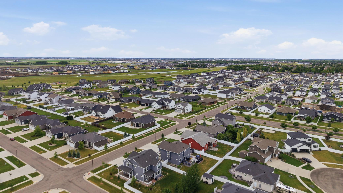
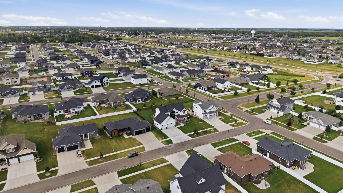
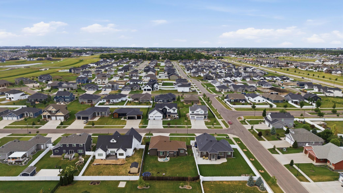
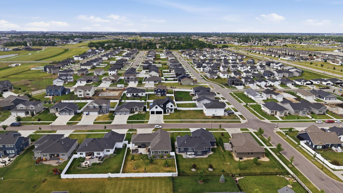
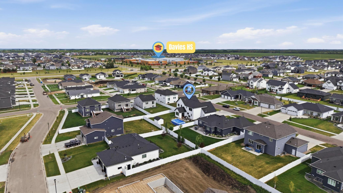
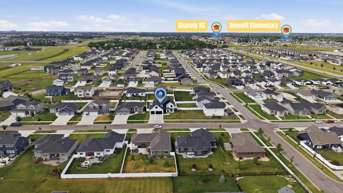
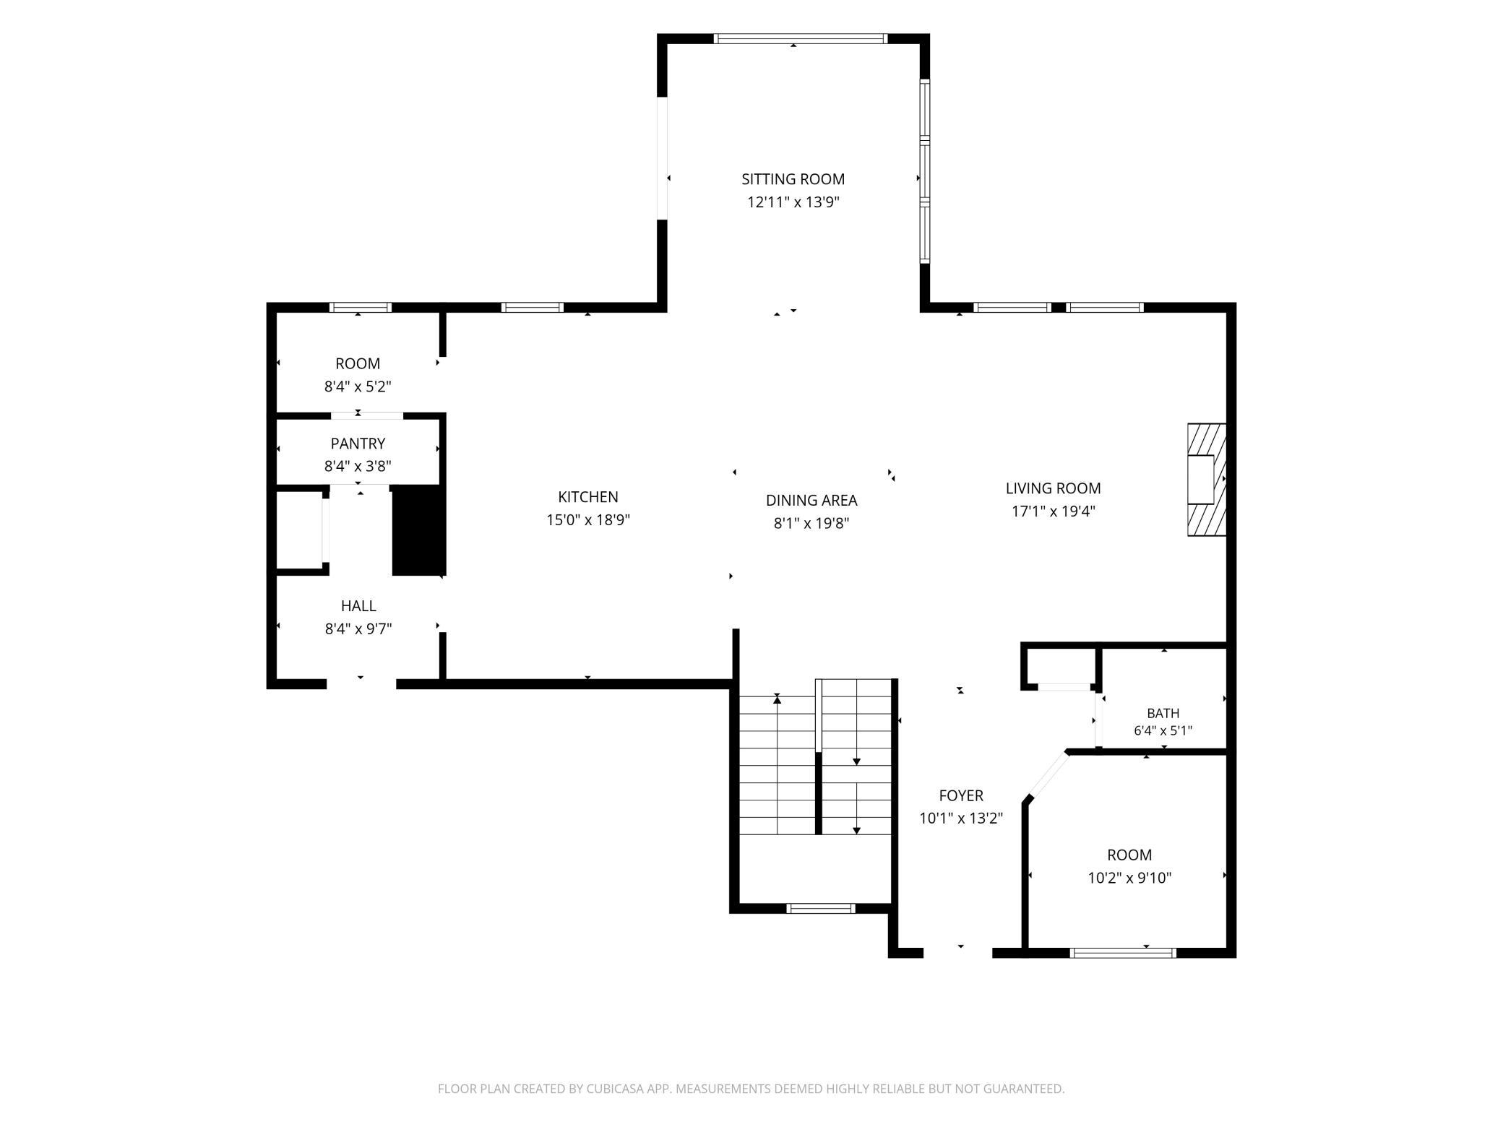
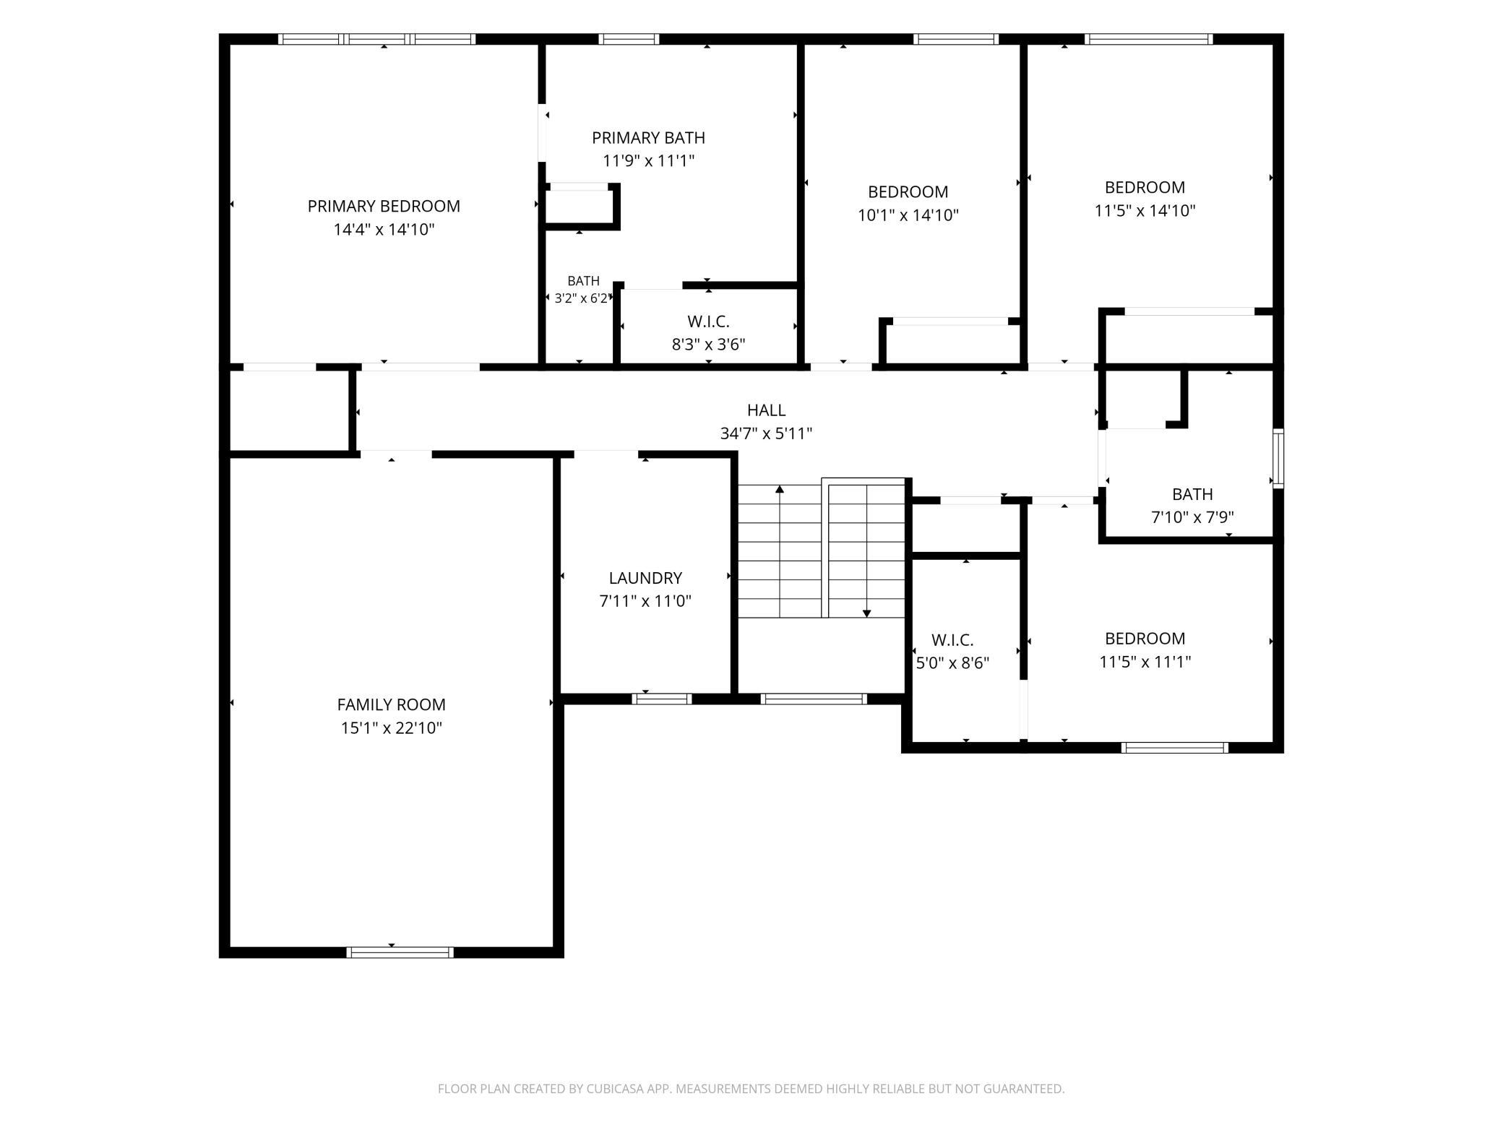
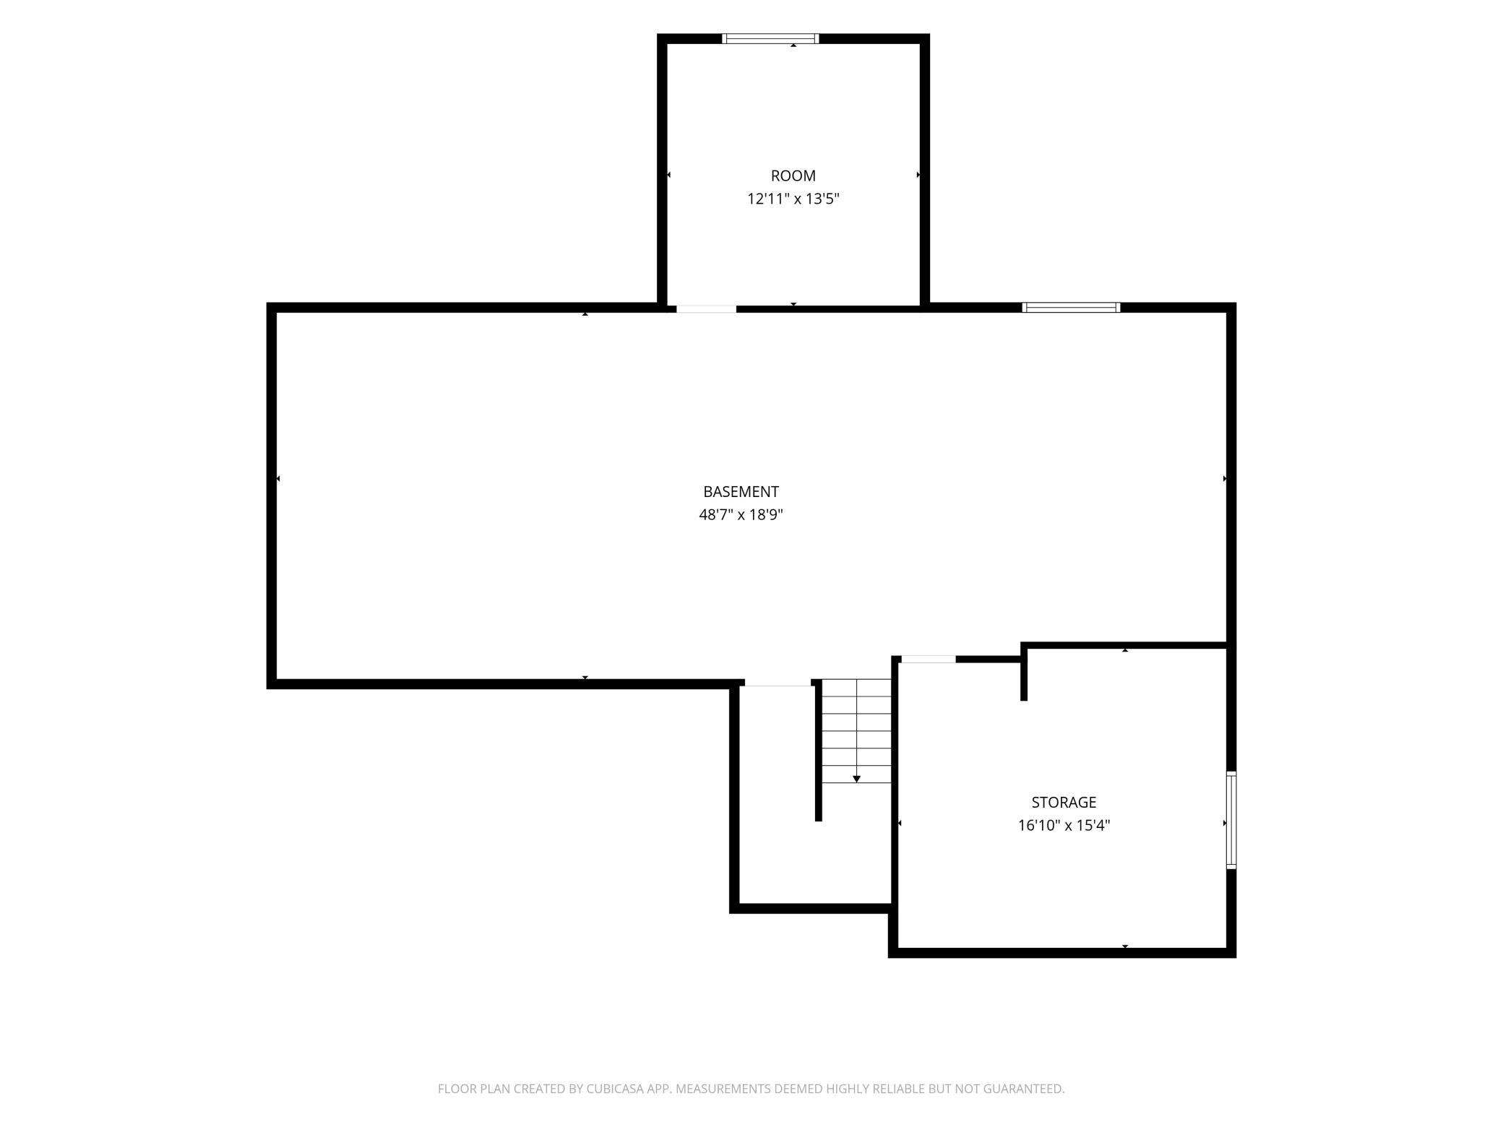
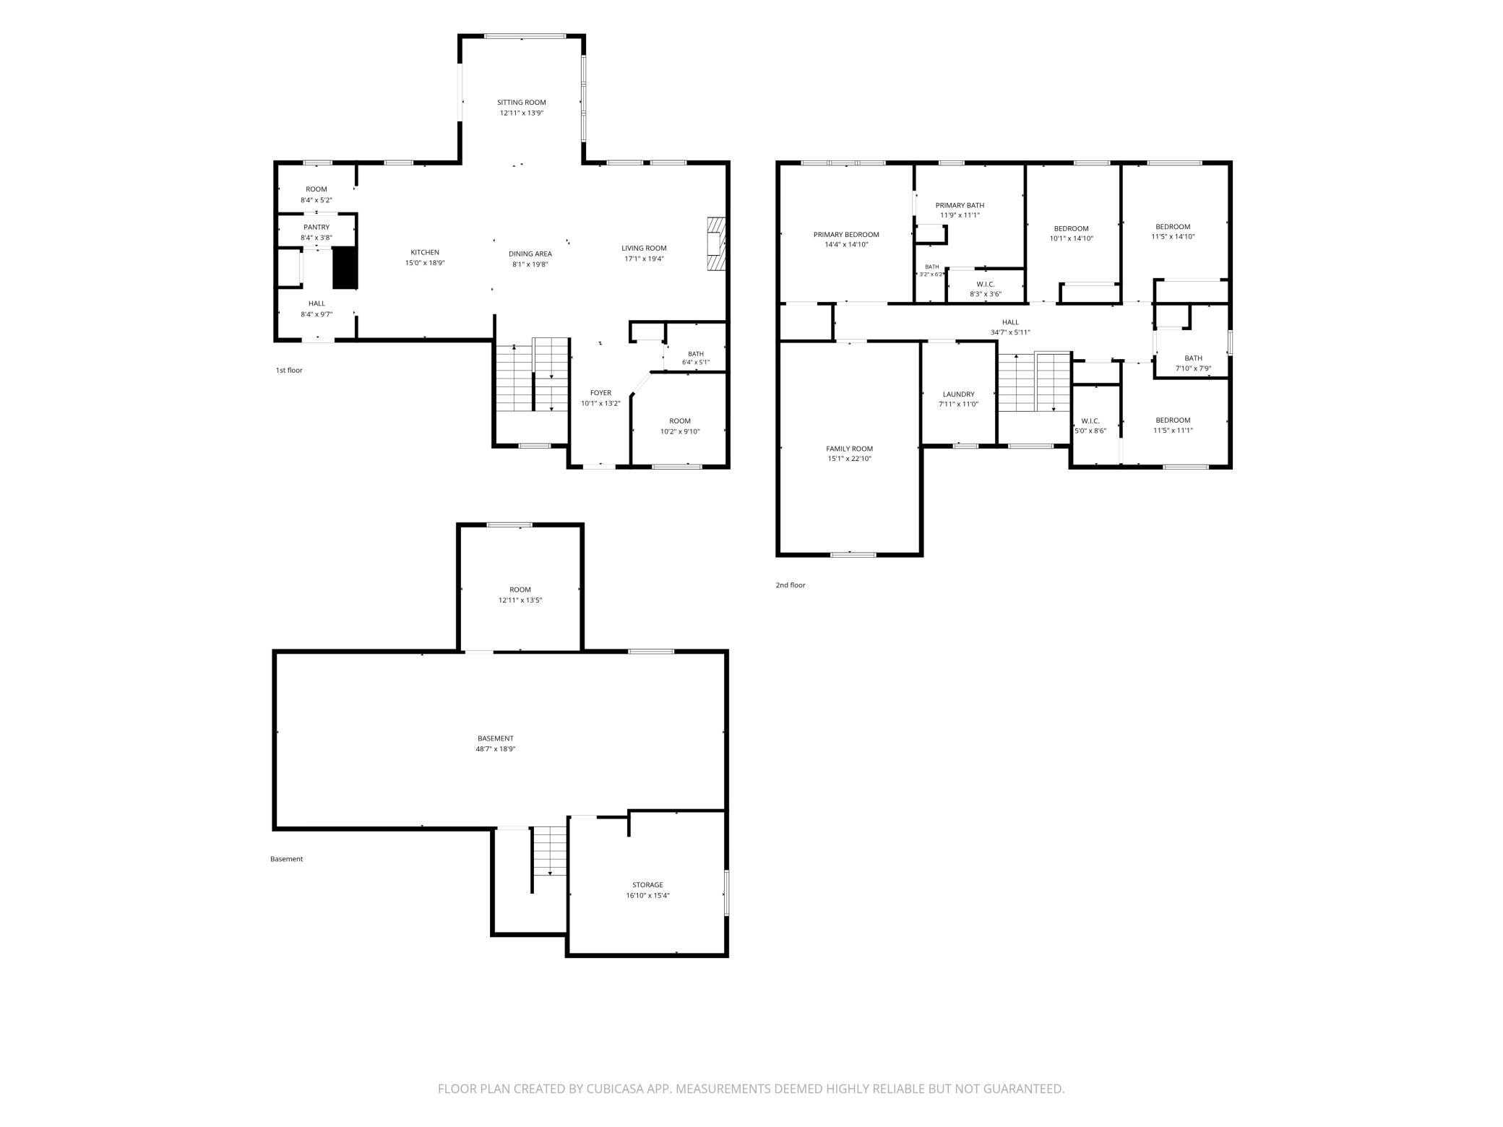
FOUR BEDROOMS ON UPPER LEVEL! Your new home awaits in south Fargo’s premier Golden Valley neighborhood! Step through the grand foyer and immediately appreciate the spacious, welcoming design of this exceptional home. The open-concept floor plan and elevated finishes flow seamlessly through the living room, sunroom, and kitchen, creating the perfect space for both everyday living and entertaining. Built with quality in mind, this home features 9-foot ceilings on the main level, a custom dining hutch, a large kitchen island, a stunning range wall, and a butler’s pantry complete with a built-in desk and pocket doors. A functional mudroom and a den with new flooring add flexibility and convenience to the main floor. The open staircase with modern railings leads to the upper level, where you'll find four spacious bedrooms, two additional bathrooms, a convenient laundry room, and an expansive bonus room. The luxurious primary suite is a true retreat, featuring a dramatic feature wall, dual-sink vanity, relaxing soaker tub, and a glass-enclosed shower. It doesn’t end there! Need more space? The unfinished lower level offers incredible potential, with room for two additional bedrooms, a bathroom, and a family room, or customize it to fit your unique lifestyle and needs. The three-stall, heated garage with a floor drain provides room for vehicles, storage, and recreational equipment. Enjoy the fully fenced yard with beautiful landscaping. The backyard shed mirrors the house in shingles and siding, creating a cohesive, intentional look. This thoughtfully designed home offers the perfect combination of style, function, and future potential!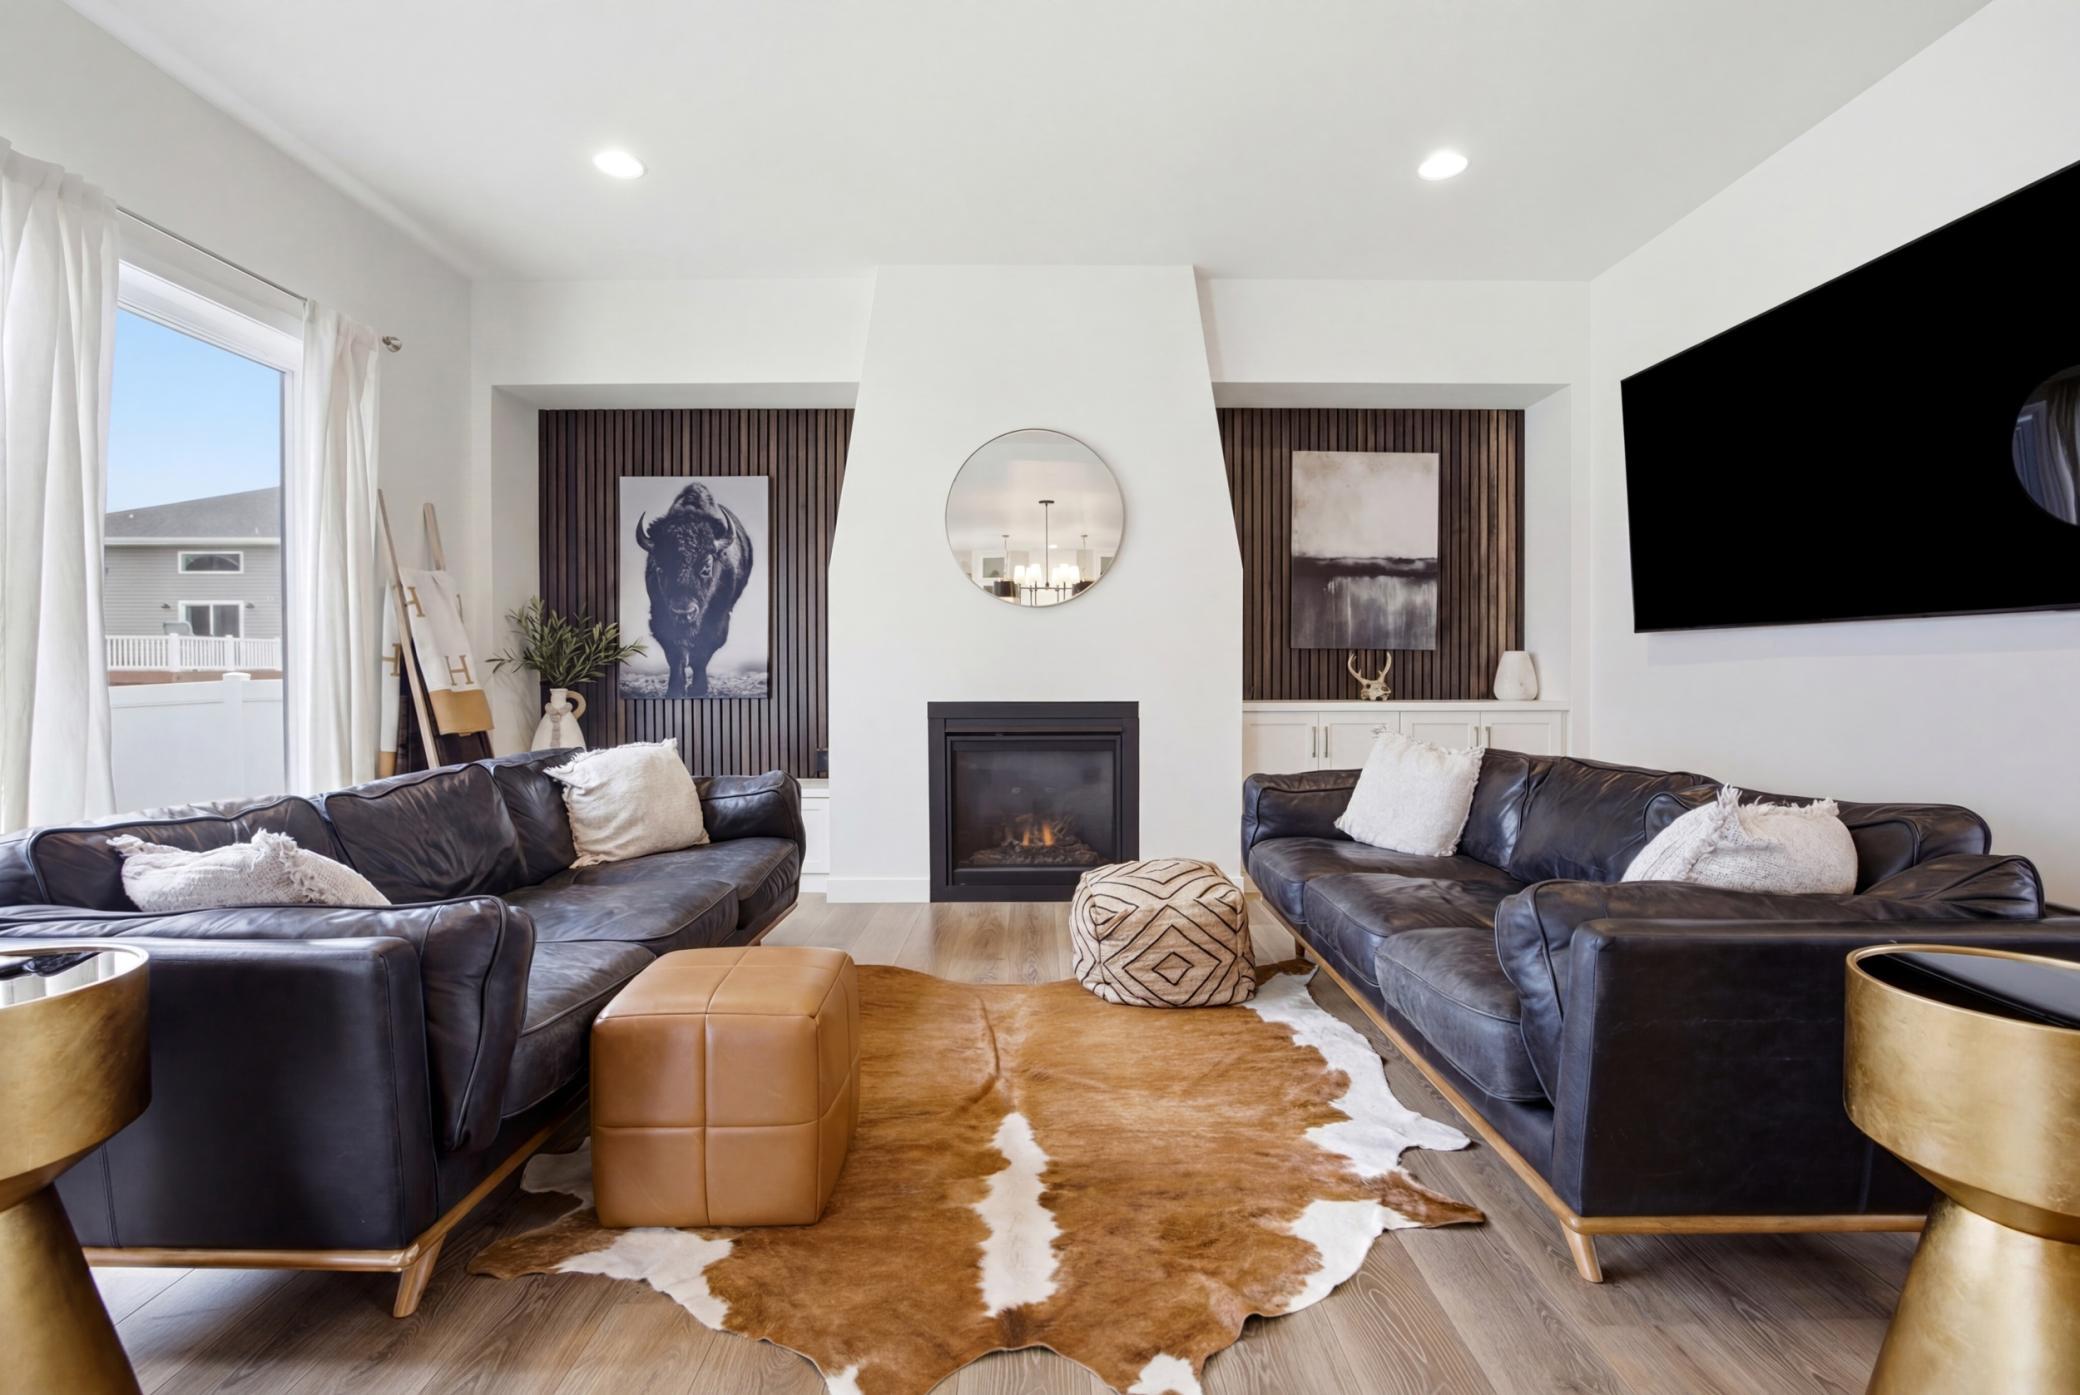



Property Information
Status: Active
Sub Type: ********
List Price: $792,000
MLS#: 7091123
Current Price: $792,000
Address: 2651 Golden Lane S, Fargo, ND 58104
City: Fargo
State: ND
Postal Code: 58104
Geo Lat: 46.782838
Geo Lon: -96.822673
Subdivision: Golden Valley Add
County: Cass
Property Description
Year Built: 2022
Lot Size SqFt: 10890
Gen Tax: 8986.92
Specials Inst: 39771.66
High School: Fargo
Square Ft. Source:
Above Grade Finished Area: 3387
Below Grade Finished Area: 0
Below Grade Unfinished Area:
Total SqFt.: 4942
Style: Array
Total Bedrooms: 4
Total Bathrooms: 3
Total Full Baths: 2
Garage Type:
Garage Stalls: 3
Waterfront:
Property Features
Exterior:
Roof:
Foundation:
Lot Feat/Fld Plain:
Interior Amenities:
Inclusions:
Exterior Amenities:
Heat System:
Air Conditioning:
Utilities: