


Property Listing
Description
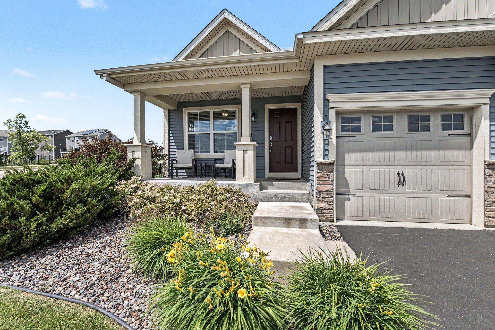
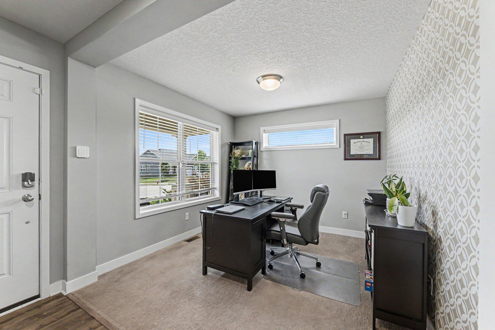
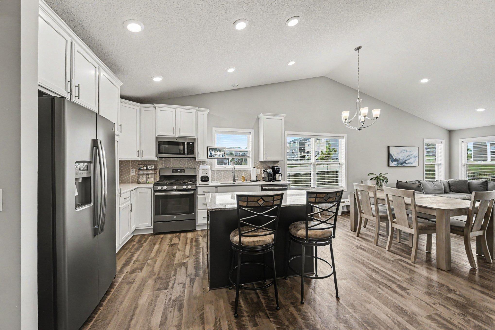
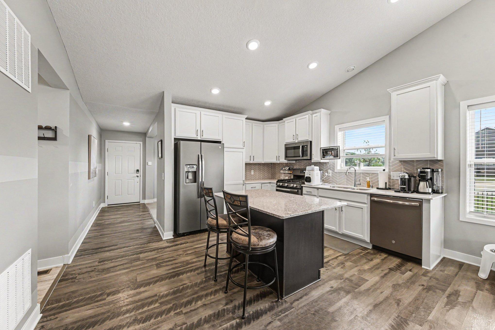
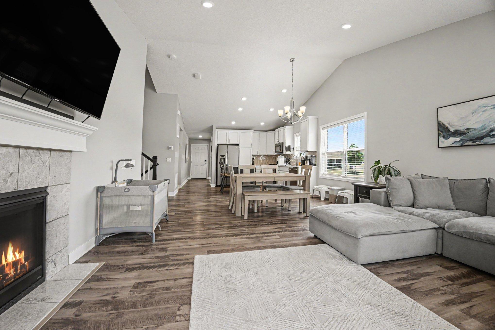
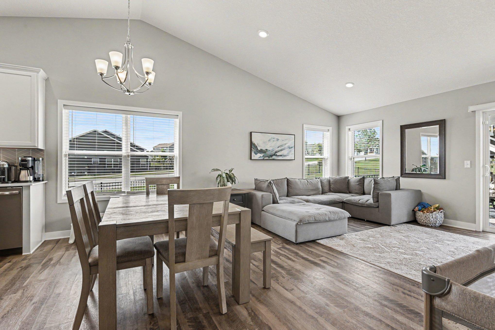
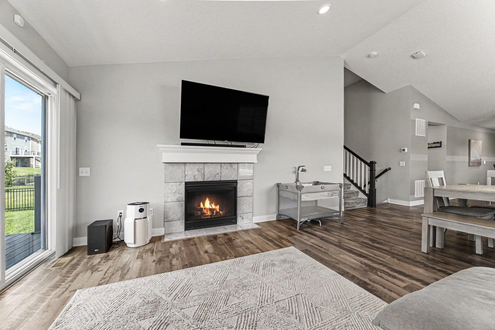
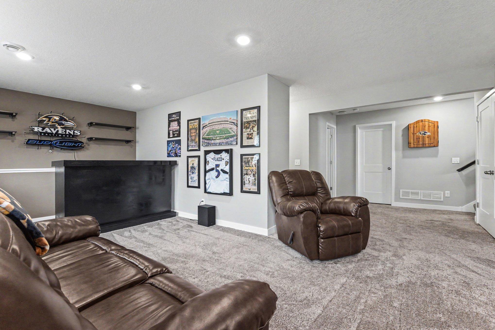
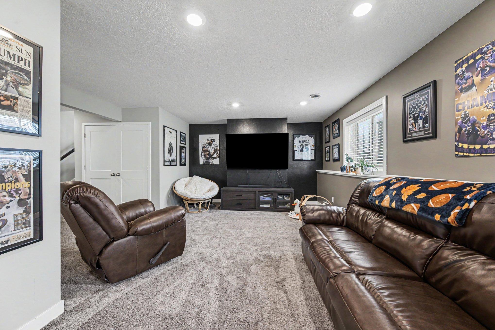
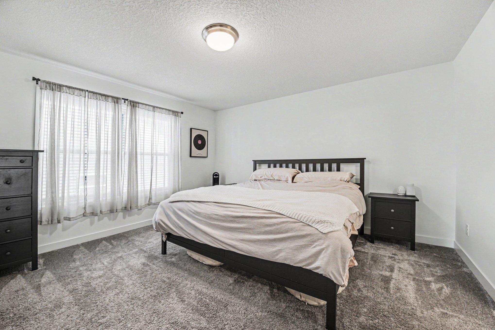
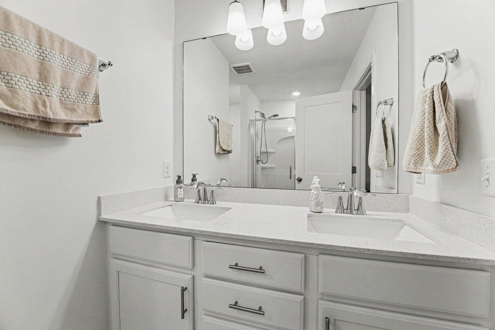
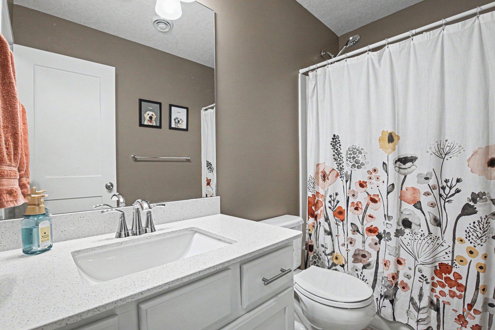
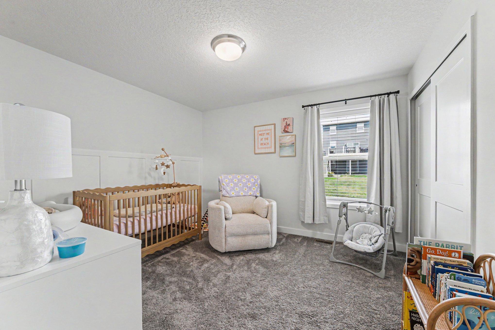
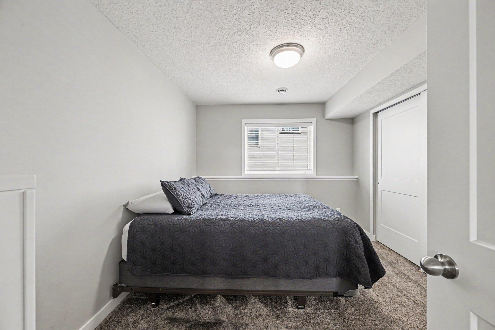
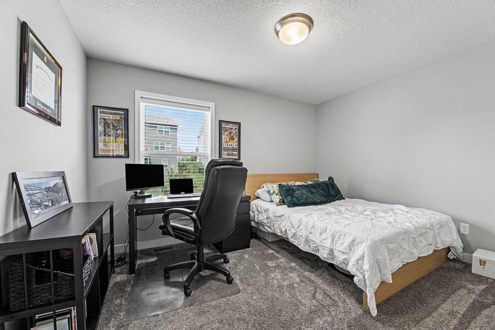
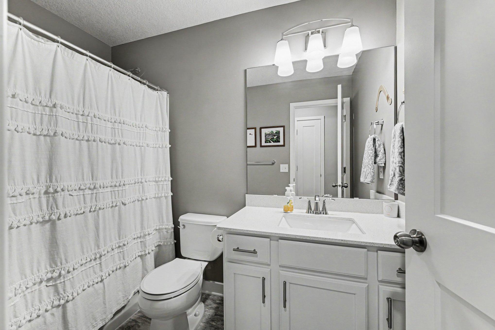
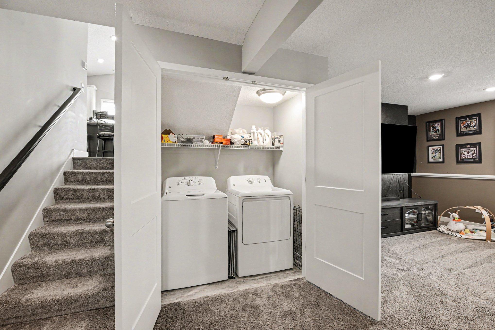
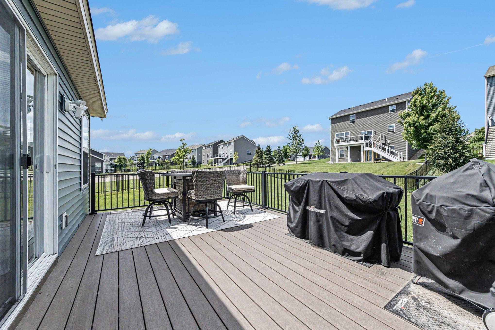
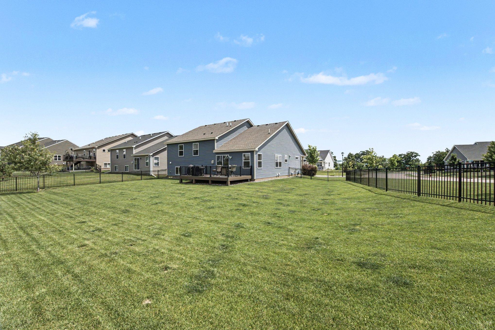
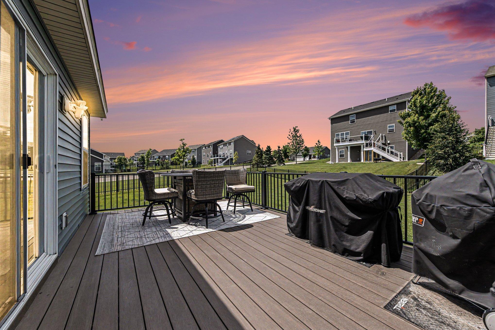
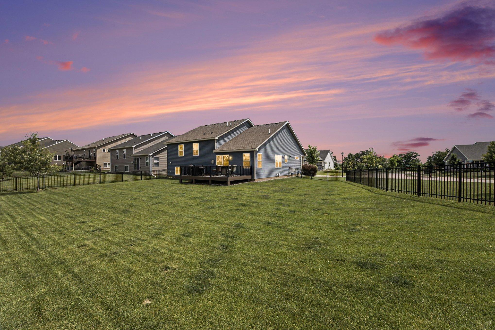
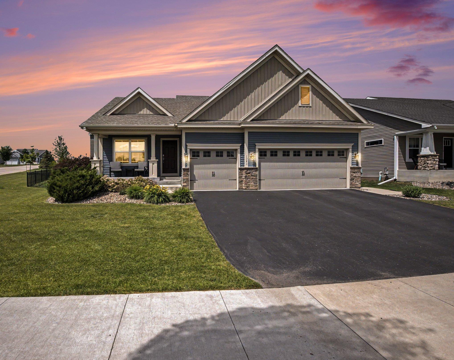
Welcome to this beautifully maintained 4-bedroom, 3-bathroom home in the desirable Oak Tree neighborhood of Carver. Built in 2018 and offering over 2,300 finished square feet, this thoughtfully designed three-level split blends modern style, functional living, and everyday comfort. The main level features a bright and open layout with vaulted ceilings, abundant natural light, and a seamless flow between the living, dining, and kitchen spaces—perfect for both entertaining and daily living. The kitchen is equipped with stainless steel appliances, a center island, and plenty of cabinet space, making it as practical as it is inviting. A versatile flex room on the main level offers the ideal space for a home office, playroom, or additional sitting area. Upstairs, you'll find three bedrooms on one level, including a spacious primary suite complete with a private ¾ bath, separate tub and shower, and a walk-in closet. The finished lower level expands your living space with a large family room, a fourth bedroom, and additional bathroom—ideal for guests or multi-generational living. Step outside to enjoy the deck overlooking a fully fenced yard, perfect for relaxing, pets, or entertaining. Situated on a corner lot with light tree coverage, this home offers added privacy and curb appeal. Additional highlights include a 3-car garage, in-ground sprinkler system, and a gas fireplace for cozy Minnesota evenings. Located in Eastern Carver County Schools and close to parks, trails, and easy access to Highway 212, this home offers the ideal balance of neighborhood feel and convenience. Move-in ready and better than new—don’t miss this opportunity to make it yours!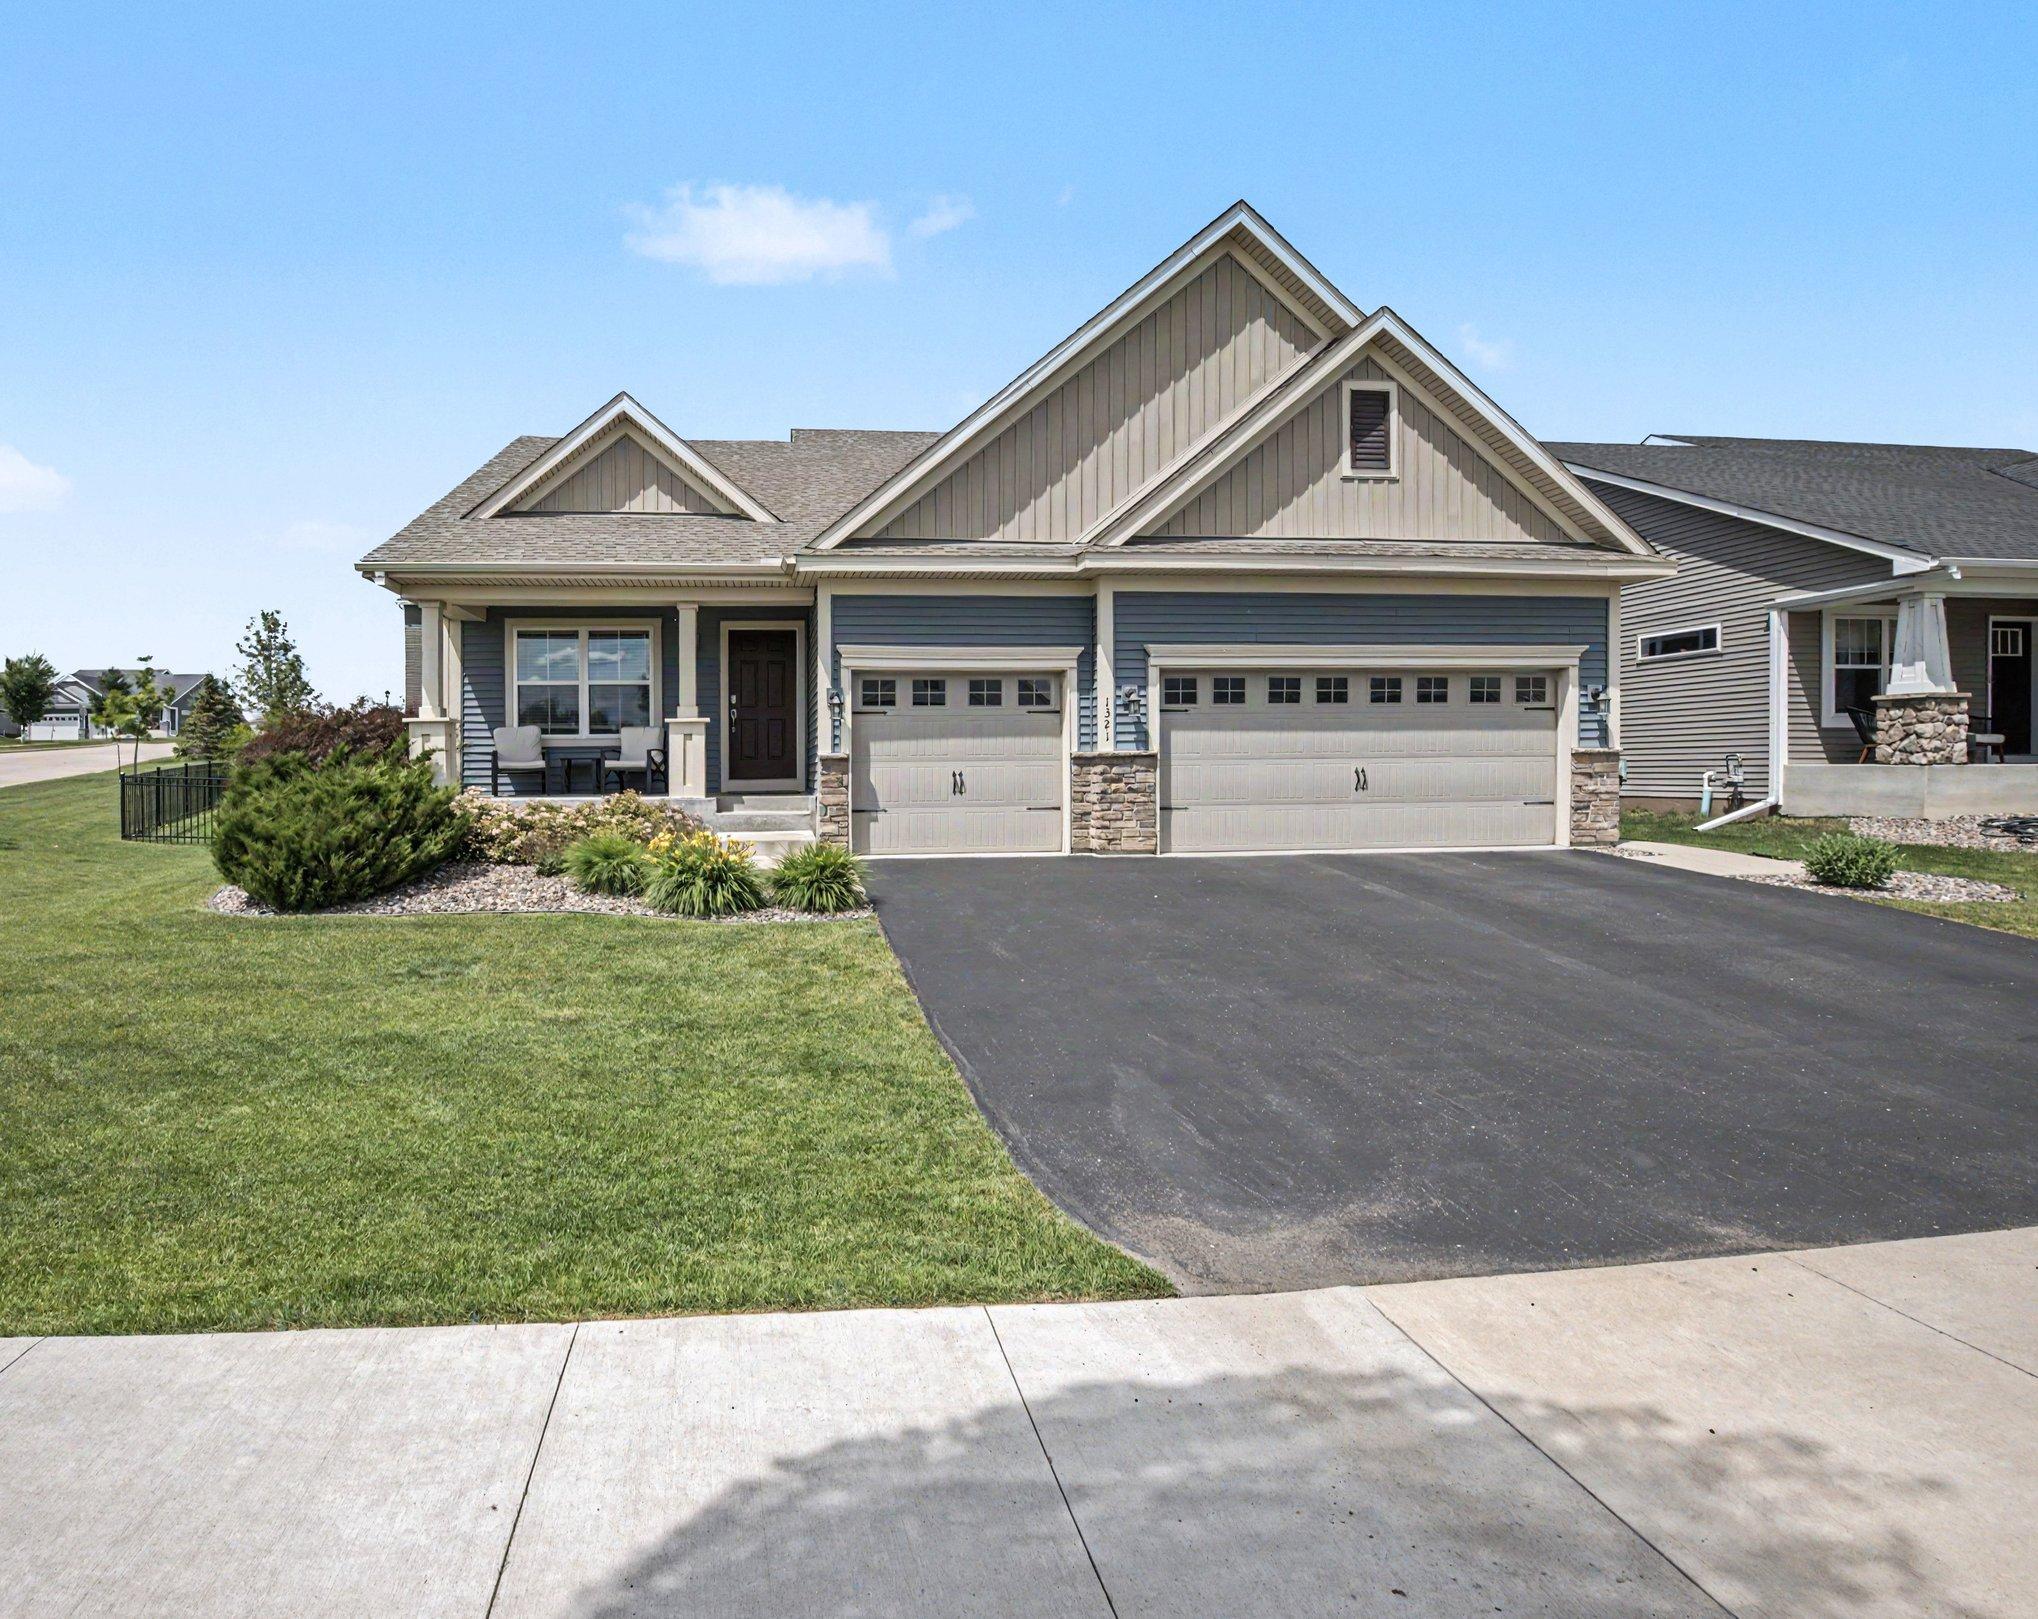
Property Information
Status: Active
Sub Type: ********
List Price: $474,900
MLS#: 7091059
Current Price: $474,900
Address: 1321 Chestnut Circle, Carver, MN 55315
City: Carver
State: MN
Postal Code: 55315
Geo Lat: 44.765858
Geo Lon: -93.645006
Subdivision: Oak Tree
County: Carver
Property Description
Year Built: 2018
Lot Size SqFt: 11325.6
Gen Tax: 5710
Specials Inst: 0
High School: Eastern Carver County Schools
Square Ft. Source:
Above Grade Finished Area: 1582
Below Grade Finished Area: 744
Below Grade Unfinished Area:
Total SqFt.: 2364
Style: Array
Total Bedrooms: 4
Total Bathrooms: 3
Total Full Baths: 2
Garage Type:
Garage Stalls: 3
Waterfront:
Property Features
Exterior:
Roof:
Foundation:
Lot Feat/Fld Plain: Array
Interior Amenities:
Inclusions: ********
Exterior Amenities:
Heat System:
Air Conditioning:
Utilities: