


Property Listing
Description
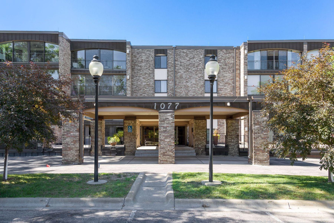
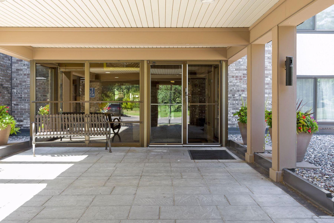
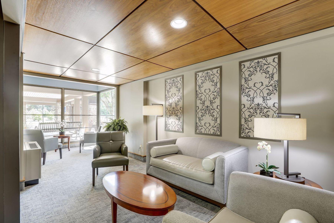
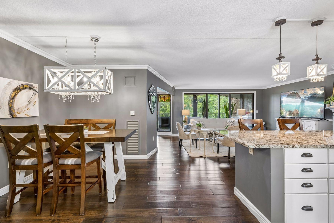
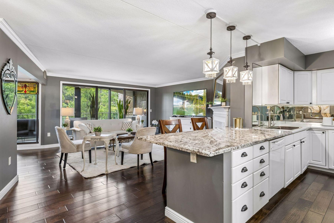
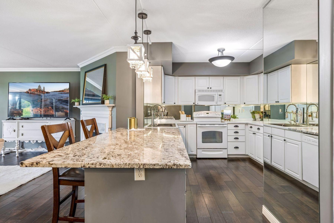
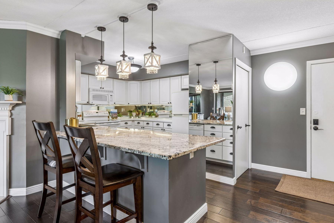
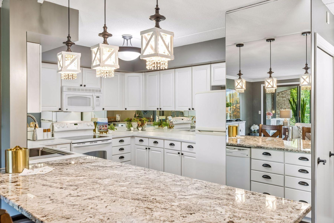
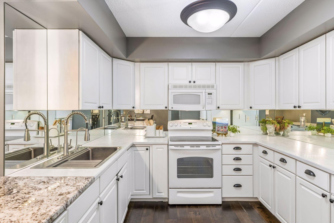
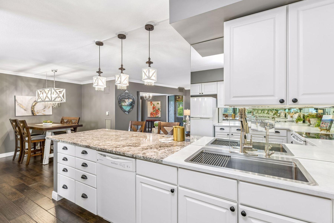
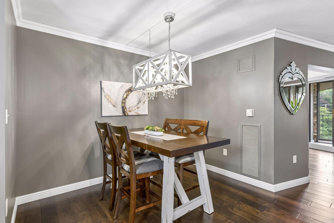
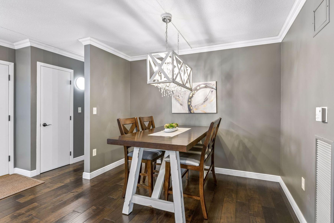
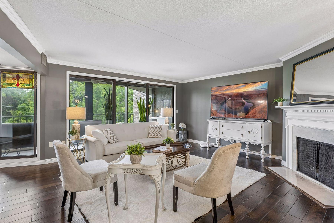
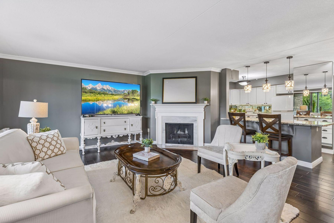
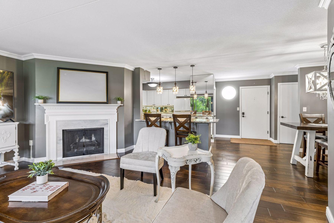
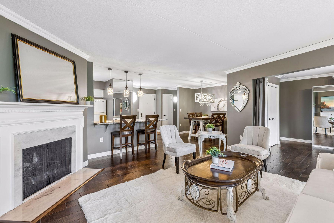
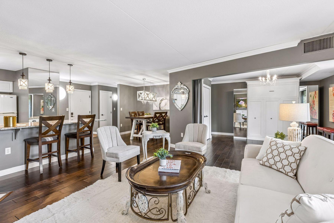
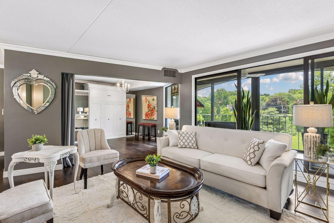
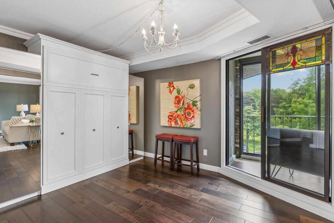
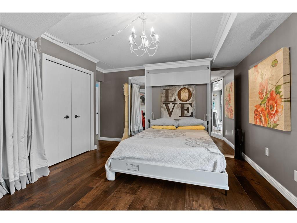
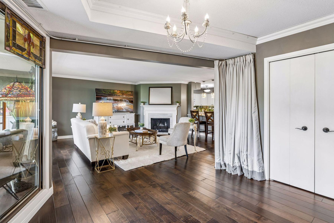
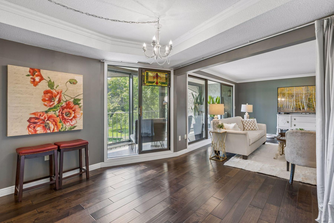
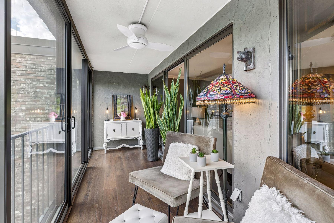
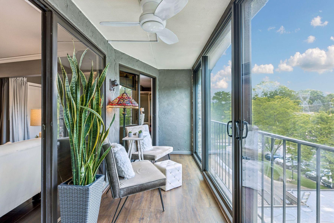
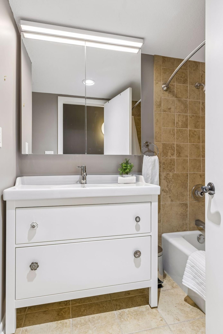
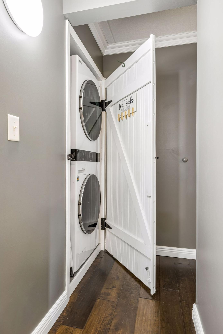
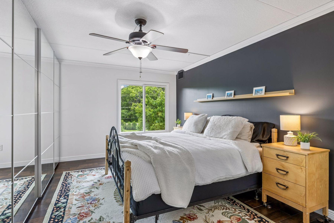
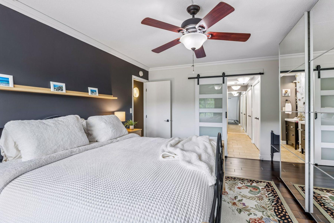
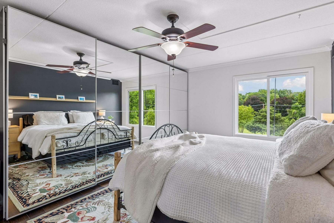
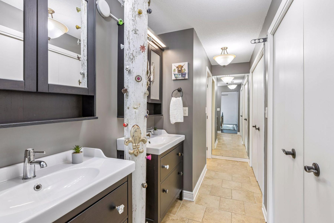
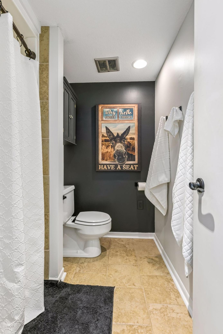
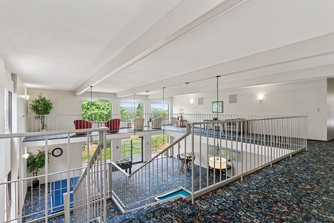
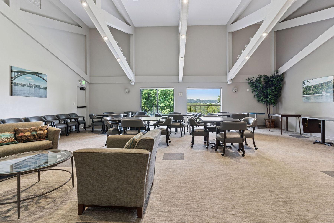
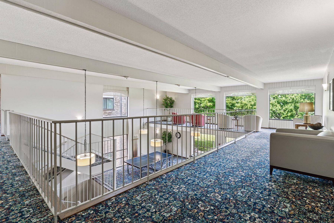
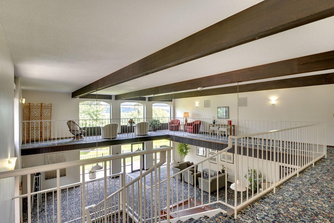
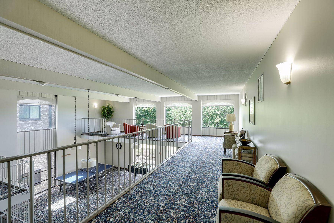
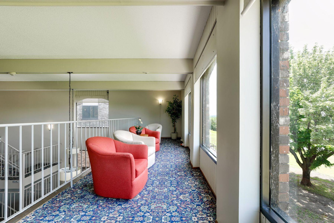
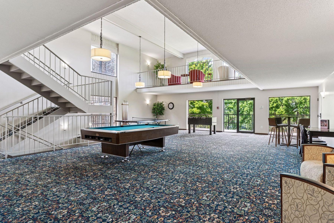
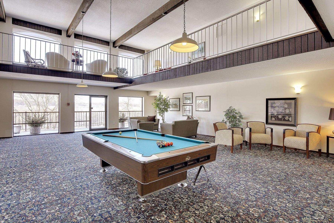
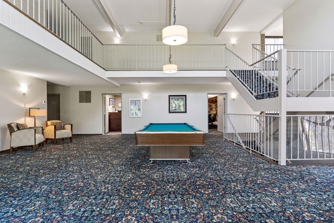
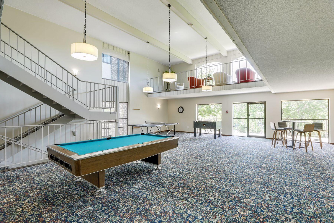
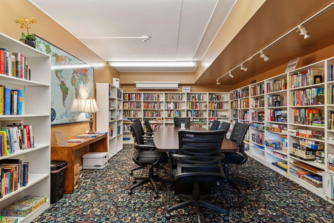
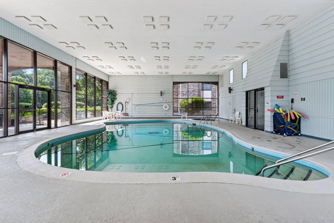
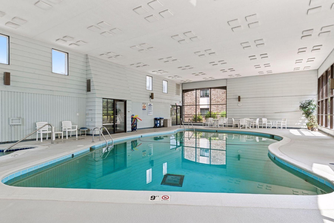
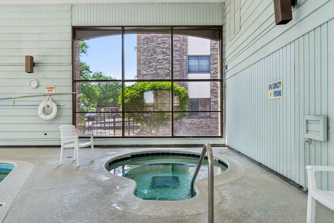
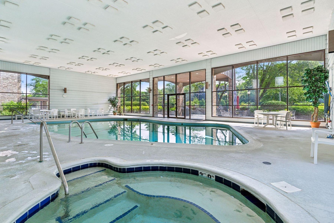
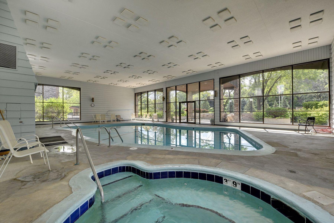
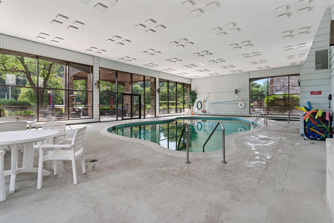
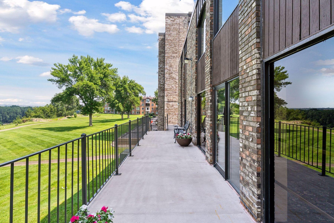
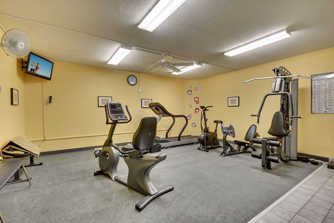
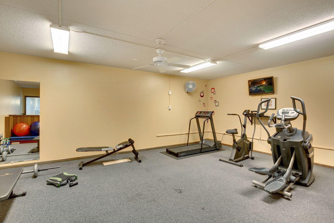
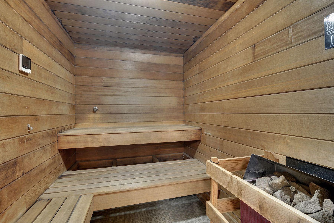
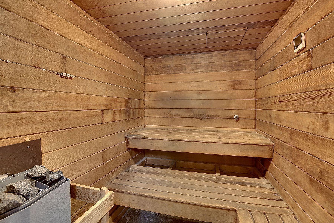
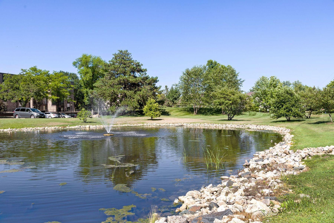
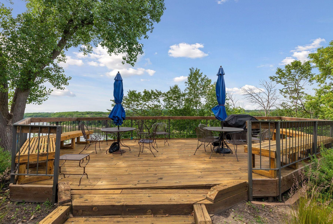
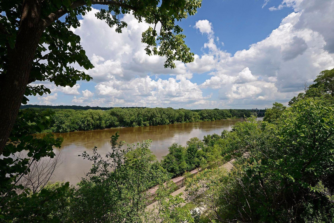
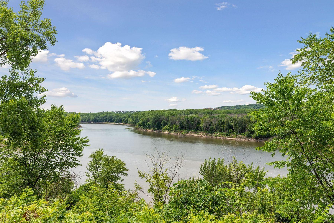
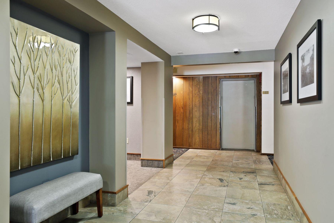
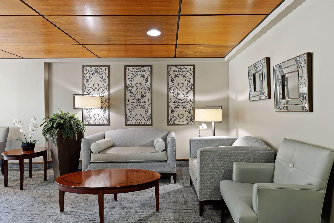
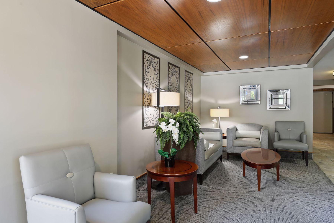
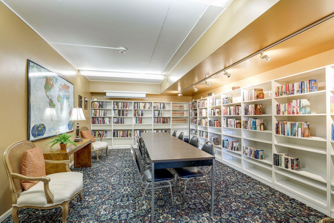
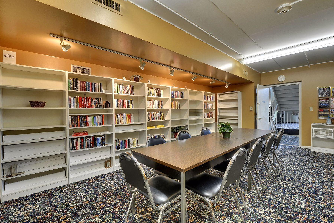
Perched atop the sought-after Lexington-Riverside Condominiums, this elegant Lilydale residence sits atop the river bluff near the confluence of the Minnesota and Mississippi Rivers. Although this unit is not on the river side, the open floor plan features a white kitchen with granite countertops, an inviting living room with word burning fireplace, and an enclosed porch for year-round enjoyment. A gorgeous primary suite and a versatile second bedroom with a classic Murphy bed, two bathrooms, and in-unit laundry provide exceptional comfort and flexibility. Residents enjoy an outstanding collection of amenities, including a heated indoor pool, whirlpool, sauna, fitness center, tennis courts, game room, and a beautifully appointed party room with river views. Surrounded by scenic walking paths, ponds, and riverfront beauty, this is effortless living in one of Lilydale's most desirable communities. Beyond your front door, enjoy an exceptional collection of amenities including a heated indoor pool, fitness center, stylish party room, heated underground parking, and a secure entrance for peace of mind. Ideally located in the highly desirable Lilydale community, you're just minutes from both downtown Minneapolis and St. Paul, with convenient access to MSP International Airport, making commuting and travel remarkably easy. Whether you're entertaining or enjoying a quiet evening overlooking the river from the rear grounds, this is luxury living with convenience, sophistication, and an unbeatable location.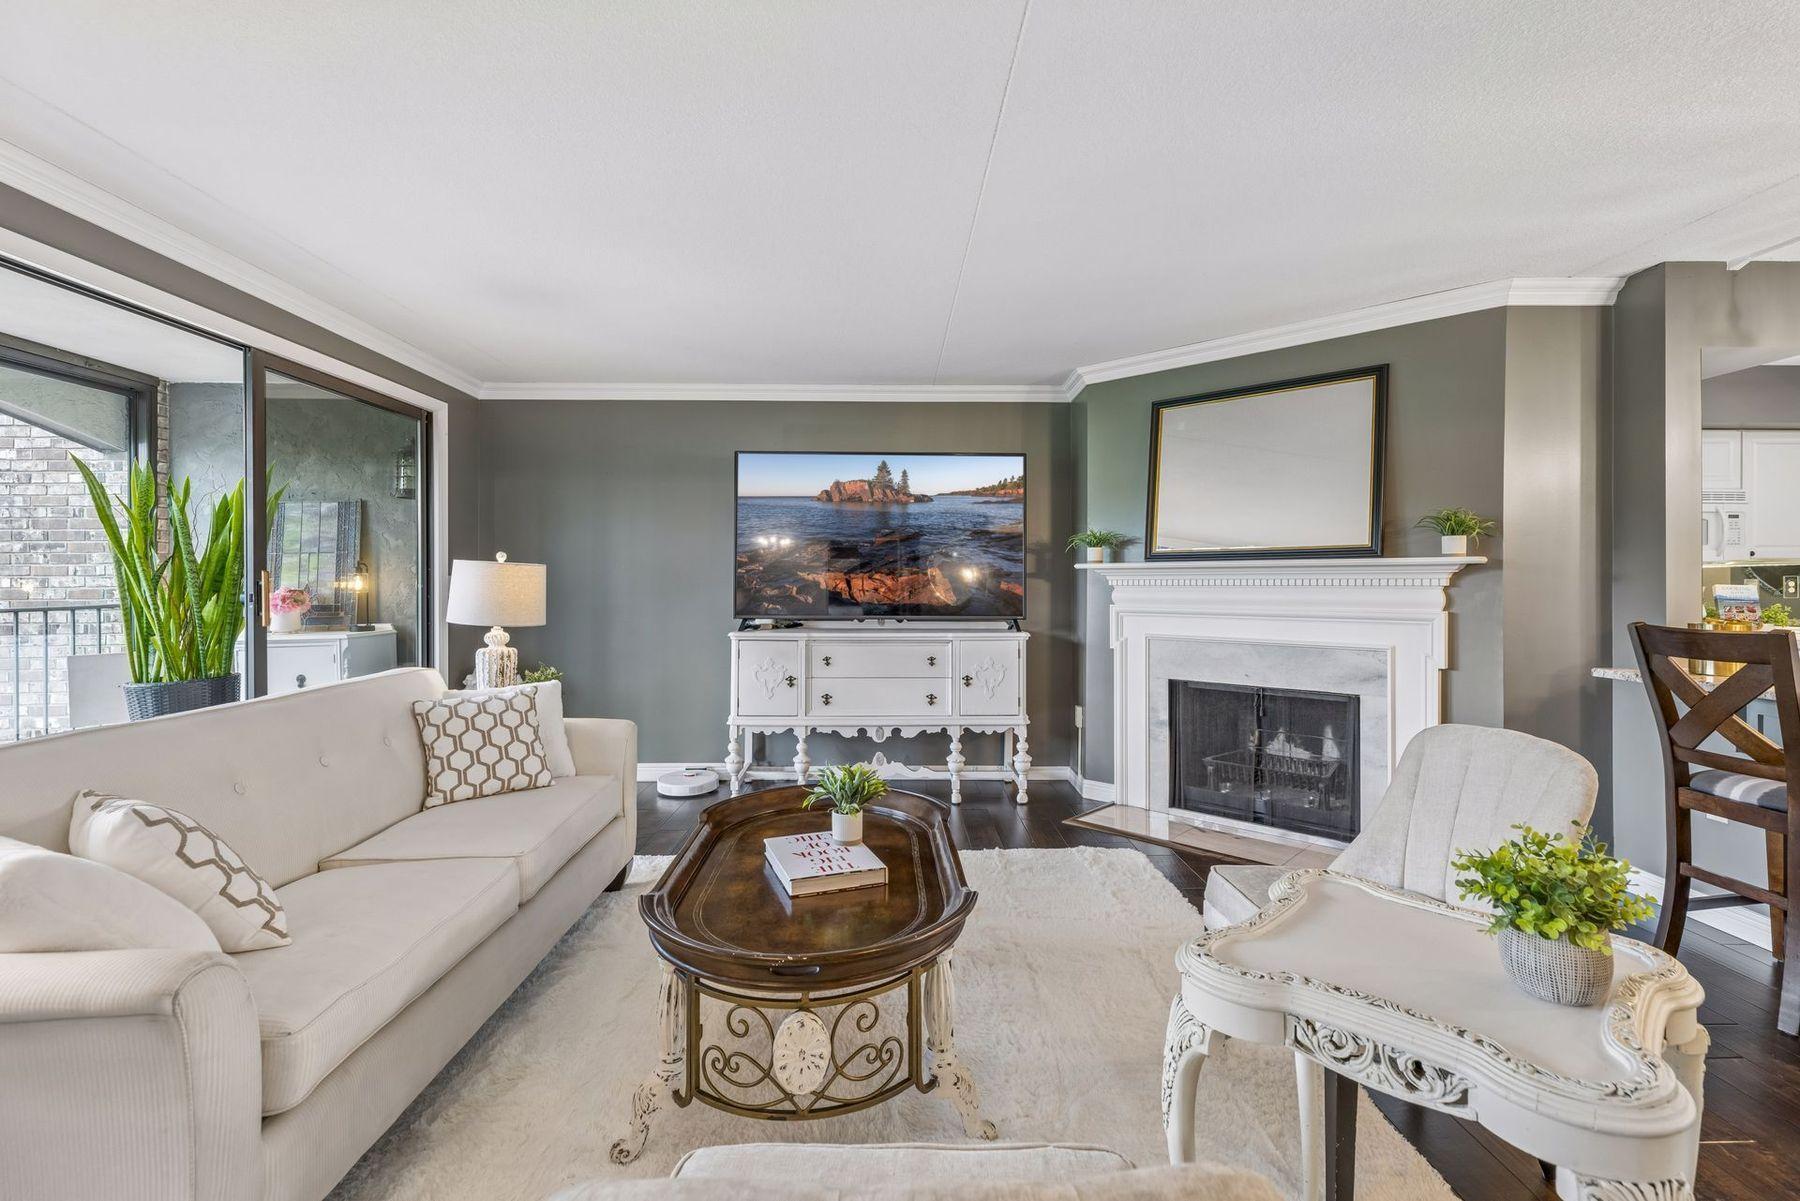
Property Information
Status: Active
Sub Type: ********
List Price: $225,000
MLS#: 7090805
Current Price: $225,000
Address: 1077 Sibley Memorial Highway, 602, Saint Paul, MN 55118
City: Saint Paul
State: MN
Postal Code: 55118
Geo Lat: 44.89766
Geo Lon: -93.144948
Subdivision:
County: Dakota
Property Description
Year Built: 1974
Lot Size SqFt:
Gen Tax: 1784
Specials Inst: 0
High School: West St. Paul-Mendota Hts.-Eagan
Square Ft. Source:
Above Grade Finished Area: 1242
Below Grade Finished Area: 0
Below Grade Unfinished Area:
Total SqFt.: 1242
Style: Array
Total Bedrooms: 2
Total Bathrooms: 2
Total Full Baths: 2
Garage Type:
Garage Stalls: 1
Waterfront:
Property Features
Exterior:
Roof:
Foundation:
Lot Feat/Fld Plain:
Interior Amenities:
Inclusions: ********
Exterior Amenities:
Heat System:
Air Conditioning:
Utilities: