


Property Listing
Description
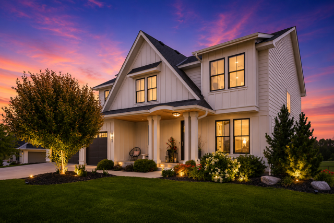
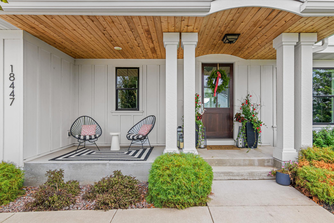
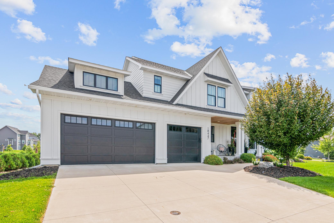
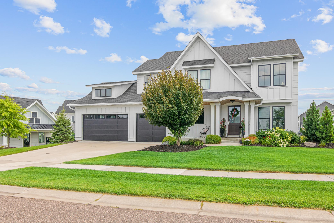
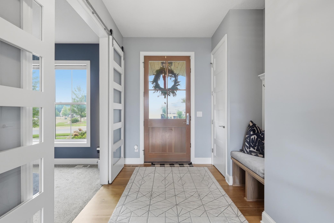
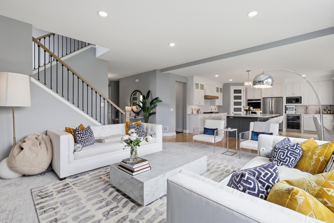
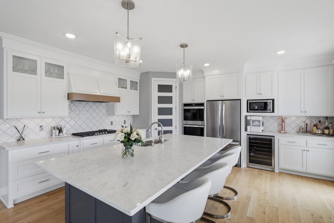
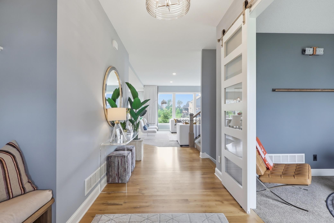
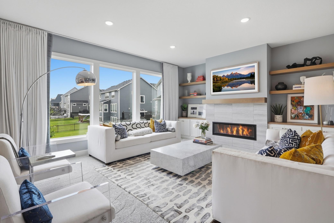
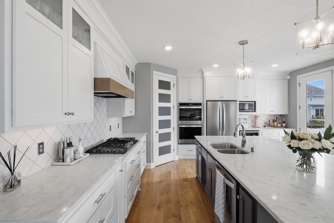
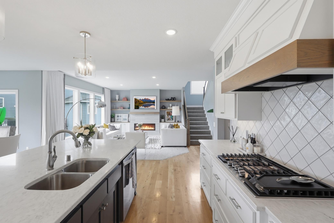
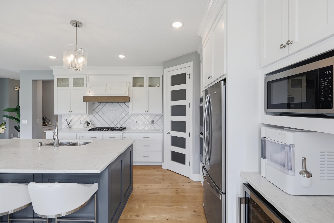
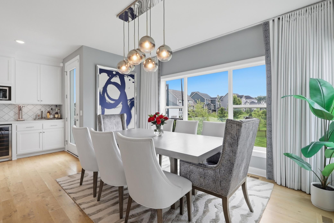
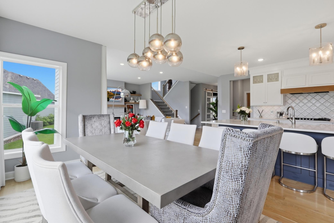
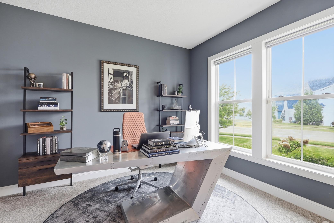
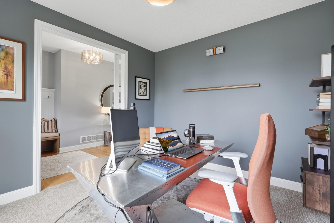
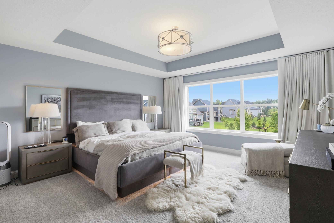
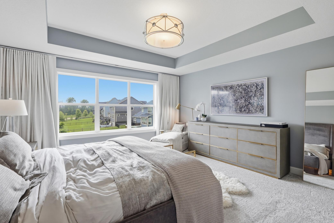
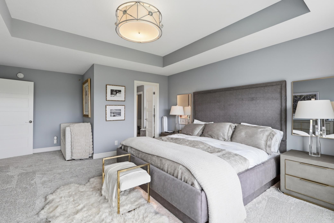
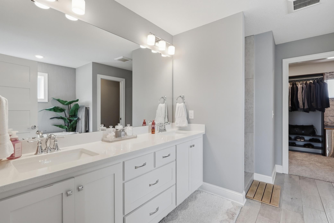
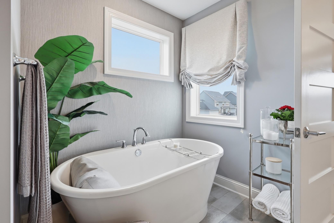
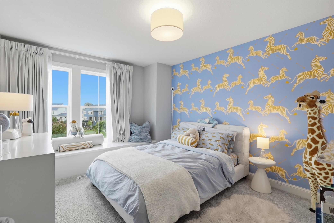
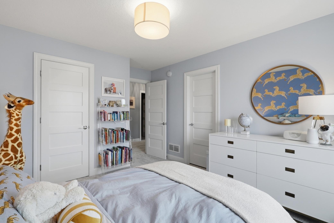
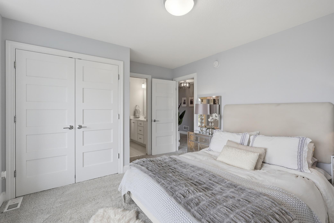
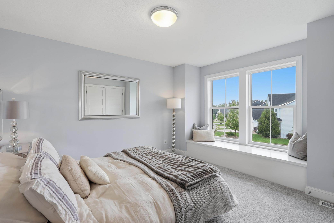
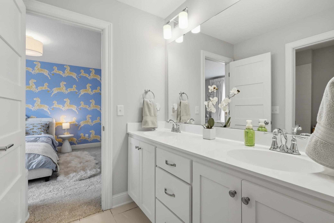
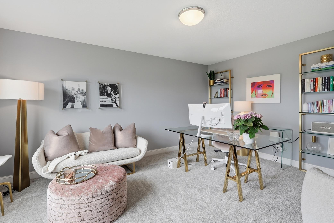
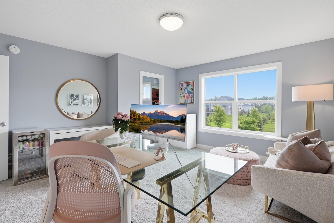
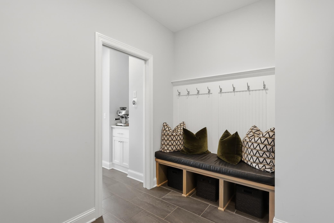
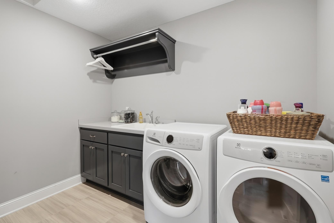
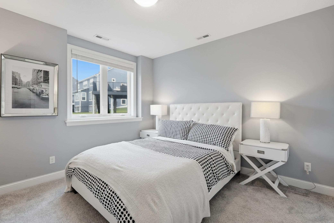
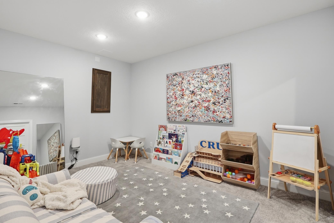
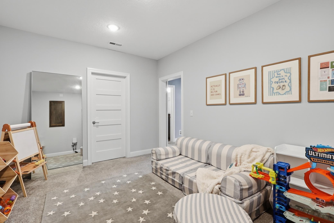
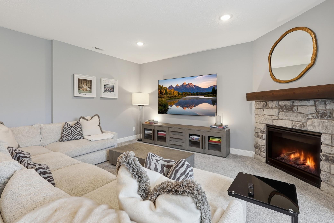
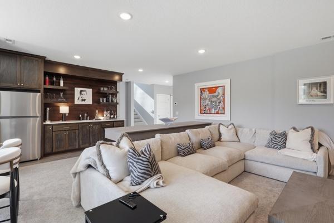
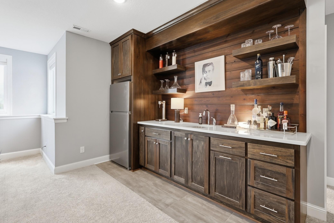
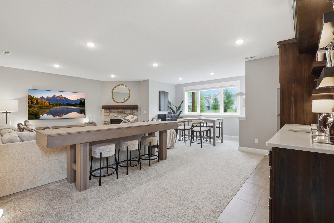
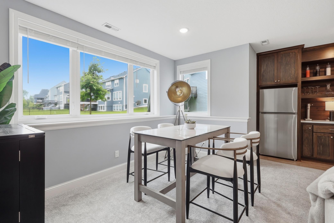
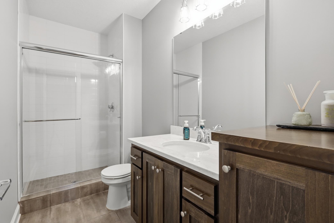
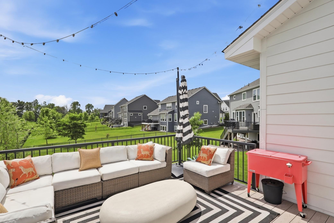
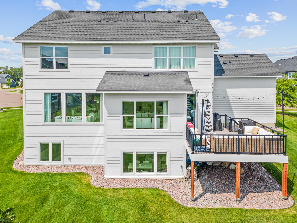
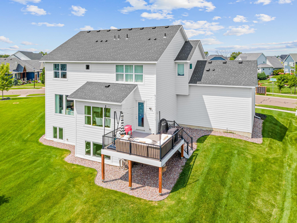
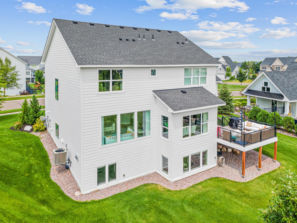
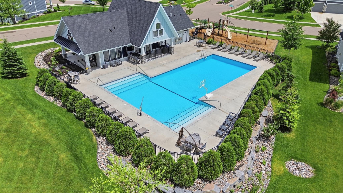
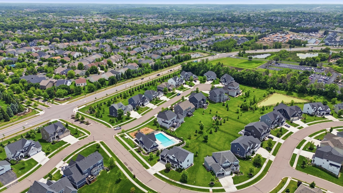
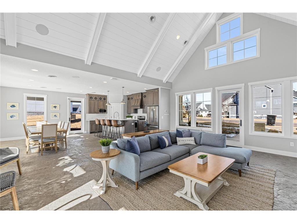
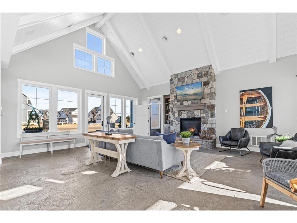
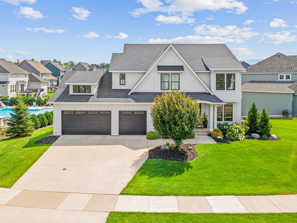
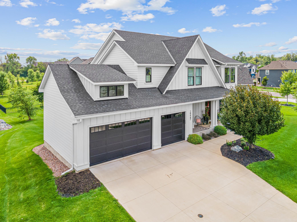
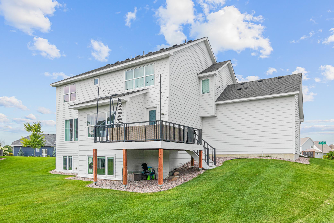
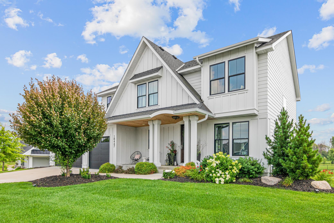
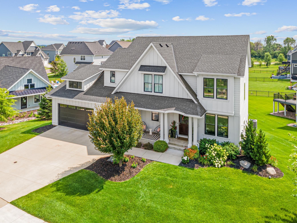
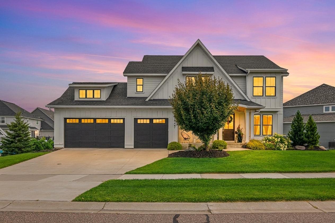
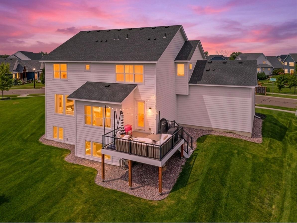
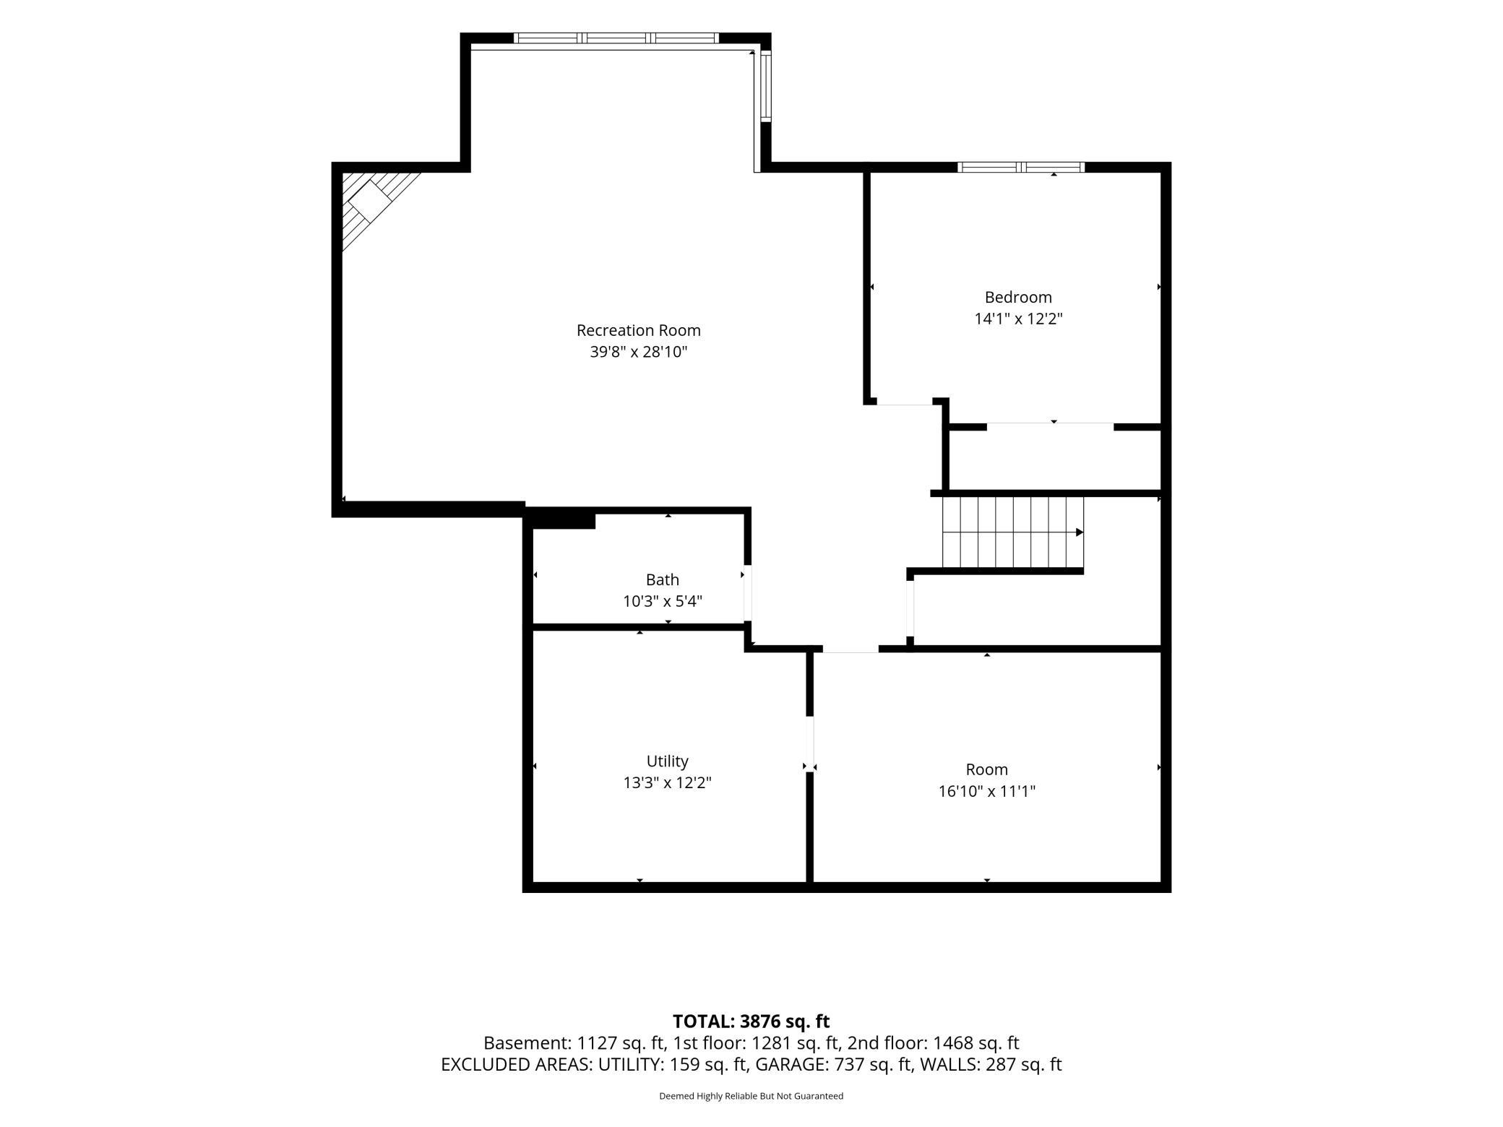
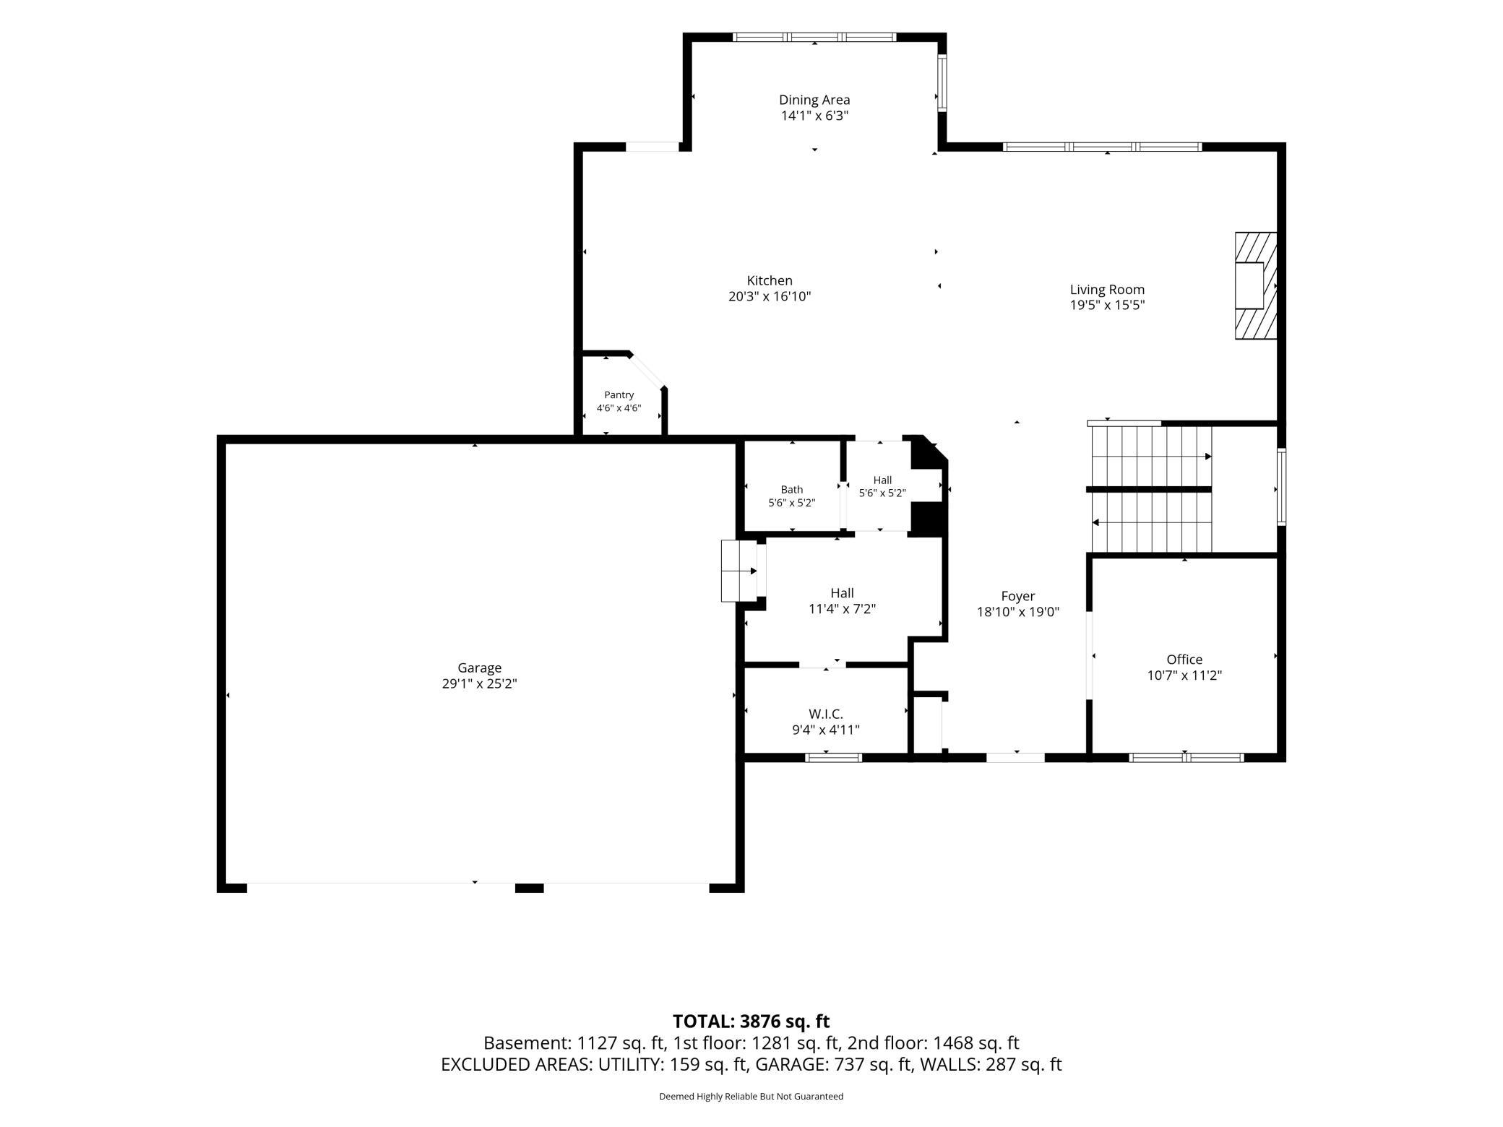
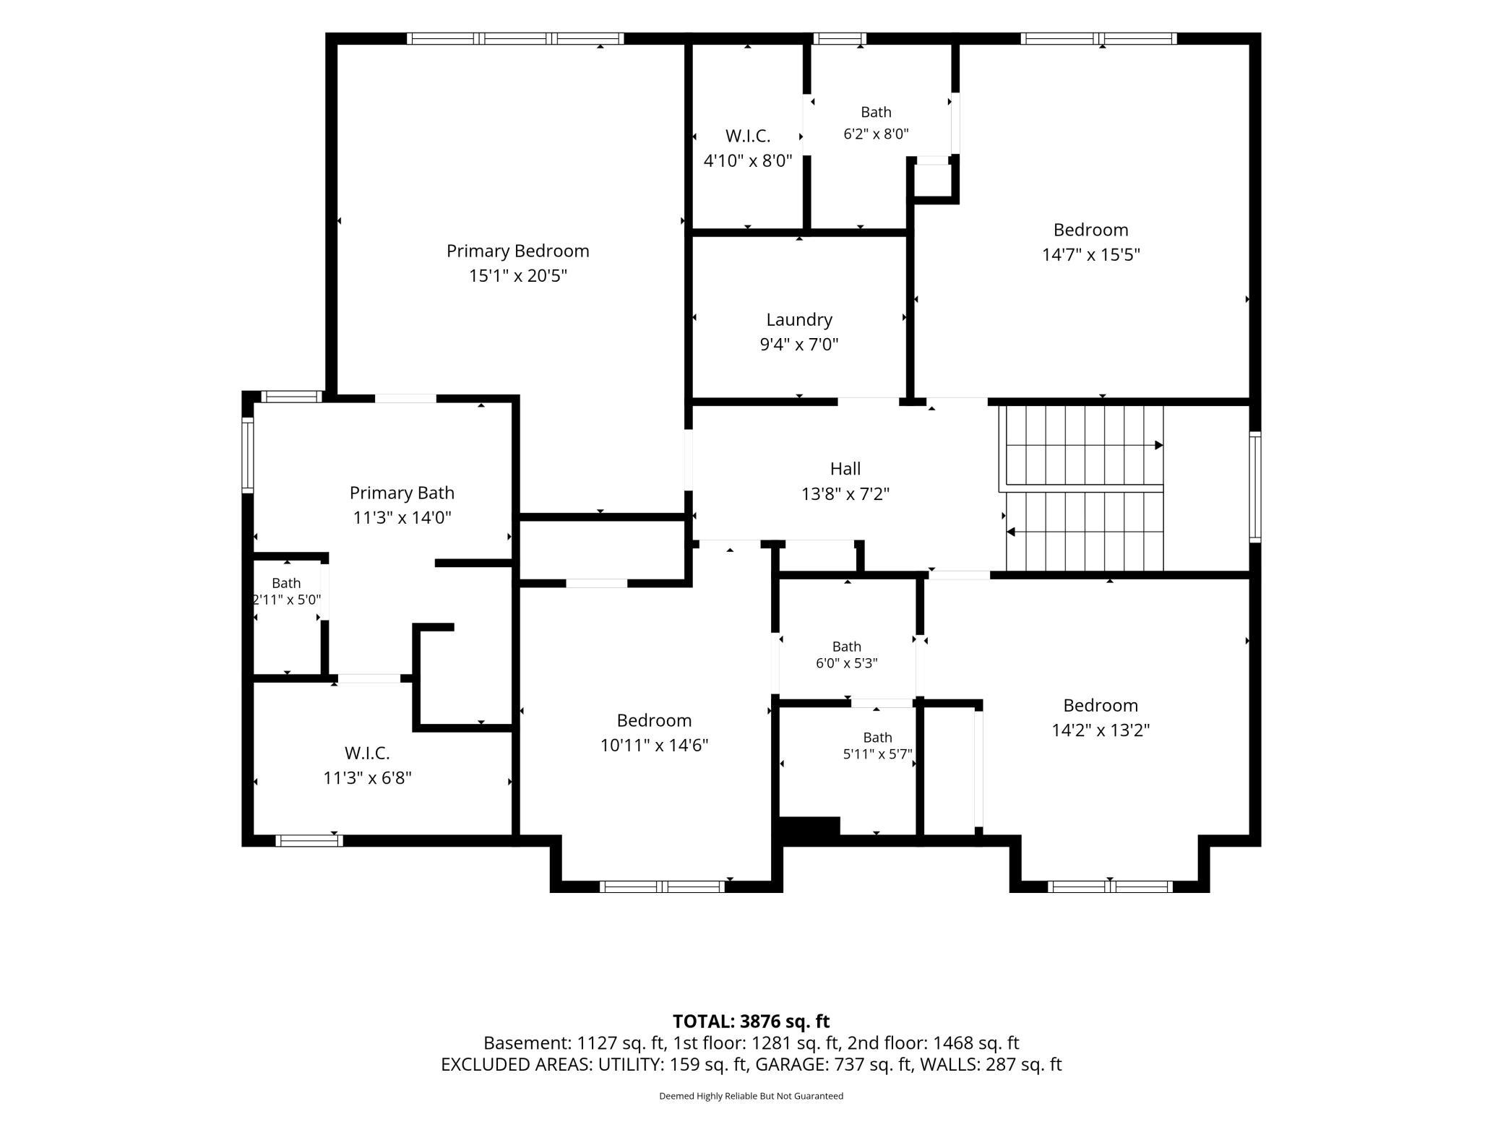
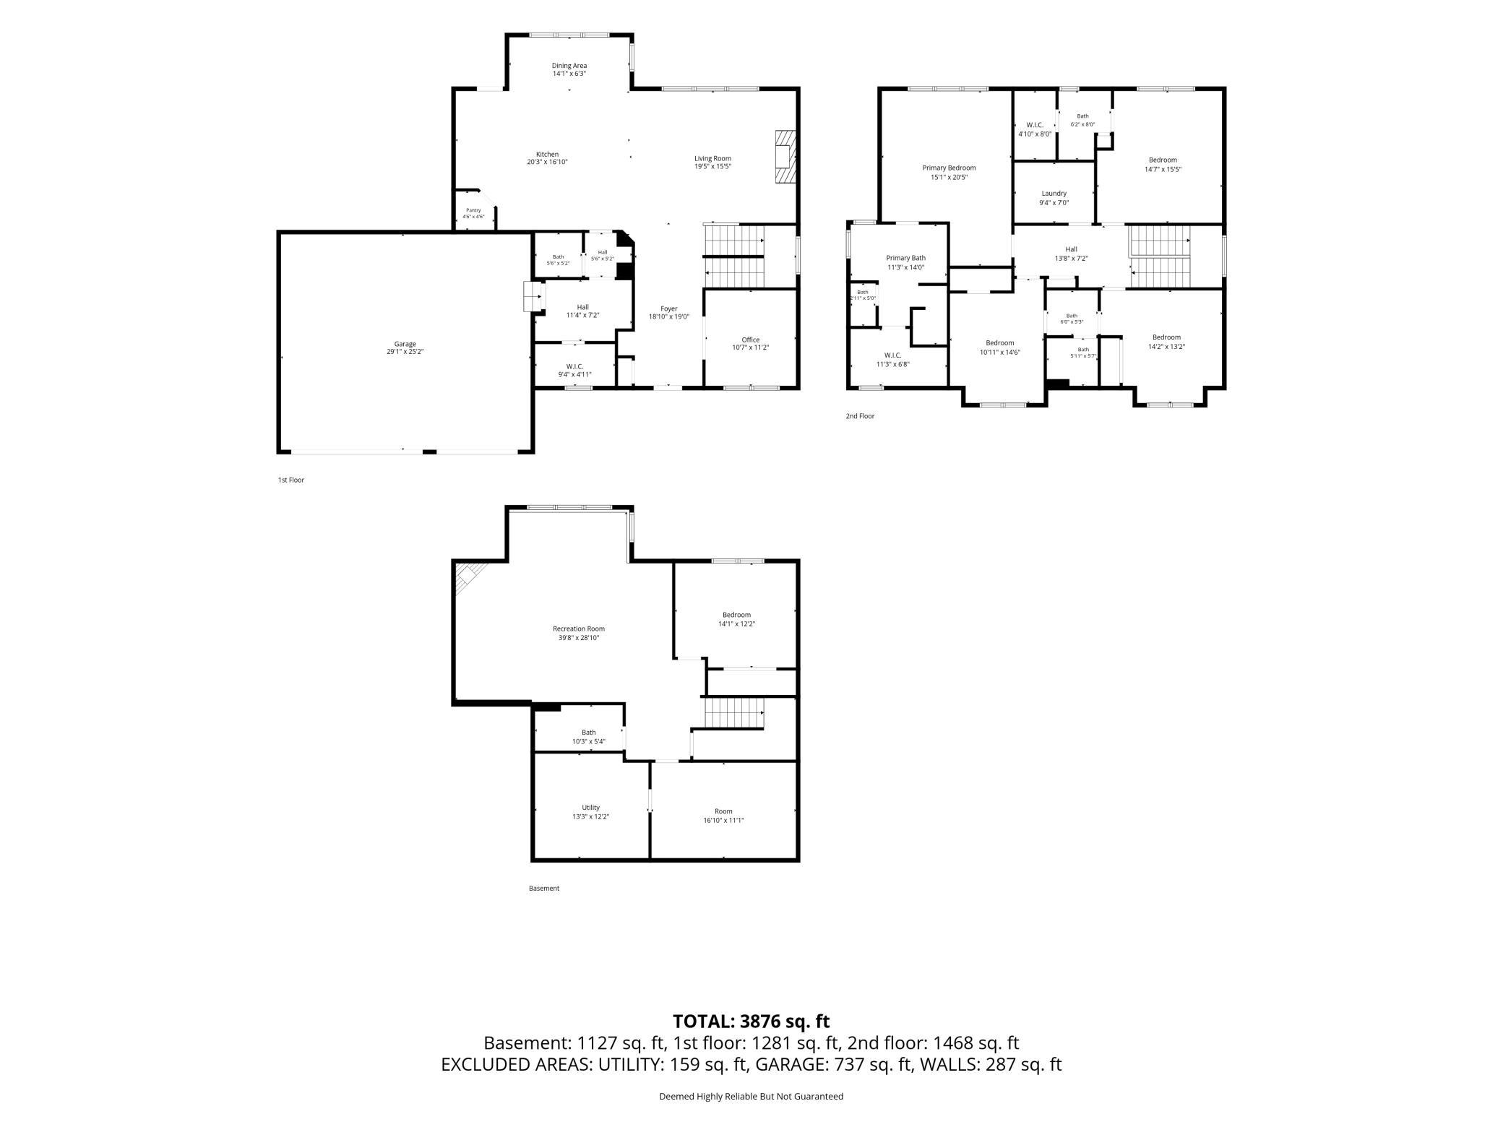
Welcome to the beautiful Woods at Rush Creek! This former Model home by Creek Hill Custom Homes offers a welcoming bright open floor plan and plenty of space to entertain or relax. Original owners, meticulously cared for, and top of the line in construction and finishes. This home shows beautifully with wide open southern views and bright airy feel. See it in person to experience how incredible it is! Creek Hill is known for high quality craftsmanship and this house proves it. The gourmet kitchen features granite countertops, oversized kitchen island, enameled custom cabinets, stainless steel appliances, solid wood floors, wine fridge, large walk in pantry and tons of storage! Slow close drawers and extra special touches throughout. Built in shelving/cabinets, large windows, and an elegant linear fireplace in living area. Main level office w/ decorative sliding barn doors offers the ideal work from home space. The lower level is made to entertain with gas fireplace, and custom wet bar with rustic dark wood. Tons of natural light, & feels like new construction! Lower level flex room for exercise or play, plus additional 5th bedroom with bathroom offers the perfect space for guests. All bathrooms are fully tiled, with large upper level laundry room and multiple storage cabinets and closets. 4 bedrooms upstairs, built in window seats, all have attached bathrooms. The extra spacious primary suite has trayed ceilings, large windows and a spa bathroom w/ dual sinks, walk-in shower & large soaking tub. Connected walk in closet with custom wood shelves & drawers offers plenty of space! Spacious 3 stall garage w/ EV charger/ shelves and extra storage. Built in home security system, upgraded dimmer switches and custom high-end drapery. Nothing was left unthought of! You’ll love the maintenance free deck and beautiful covered front porch w/ wood ceiling. Enjoy the community pool & club house + full playground w/ swings and jungle gym! Steps from Rush Creek Golf Course, close to grocery, parks, walking trails, etc. This is the perfect opportunity to live in a coveted location with endless amenities and in a high quality, move in ready home that feels brand new. This home offers the kind of lifestyle you've been searching for!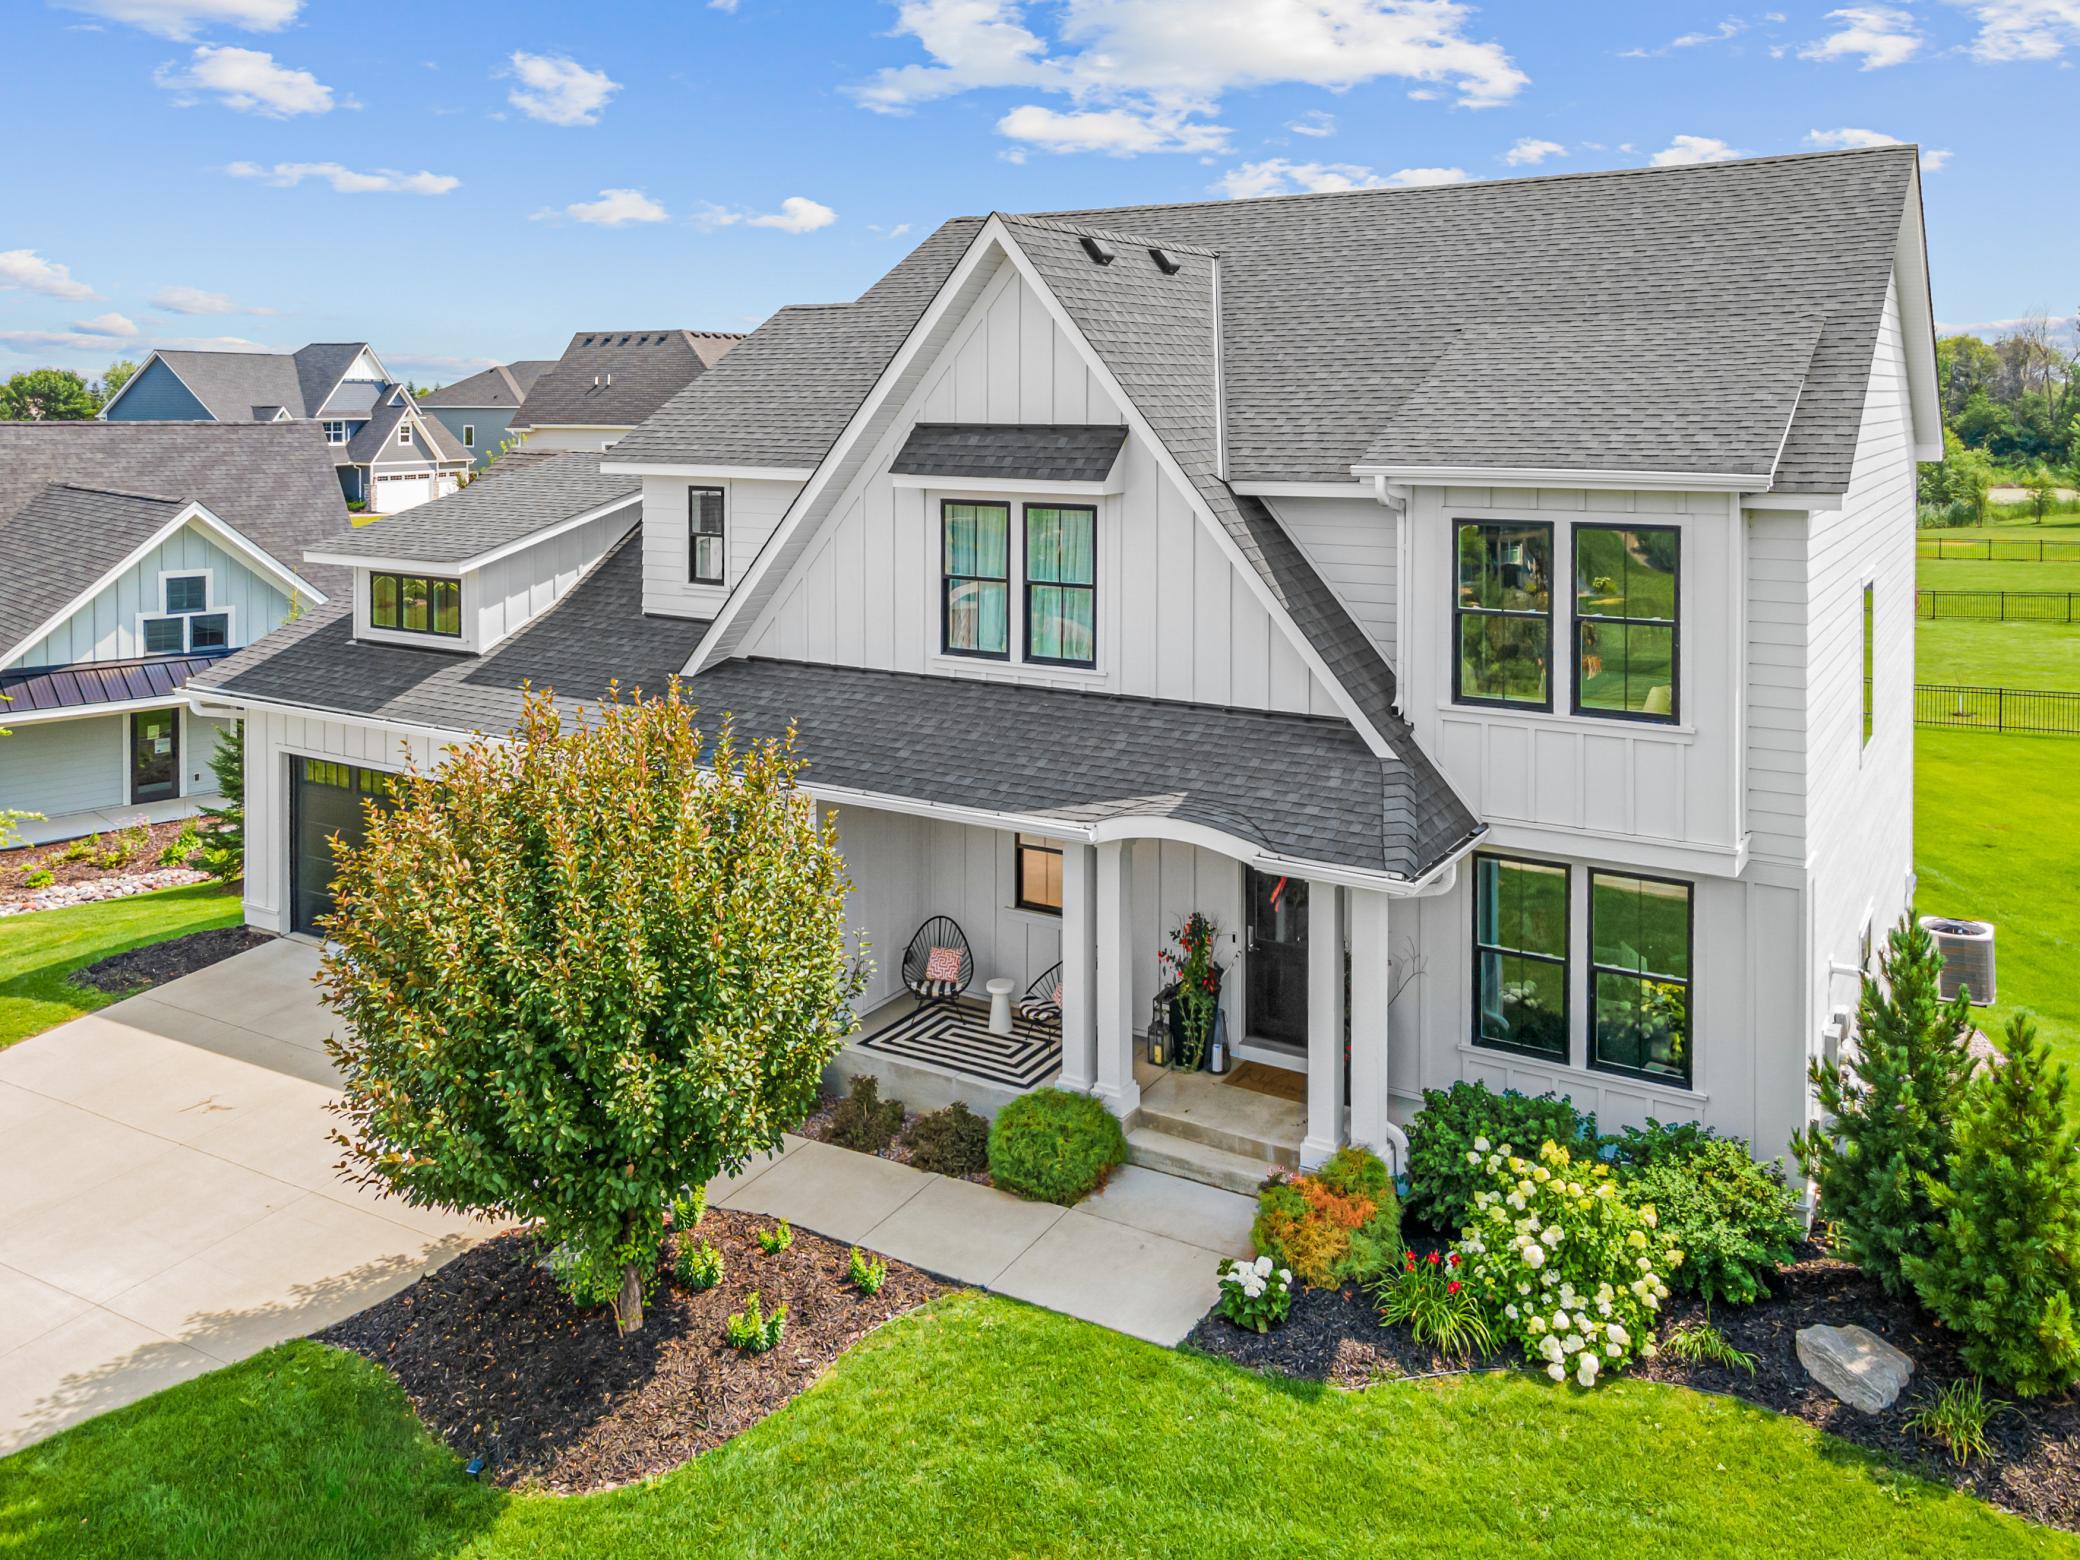

Property Information
Status: Active
Sub Type: ********
List Price: $1,099,000
MLS#: 7090550
Current Price: $1,099,000
Address: 18447 75th Place N, Maple Grove, MN 55311
City: Maple Grove
State: MN
Postal Code: 55311
Geo Lat: 45.092803
Geo Lon: -93.514282
Subdivision: The Woods At Rush Creek
County: Hennepin
Property Description
Year Built: 2019
Lot Size SqFt: 11761.2
Gen Tax: 12434
Specials Inst: 0
High School: Osseo
Square Ft. Source:
Above Grade Finished Area: 2920
Below Grade Finished Area: 1171
Below Grade Unfinished Area:
Total SqFt.: 4244
Style: Array
Total Bedrooms: 5
Total Bathrooms: 5
Total Full Baths: 2
Garage Type:
Garage Stalls: 3
Waterfront:
Property Features
Exterior:
Roof:
Foundation:
Lot Feat/Fld Plain:
Interior Amenities:
Inclusions: ********
Exterior Amenities:
Heat System:
Air Conditioning:
Utilities: