


Property Listing
Description
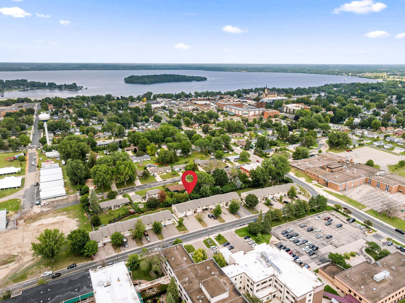
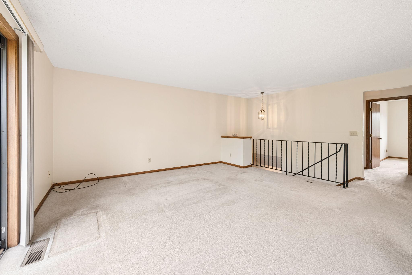
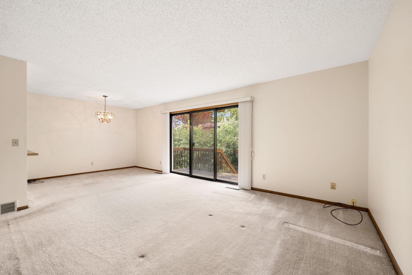
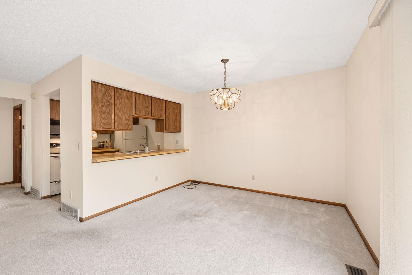
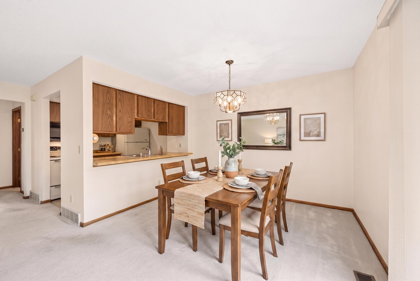
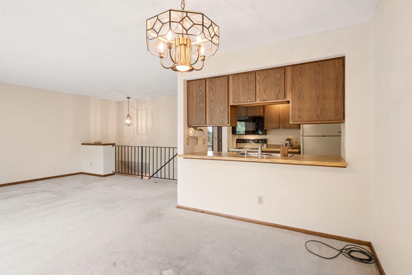
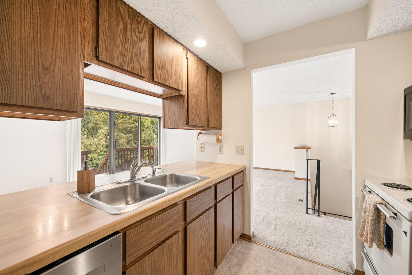
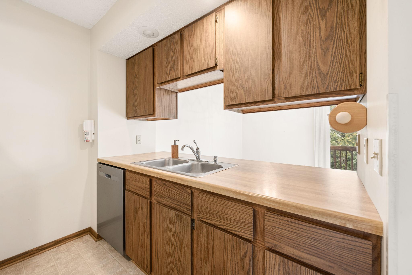
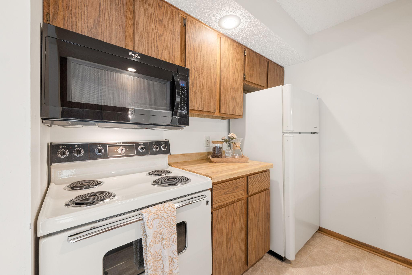
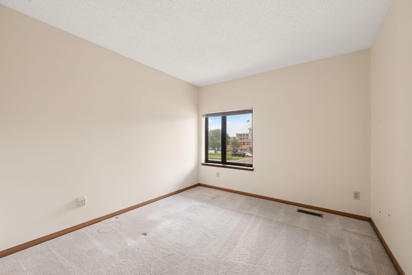
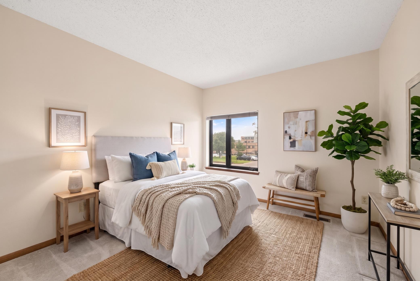
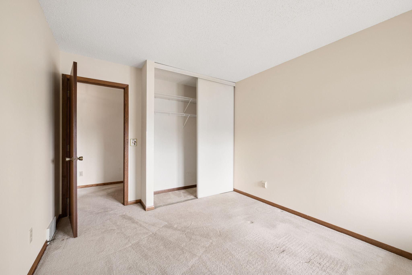
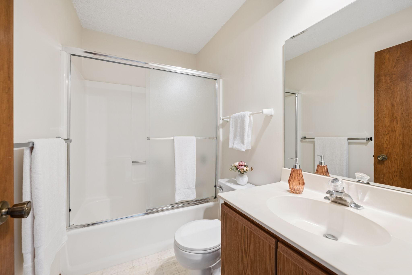
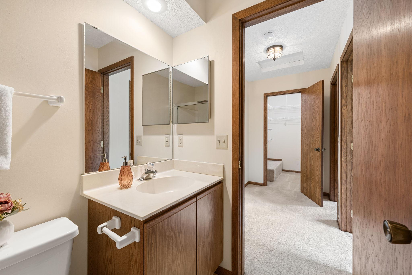
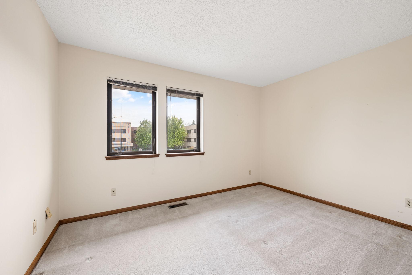
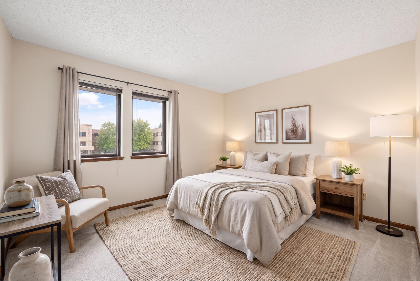
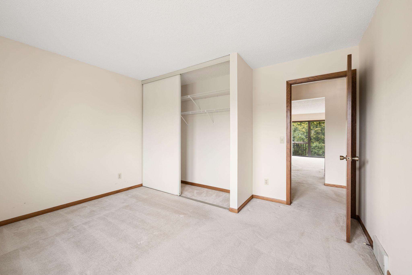
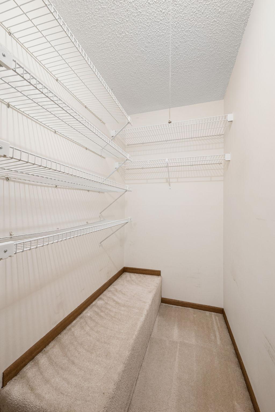
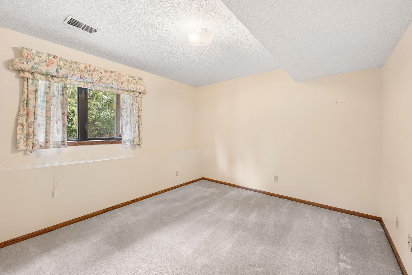
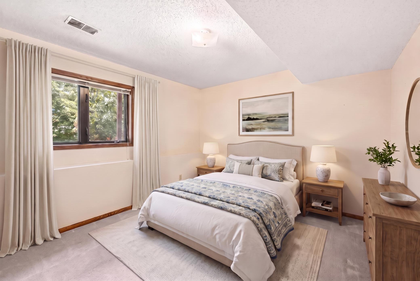
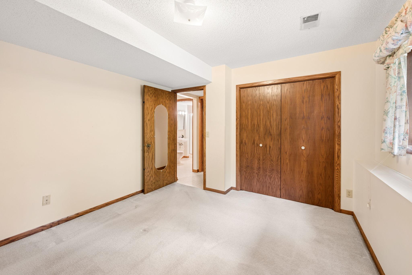
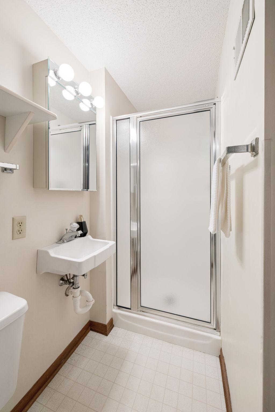
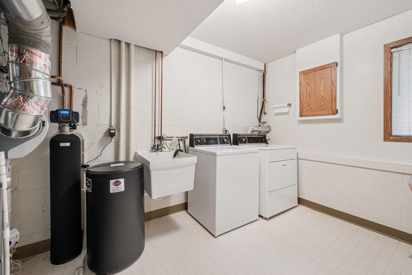
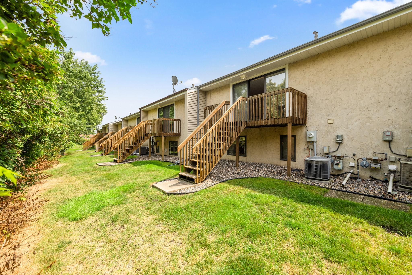
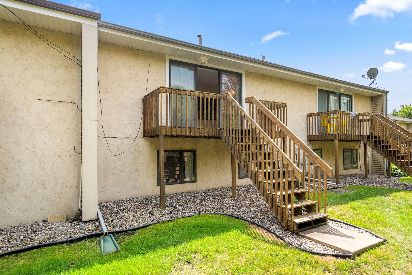
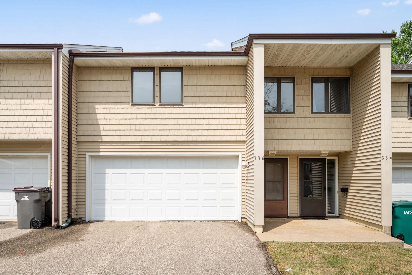
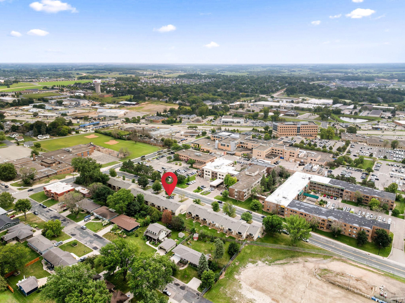
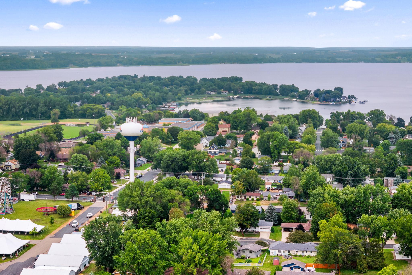
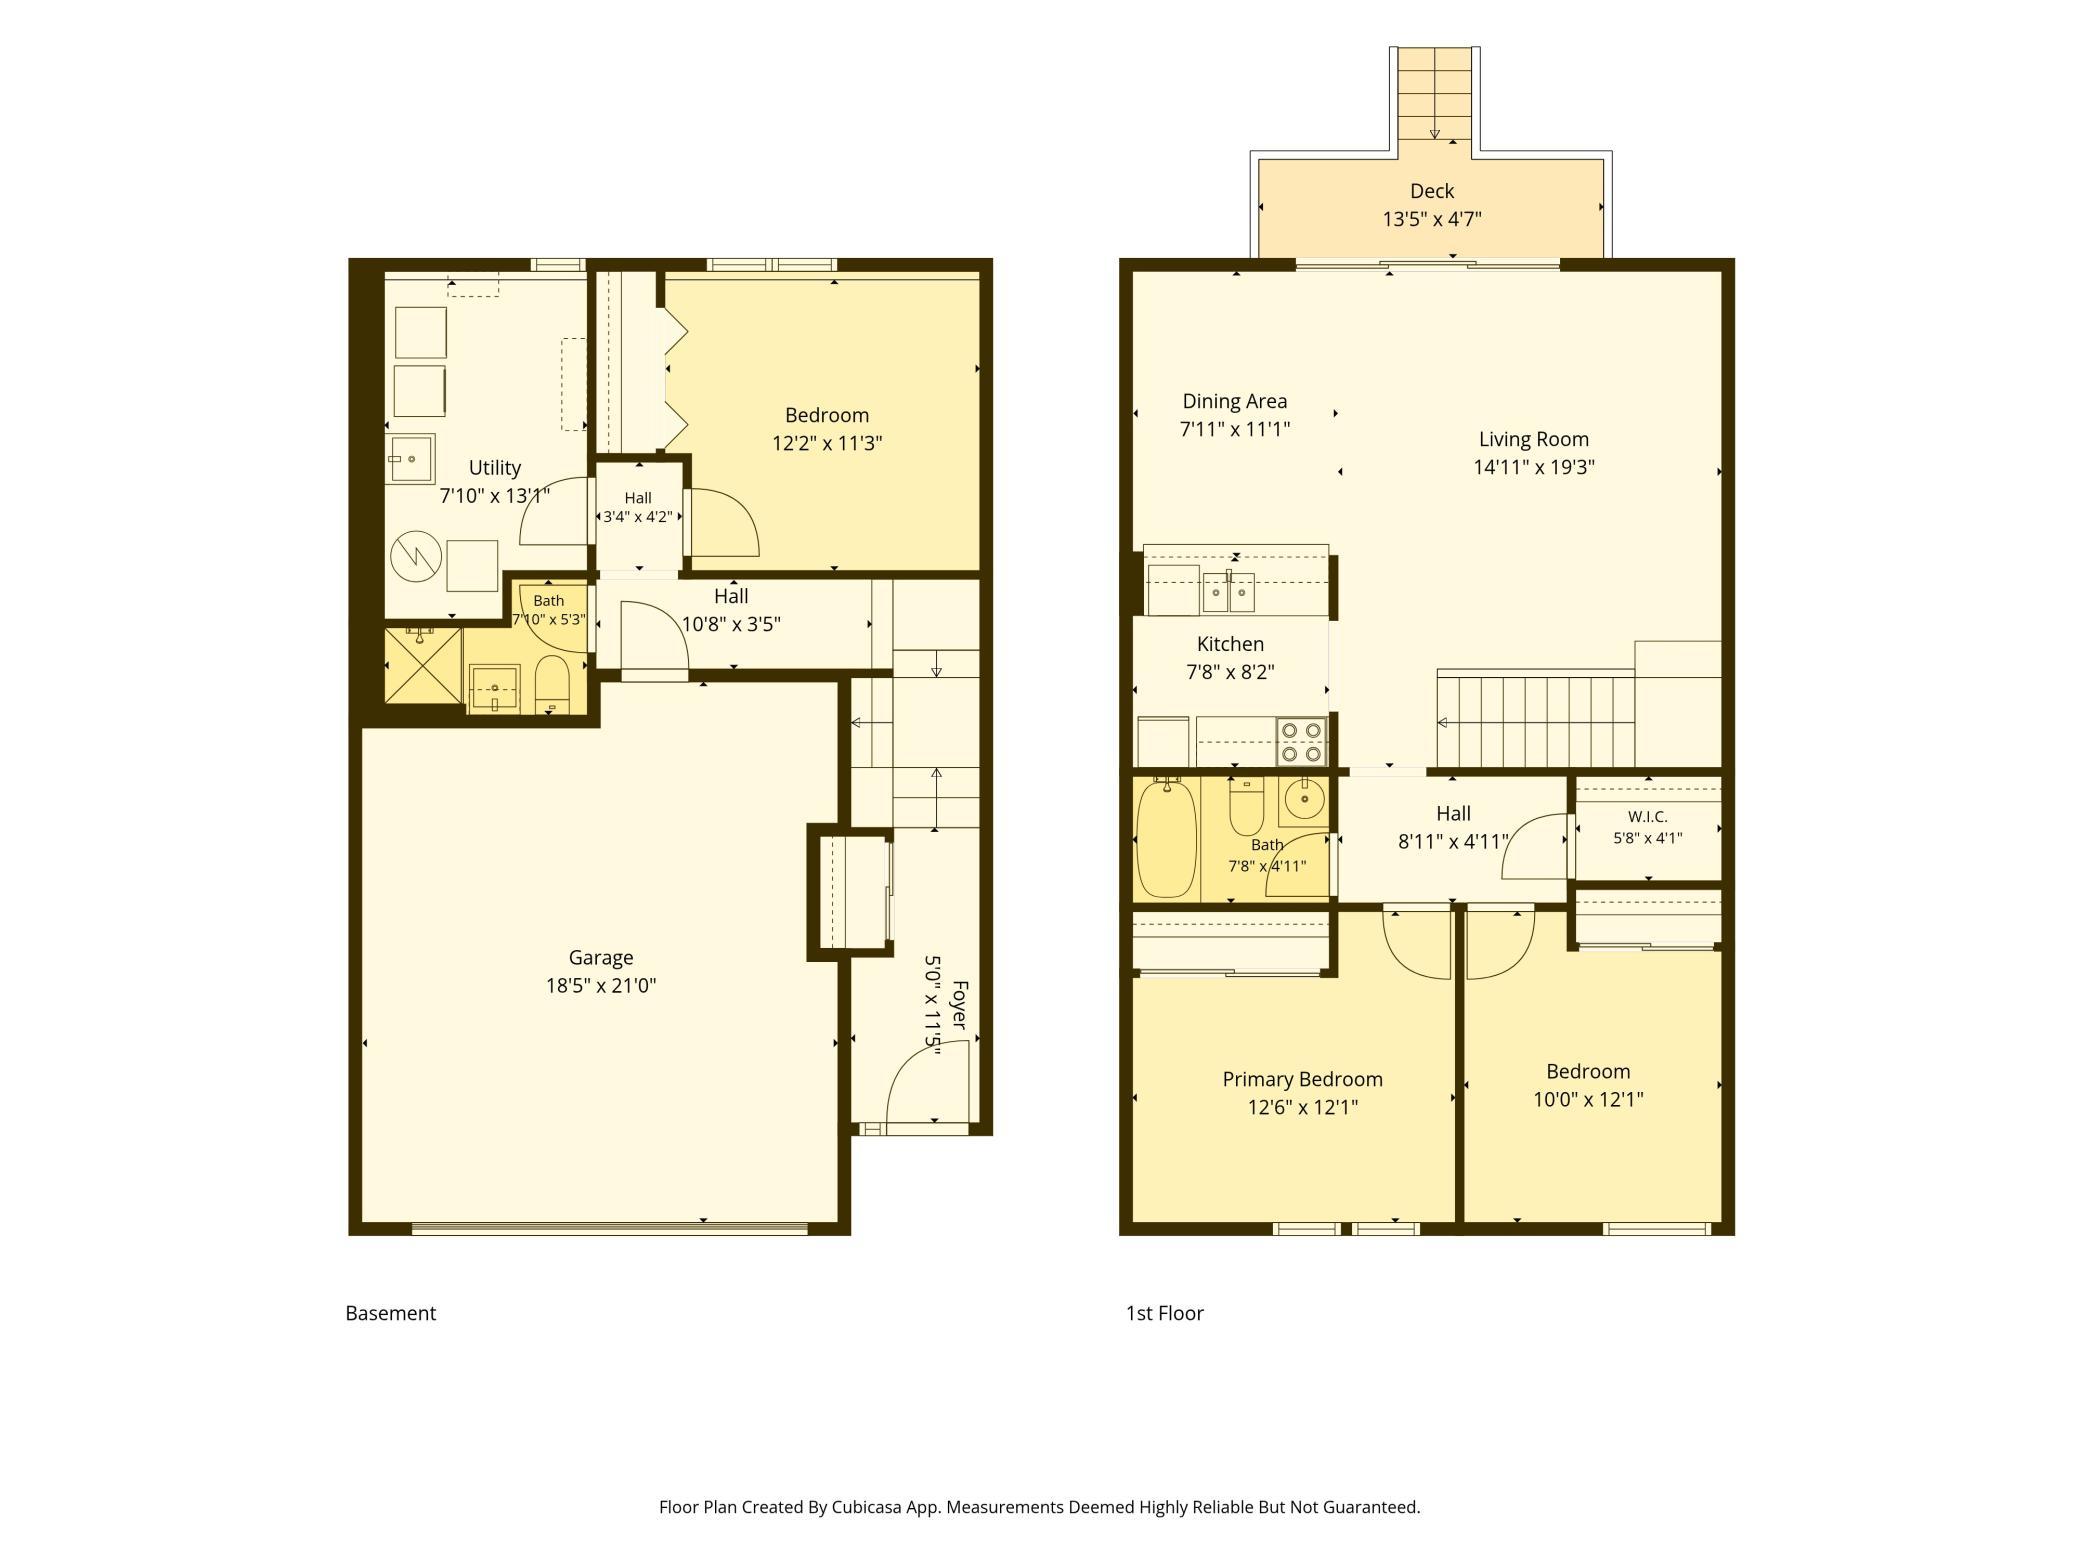
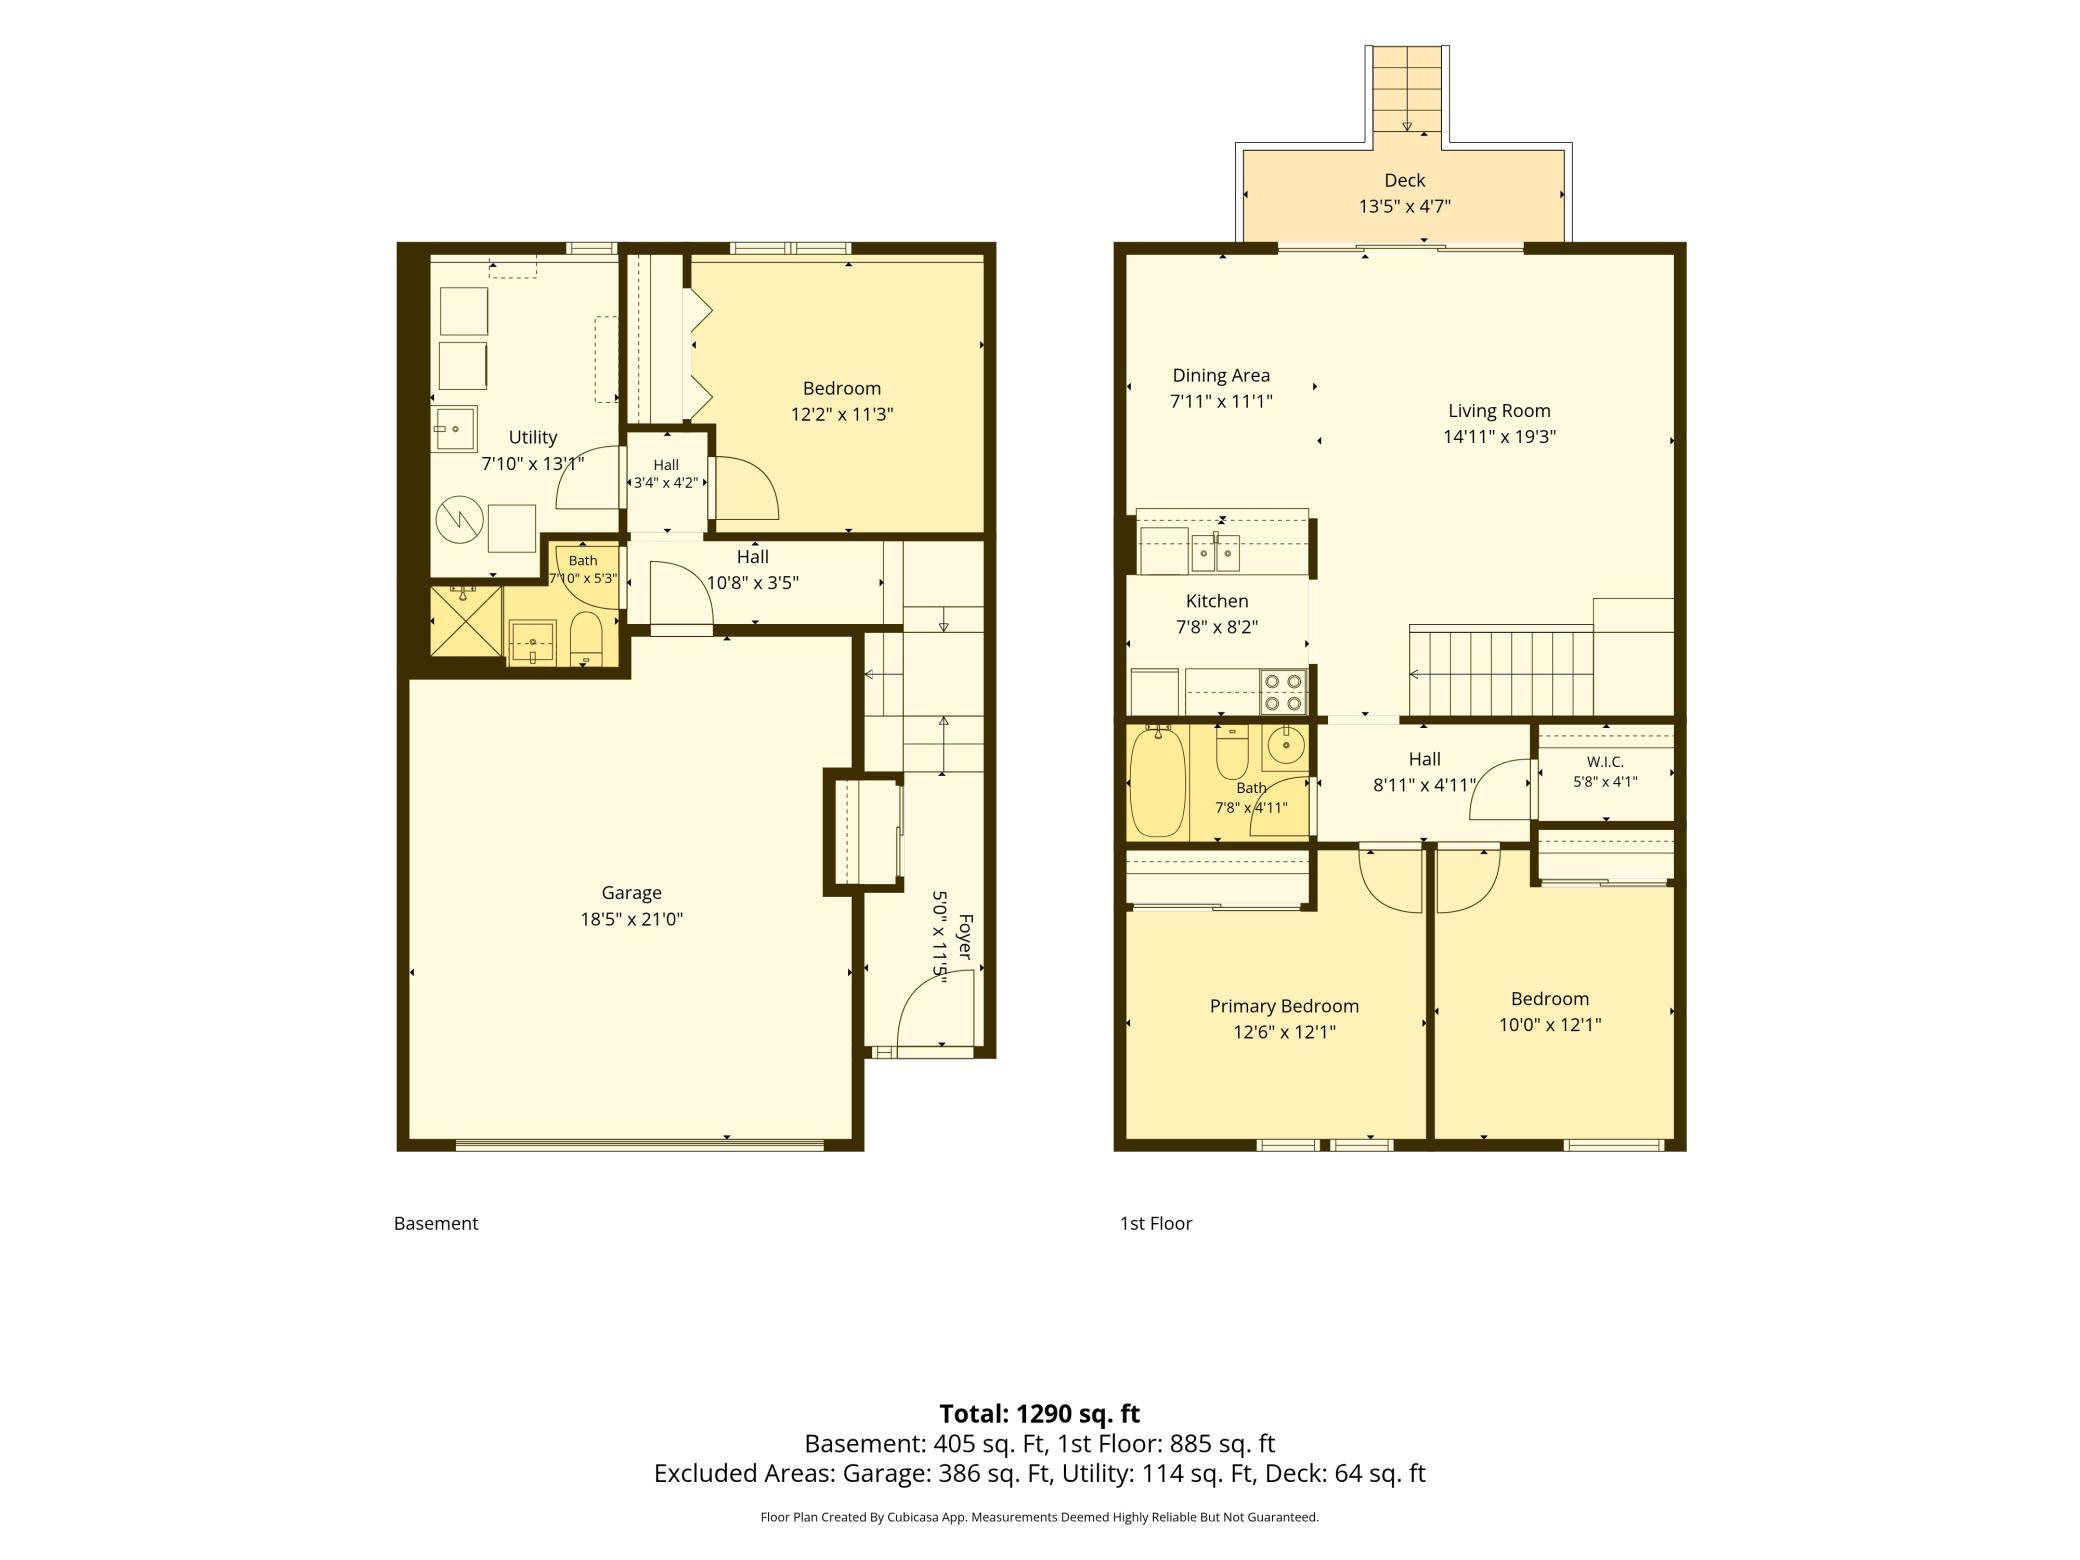
Welcome to this meticulously maintained, inviting split-level townhome ideally situated in the heart of Waconia, where small-town charm meets everyday convenience—and where lake life is just a couple of blocks away. With Lake Waconia mere steps from your door, you'll enjoy easy access to boating, fishing, swimming, and all the seasonal fun that comes with living near one of the area's most beloved lakes. Step inside to a large, light-filled living room that flows seamlessly into the dining space—perfect for both relaxing evenings and entertaining guests. All carpets were recently professionally cleaned. A slider door opens onto your own private deck, overlooking a peaceful backyard that gives you room to unwind, grill, or soak up the sunshine in privacy. The galley-style kitchen makes the most of its footprint with ample storage and smart, efficient design, keeping everything you need within easy reach. The main level offers two generously sized bedrooms and a full bathroom, providing comfortable accommodations for guests, or a home office setup. Downstairs, you'll find an additional bedroom paired with a convenient 3/4 bath; ideal for a private guest suite or flexible living space. The lower level also features a clean, bright utility and laundry room that makes household chores a breeze. A tuck-under two-car garage adds everyday practicality with protected parking and extra storage. With its versatile layout, private outdoor space, and unbeatable location just moments from the water, this Waconia townhome offers the best of lake living—come see it for yourself.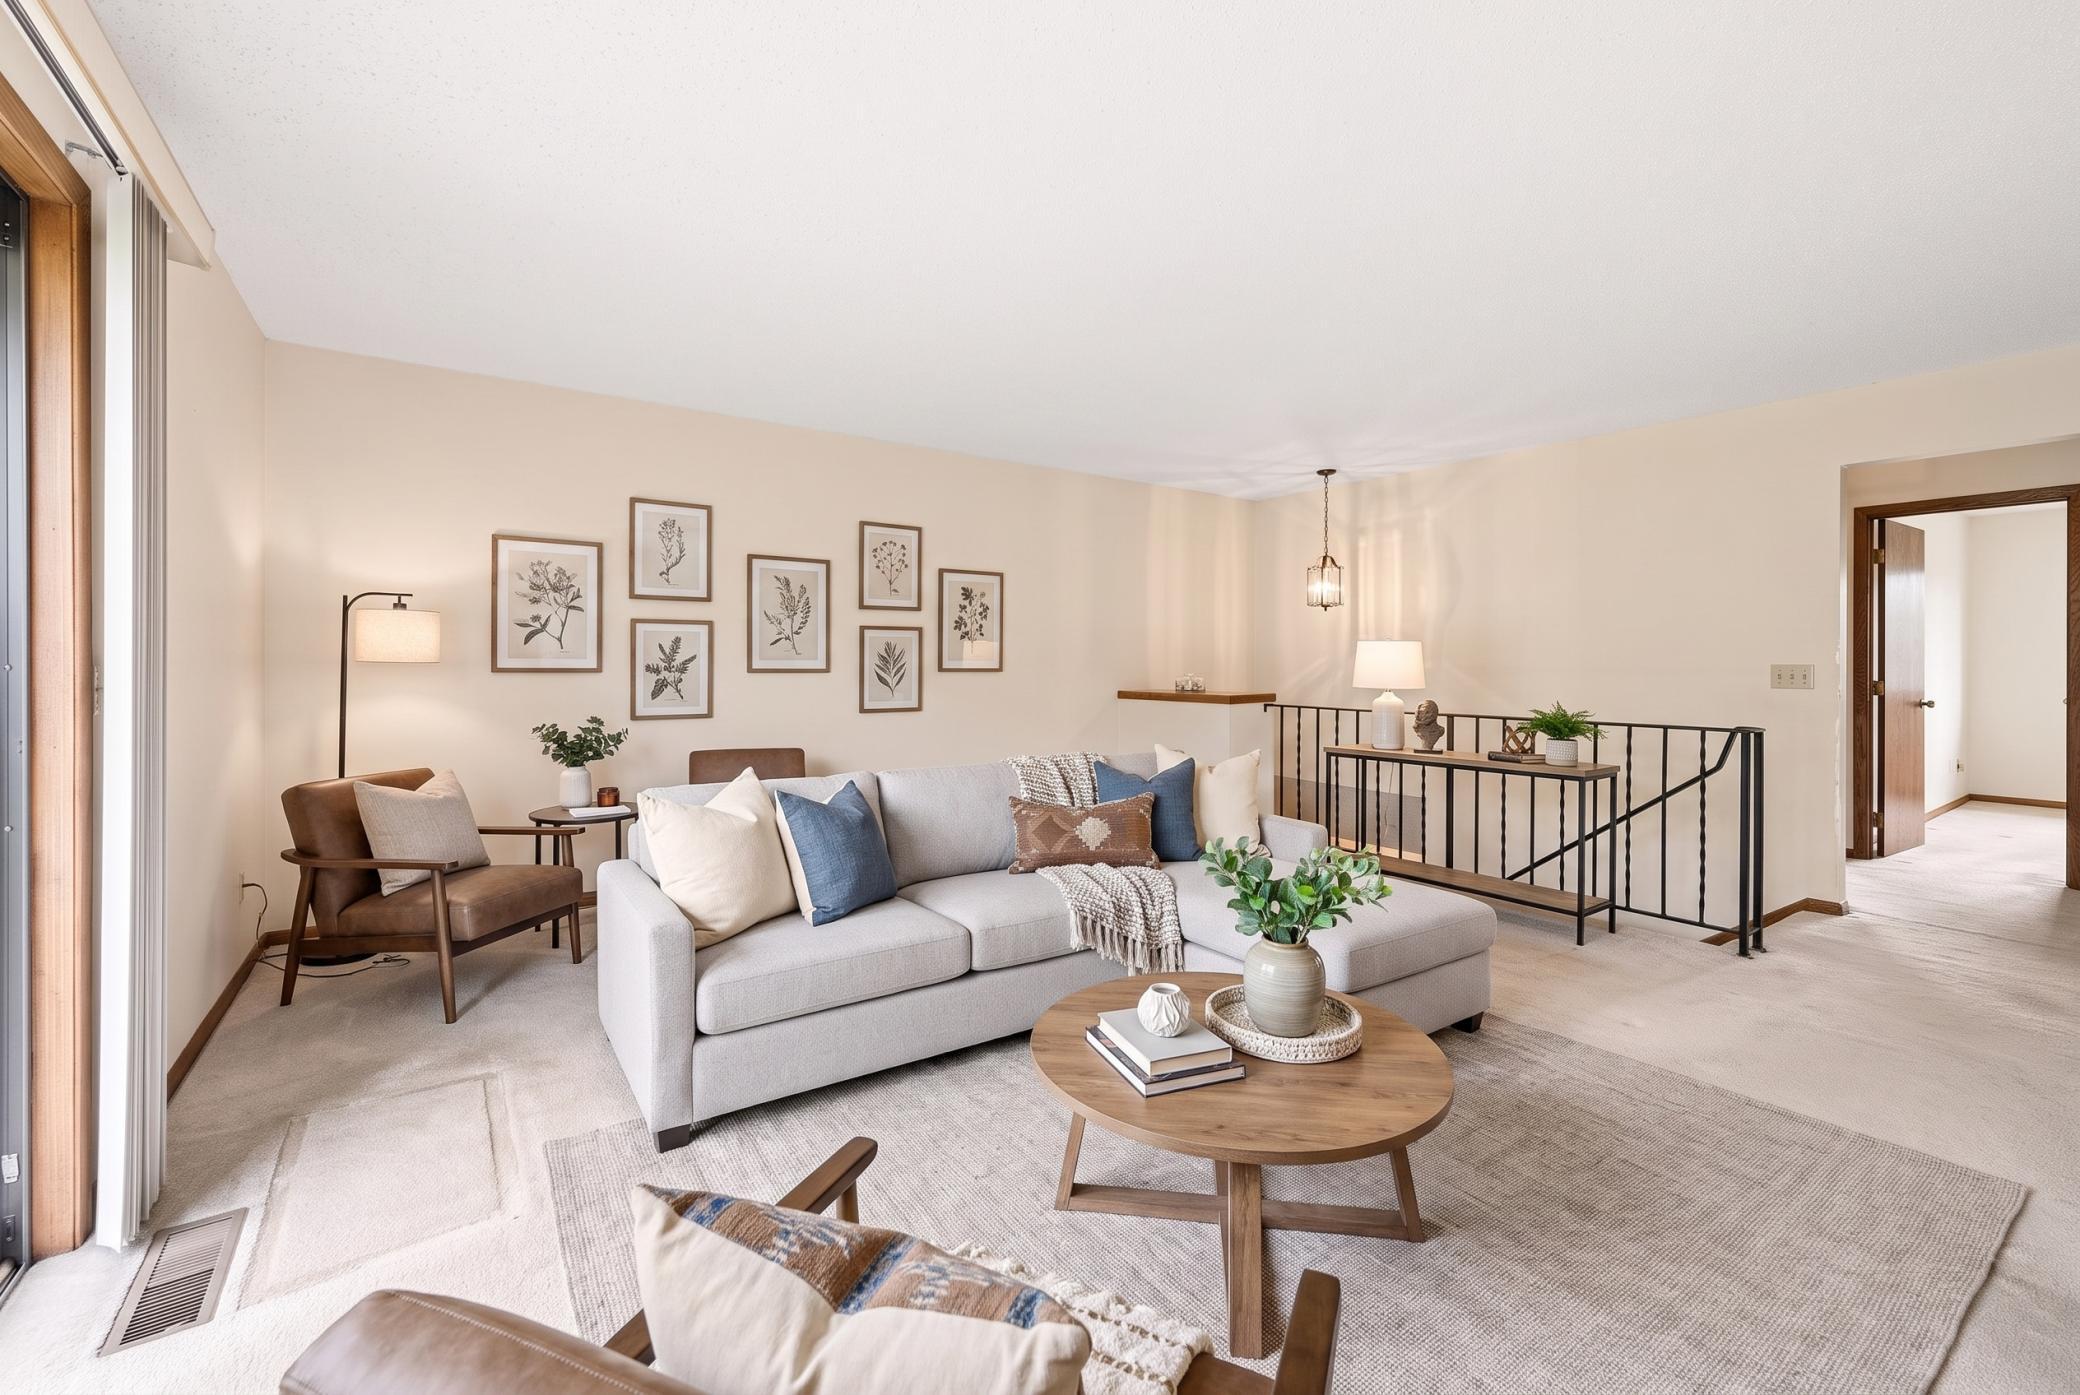
Property Information
Status: Active
Sub Type: ********
List Price: $239,000
MLS#: 7090388
Current Price: $239,000
Address: 336 W 5th Street, Waconia, MN 55387
City: Waconia
State: MN
Postal Code: 55387
Geo Lat: 44.844912
Geo Lon: -93.792344
Subdivision: Maple Court
County: Carver
Property Description
Year Built: 1988
Lot Size SqFt: 871.2
Gen Tax: 2834
Specials Inst: 0
High School: Waconia
Square Ft. Source:
Above Grade Finished Area: 1290
Below Grade Finished Area: 405
Below Grade Unfinished Area:
Total SqFt.: 1809
Style: Array
Total Bedrooms: 3
Total Bathrooms: 2
Total Full Baths: 1
Garage Type:
Garage Stalls: 2
Waterfront:
Property Features
Exterior:
Roof:
Foundation:
Lot Feat/Fld Plain:
Interior Amenities:
Inclusions:
Exterior Amenities:
Heat System:
Air Conditioning:
Utilities: