


Property Listing
Description
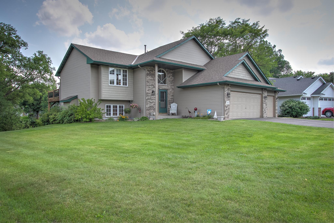
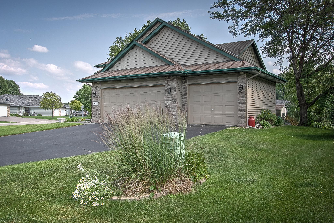
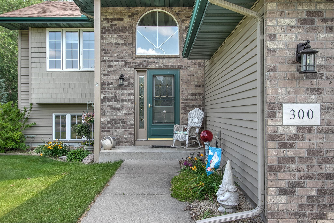
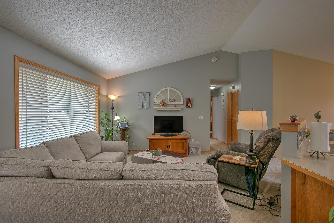
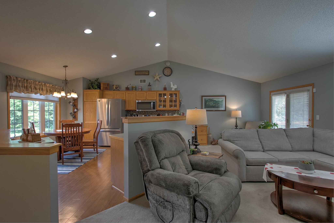
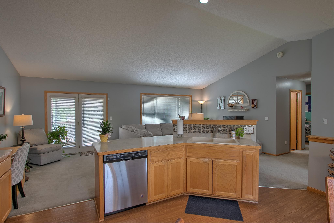
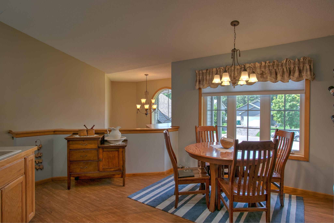
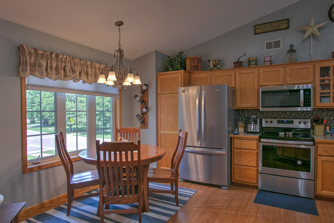
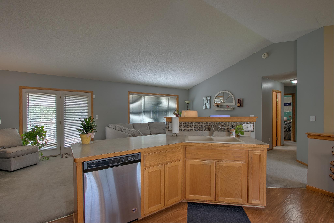
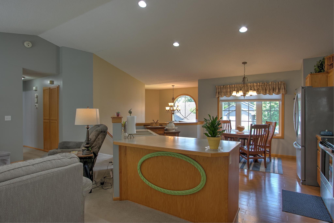
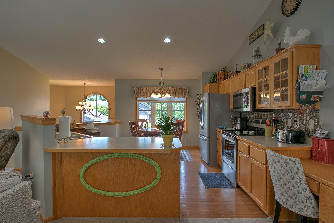
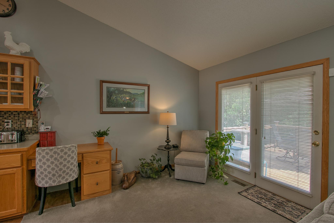
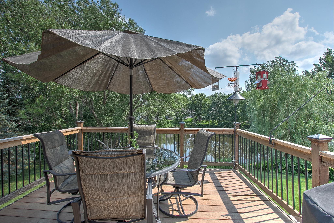
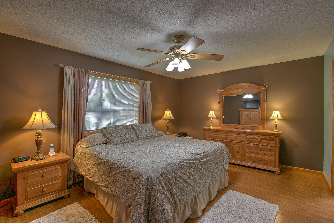
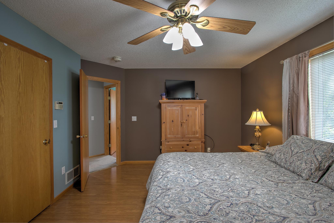
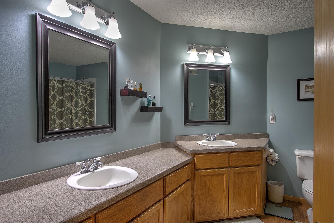
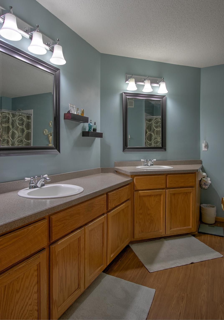
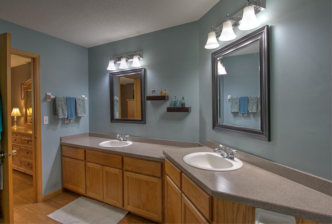
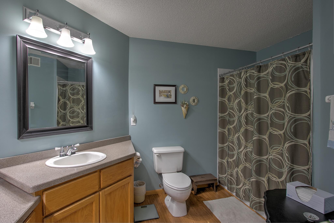
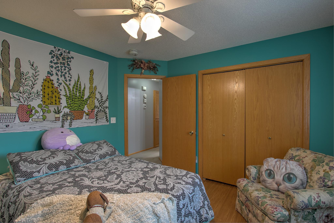
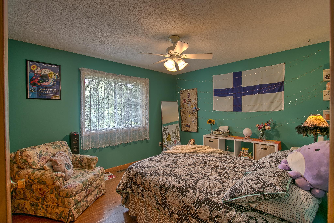
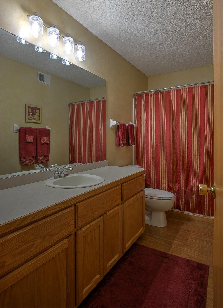
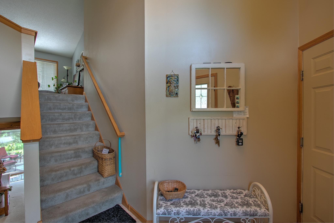
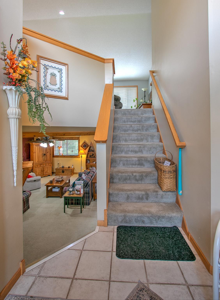
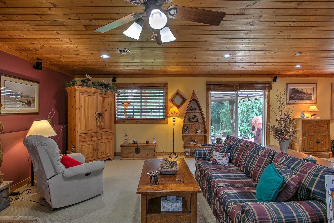
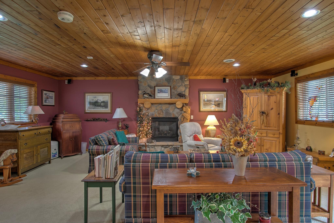
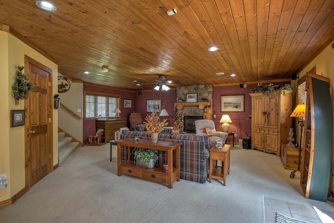
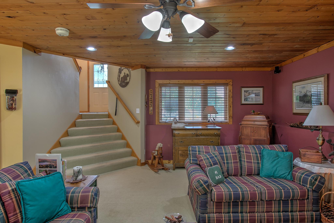
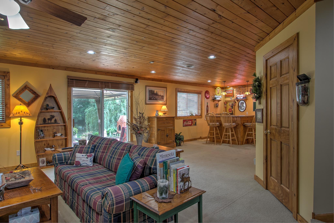
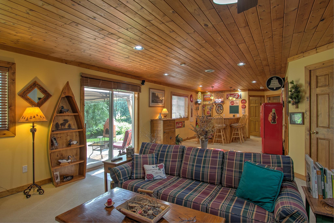
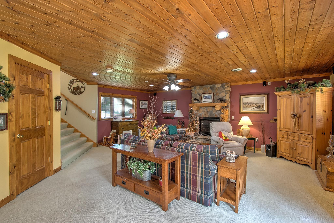
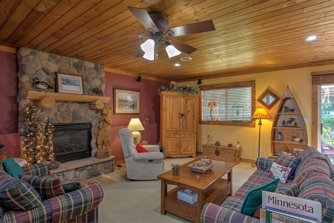
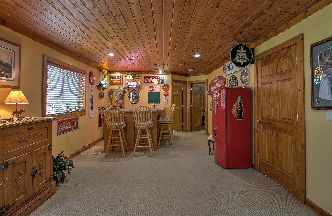
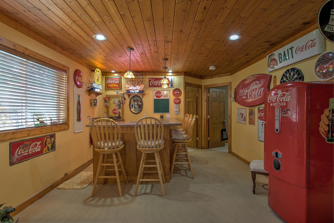
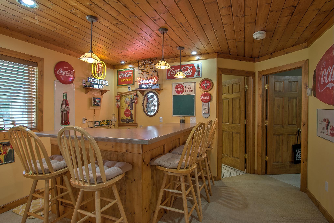
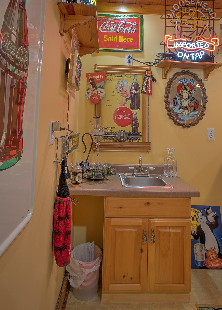
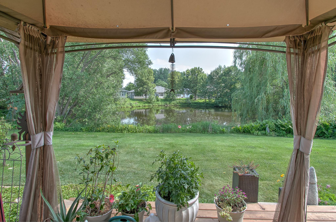
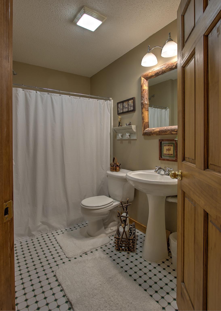
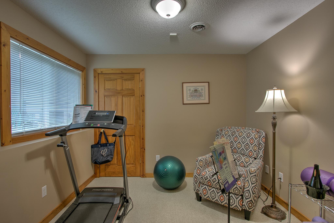
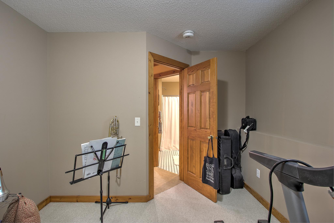
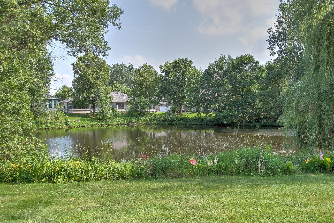
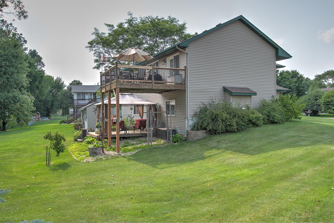
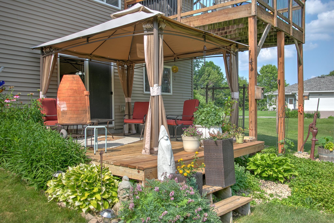
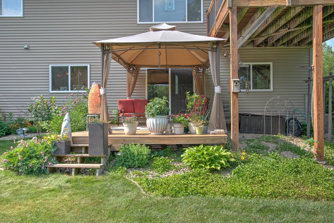
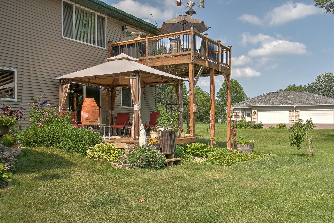
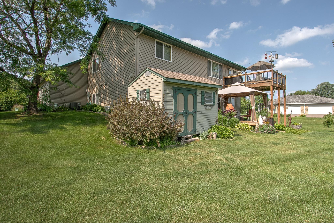
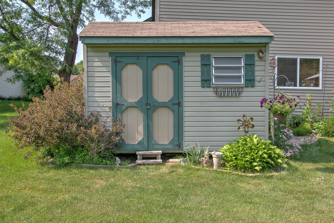
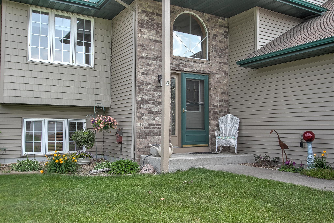
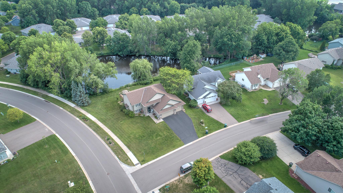
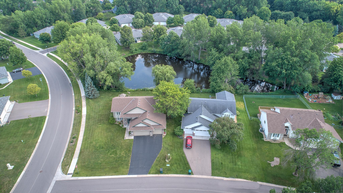
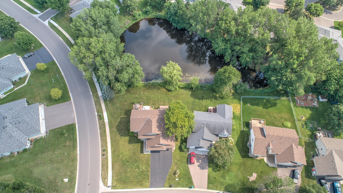
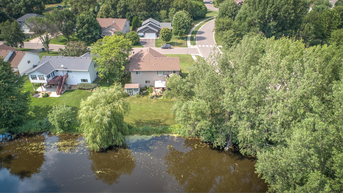
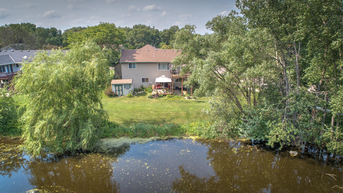
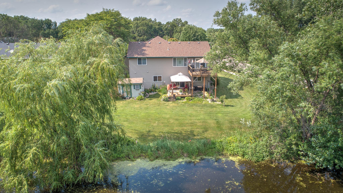
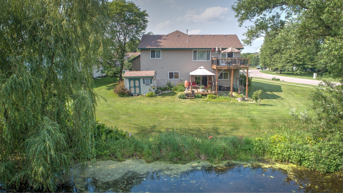
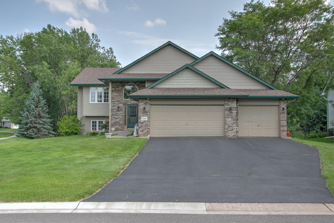
Welcome home to this 3 BR/ 3/BA family home situated on a large corner lot, with scenic pond views and abundant wildlife right outside your door. The bright, warm and inviting open floor plan with vaulted ceilings creates a spacious feeling and seamless flow for everyday living. Enjoy the main floor upper deck for grilling and outdoor gatherings. The lower level family room with knotty pine ceiling and cozy gas fireplace with boulder surround, and Bose sound system beckons a Northwoods retreat staycation for enjoying a movie or game night. The inviting rec room with wet bar provides the setting for adult gatherings, holiday celebrations, and get togethers with friends and neighbors. Walk out directly to the lower deck for added outdoor entertainment space and to view the pond and year-round wildlife. Cared for with pride, this one owner home offers updates inside and out, including newer roof and vinyl siding, furnace and central air. Maintenance free exterior, vinyl windows and aluminum soffit, facia, and gutters for ease of living. Irrigated yard with shed. A wonderful combination of pond views, scenic surroundings of nearby Presidents and Territorial Parks, and access to the Pleasure Creek Trail system across the street make this home a special place to call your own. Please be sure to explore the 3D virtual tour and schedule your showing today!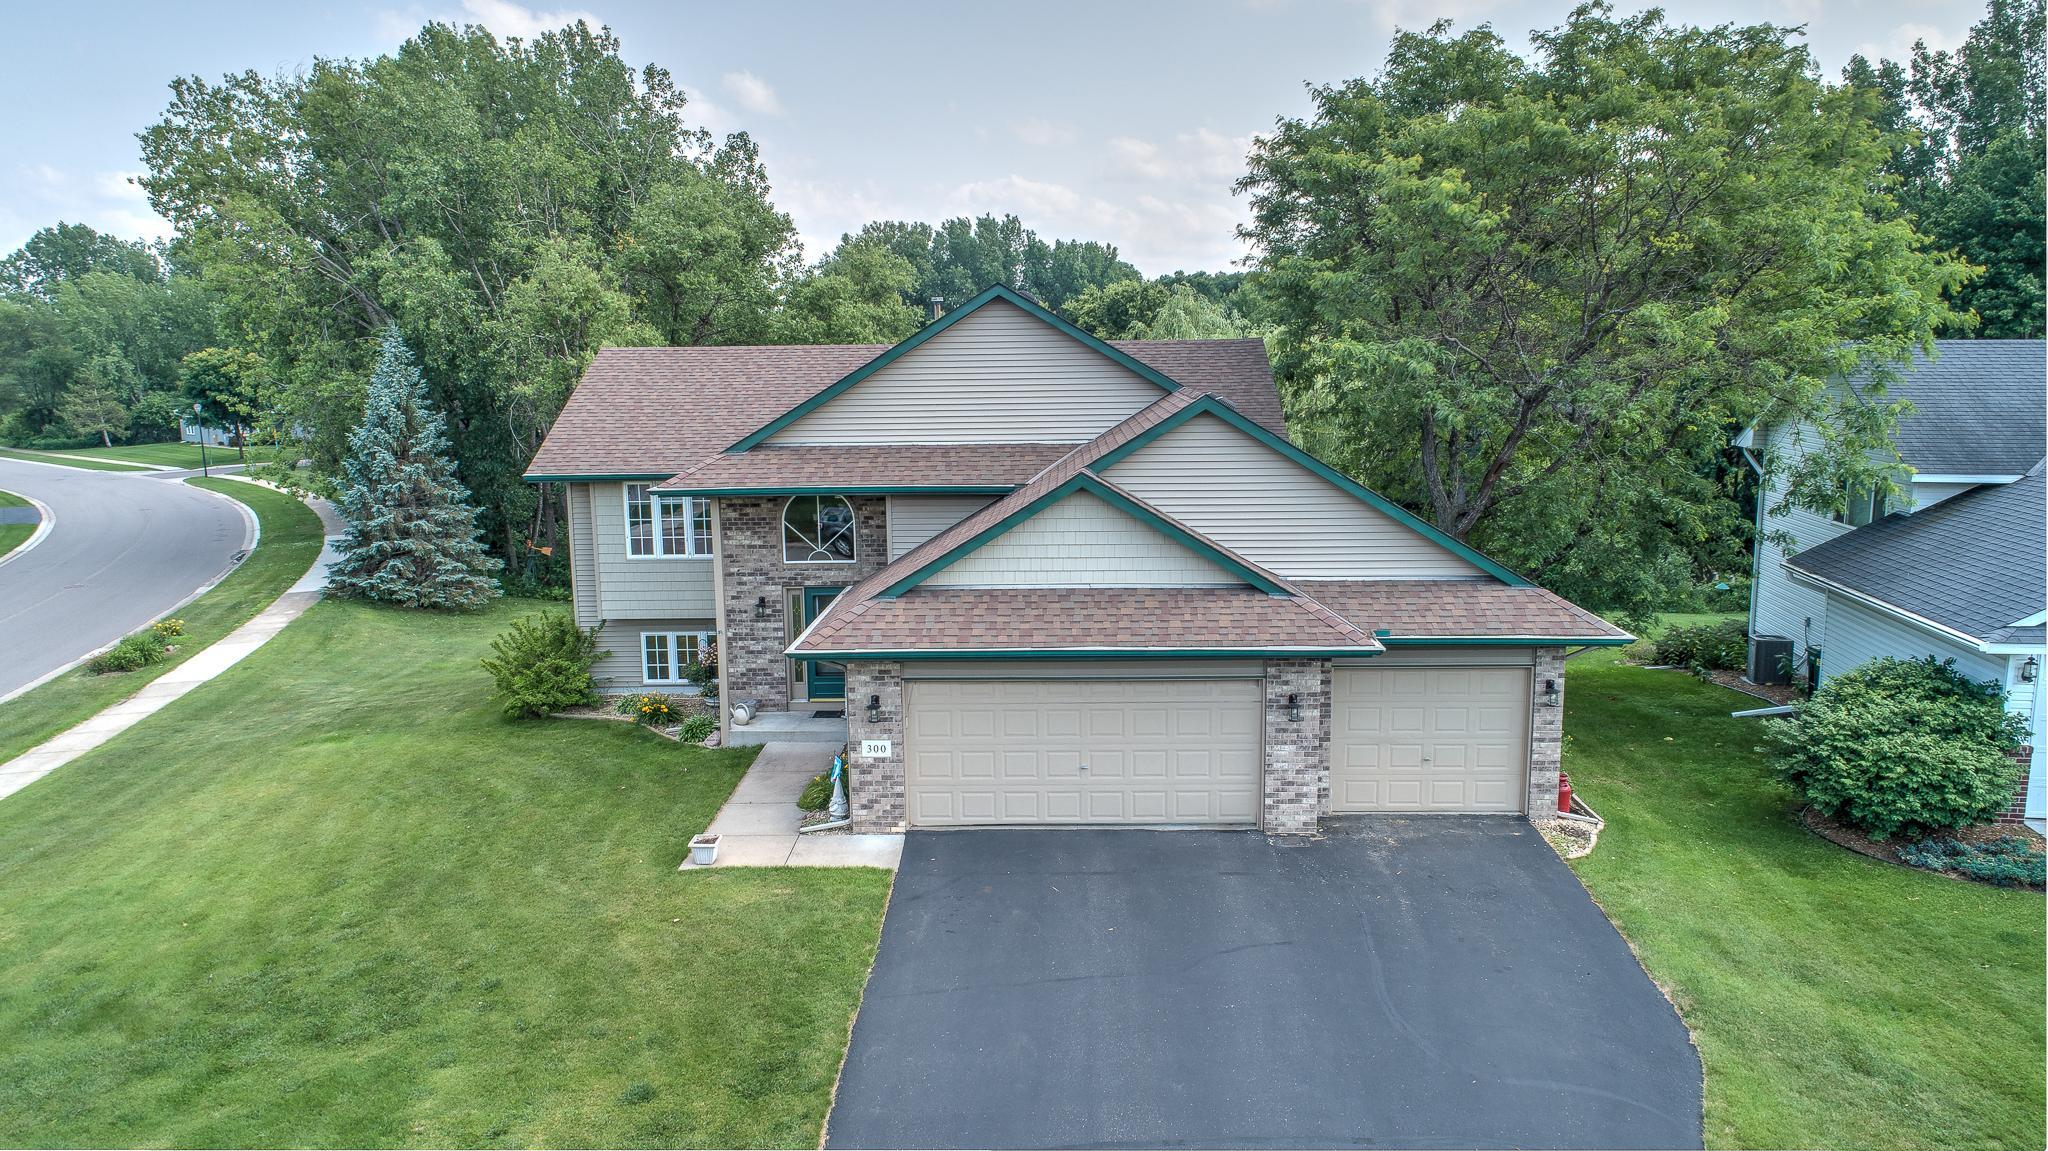
Property Information
Status: Active
Sub Type: ********
List Price: $459,000
MLS#: 7088965
Current Price: $459,000
Address: 300 101st Court NE, Blaine, MN 55434
City: Blaine
State: MN
Postal Code: 55434
Geo Lat: 45.153755
Geo Lon: -93.261244
Subdivision: Pleasure Creek
County: Anoka
Property Description
Year Built: 1999
Lot Size SqFt: 13939.2
Gen Tax: 4536
Specials Inst: 0
High School: Anoka-Hennepin
Square Ft. Source:
Above Grade Finished Area: 1257
Below Grade Finished Area: 1139
Below Grade Unfinished Area:
Total SqFt.: 2396
Style: Array
Total Bedrooms: 3
Total Bathrooms: 3
Total Full Baths: 3
Garage Type:
Garage Stalls: 3
Waterfront:
Property Features
Exterior:
Roof:
Foundation:
Lot Feat/Fld Plain: Array
Interior Amenities:
Inclusions: ********
Exterior Amenities:
Heat System:
Air Conditioning:
Utilities: