


Property Listing
Description
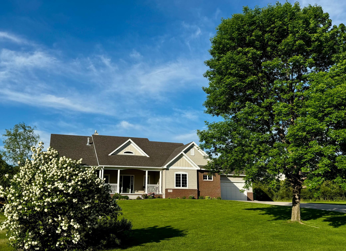
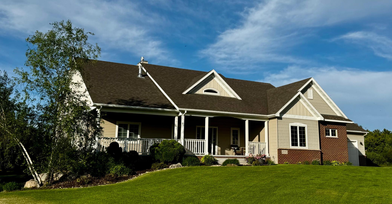
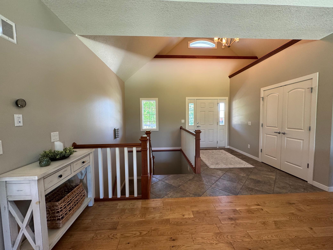
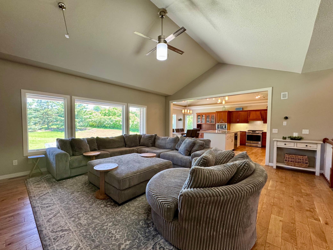
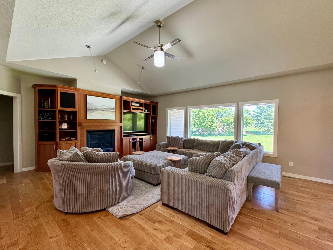
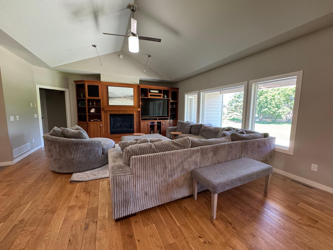
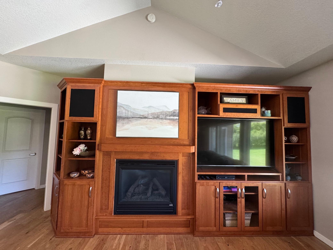
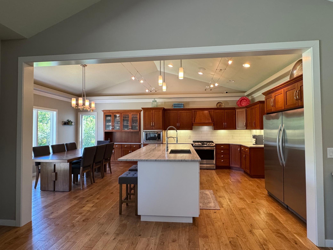
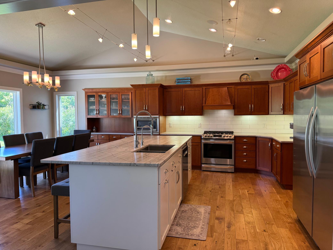
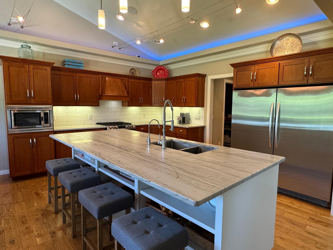
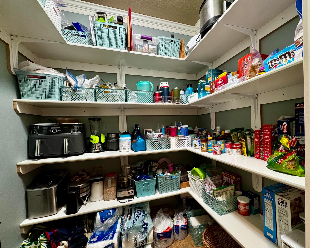
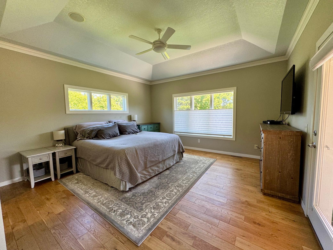
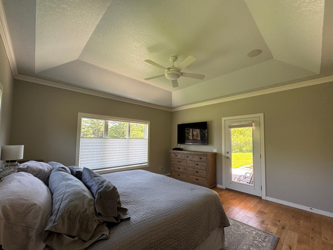
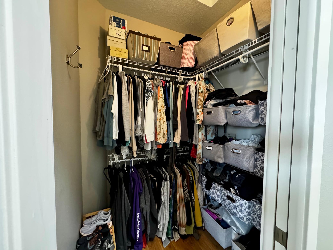
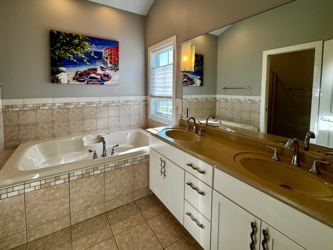
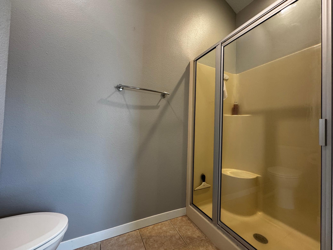
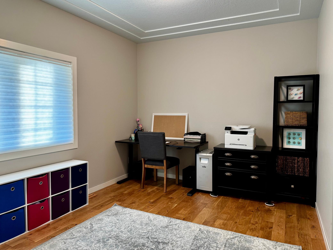
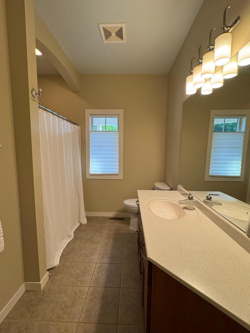
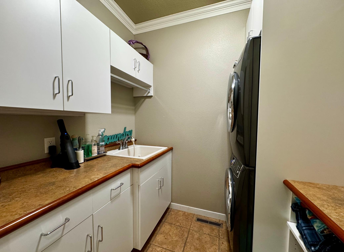
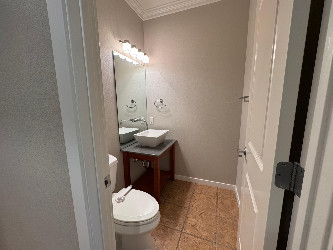
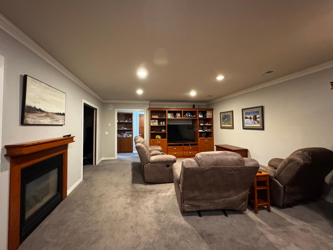
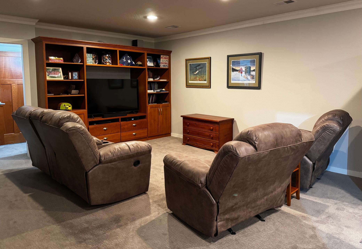
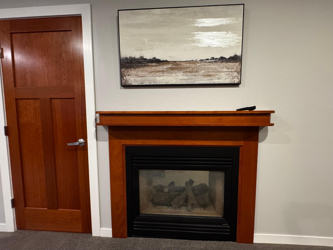
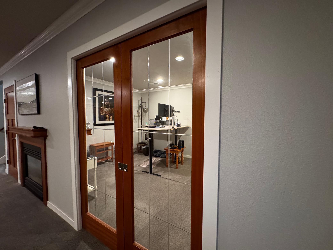
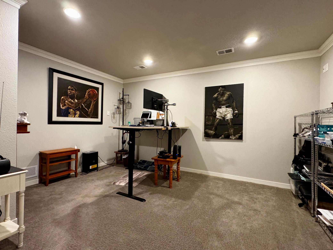
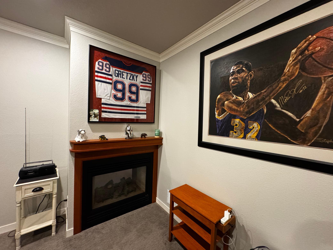
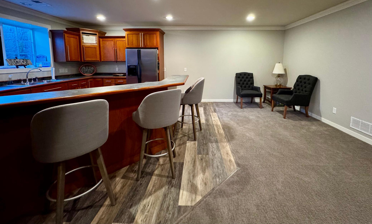
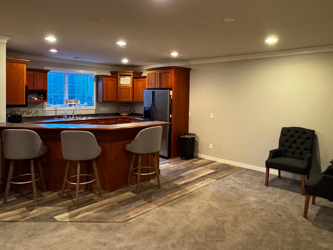
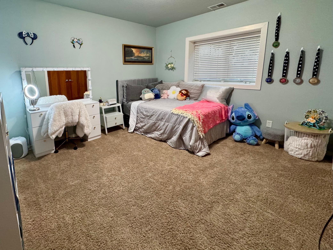
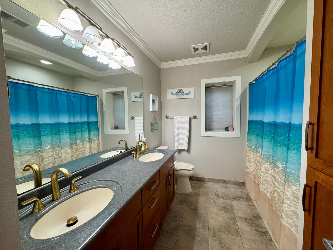
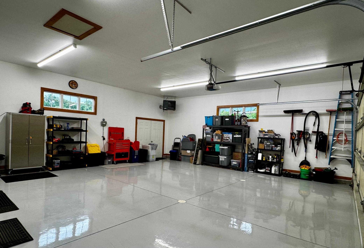
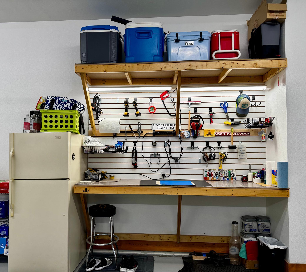
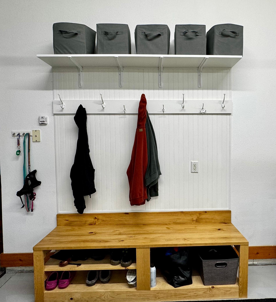
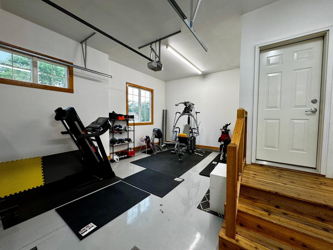
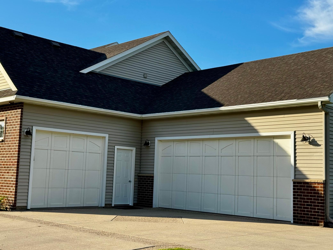
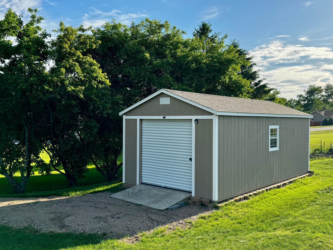
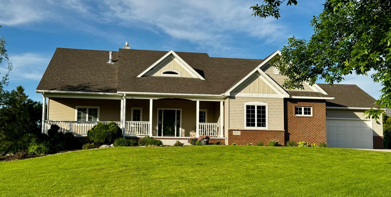
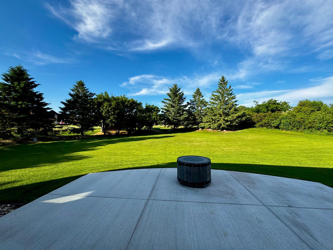
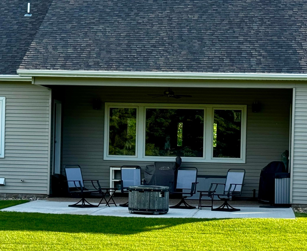
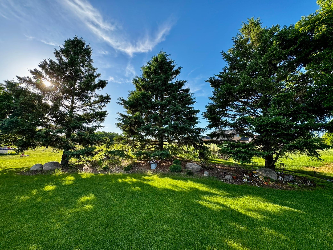
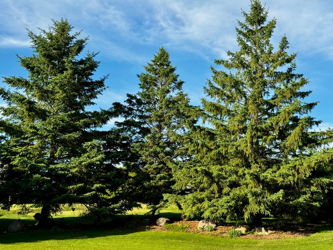
HUGE PRICE REDUCTION-Below Tax Assessed Value! TAKE A LOOK! Welcome to Latoka Highlands! Executive style home just a block from Latoka Beach and Public Boat Access offers comfortable layout built for relaxed living. Bright and open main floor living area boasts vaulted ceilings, wood floors, gas fireplace with built ins for tv and collectibles, gracious dining with built-in buffet, updated kitchen with enormous center island, an abundance of cabinets, granite counter tops, and upgraded stainless steel appliances. Effortless design flows downstairs to the completely finished basement featuring a second full kitchen with bar-height seating, huge family room with a 2 sided fireplace shared by the flex room. Talk about easy entertaining! Main floor extras include spacious primary suite with 5 piece bathroom and double closets, a second bedroom and full bath, laundry room, pantry and 1/2 bath. Another 2 bedrooms and full bath are found downstairs. Gracious outdoor living is provided by a huge covered front porch, large covered back patio plus an extended patio overlooking the private park-like backyard with mature landscaping. Need storage? Huge 3 stall heated garage with off-set design perfect for parking 3rd vehicle or boat with built in work bench area plus coat hooks with shoe storage bench, easy to clean floors with drains and large service door perfect PLUS a new 12x24 detached shed/garage with 8ft roll up door for even more storage. Make it yours today! Broker/Owner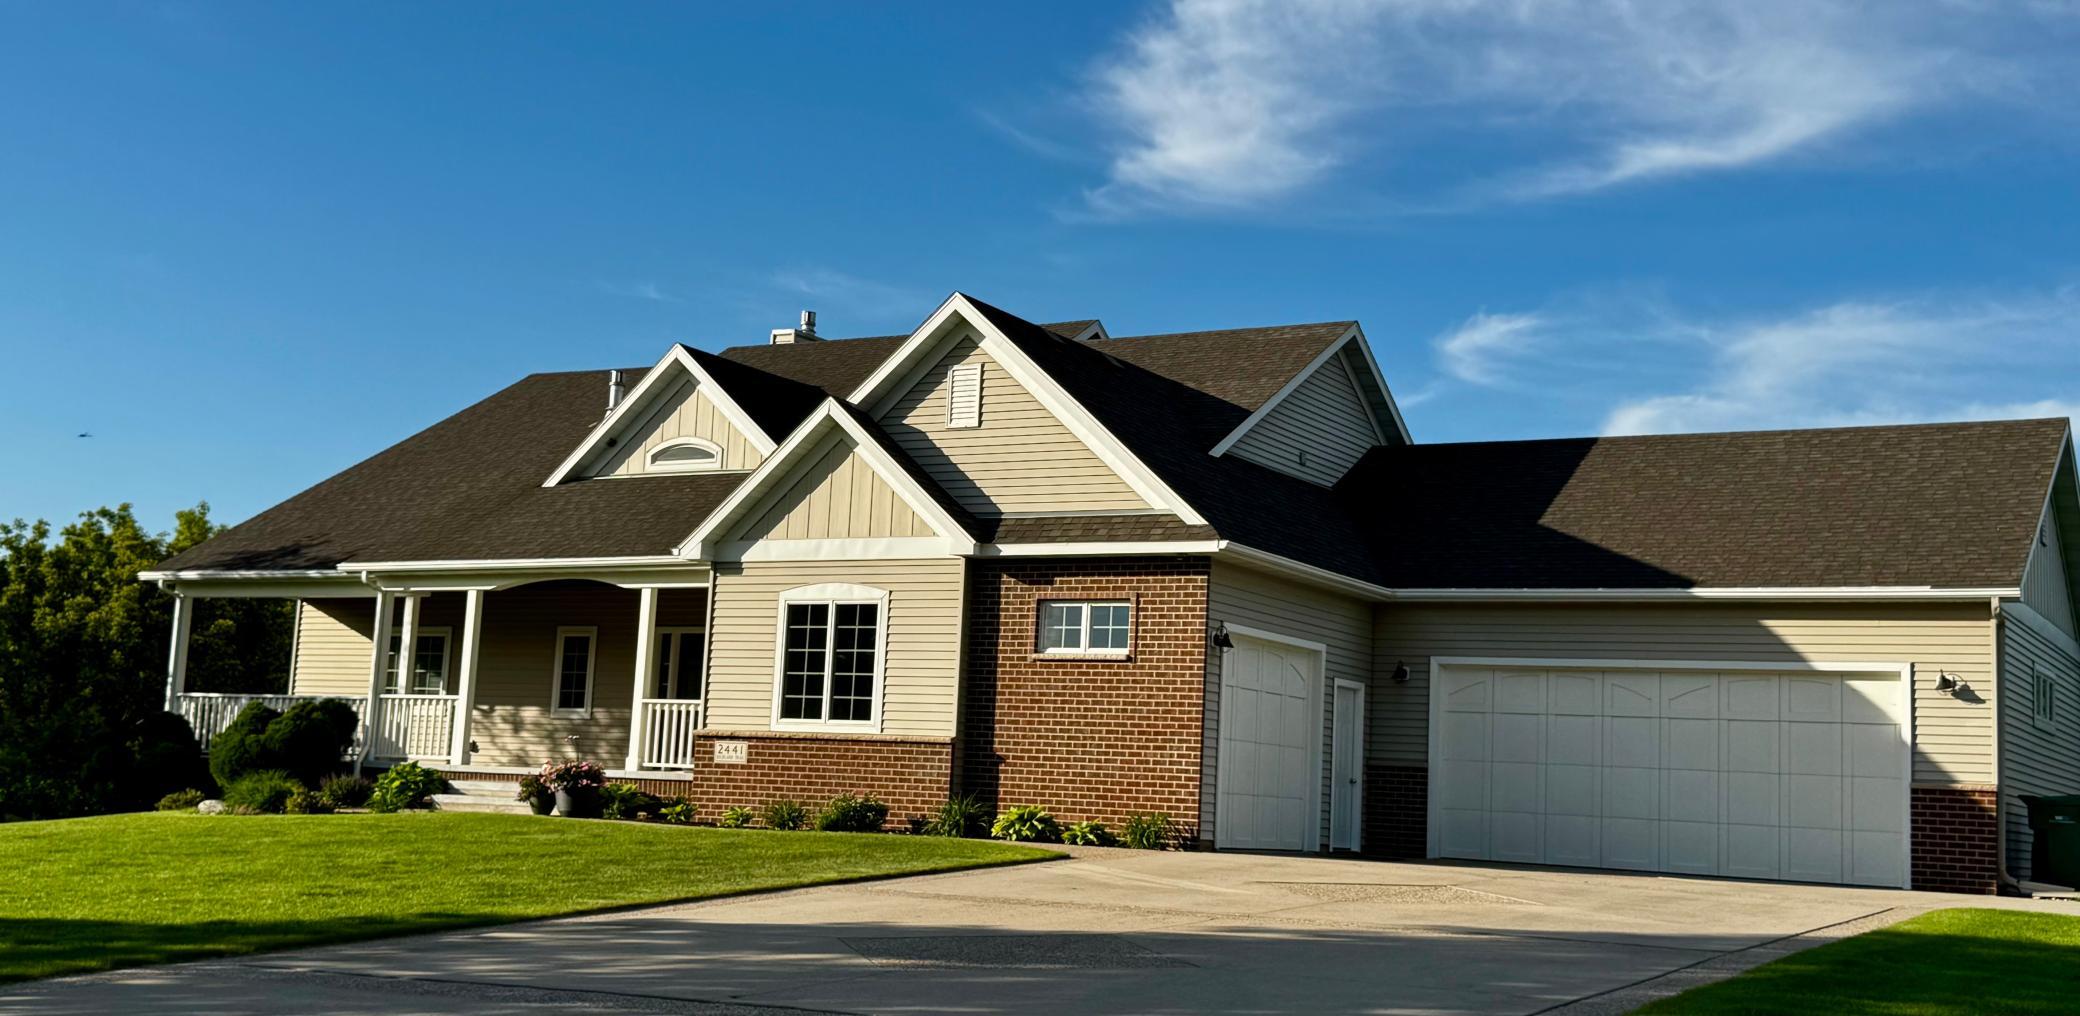
Property Information
Status: Active
Sub Type: ********
List Price: $599,000
MLS#: 7088934
Current Price: $599,000
Address: 2441 Highland Trail SW, Alexandria, MN 56308
City: Alexandria
State: MN
Postal Code: 56308
Geo Lat: 45.890909
Geo Lon: -95.415026
Subdivision: Latoka Highlands
County: Douglas
Property Description
Year Built: 2003
Lot Size SqFt: 35283.6
Gen Tax: 6554
Specials Inst: 0
High School: Alexandria
Square Ft. Source:
Above Grade Finished Area: 1884
Below Grade Finished Area: 1700
Below Grade Unfinished Area:
Total SqFt.: 3768
Style: Array
Total Bedrooms: 4
Total Bathrooms: 4
Total Full Baths: 3
Garage Type:
Garage Stalls: 3
Waterfront:
Property Features
Exterior:
Roof:
Foundation:
Lot Feat/Fld Plain:
Interior Amenities:
Inclusions:
Exterior Amenities:
Heat System:
Air Conditioning:
Utilities: