


Property Listing
Description
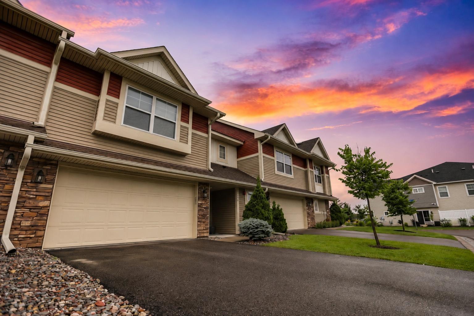
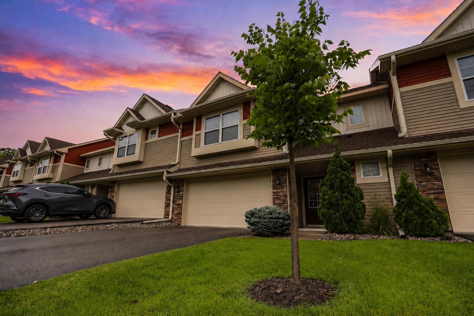
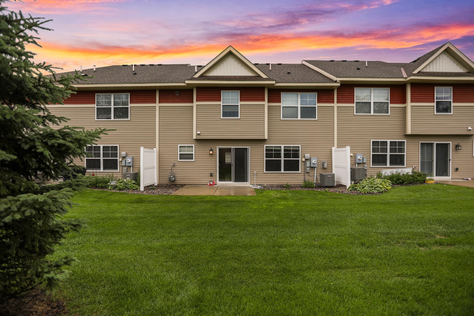
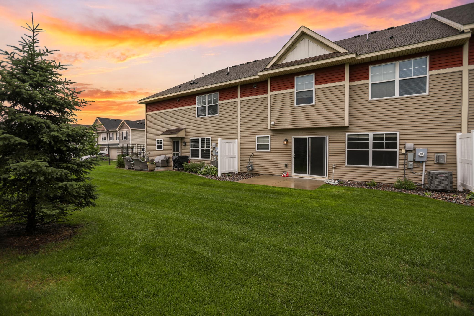
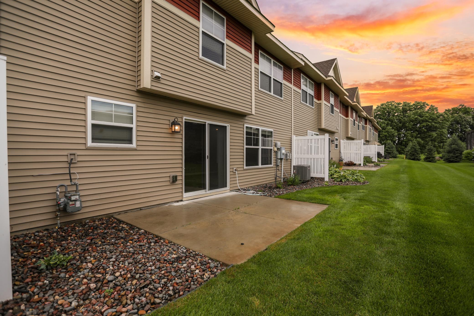
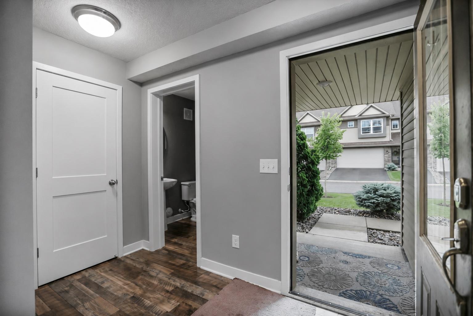
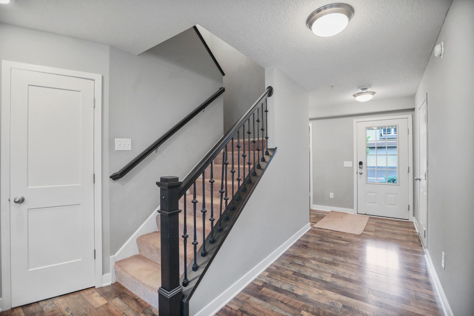
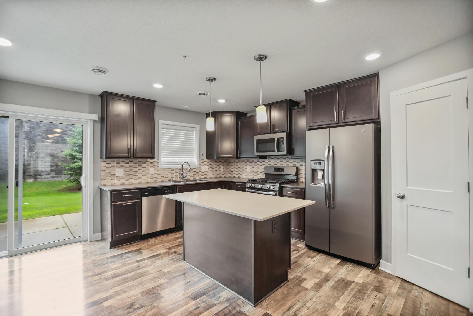
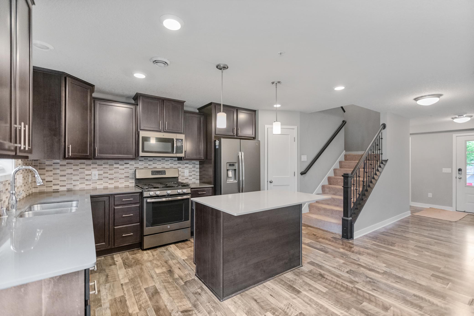
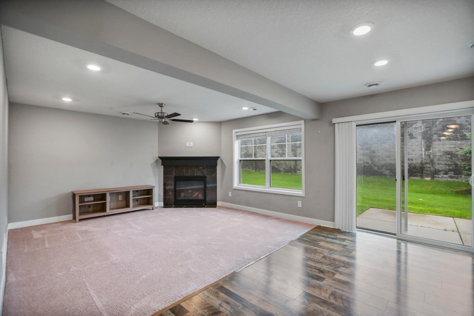
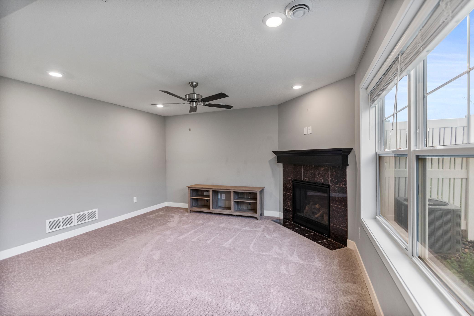
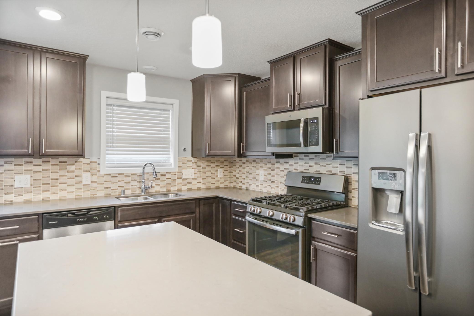
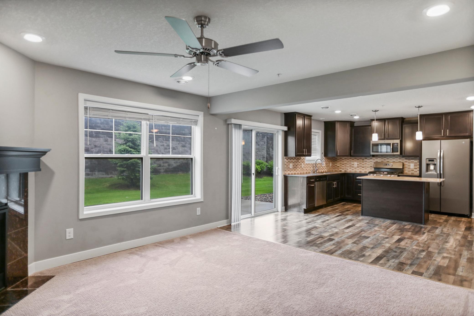
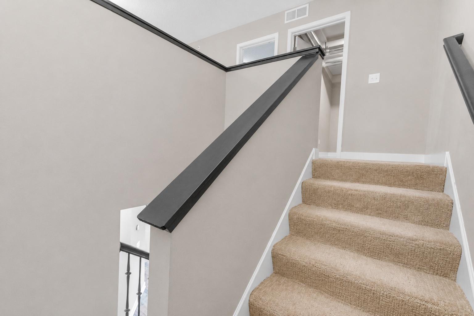
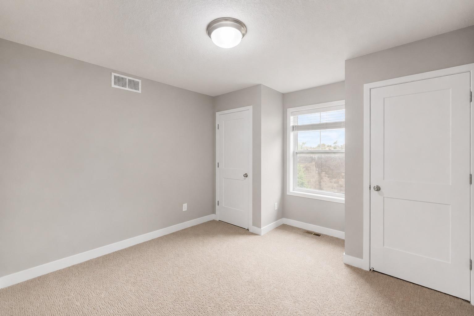
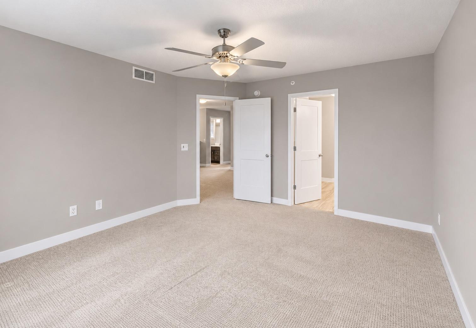
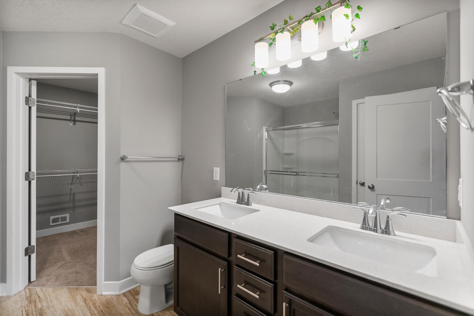
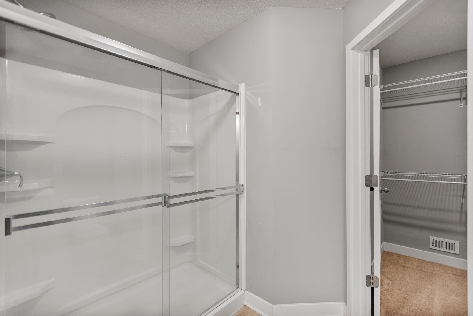
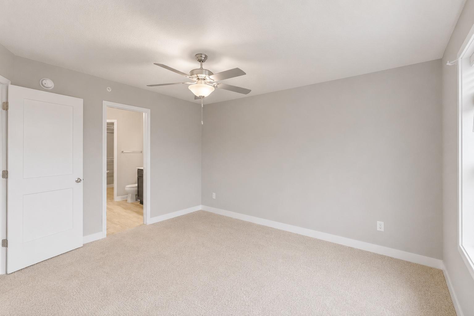
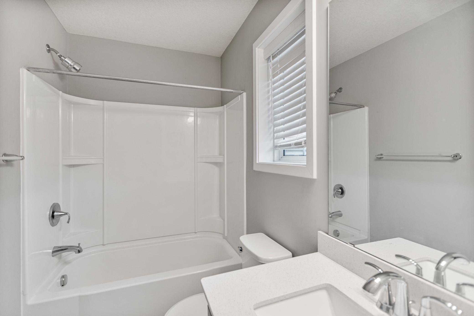
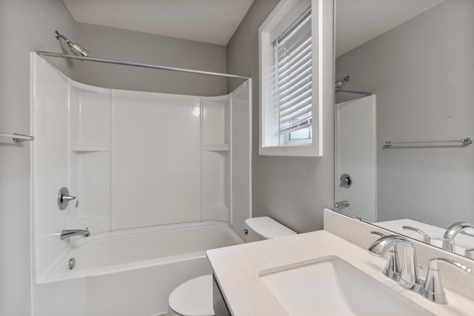
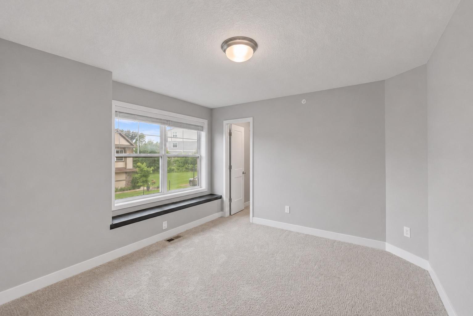
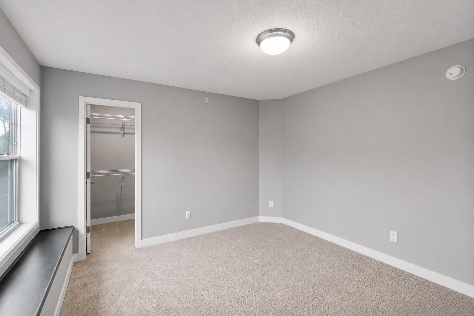
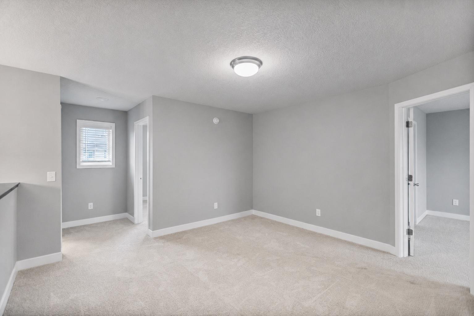
Welcome to this beautifully maintained 2019-built townhome in the heart of Maple Grove! Offering 3 bedrooms, 3 bathrooms, and a spacious 1,804 finished square feet, this two-story side-by-side townhome is move-in ready. The open-concept main level features a bright living room with a cozy fireplace, a well-appointed kitchen with a center island and window, and a dedicated dining area — perfect for both everyday living and entertaining. Upstairs, you'll find three generously sized bedrooms, including a primary suite with a walk-in closet, plus a versatile loft space ideal for a home office, play area, or second living room. Enjoy the convenience of an attached 2-car garage and a private patio for outdoor relaxation. Situated in the highly regarded Elk River School District (ISD 728), students attend Rogers Elementary, Rogers Middle, and Rogers Senior High. The location offers unbeatable convenience with quick access to I-94, Maple Grove Parkway, and the abundant shopping, dining, and entertainment options at The Shoppes at Arbor Lakes and surrounding retail corridors. Parks, trails, and everyday essentials are all just minutes away. Low-maintenance living is made easy with an HOA that covers hazard insurance, lawn care, grounds maintenance, professional management, sanitation, and snow removal. This is an exceptional opportunity to own a like-new home in one of the Twin Cities' most desirable northwest suburbs. Don't miss it!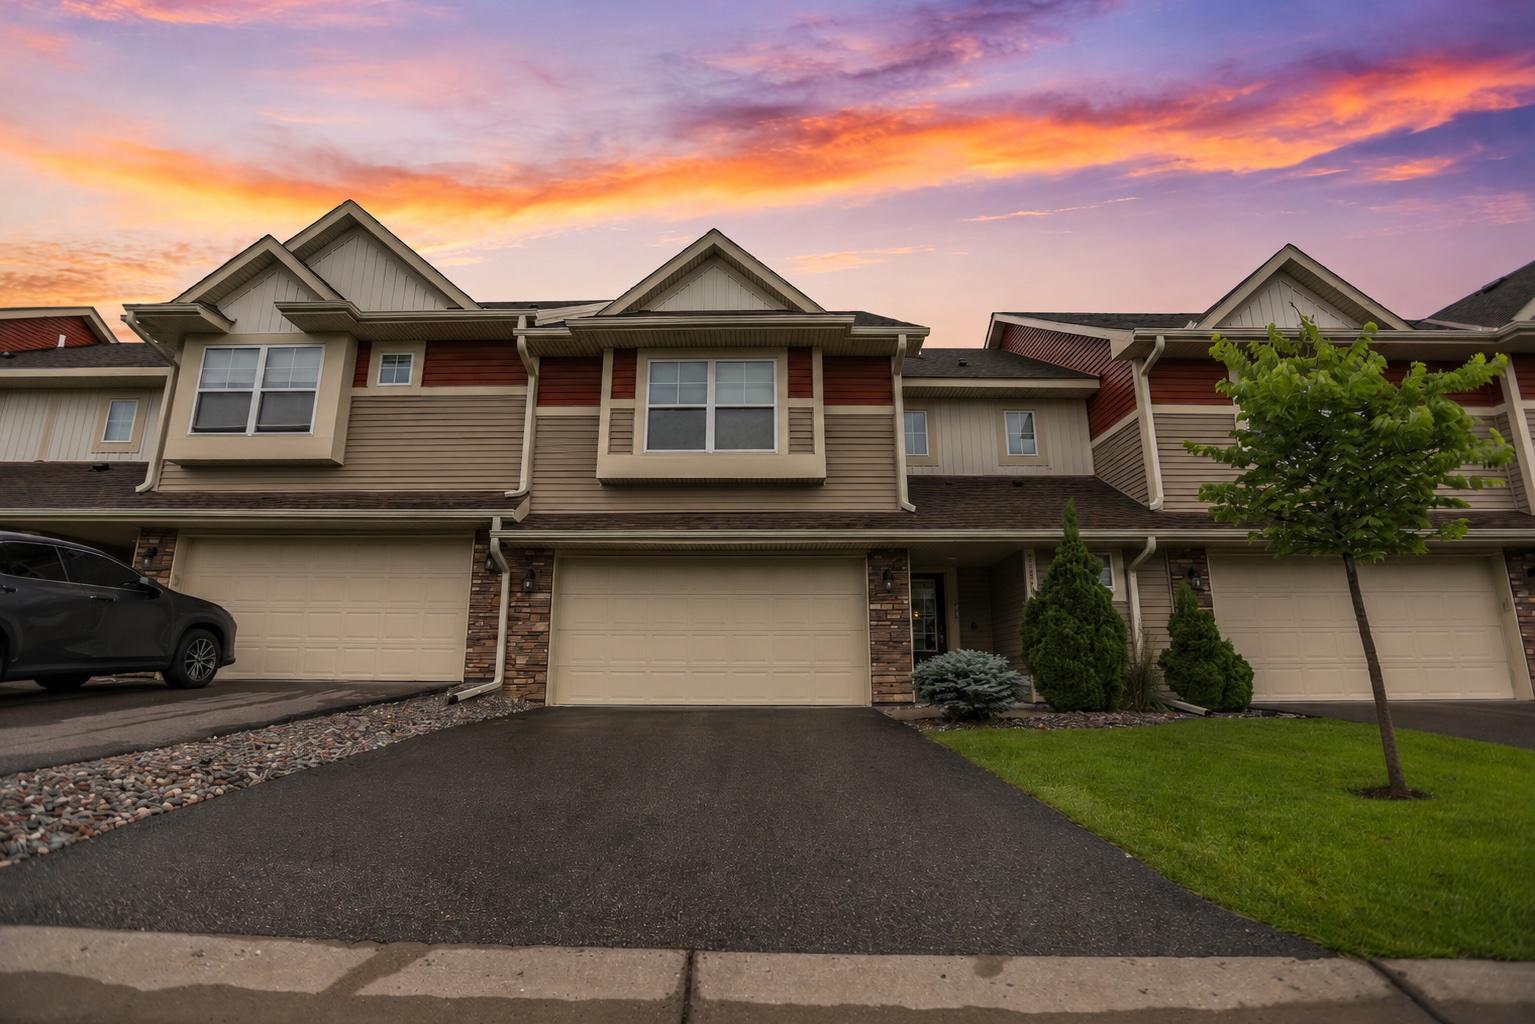
Property Information
Status: Active
Sub Type: ********
List Price: $329,900
MLS#: 7088733
Current Price: $329,900
Address: 11628 Forest Lane, Maple Grove, MN 55311
City: Maple Grove
State: MN
Postal Code: 55311
Geo Lat: 45.16582
Geo Lon: -93.526268
Subdivision:
County: Hennepin
Property Description
Year Built: 2019
Lot Size SqFt: 435.6
Gen Tax: 4625.62
Specials Inst: 869.4
High School: Elk River
Square Ft. Source:
Above Grade Finished Area: 1804
Below Grade Finished Area: 0
Below Grade Unfinished Area:
Total SqFt.: 1804
Style: Array
Total Bedrooms: 3
Total Bathrooms: 3
Total Full Baths: 1
Garage Type:
Garage Stalls: 2
Waterfront:
Property Features
Exterior:
Roof:
Foundation:
Lot Feat/Fld Plain:
Interior Amenities:
Inclusions:
Exterior Amenities:
Heat System:
Air Conditioning:
Utilities: