


Property Listing
Description
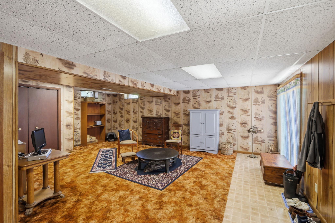
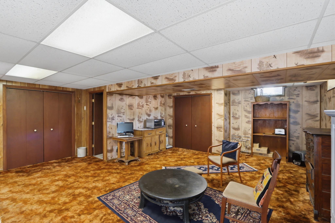
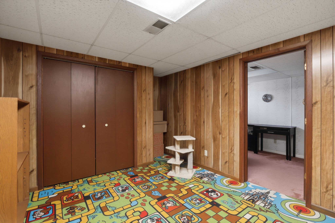
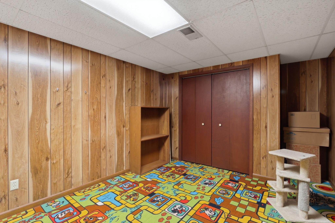
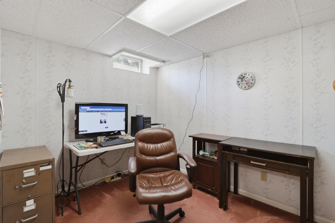
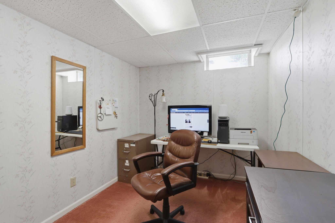
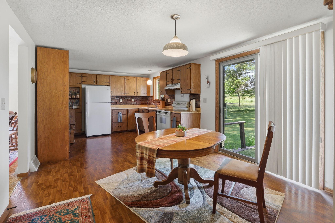
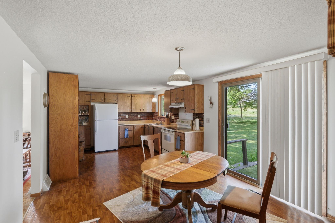
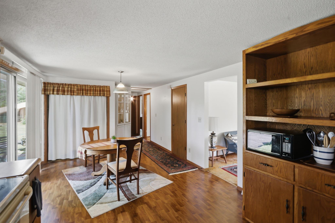
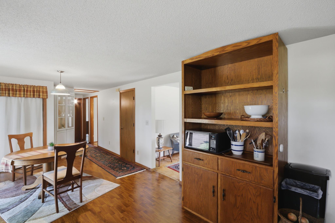
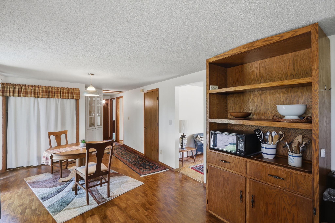
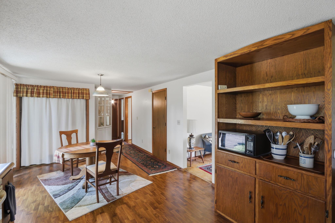
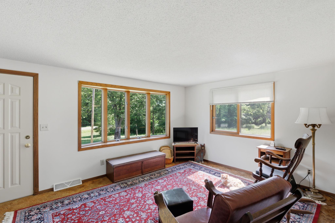
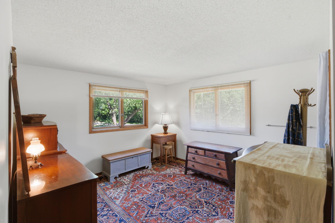
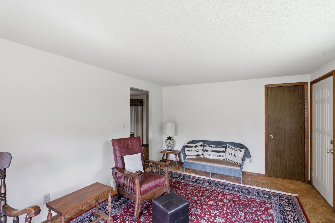
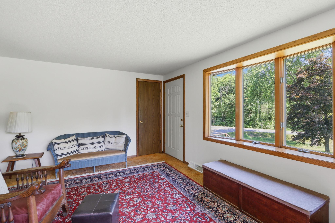
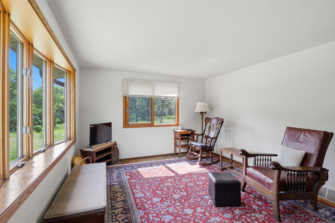
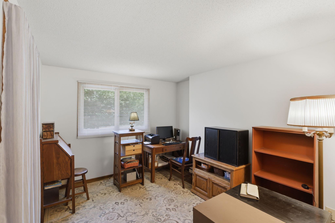
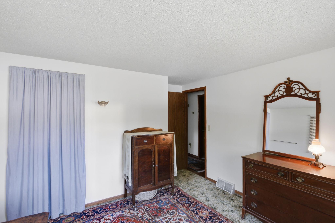
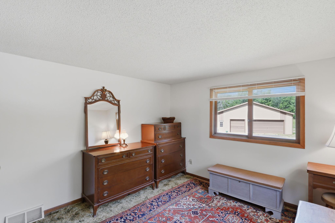
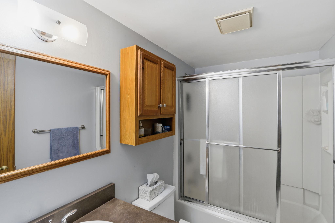
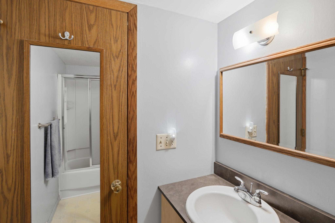
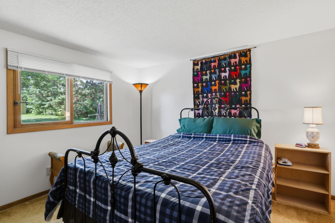
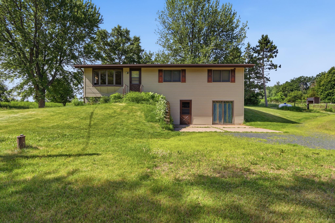
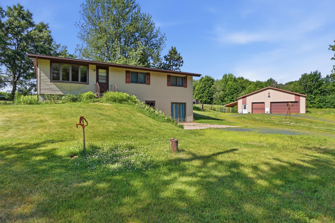
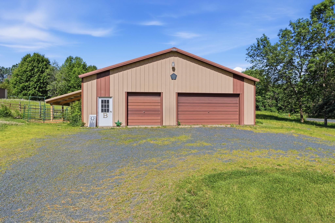
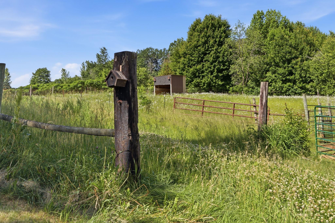
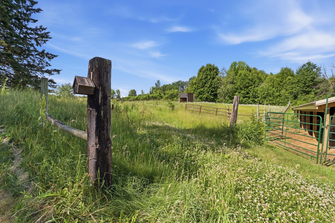
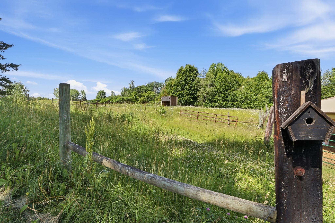
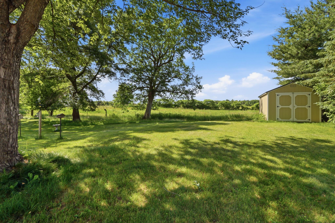
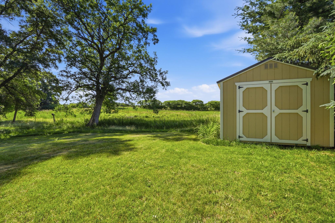
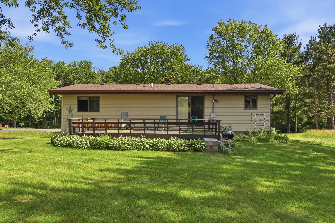
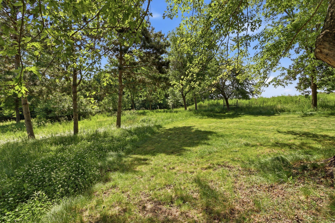
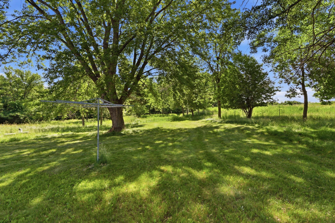
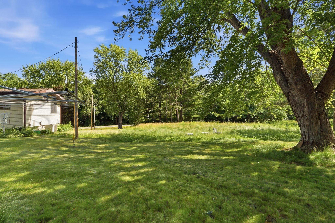
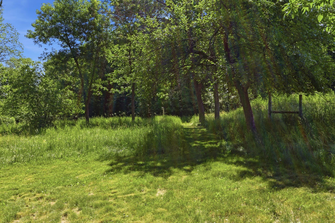
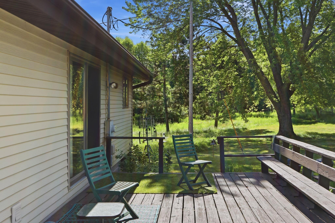
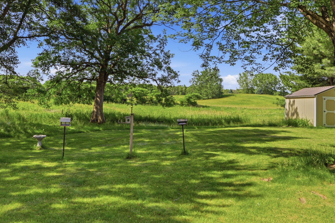
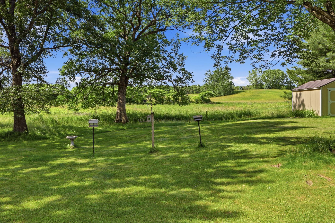
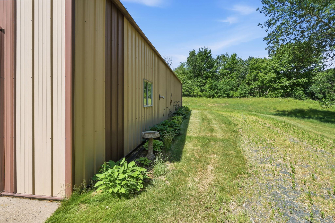
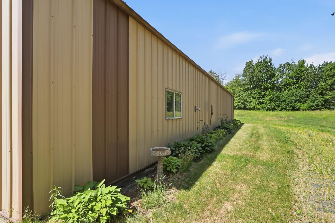
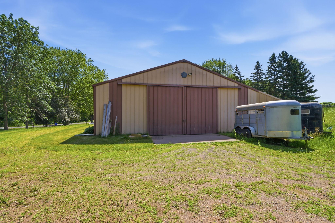
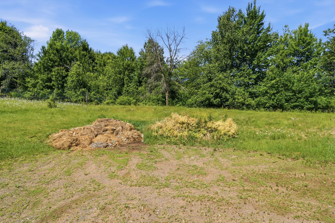
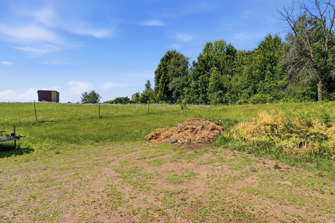
Welcome to Star Prairie, where peaceful country living meets exceptional functionality on 5 beautiful acres surrounded by mature trees and abundant privacy. This well-maintained 3-bedroom, 1-bath home offers convenient main-floor living with a spacious kitchen, informal dining area, and comfortable living spaces designed for everyday enjoyment. The finished lower level expands your living area with a family room, den, and hobby room—providing flexibility for work, recreation, or guests. Step outside to enjoy the deck overlooking the serene backyard, where you’ll appreciate the quiet setting and natural beauty of the property. A standout feature is the impressive 72’ x 42’ Walters pole building with a concrete slab, heavy-duty workbench, 220 electrical service, and two large overhead doors. The front half features insulated walls, while the rear portion opens through double doors to fenced pastures, making it ideal for hobby farming, livestock, equipment storage, or workshop use. Additional updates and features include Andersen windows, LeafGuard gutters and downspouts, and ample outdoor space to enjoy country living at its finest. Whether you’re looking for room to roam, space for hobbies, or a property that can accommodate your toys, animals, or business needs, this Star Prairie gem offers endless possibilities.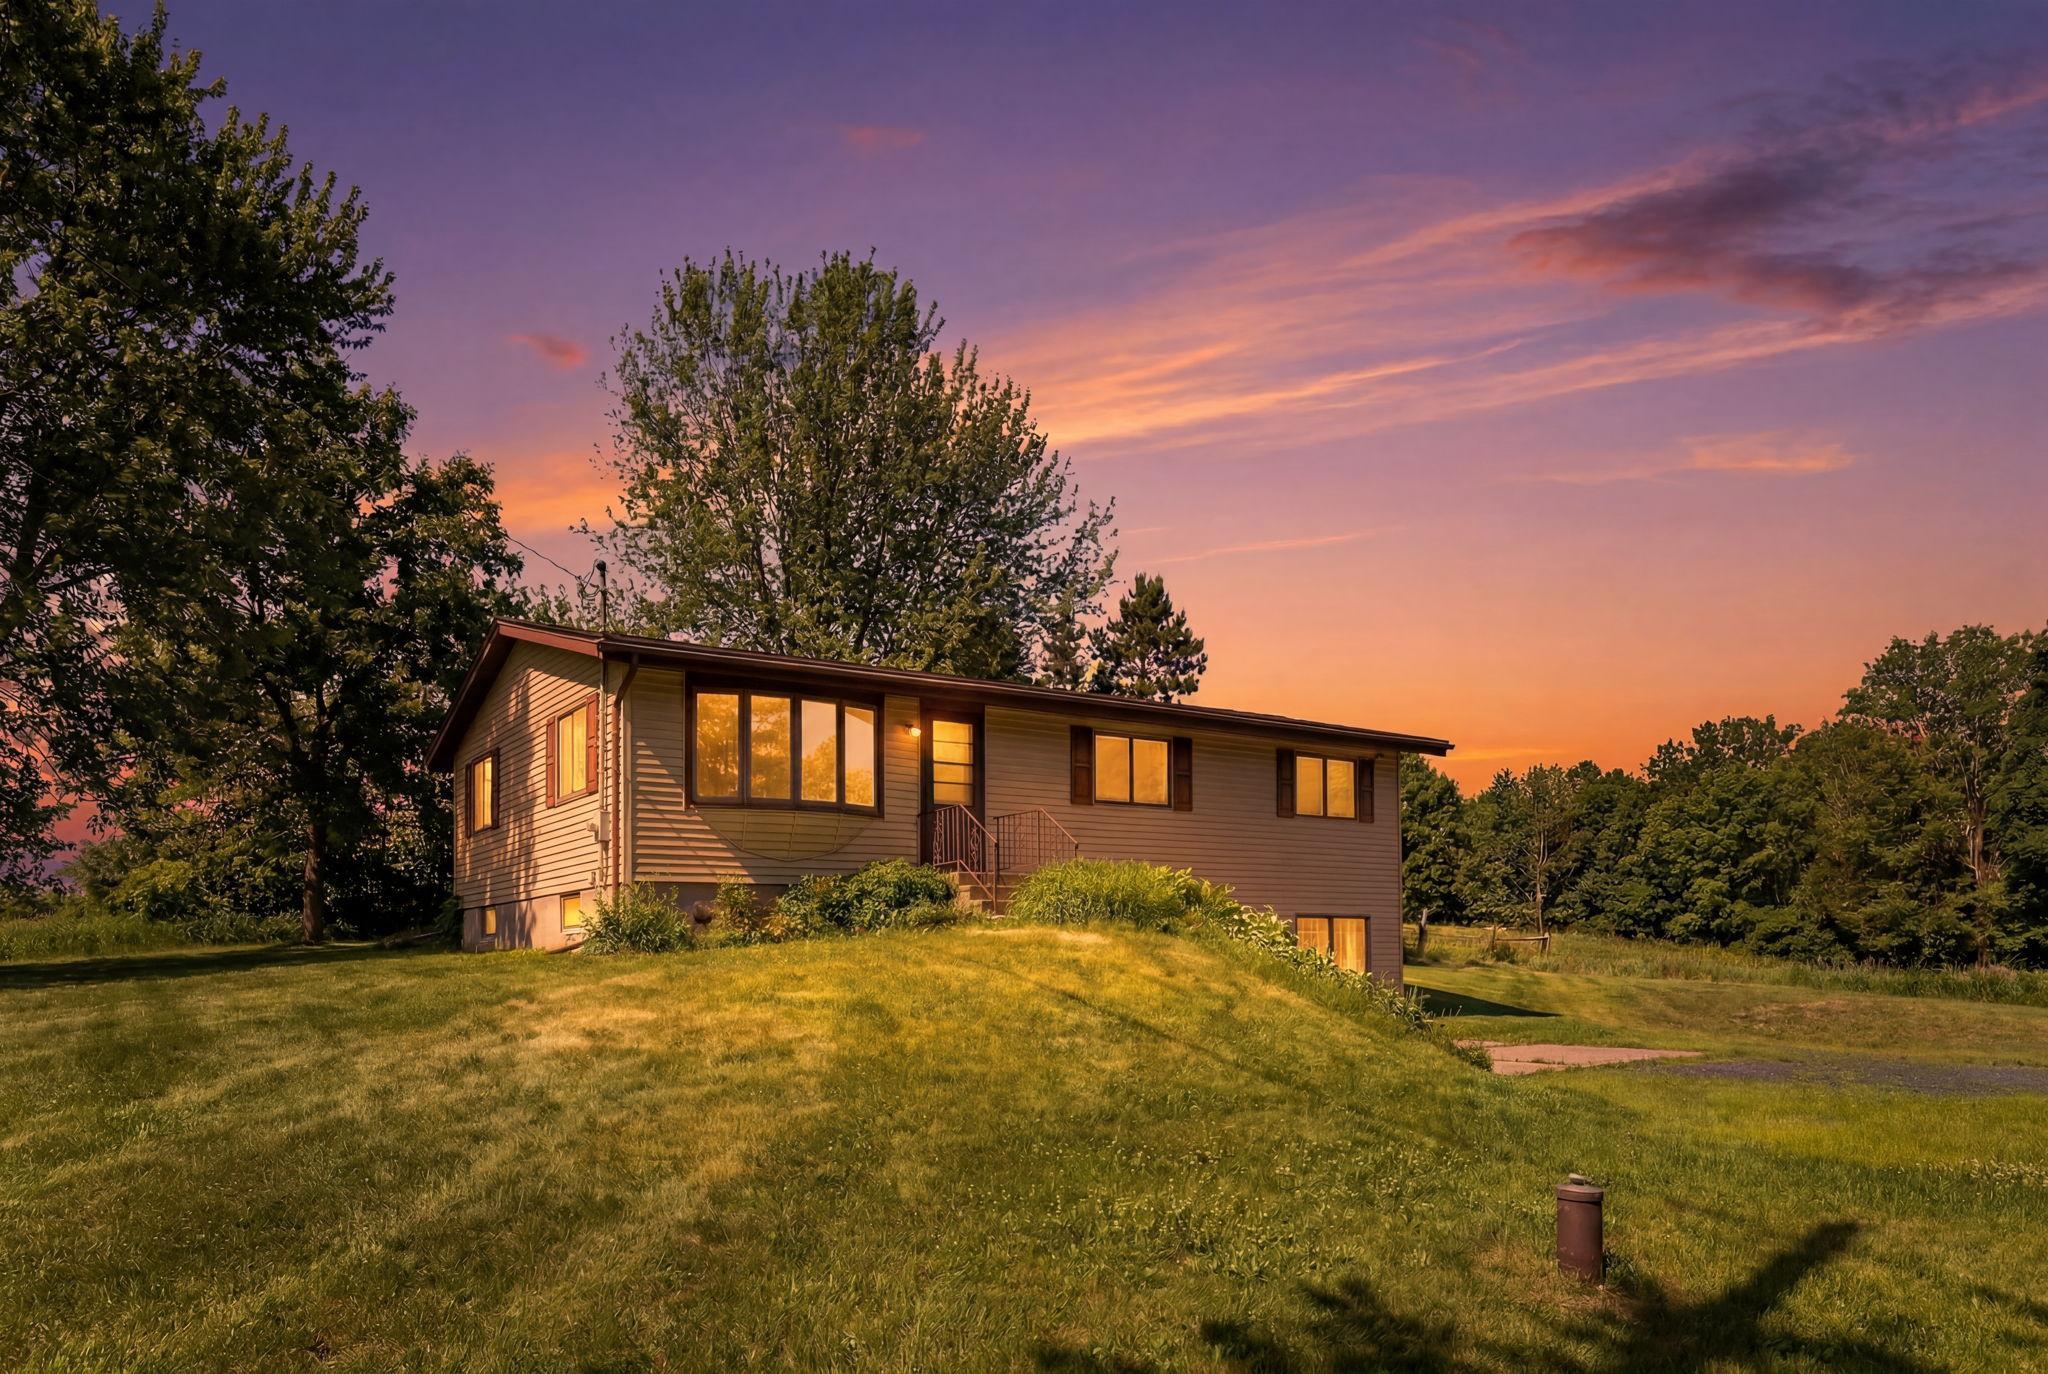
Property Information
Status: Active
Sub Type: ********
List Price: $399,900
MLS#: 7088273
Current Price: $399,900
Address: 2184 35th Ave., County Road X, Star Prairie, WI 54026
City: Star Prairie
State: WI
Postal Code: 54026
Geo Lat: 45.260521
Geo Lon: -92.607607
Subdivision:
County: Polk
Property Description
Year Built: 1979
Lot Size SqFt: 217800
Gen Tax: 3211
Specials Inst: 0
High School: Osceola
Square Ft. Source:
Above Grade Finished Area: 1125
Below Grade Finished Area: 1125
Below Grade Unfinished Area:
Total SqFt.: 2250
Style: Array
Total Bedrooms: 3
Total Bathrooms: 1
Total Full Baths: 1
Garage Type:
Garage Stalls: 3
Waterfront:
Property Features
Exterior:
Roof:
Foundation:
Lot Feat/Fld Plain:
Interior Amenities:
Inclusions: ********
Exterior Amenities:
Heat System:
Air Conditioning:
Utilities: