


Property Listing
Description
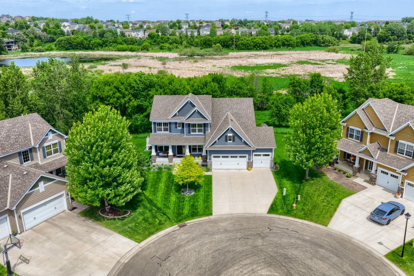
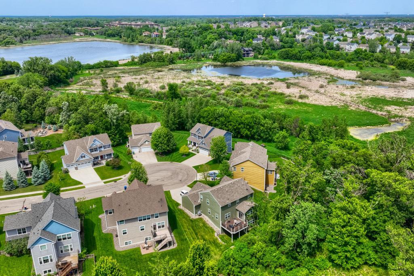
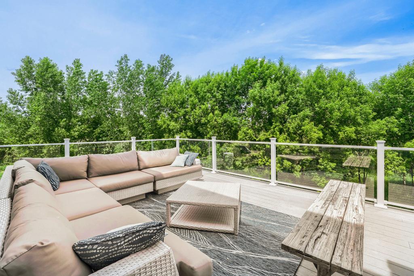
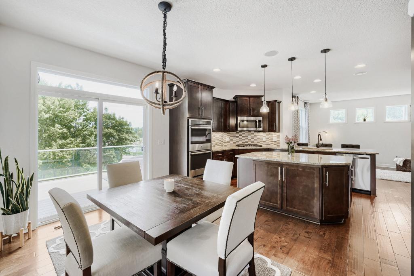
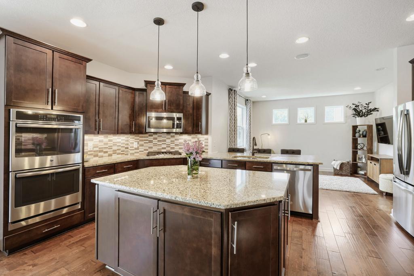
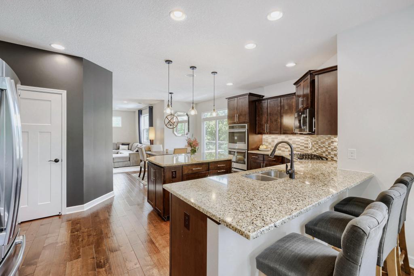
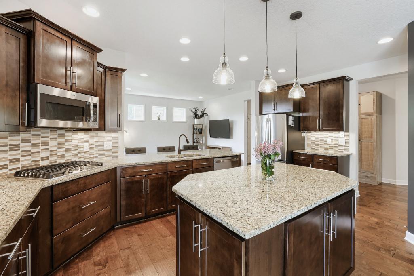
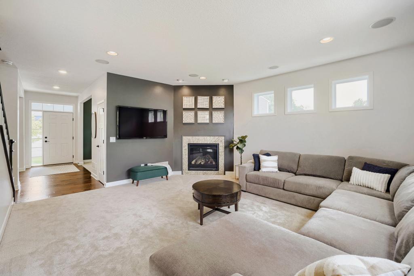
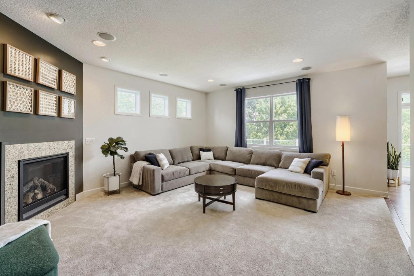
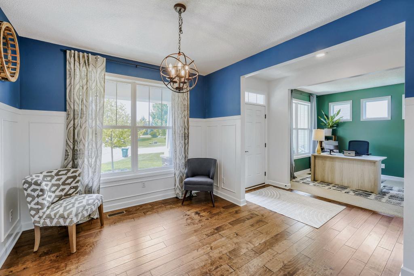
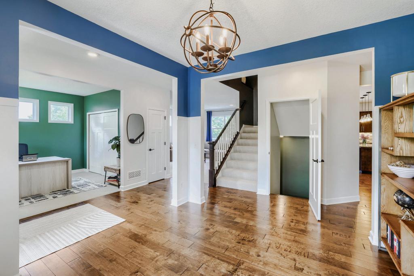
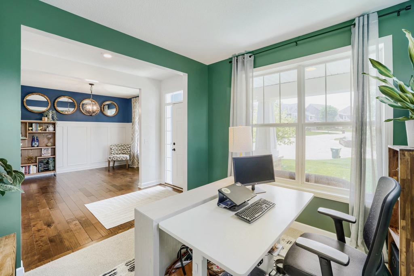
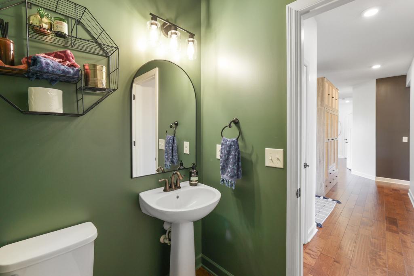
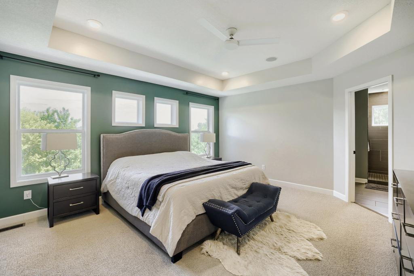
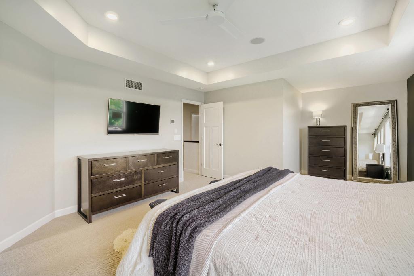
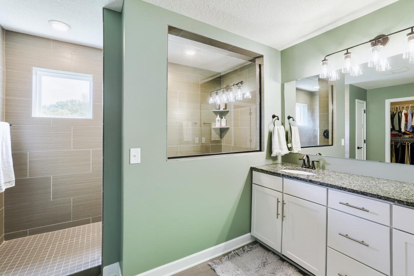
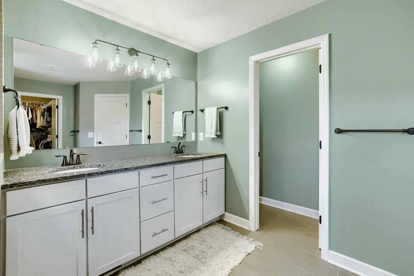
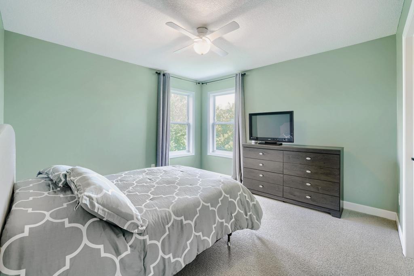
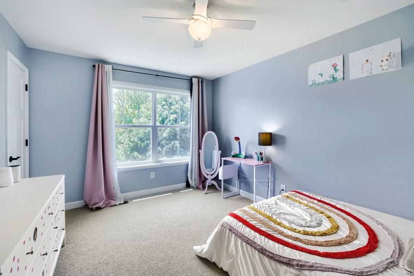
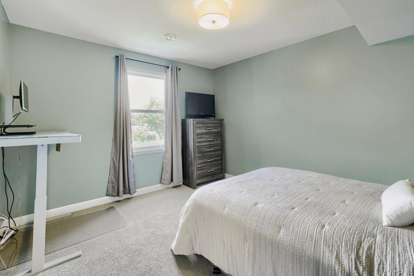
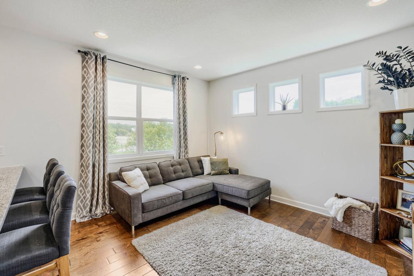
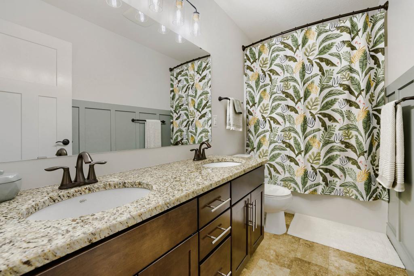
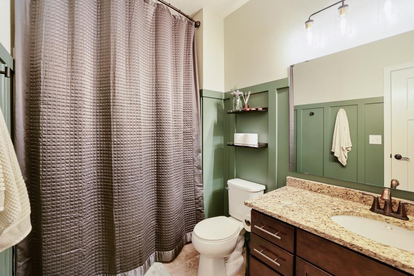
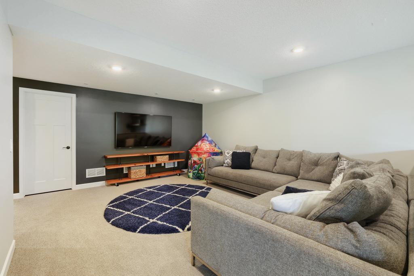
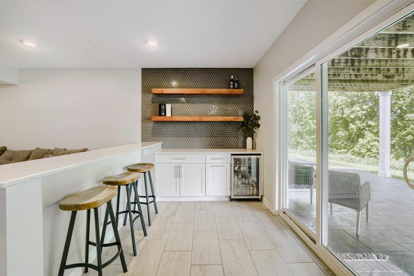
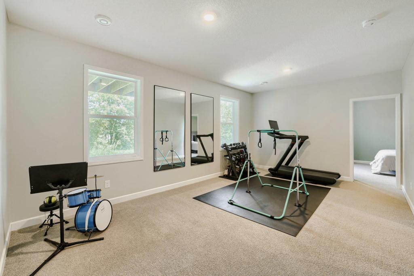
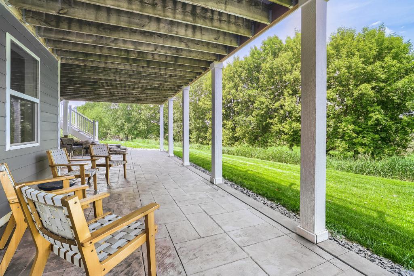
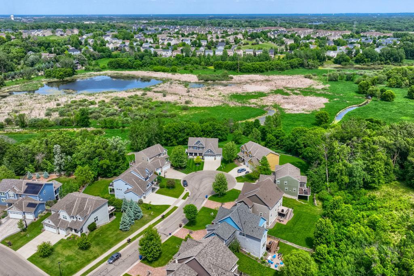
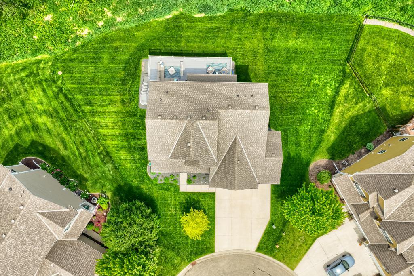
Nestled on a stunning private, tree-lined lot backing to protected nature views, this exceptional walkout two-story home offers the perfect blend of comfort, space, and functionality. The welcoming main level features a spacious front entry, dedicated home office, formal dining room, and a large family room with a cozy gas fireplace. The open-concept design showcases beautiful hardwood floors and flows seamlessly into the well-appointed kitchen, complete with a center island, double ovens, new dishwasher, abundant cabinetry, and an informal dining area. Sliding glass doors lead to an expansive maintenance-free deck overlooking the serene backyard and picturesque natural surroundings. Upstairs, you'll find a convenient laundry room and four bedrooms, including a spacious primary suite featuring tranquil nature views, a sitting area, walk-in closet, double vanity, and walk-in shower. Three additional bedrooms provide plenty of space for family and guests. The finished walkout lower level offers outstanding additional living space with a second family room, bar with mini refrigerator, exercise room, bedroom with walk-in closet, full bath, and extensive storage areas. Recent updates include new carpet and fresh paint in 2025. Additional highlights include two-zone heating and central air, abundant storage throughout, and a private setting rarely found in neighborhood living. Conveniently located near parks, trails, shopping, dining, and everyday amenities, this home offers an exceptional lifestyle both inside and out. Opportunity awaits in sought-after Hampton Hills!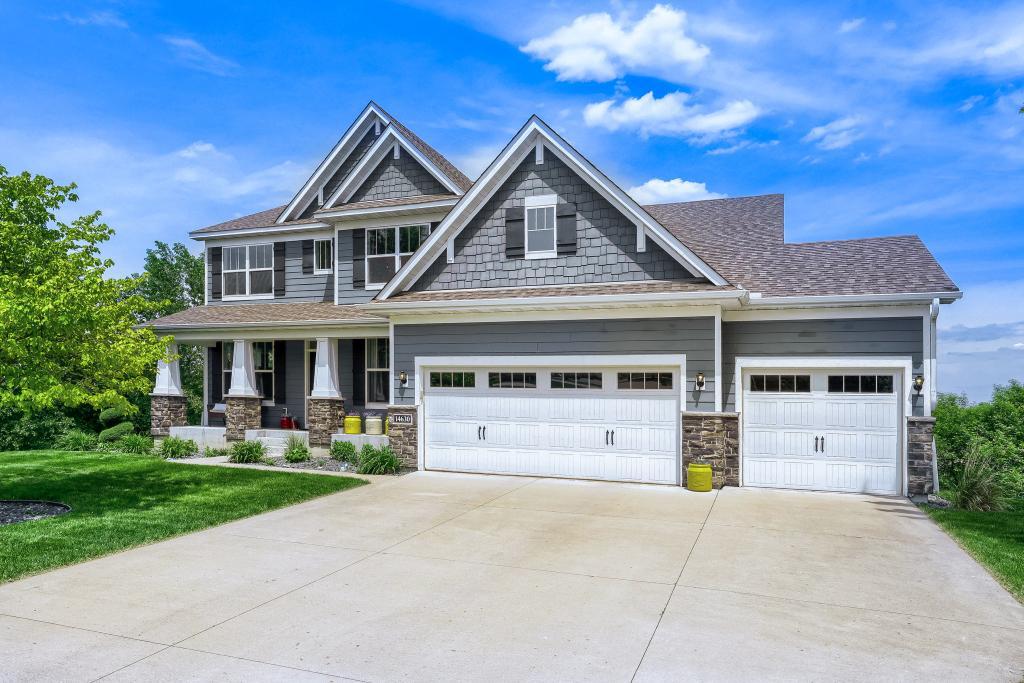
Property Information
Status: Active
Sub Type: ********
List Price: $875,000
MLS#: 7088162
Current Price: $875,000
Address: 14630 50th Place N, Minneapolis, MN 55446
City: Minneapolis
State: MN
Postal Code: 55446
Geo Lat: 45.04766
Geo Lon: -93.464842
Subdivision: Hampton Hills South Plateau 3rd Add
County: Hennepin
Property Description
Year Built: 2015
Lot Size SqFt: 12632.4
Gen Tax: 9936
Specials Inst: 0
High School: Osseo
Square Ft. Source:
Above Grade Finished Area: 2756
Below Grade Finished Area: 1244
Below Grade Unfinished Area:
Total SqFt.: 4206
Style: Array
Total Bedrooms: 5
Total Bathrooms: 4
Total Full Baths: 2
Garage Type:
Garage Stalls: 3
Waterfront:
Property Features
Exterior:
Roof:
Foundation:
Lot Feat/Fld Plain: Array
Interior Amenities:
Inclusions:
Exterior Amenities:
Heat System:
Air Conditioning:
Utilities: