


Property Listing
Description
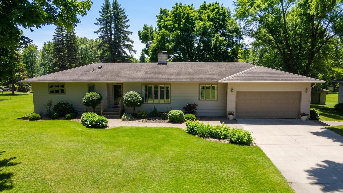
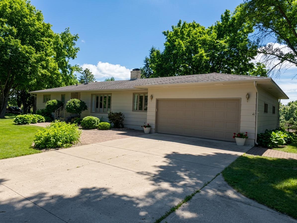
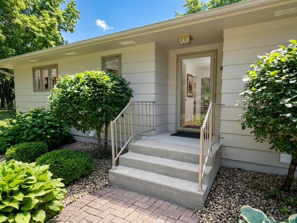
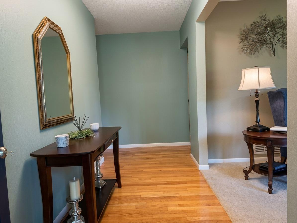
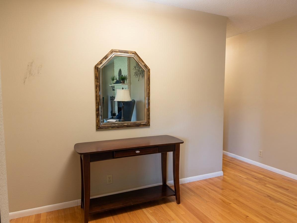
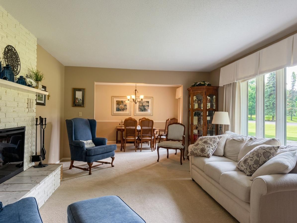
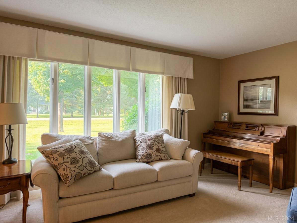
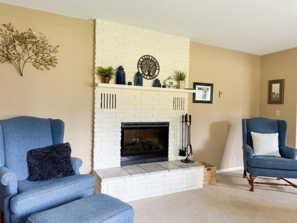
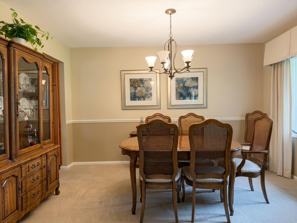
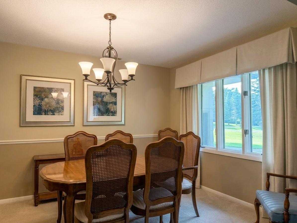
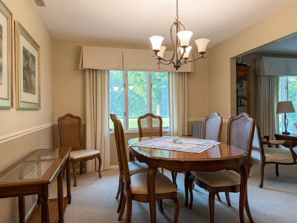
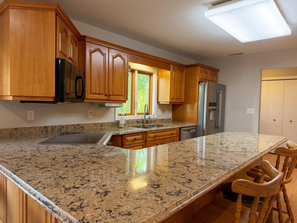
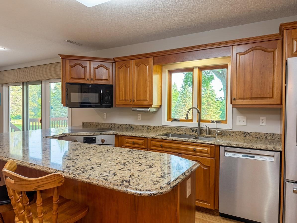
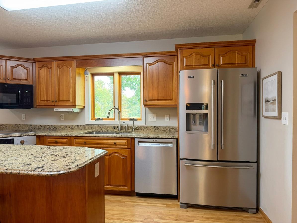
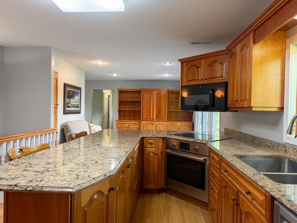
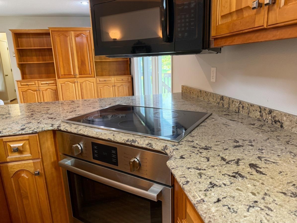
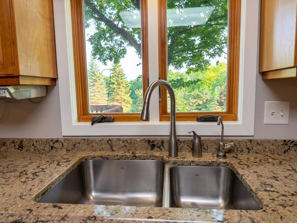
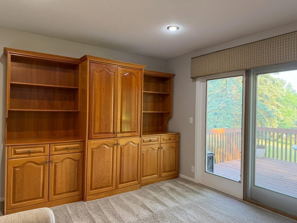
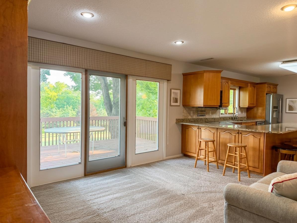
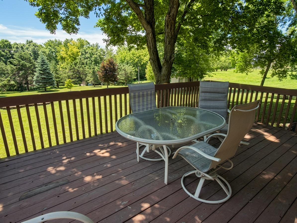
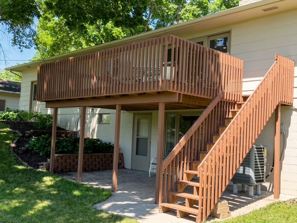
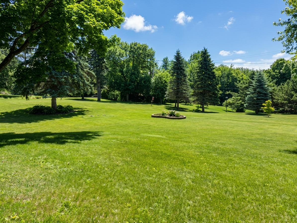
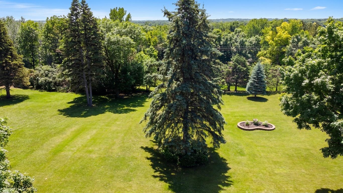
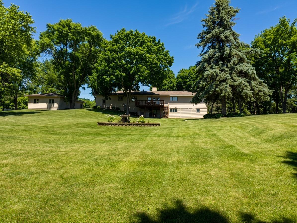
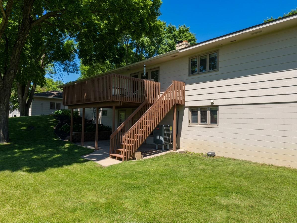
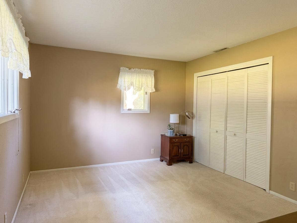
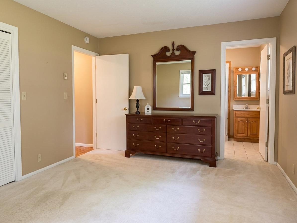
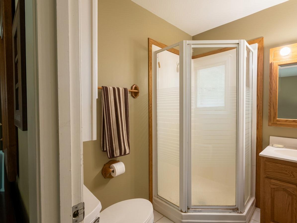
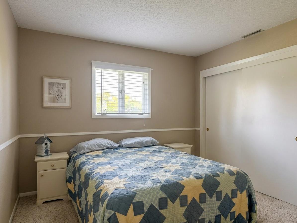
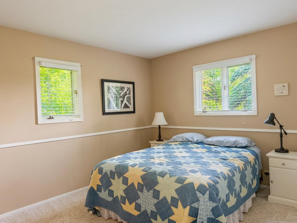
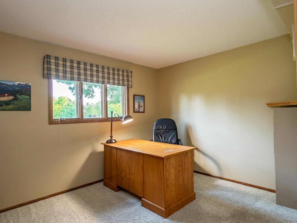
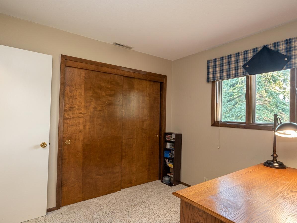
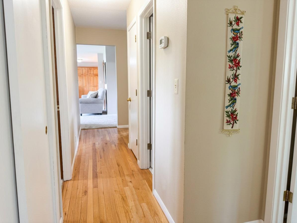
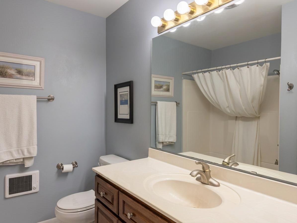
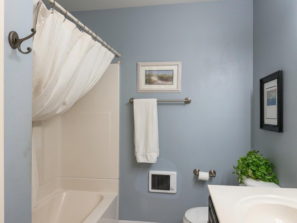
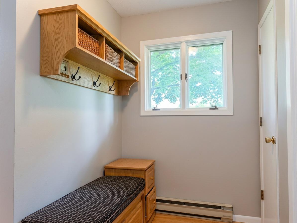
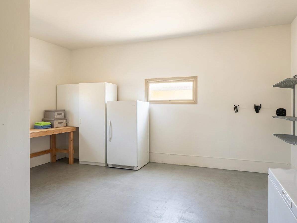
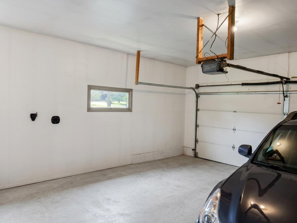
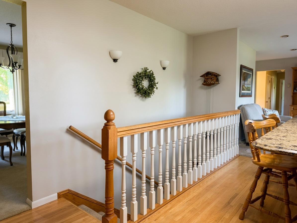
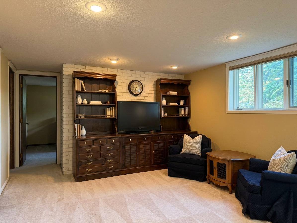
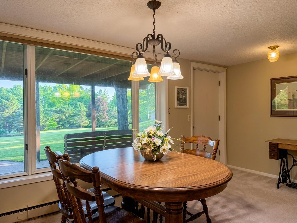
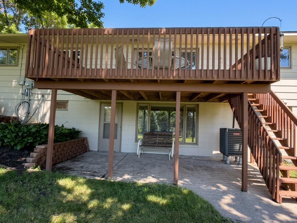
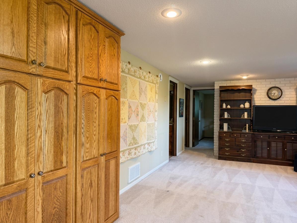
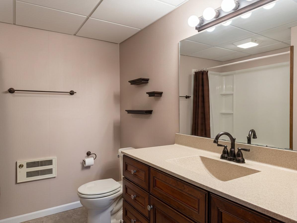
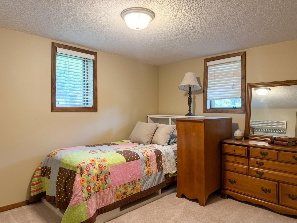
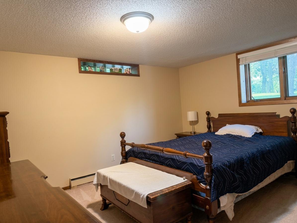
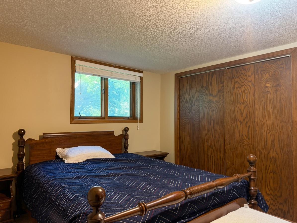
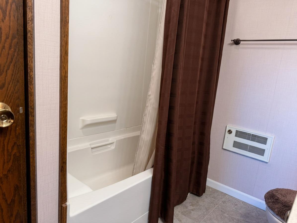
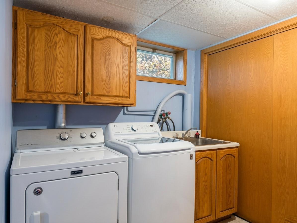
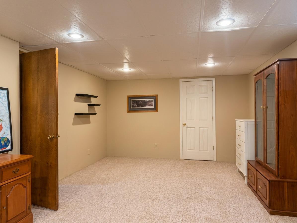
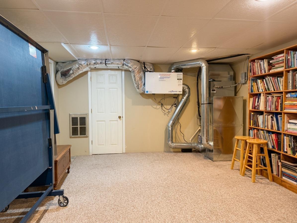
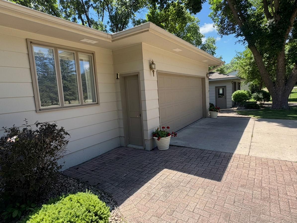
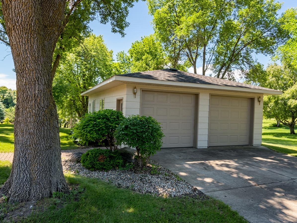
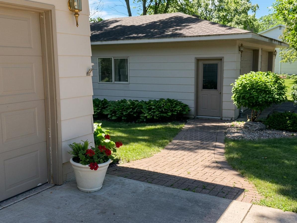
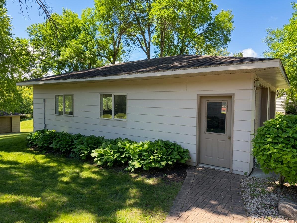
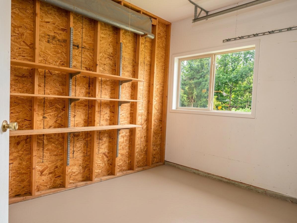
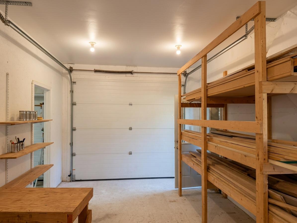
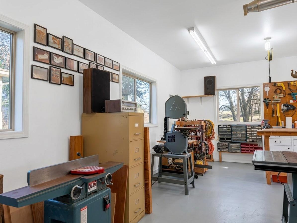
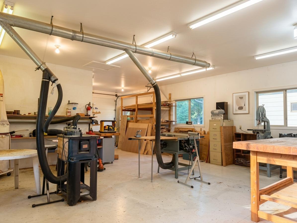
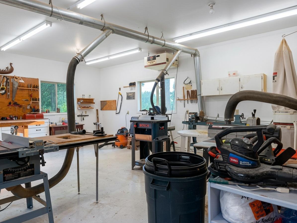
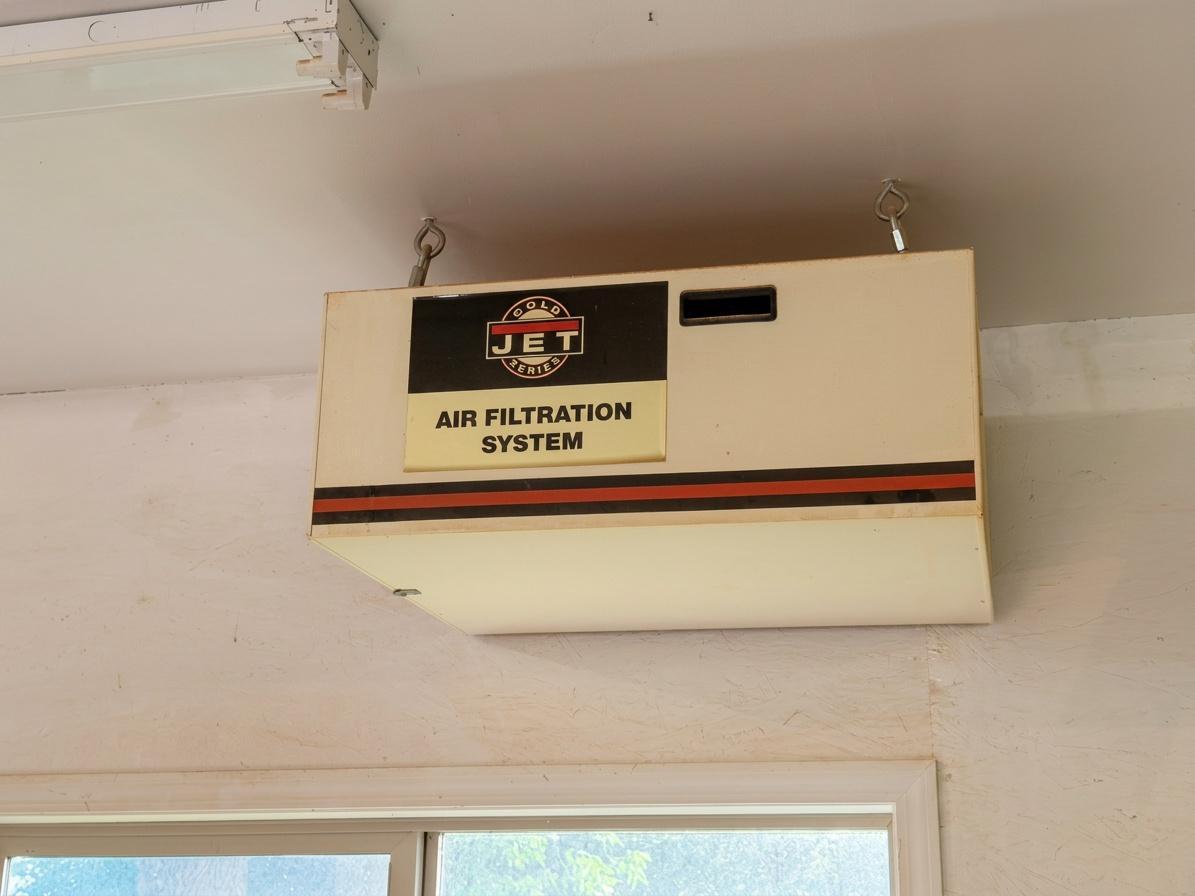
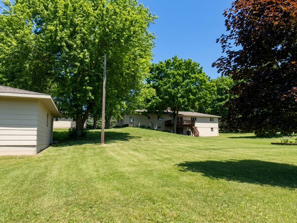
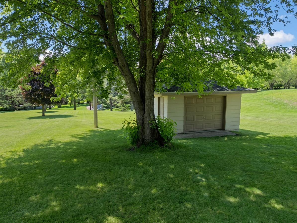
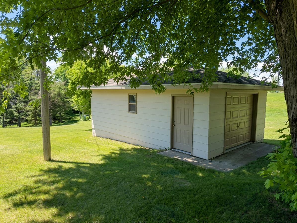
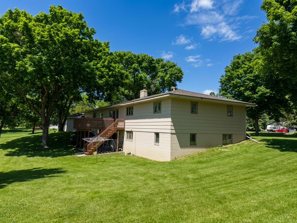
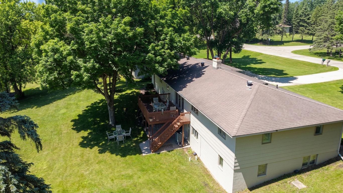
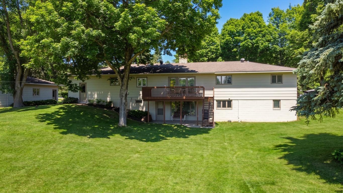
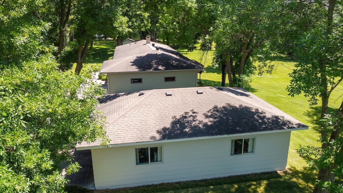
WOODLAND HEIGHTS just north of Fergus Falls! Take a look at this beautiful five-bedroom, 3,252 s.f. home with a wonderful 1.26 acre lot. Enjoy a living room with fireplace, a formal dining room, and a remodeled kitchen which is open to the main level family room. Throughout the home you will find finely crafted built-in storage units. The family room has sliding doors to a shaded deck with great backyard views. A second family room in the lower level has a walkout door to the patio. But what makes this property extra special is the additional heated workshop with two garage door entrances. Another storage garage on the property adds additional storage opportunities. The septic system is compliant.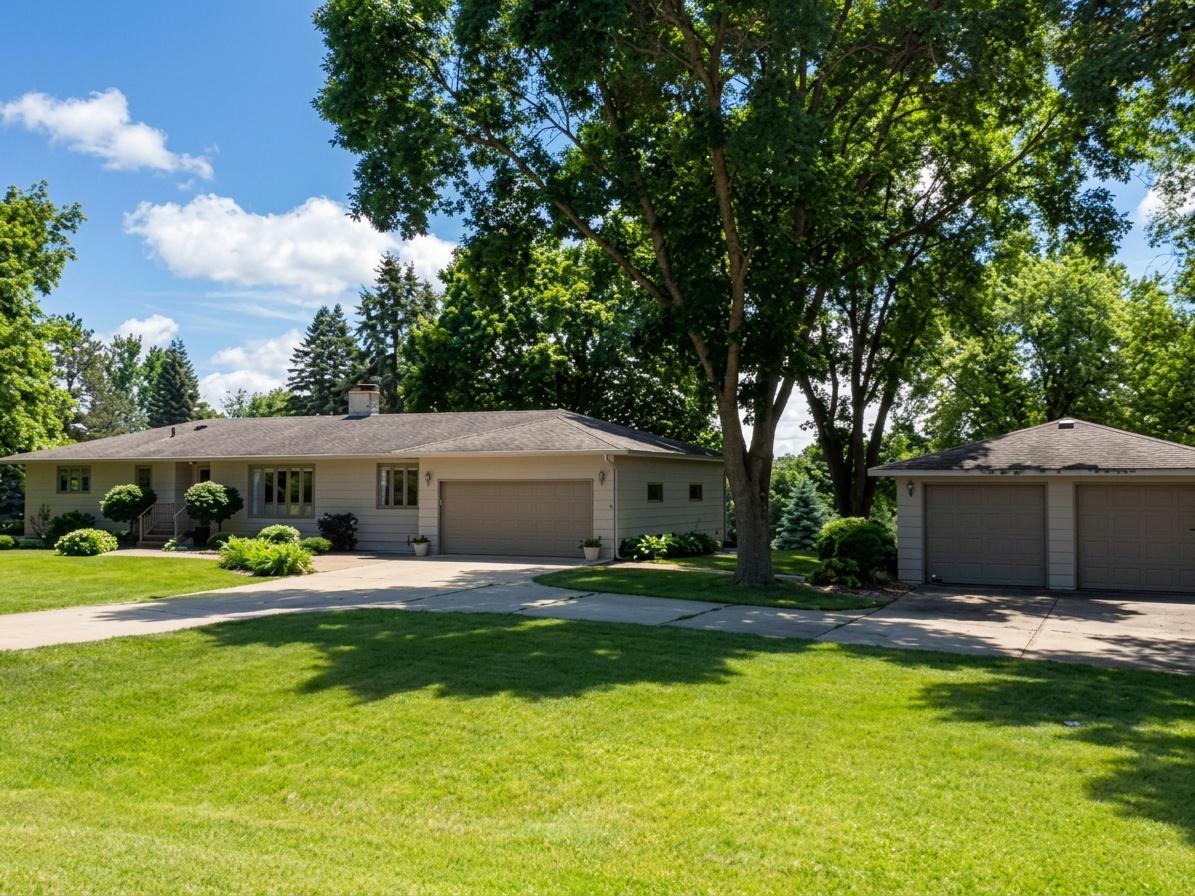
Property Information
Status: Active
Sub Type: ********
List Price: $414,900
MLS#: 7087262
Current Price: $414,900
Address: 610 Woodland Drive, Fergus Falls, MN 56537
City: Fergus Falls
State: MN
Postal Code: 56537
Geo Lat: 46.305871
Geo Lon: -96.065227
Subdivision: Auditors Sub #103
County: Otter Tail
Property Description
Year Built: 1968
Lot Size SqFt: 54885.6
Gen Tax: 3473
Specials Inst: 0
High School: Fergus Falls
Square Ft. Source:
Above Grade Finished Area: 1666
Below Grade Finished Area: 1100
Below Grade Unfinished Area:
Total SqFt.: 3252
Style: Array
Total Bedrooms: 5
Total Bathrooms: 3
Total Full Baths: 2
Garage Type:
Garage Stalls: 5
Waterfront:
Property Features
Exterior:
Roof:
Foundation:
Lot Feat/Fld Plain: Array
Interior Amenities:
Inclusions:
Exterior Amenities:
Heat System:
Air Conditioning:
Utilities: