


Property Listing
Description
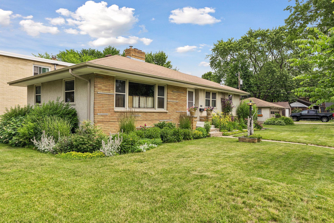
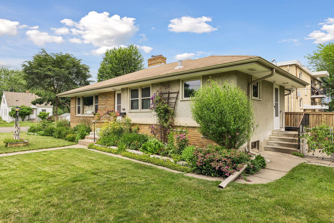
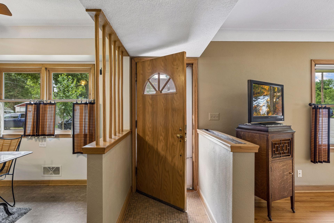
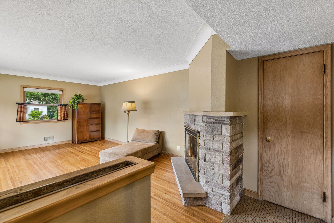
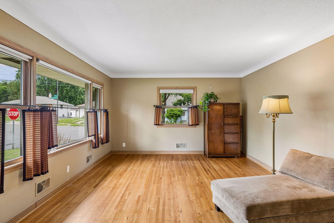
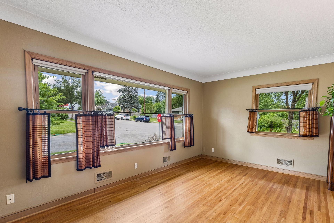
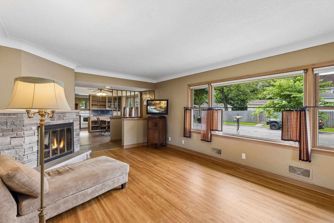
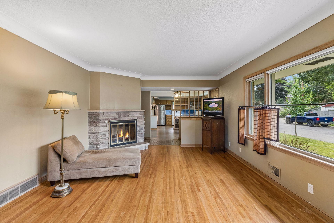
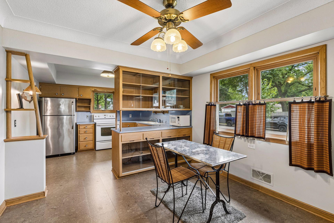
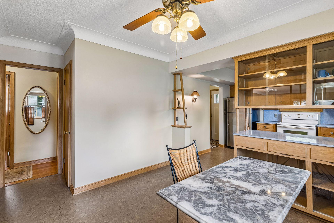
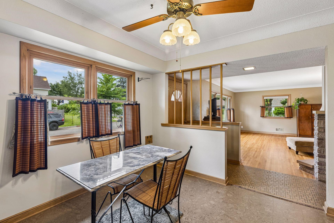
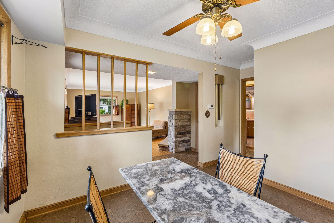
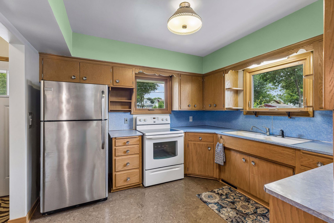
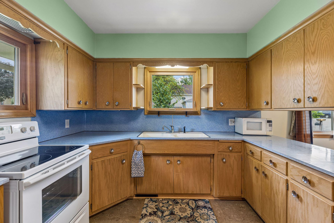
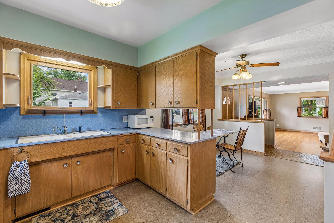
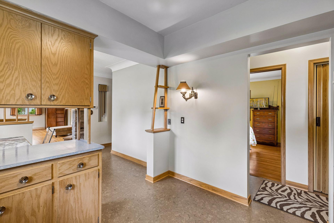
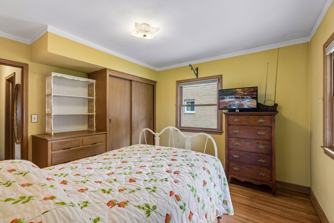
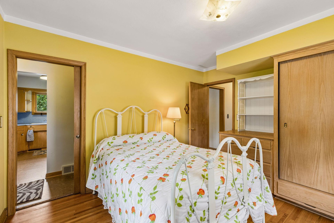
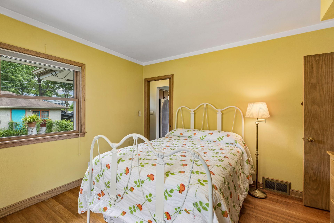
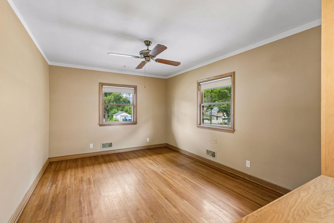
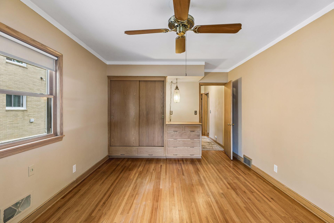
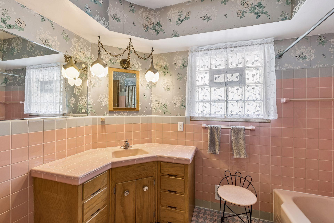
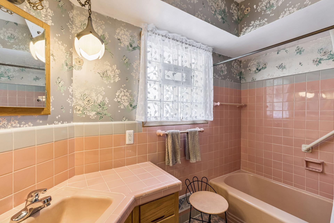
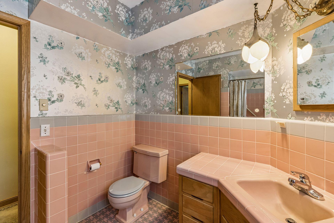
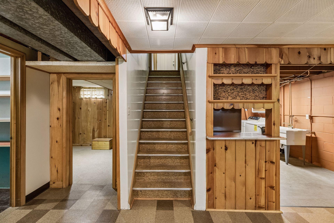
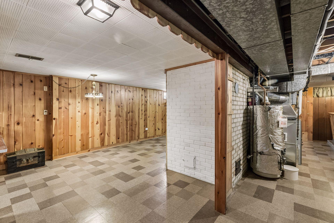
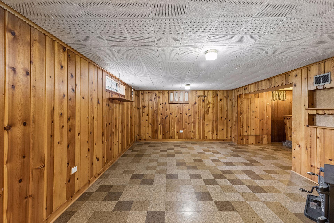
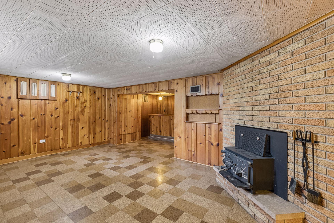
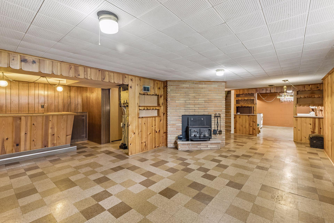
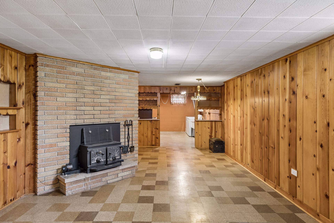
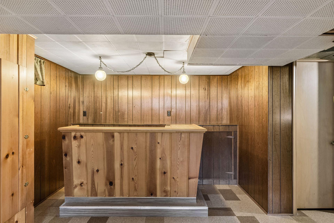
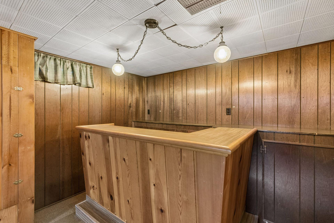
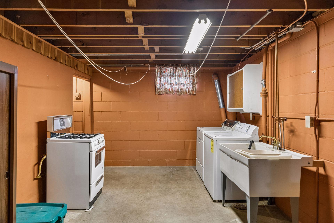
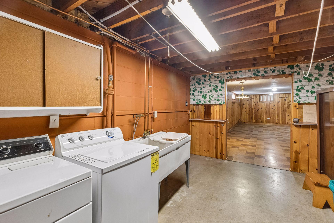
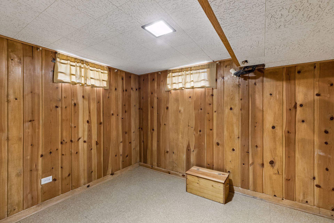
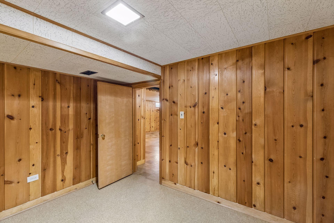
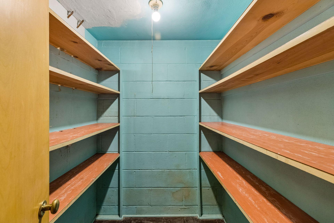
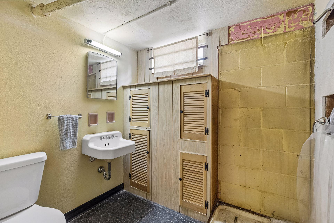
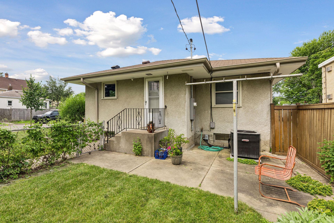
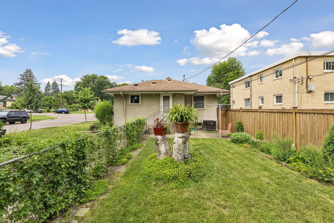
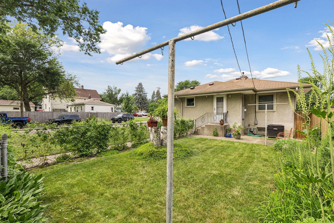
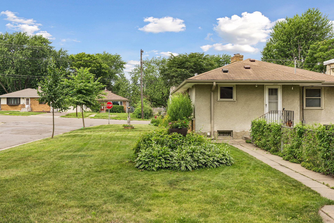
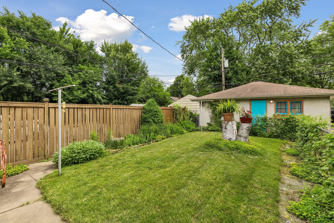
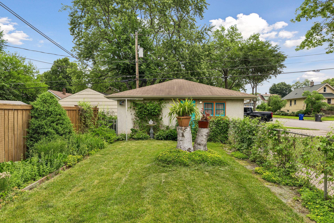
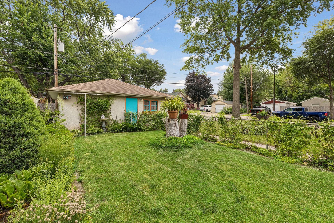
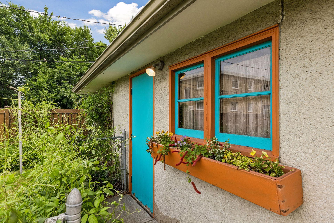
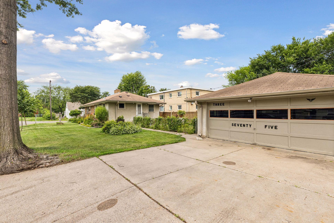
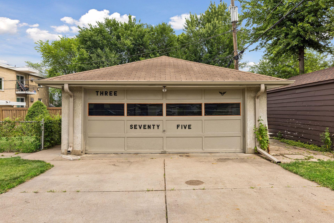
This meticulously maintained home is a standout, reflecting years of exceptional care inside and out. While much of the character is original, it has been beautifully preserved and is in outstanding condition. The bright living room features abundant south- and west-facing windows, filling the space with natural light, along with a cozy gas-log fireplace. The spacious U-shaped kitchen offers ample cabinetry and counter space and opens to a generous dining area, making it ideal for everyday living and entertaining. Two large main-floor bedrooms feature beautiful hardwood floors and charming built-in dressers, while the oversized main-floor bathroom is unusually spacious for a home of this era. The lower level offers excellent additional living space with a wood-burning fireplace and a non-conforming bedroom. With the installation of egress windows, there is potential to create two legal lower-level bedrooms, providing outstanding flexibility for future expansion. 3rd bedroom is currently non-conforming. Outside, you’ll find a partially fenced backyard perfect for pets, gardening, or relaxing outdoors, along with a detached two-car garage. This is a rare opportunity to own a lovingly cared-for home that combines timeless character, exceptional condition, and room to grow.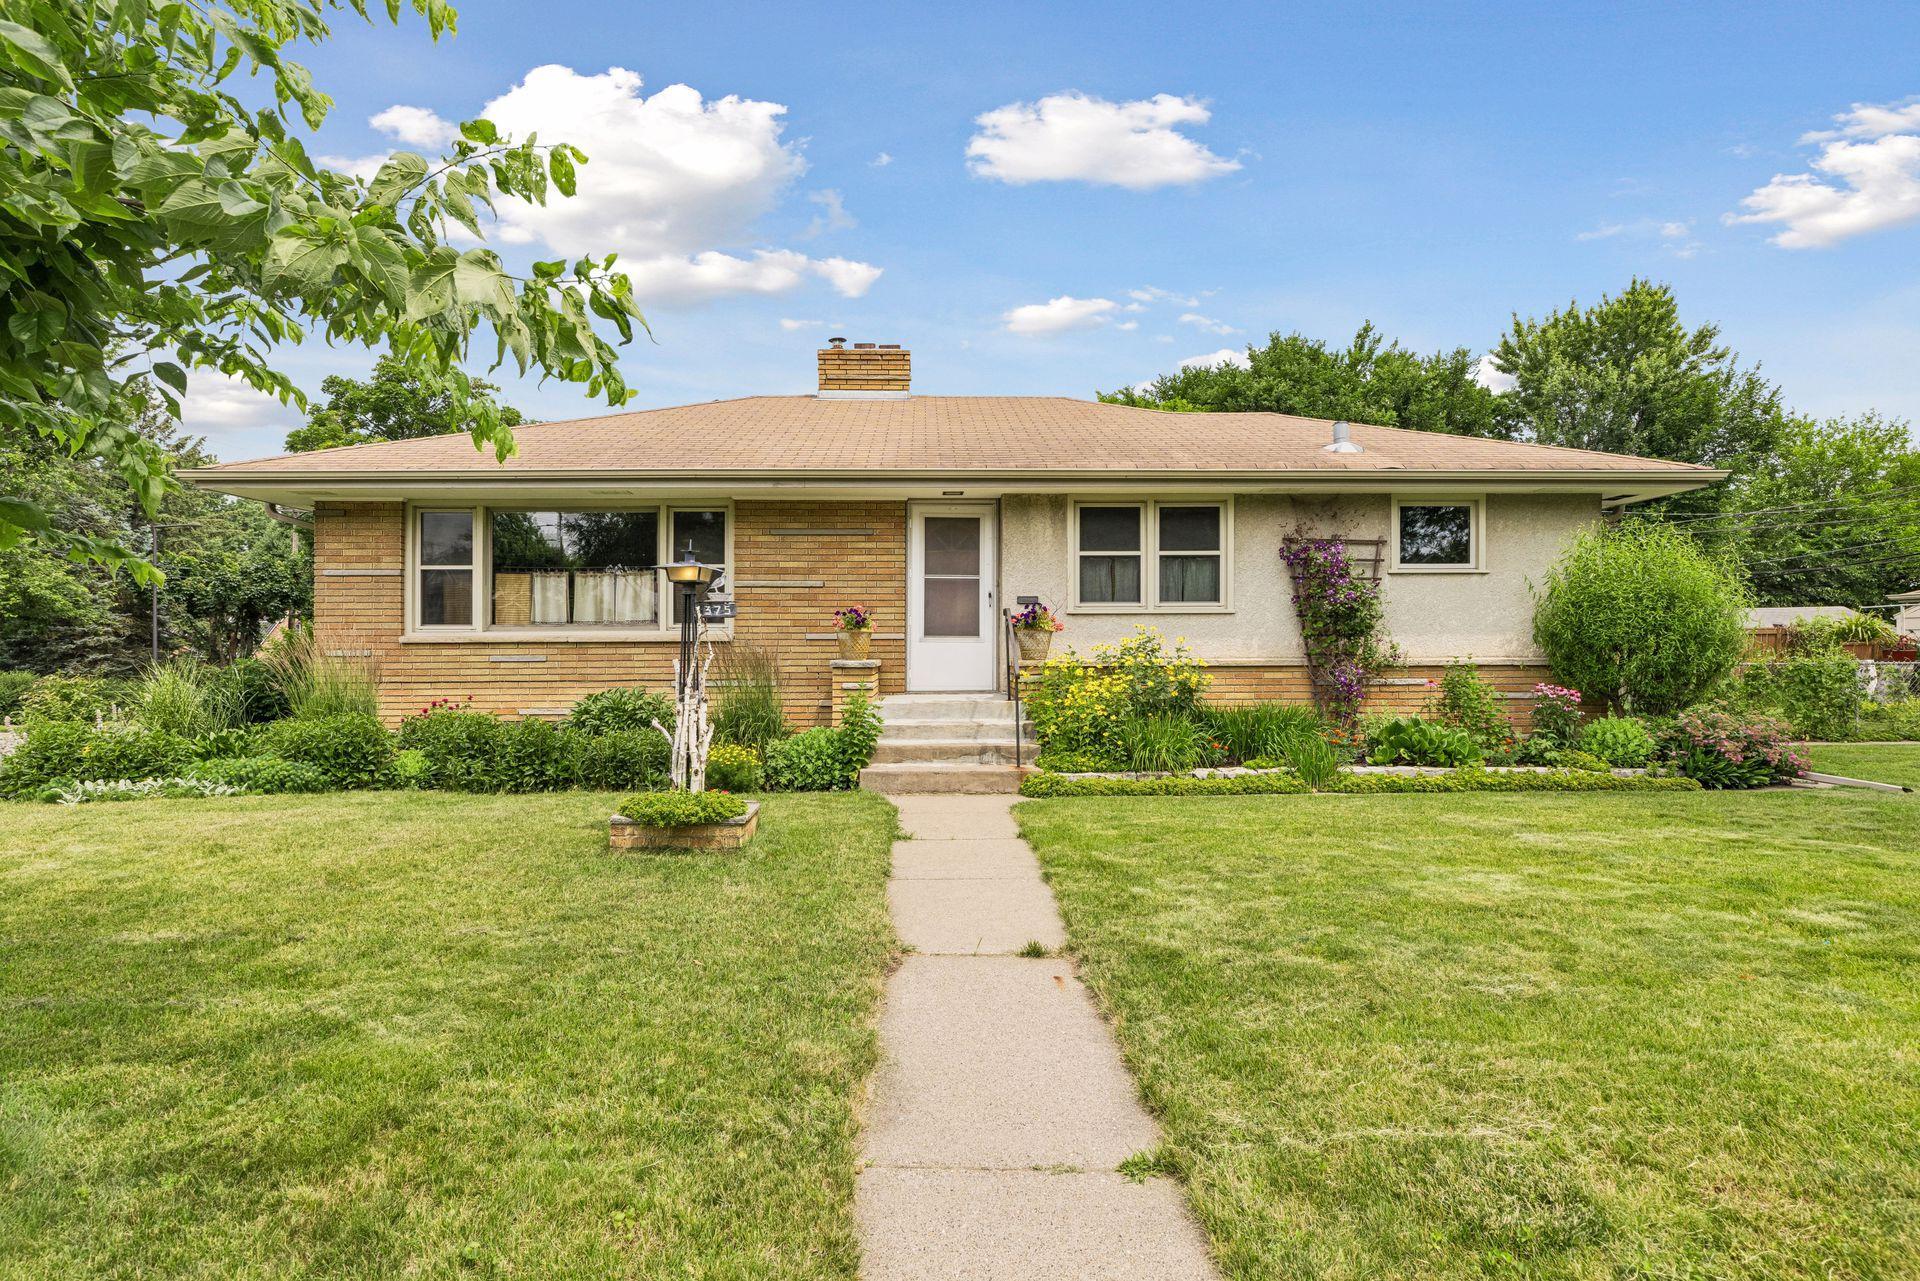
Property Information
Status: Active
Sub Type: ********
List Price: $275,000
MLS#: 7087191
Current Price: $275,000
Address: 375 Jessamine Avenue W, Saint Paul, MN 55117
City: Saint Paul
State: MN
Postal Code: 55117
Geo Lat: 44.974558
Geo Lon: -93.115741
Subdivision: Auerbach & Hands Addition, To
County: Ramsey
Property Description
Year Built: 1955
Lot Size SqFt: 6098.4
Gen Tax: 3156
Specials Inst: 0
High School: St. Paul
Square Ft. Source:
Above Grade Finished Area: 1151
Below Grade Finished Area: 863
Below Grade Unfinished Area:
Total SqFt.: 2302
Style: Array
Total Bedrooms: 2
Total Bathrooms: 2
Total Full Baths: 1
Garage Type:
Garage Stalls: 2
Waterfront:
Property Features
Exterior:
Roof:
Foundation:
Lot Feat/Fld Plain: Array
Interior Amenities:
Inclusions: ********
Exterior Amenities:
Heat System:
Air Conditioning:
Utilities: