


Property Listing
Description
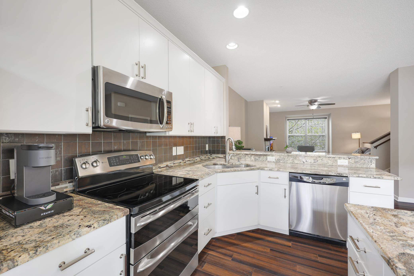
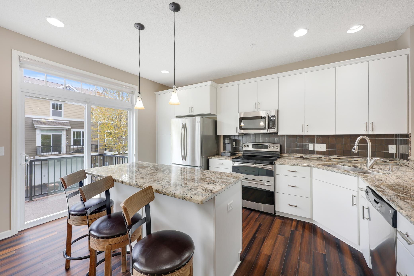
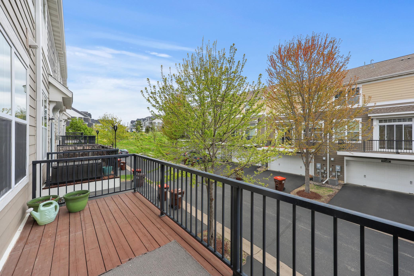
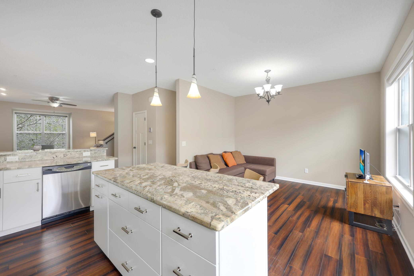
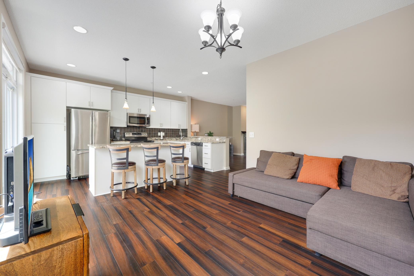
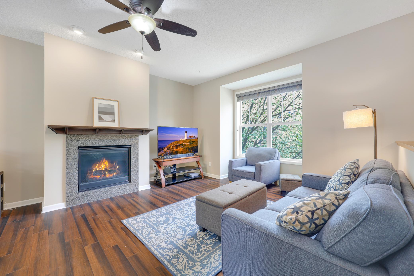
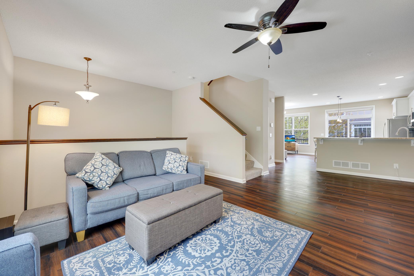
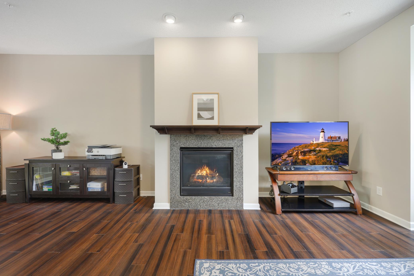
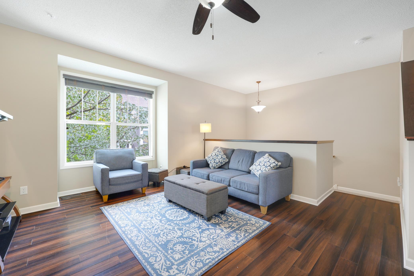
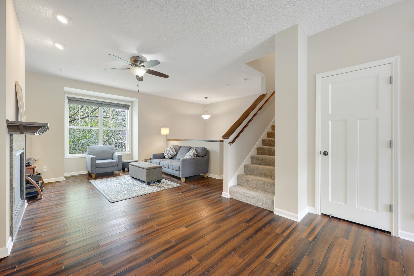
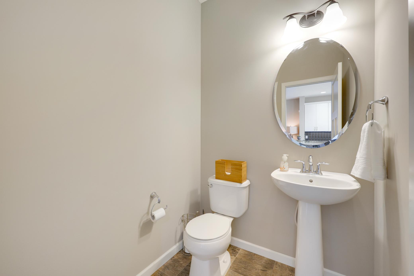
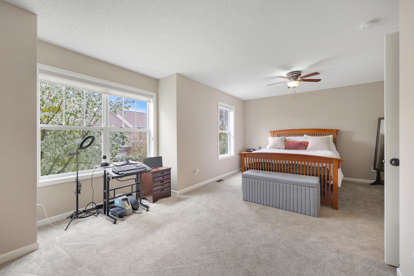
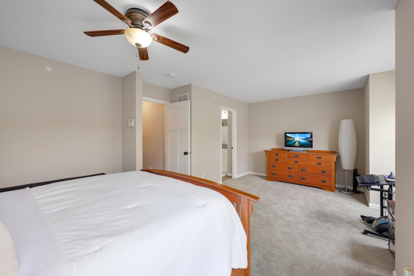
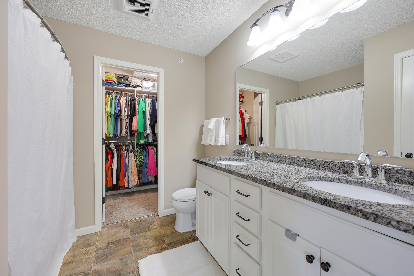
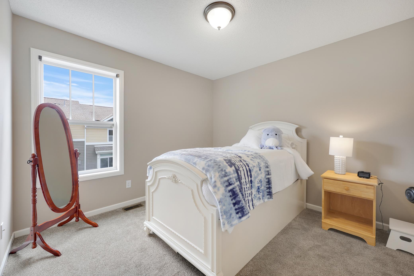
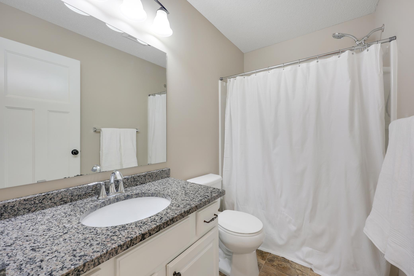
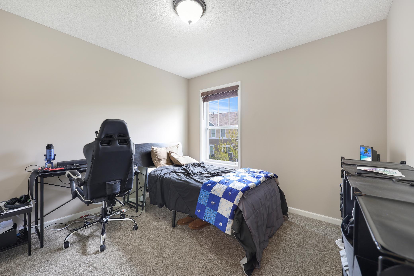
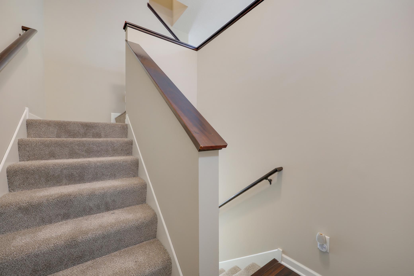
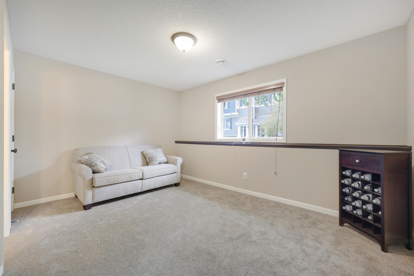
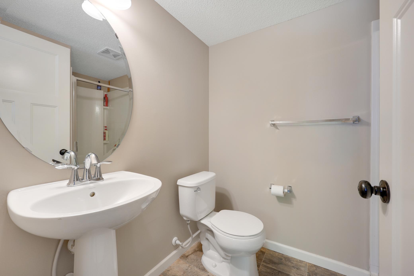
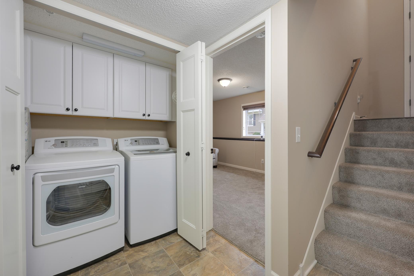
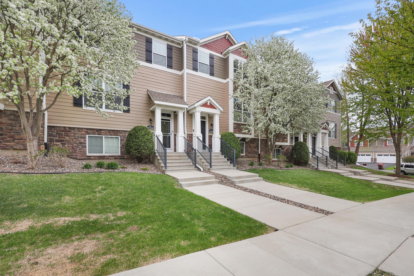
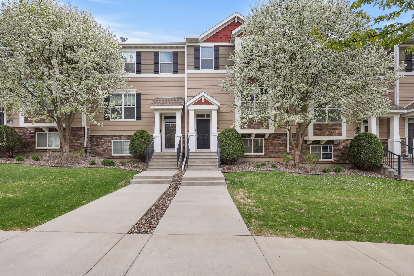
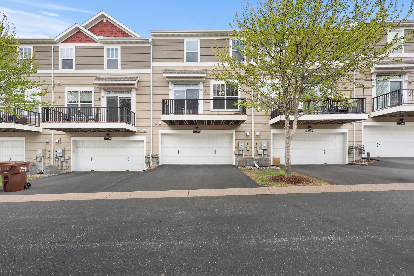
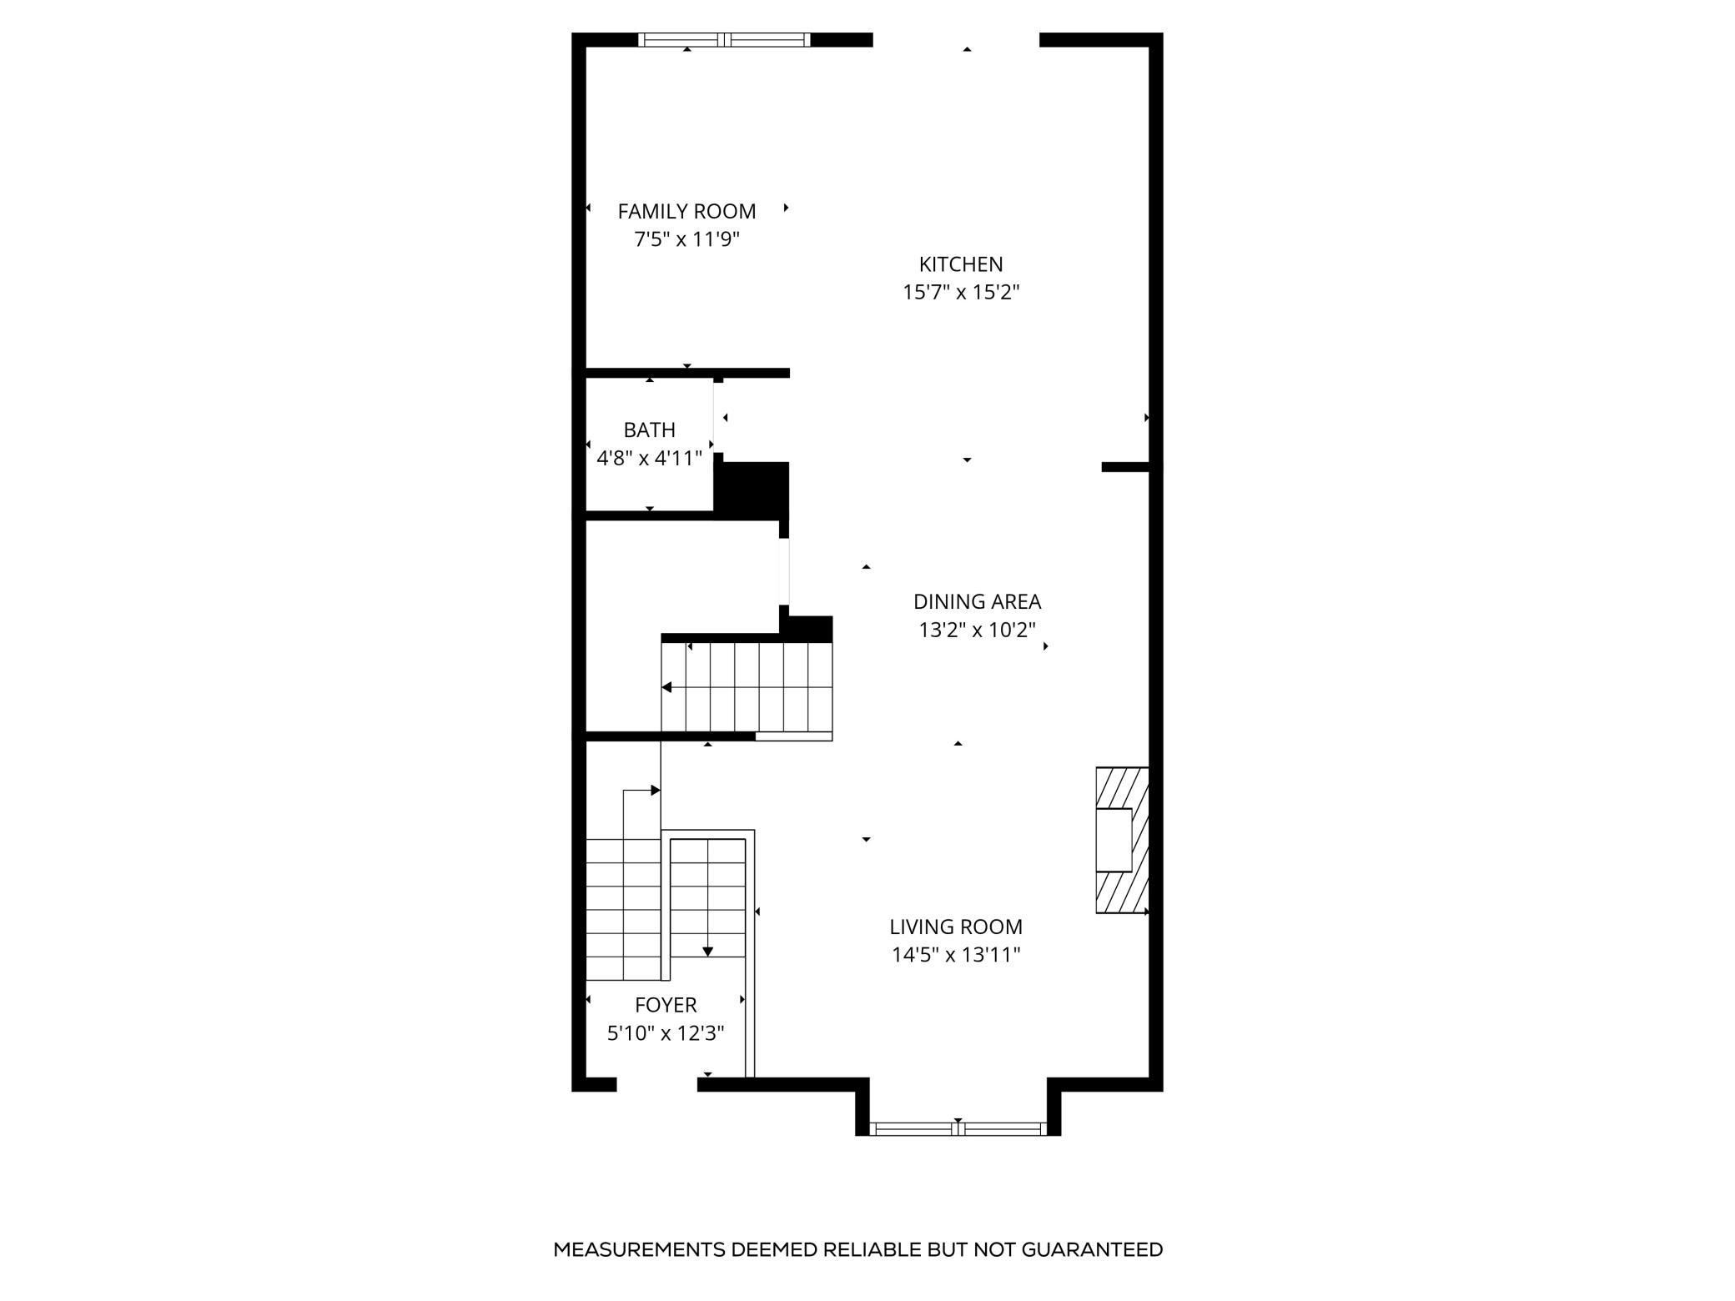
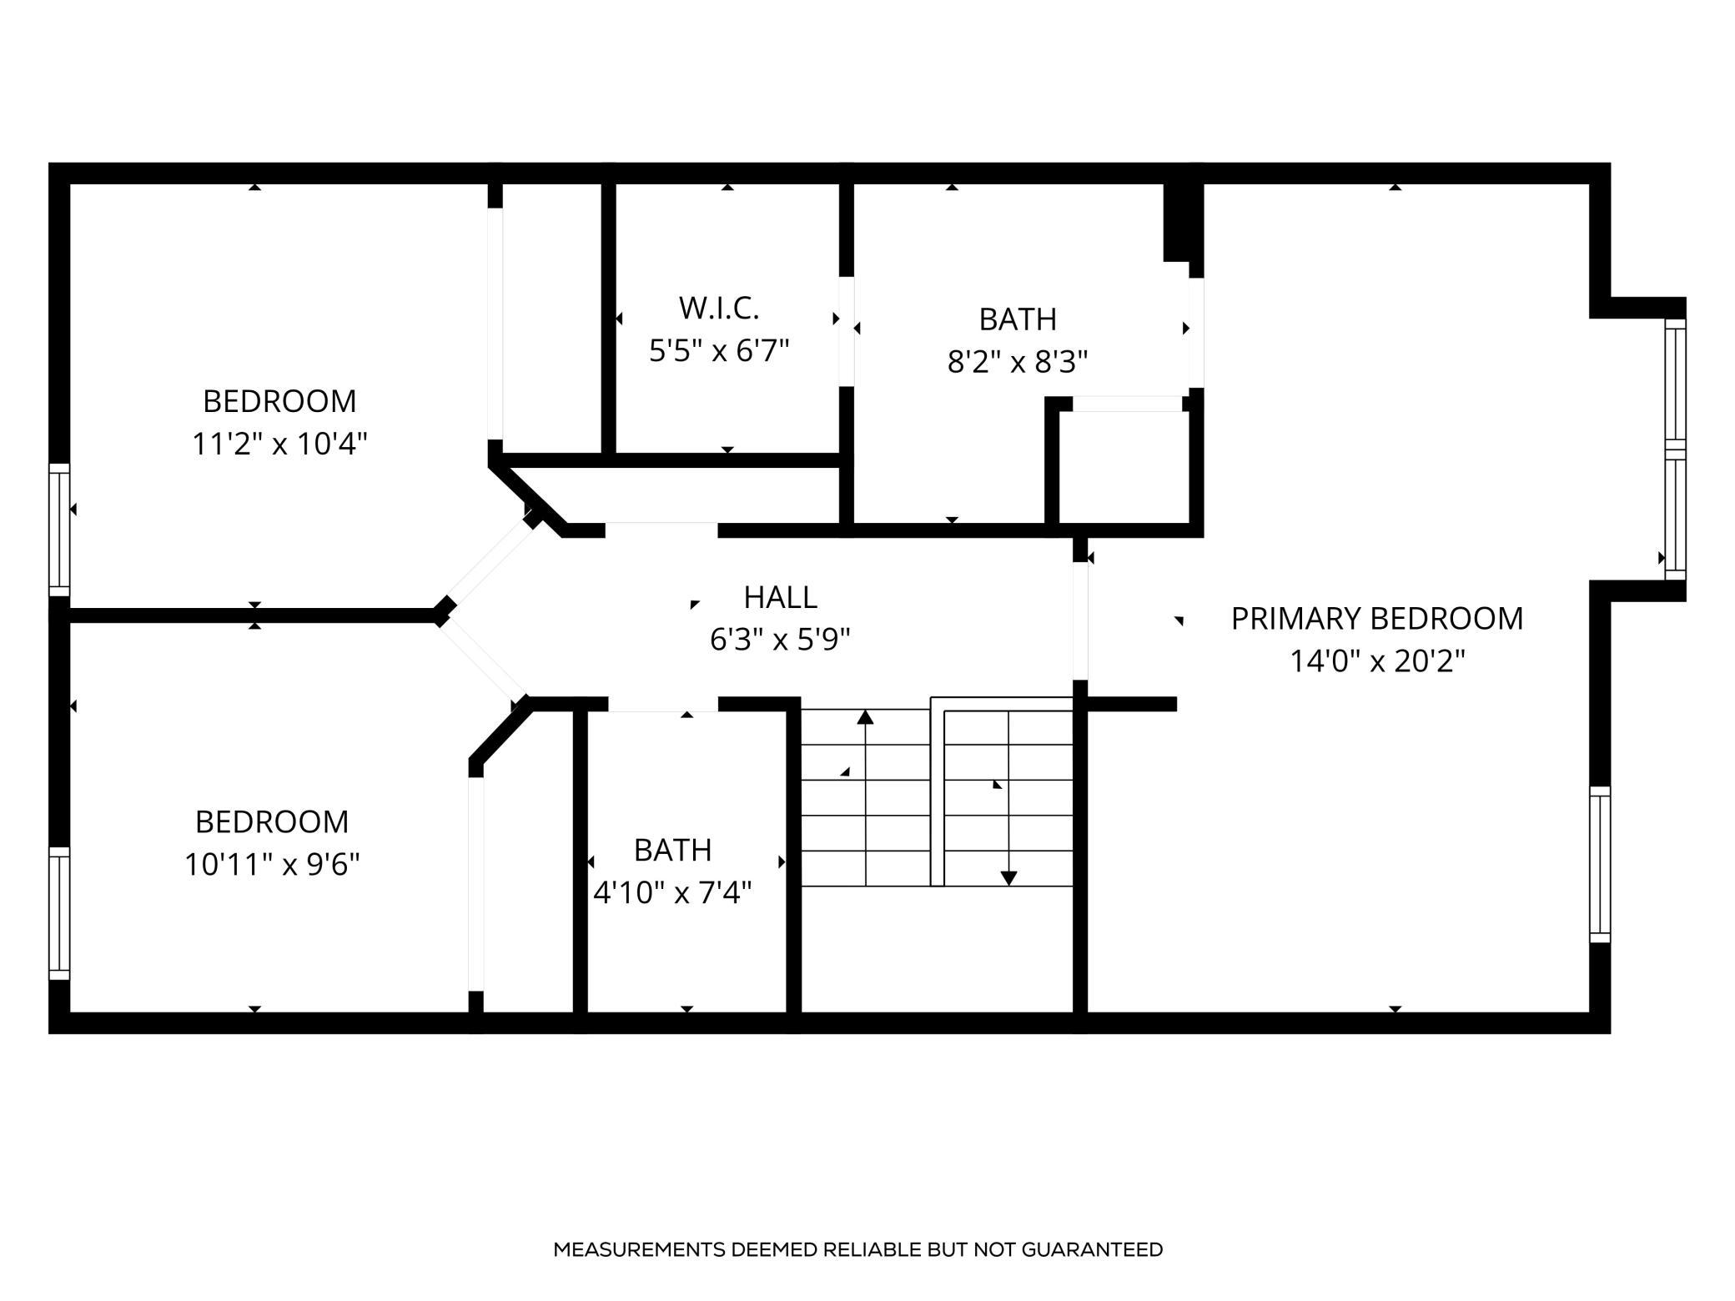
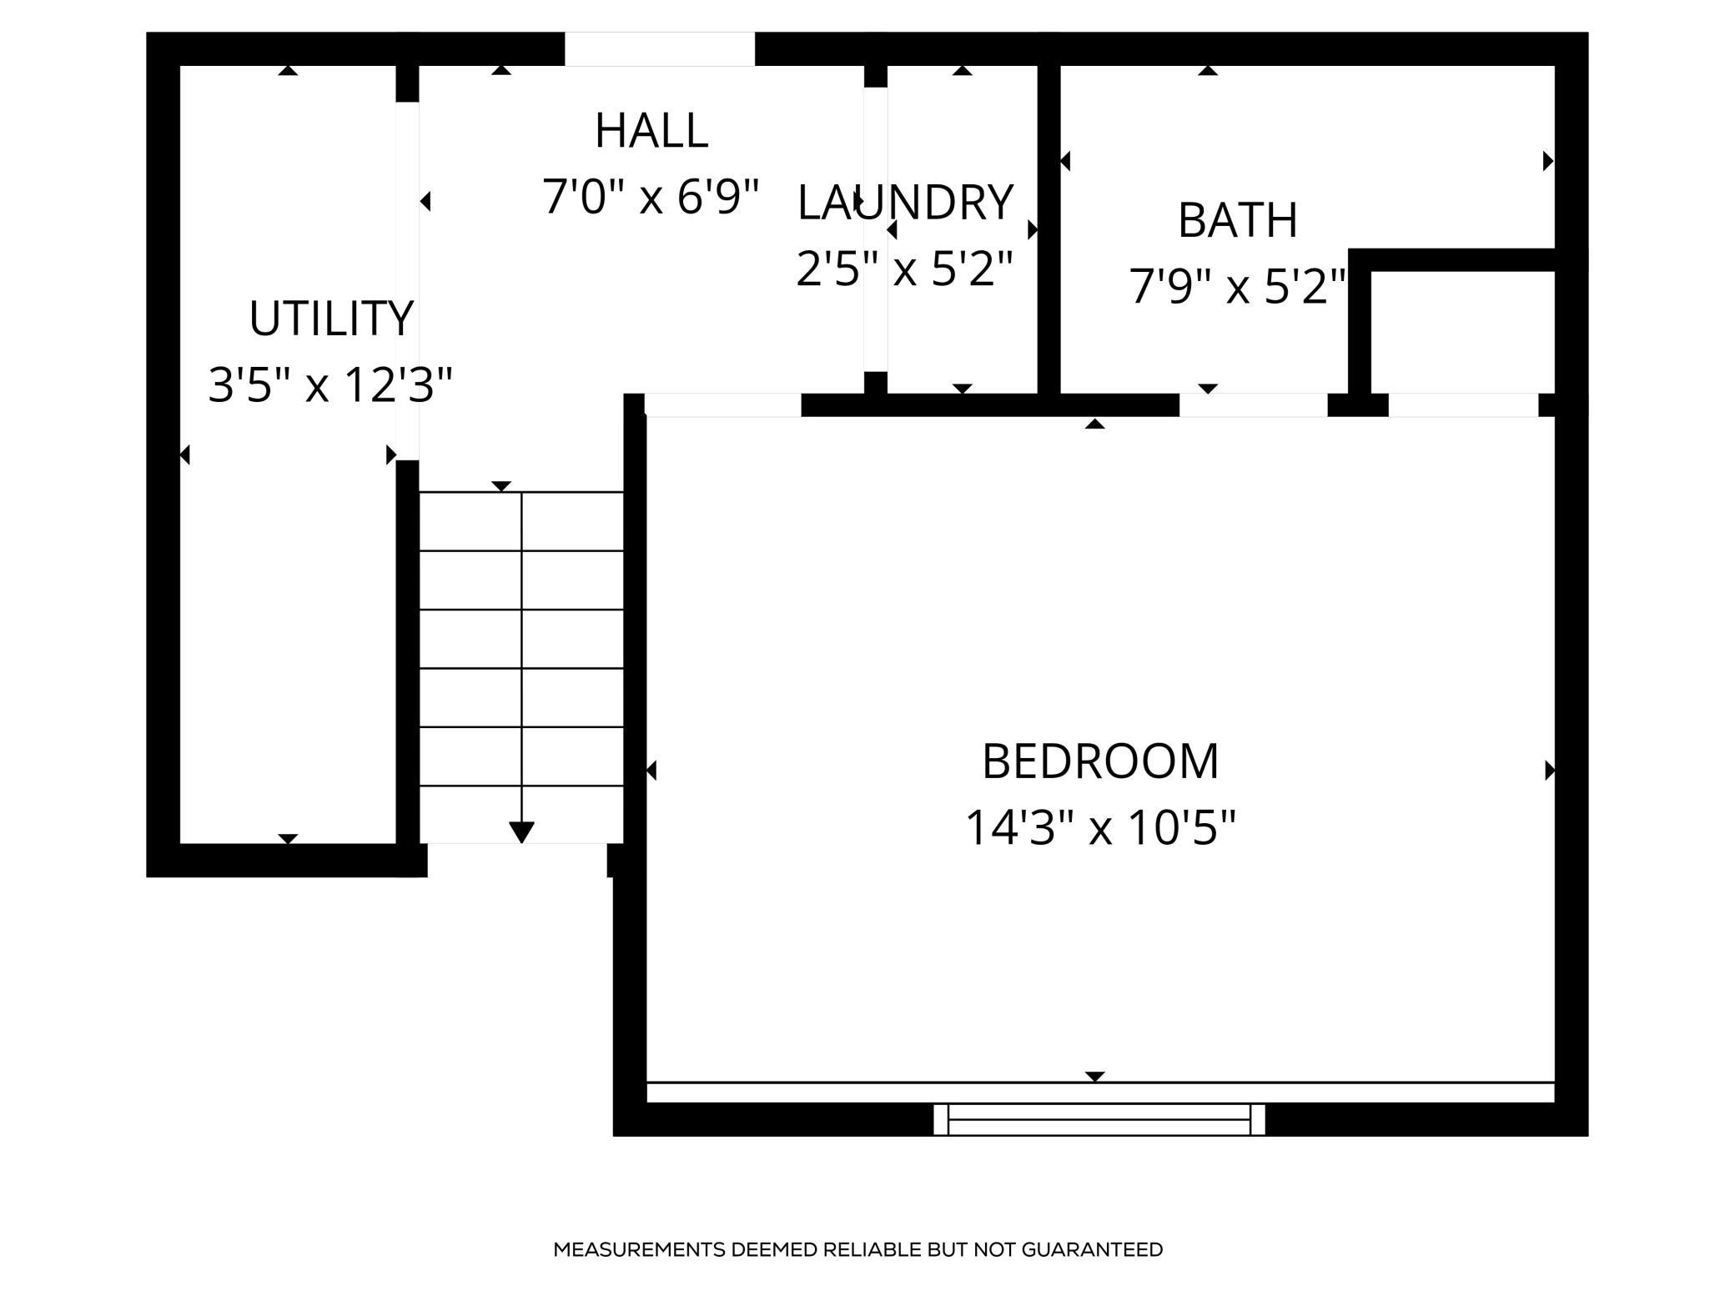
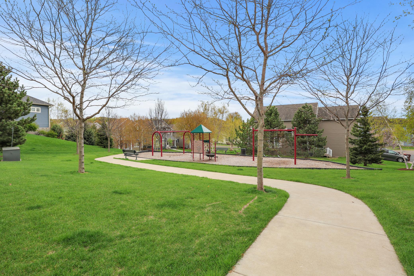
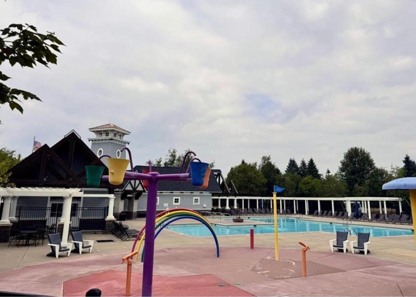
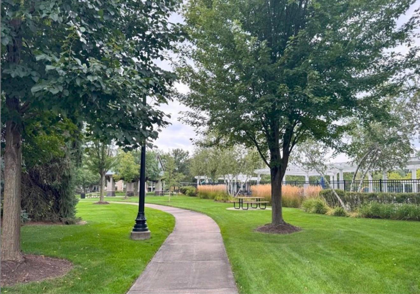
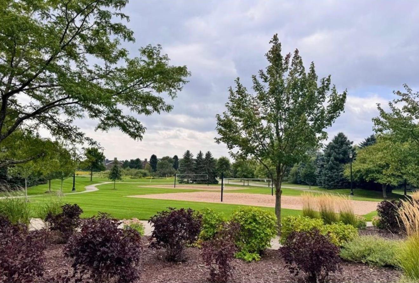
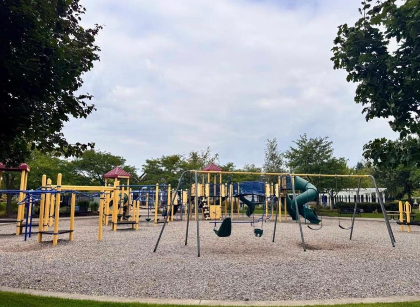
Discover the comfort of easy living in the upscale Dancing Waters community, where scenic trails, parks, and exceptional amenities create a lifestyle you'll love. This move in ready townhome is filled with natural light and updates. Gather with family/ friends around the large center island in the remodeled kitchen featuring white cabinetry, granite countertops, tile backsplash, stainless steel appliances, and an open layout flowing into the dining area with access to your private deck. Whether enjoying a quiet evening by the gas fireplace or entertaining on the beautifully updated main level, this home offers a space designed for comfort and connection. Upstairs offers three spacious bedrooms, including a private primary suite with walk in closet, double sinks, and a full bath, while the finished lower level provides a versatile fourth bedroom with its own full bath, ideal for guests, a home office, or multi generational living. Fresh paint throughout, new carpet on the upper and lower levels, a whole house humidifier, and an attached two car garage with storage closets complete this exceptional home. Enjoy all that Dancing Waters has to offer with a community pool, playgrounds, trails, parks, basketball and sand volleyball courts, making every day feel like you're coming home to more than just a house.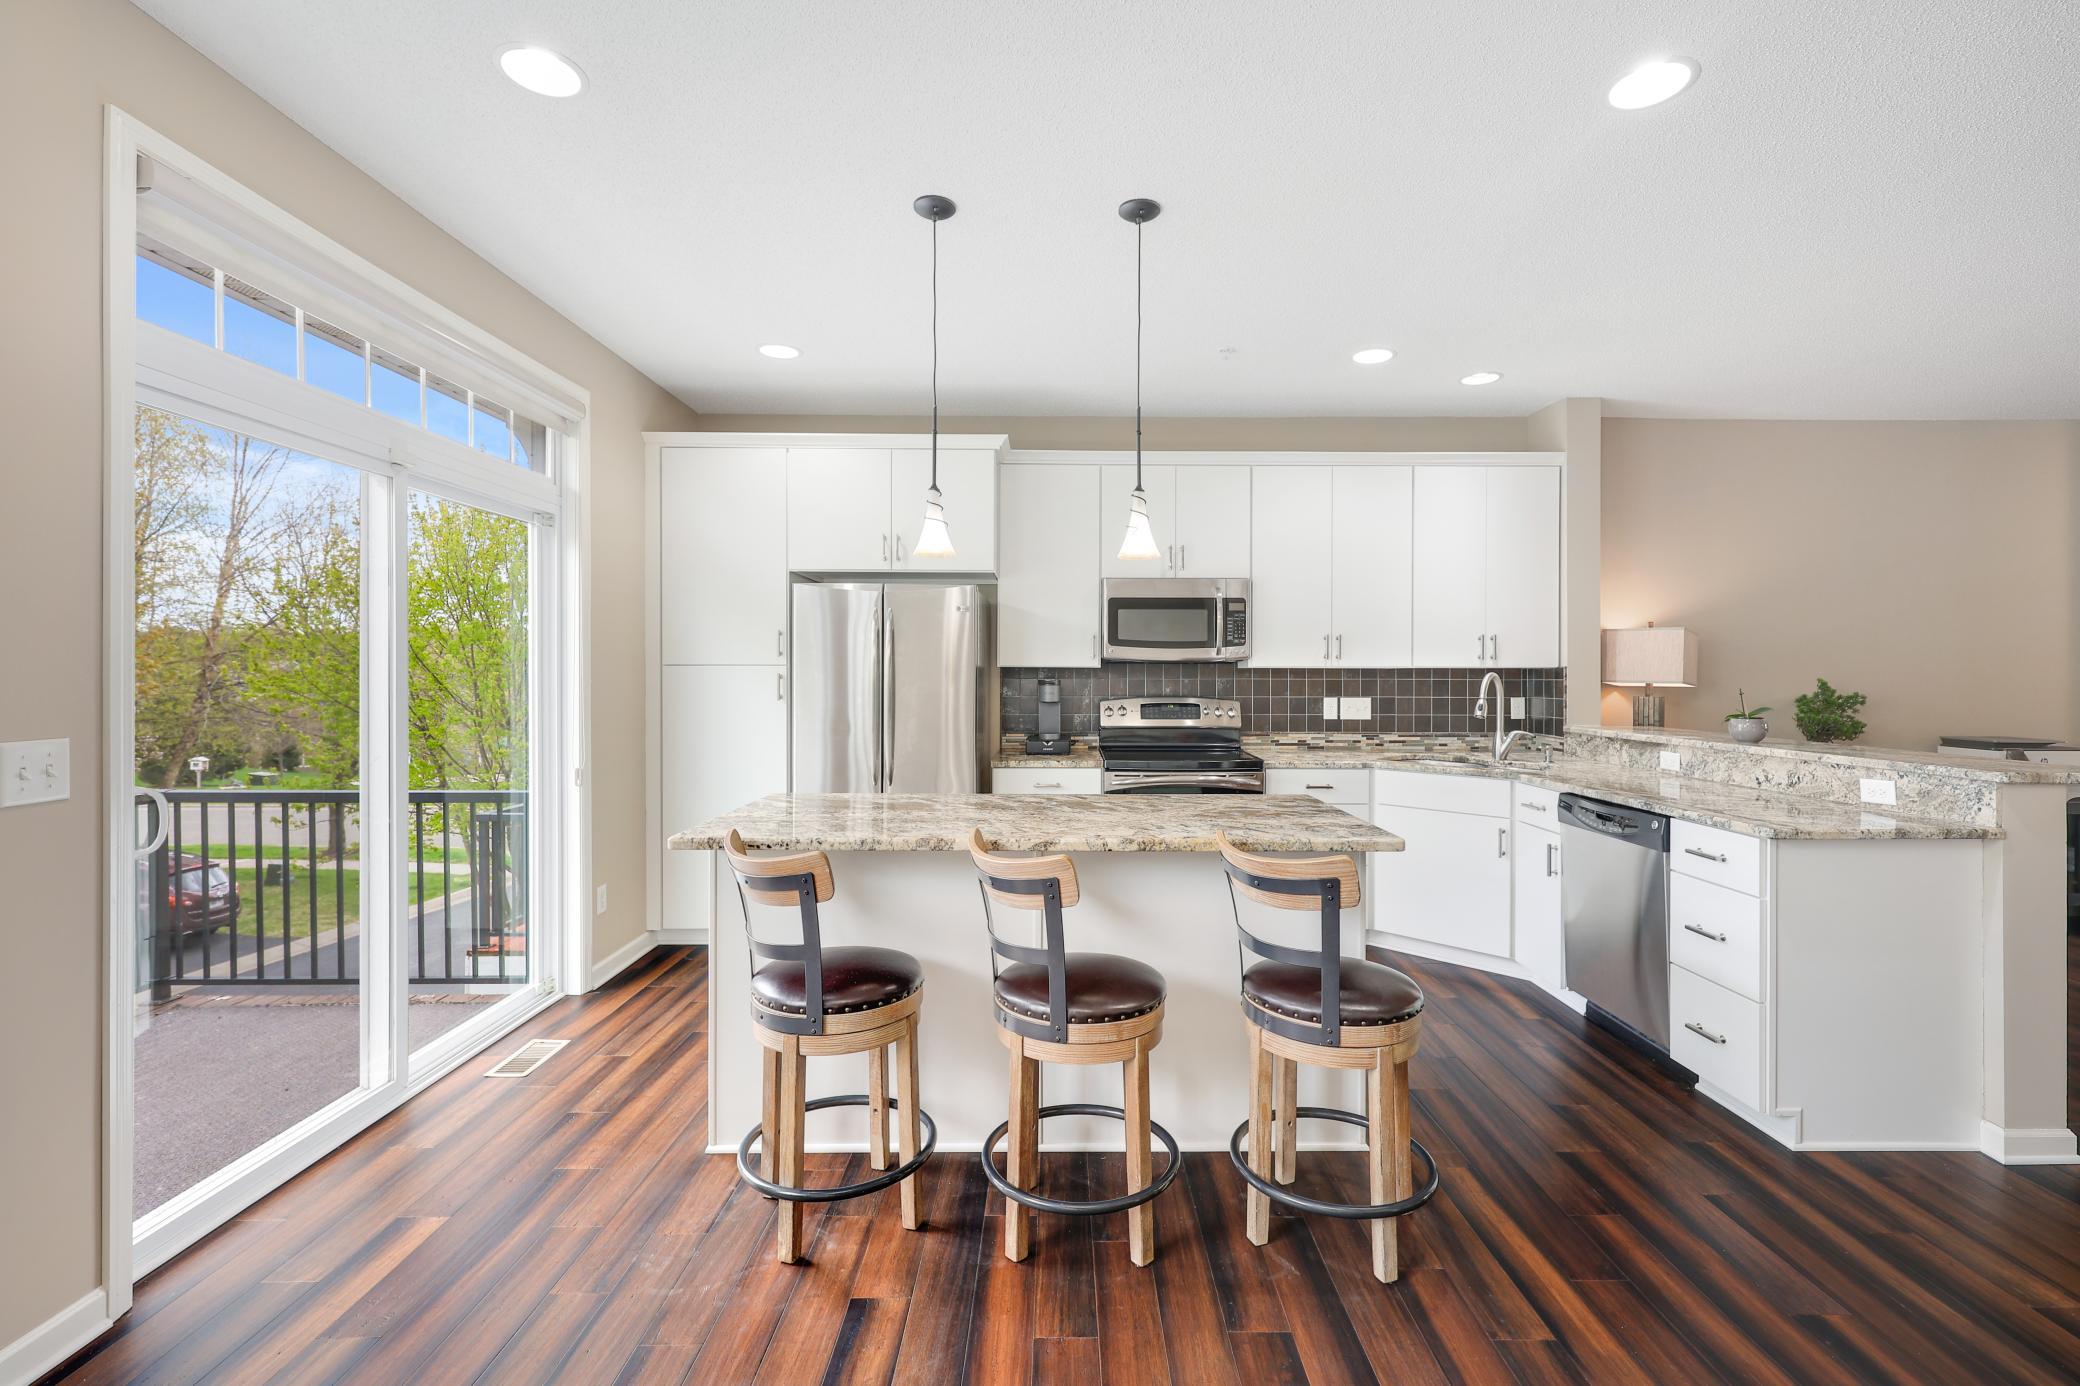
Property Information
Status: Active
Sub Type: ********
List Price: $374,900
MLS#: 7086759
Current Price: $374,900
Address: 11330 Sandcastle Drive, C, Woodbury, MN 55129
City: Woodbury
State: MN
Postal Code: 55129
Geo Lat: 44.930346
Geo Lon: -92.877369
Subdivision: Dancing Waters 8th Add
County: Washington
Property Description
Year Built: 2011
Lot Size SqFt: 1306.8
Gen Tax: 3080
Specials Inst: 0
High School: Stillwater
Square Ft. Source:
Above Grade Finished Area: 1612
Below Grade Finished Area: 349
Below Grade Unfinished Area:
Total SqFt.: 1961
Style: Array
Total Bedrooms: 4
Total Bathrooms: 4
Total Full Baths: 2
Garage Type:
Garage Stalls: 2
Waterfront:
Property Features
Exterior:
Roof:
Foundation:
Lot Feat/Fld Plain:
Interior Amenities:
Inclusions: ********
Exterior Amenities:
Heat System:
Air Conditioning:
Utilities: