


Property Listing
Description
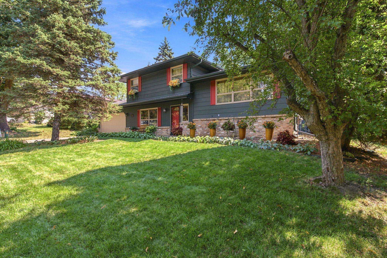
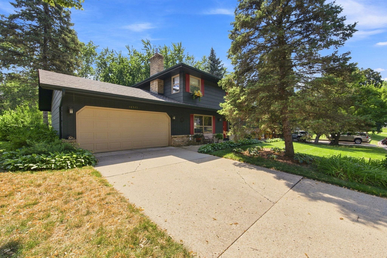
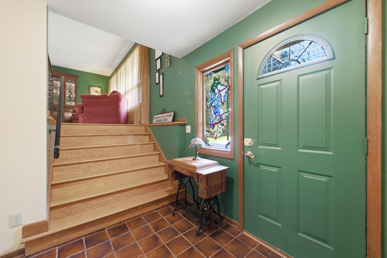
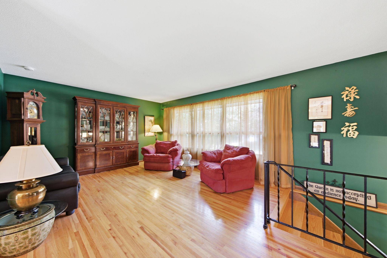
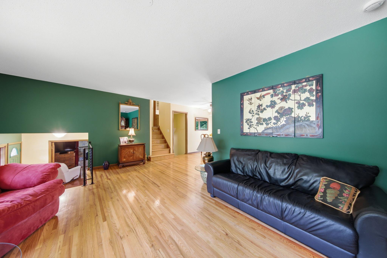
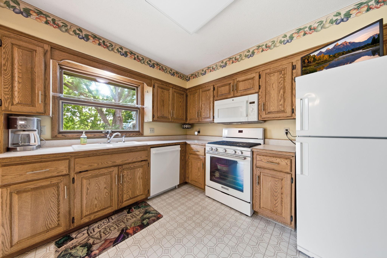
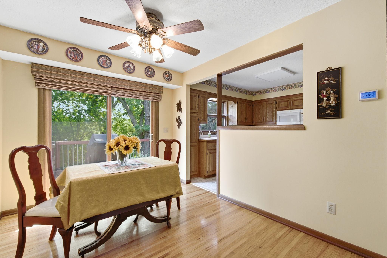
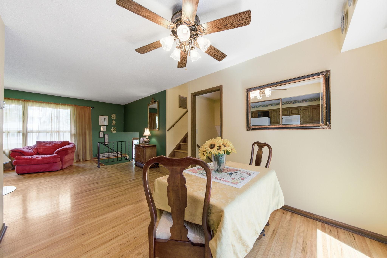
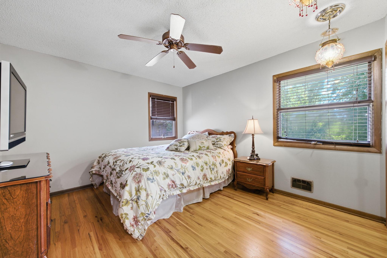
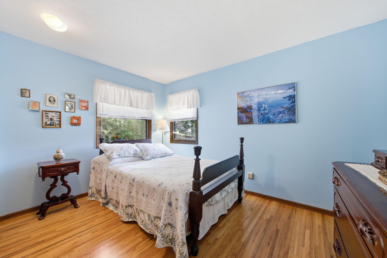
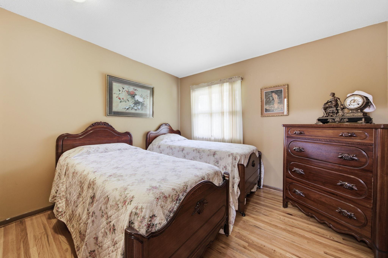
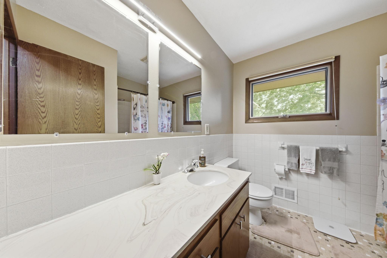
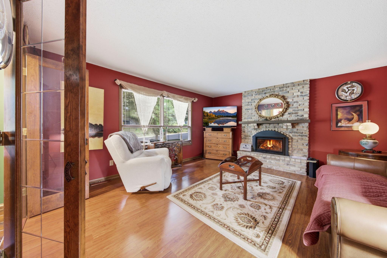
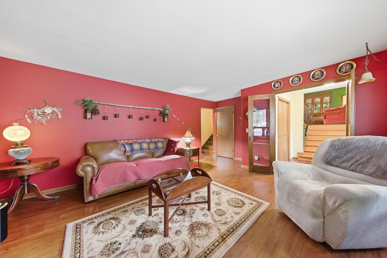
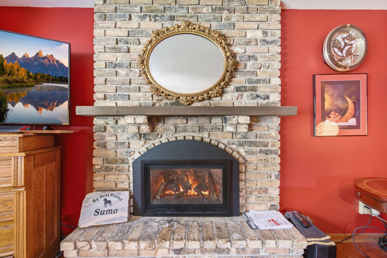
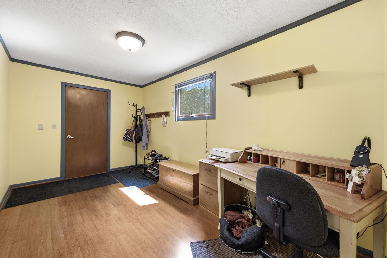
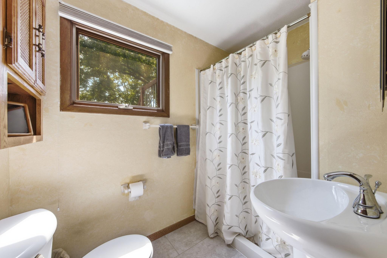
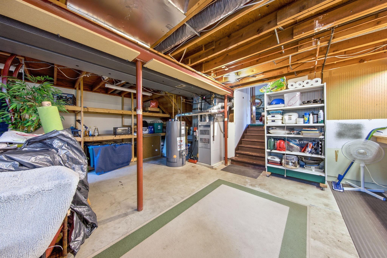
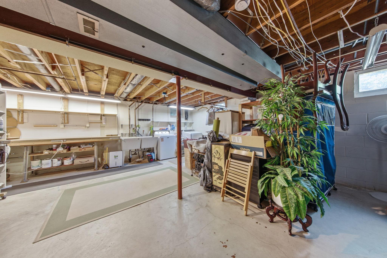
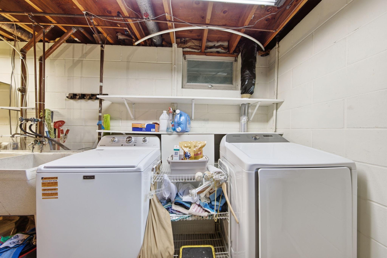
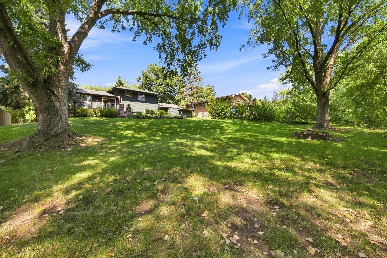
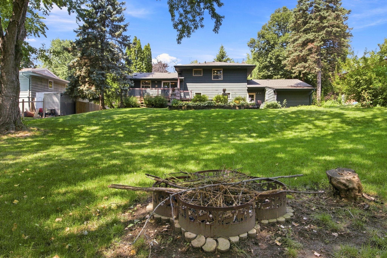
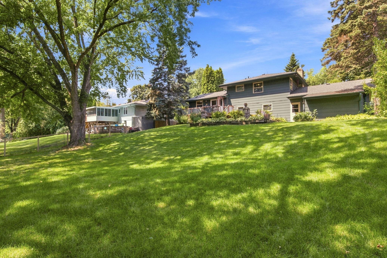
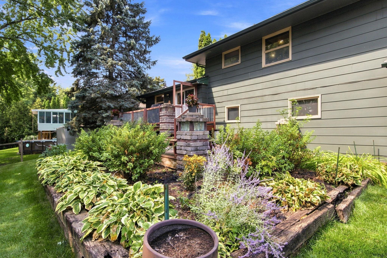
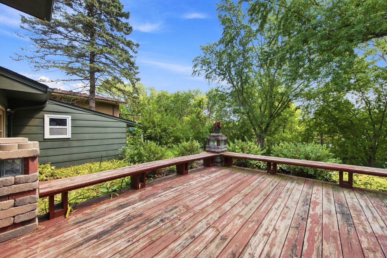
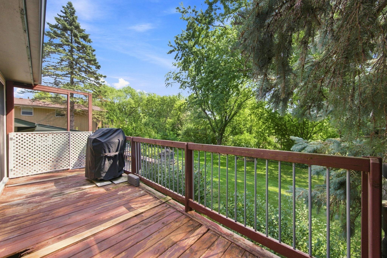
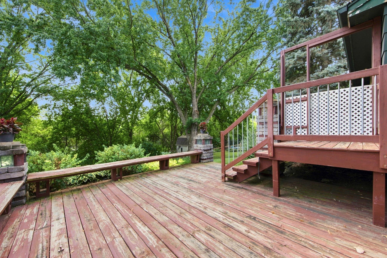
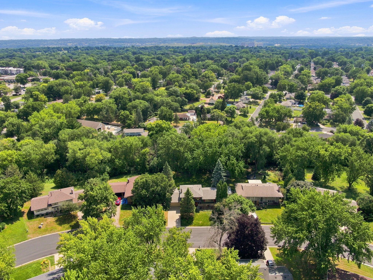
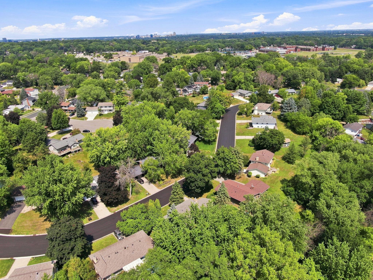
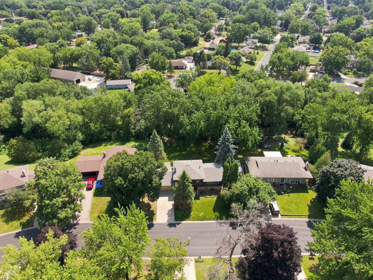
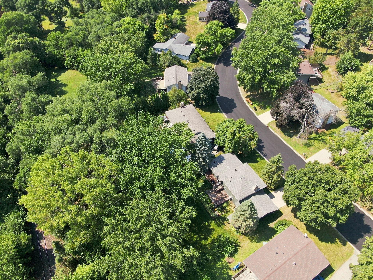
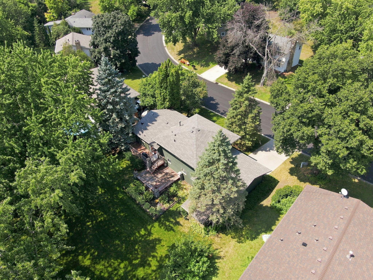
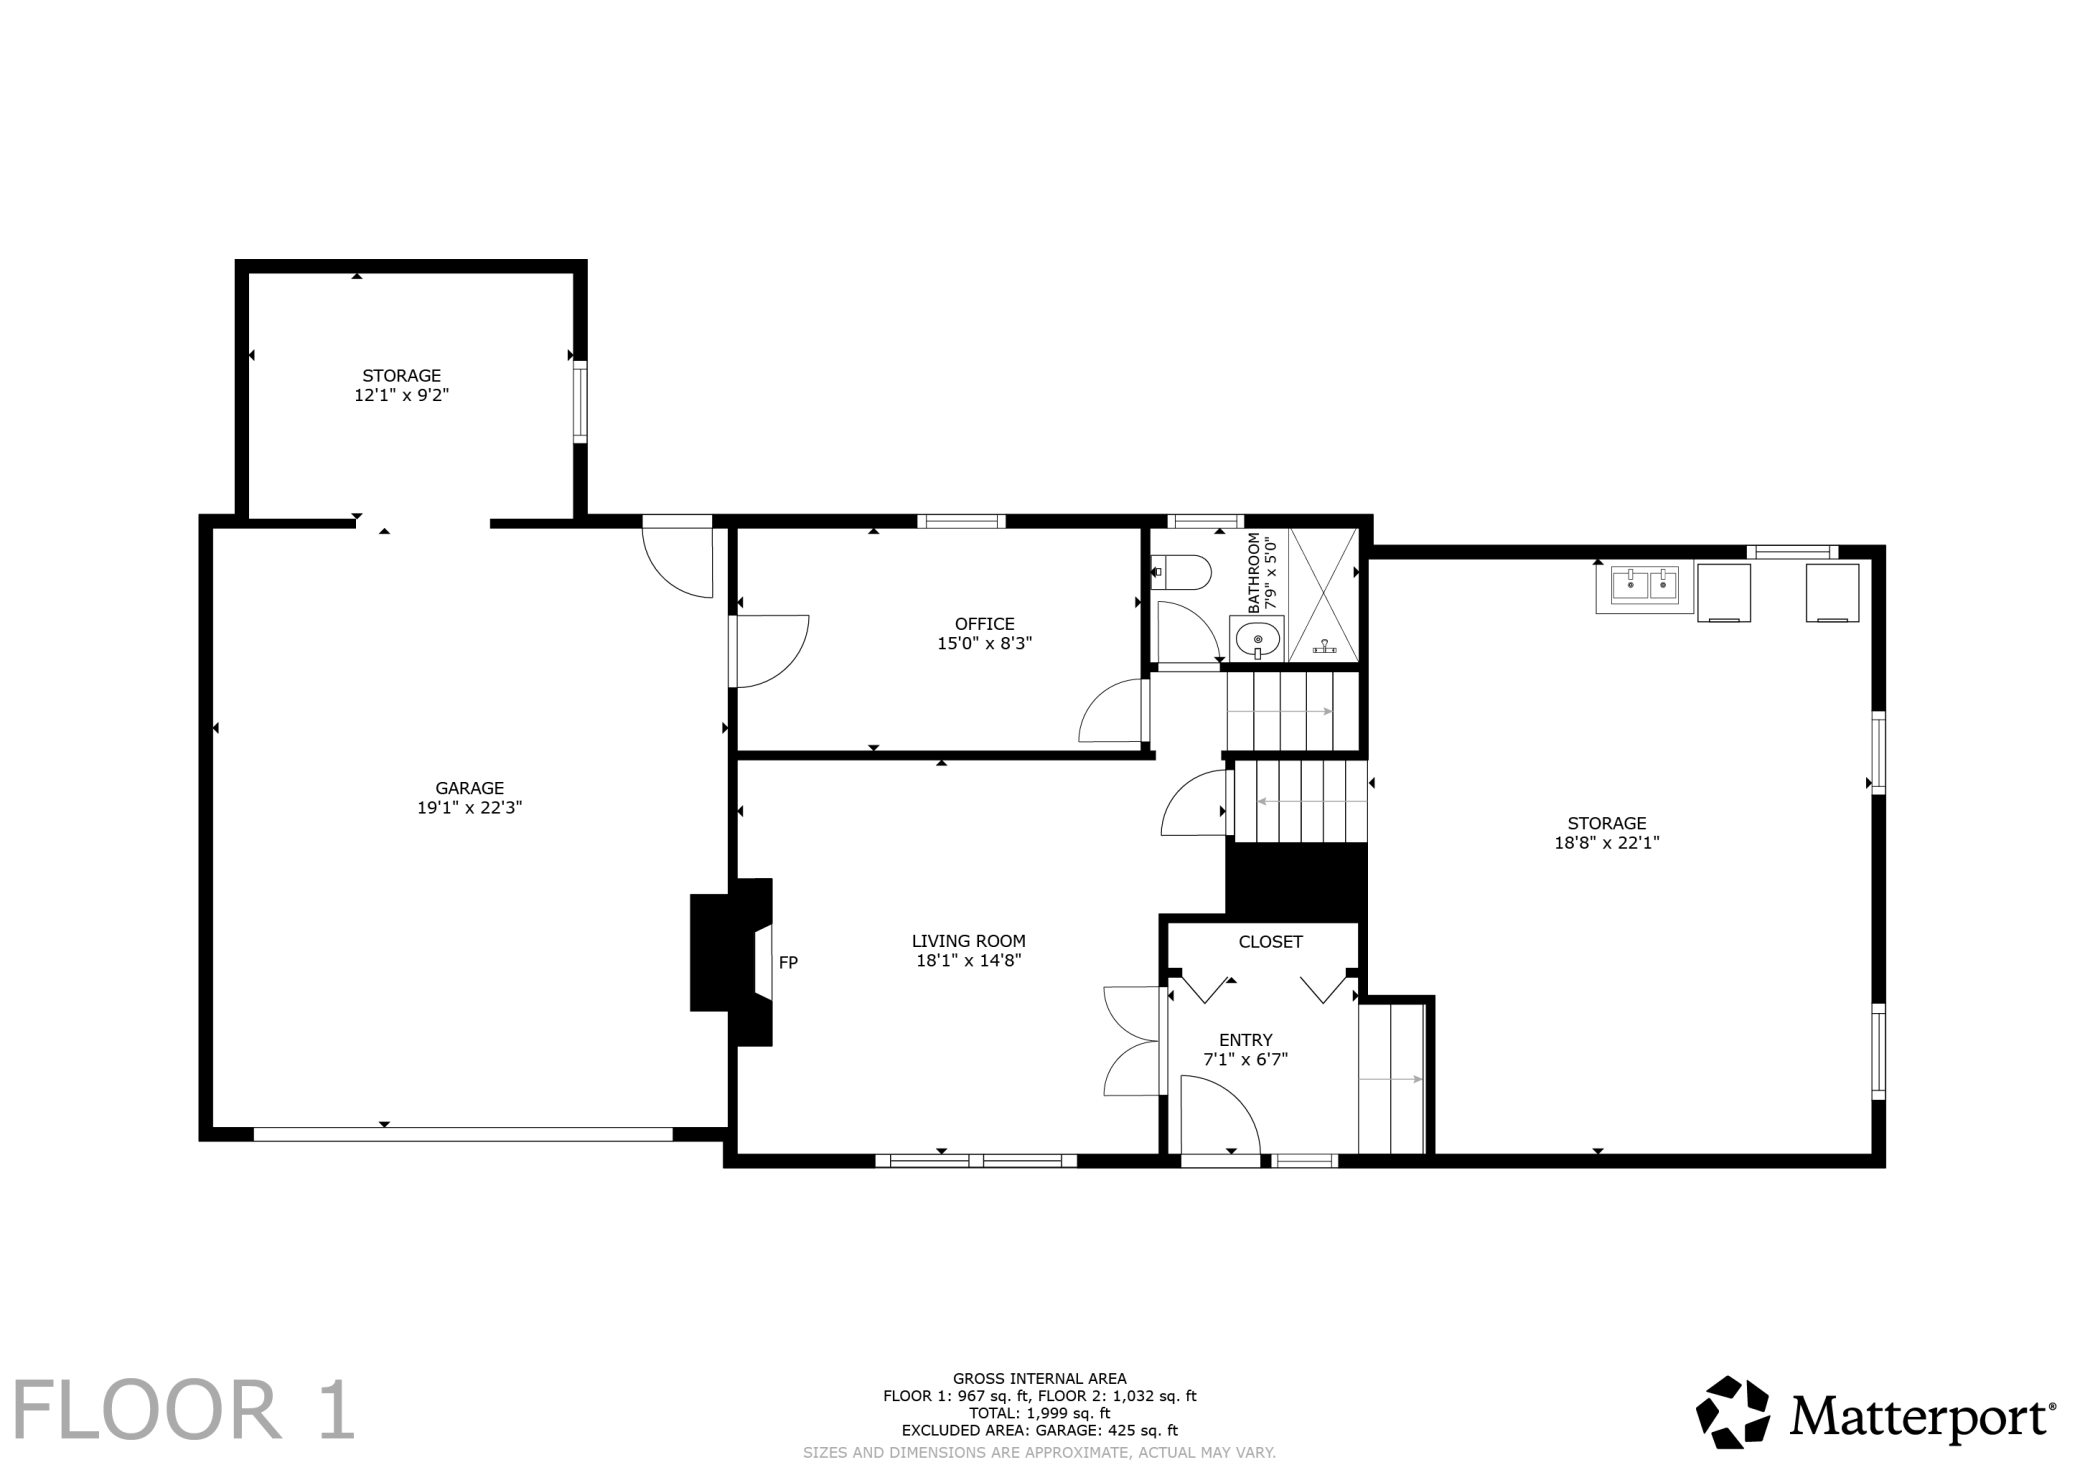
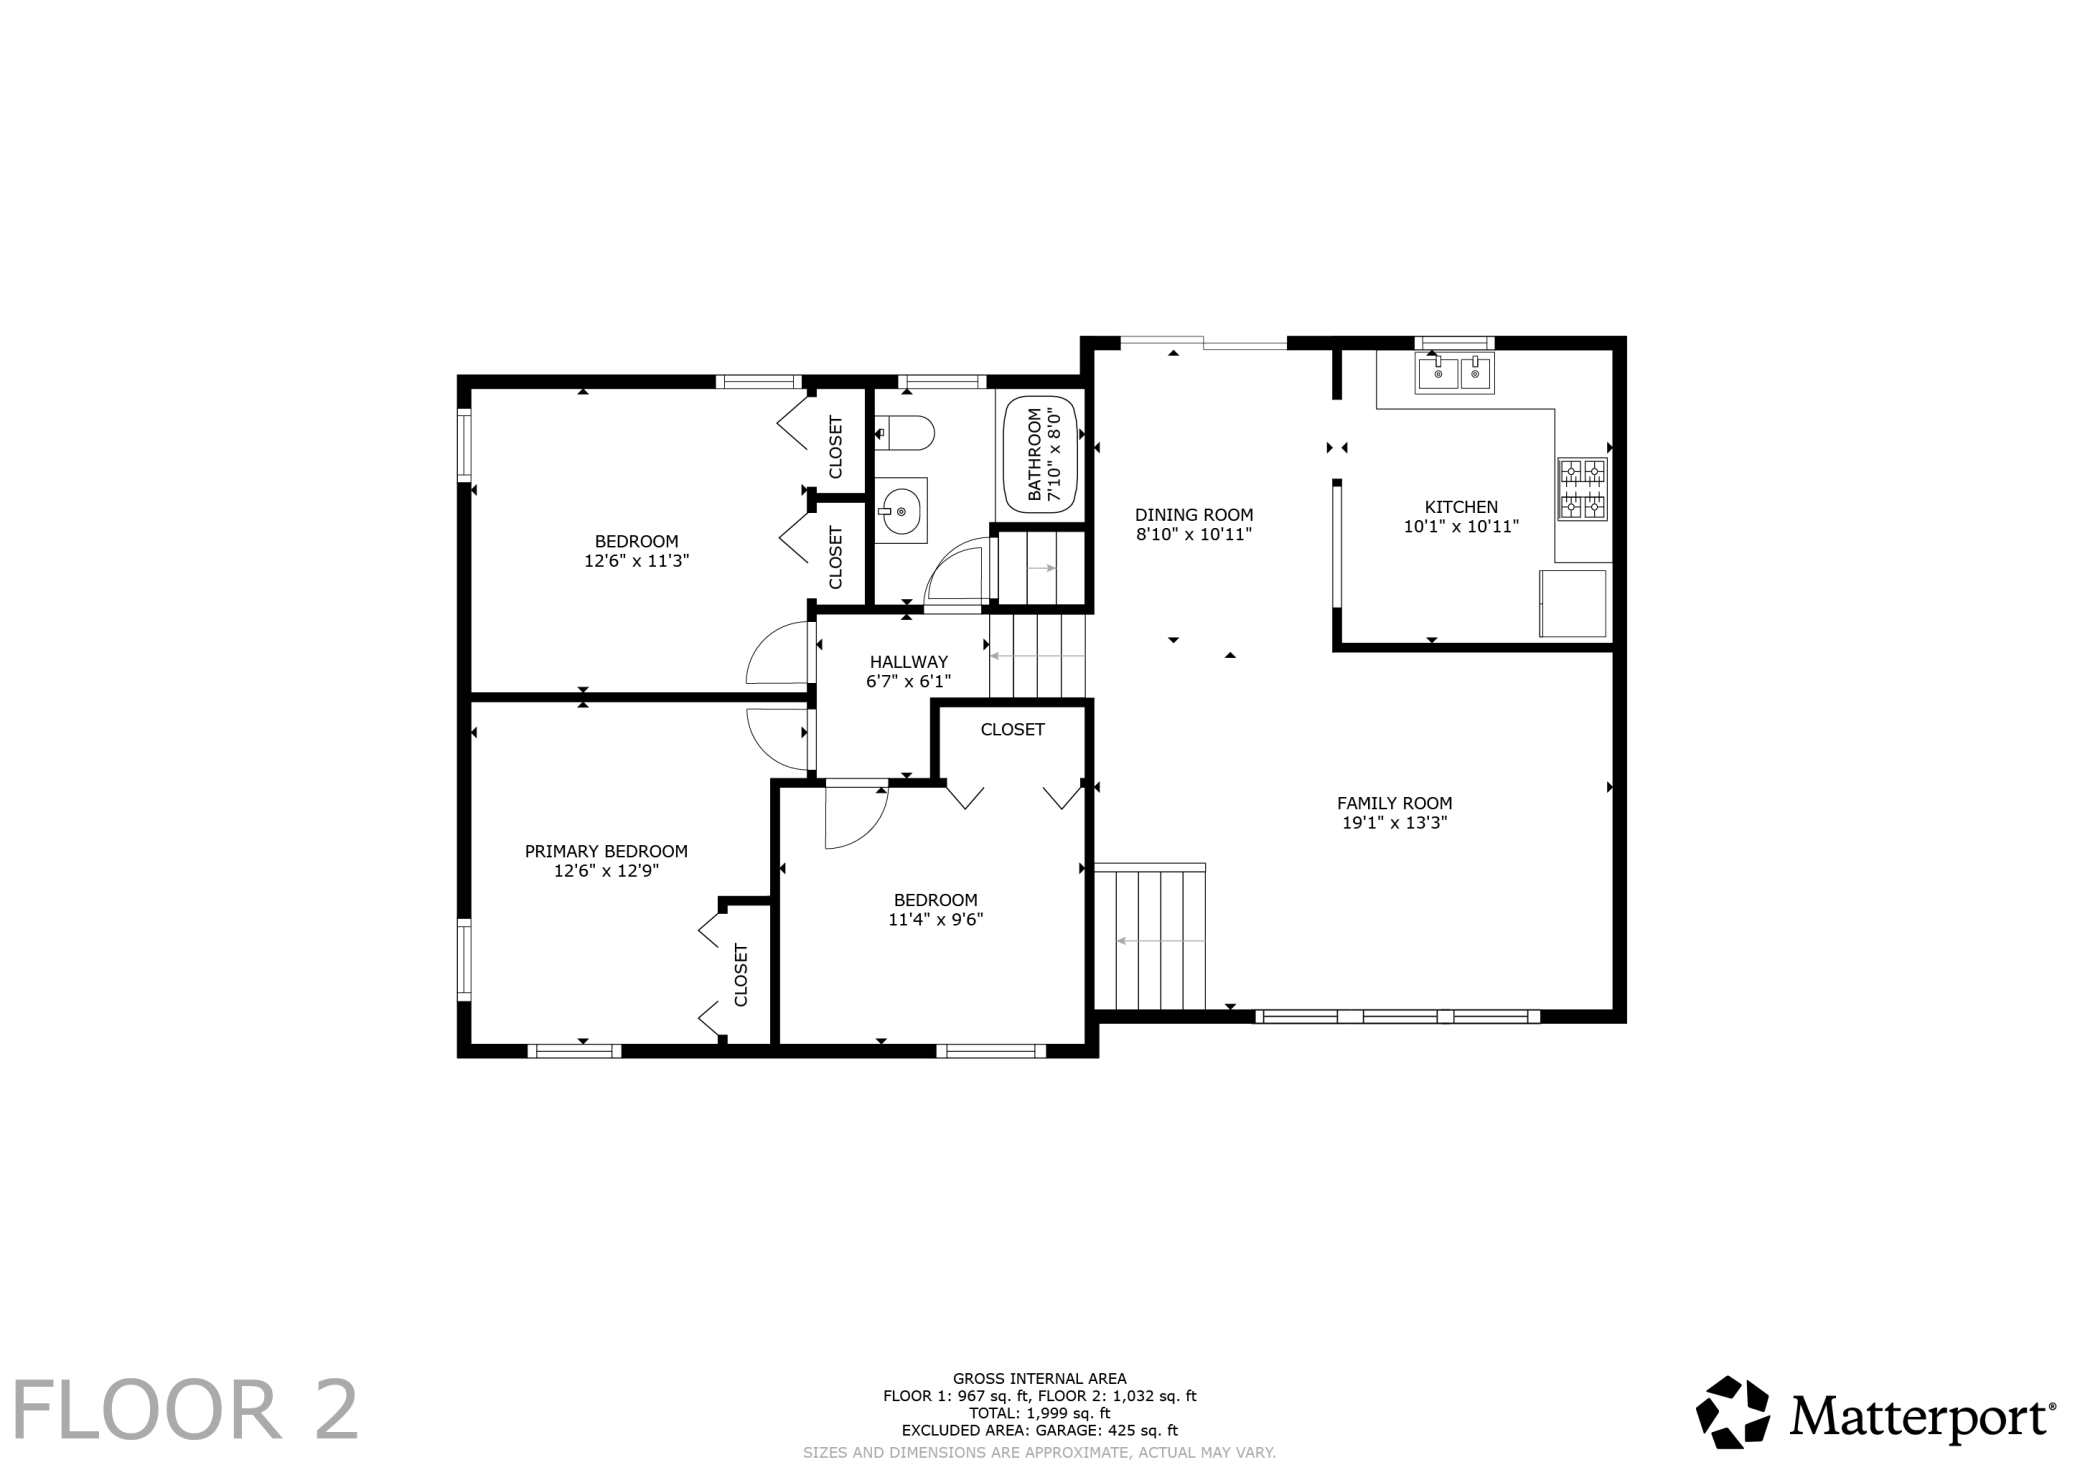
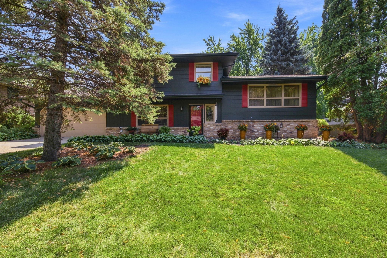
Great opportunity to own a spacious home in a highly sought-after West Bloomington neighborhood, within walking distance of Jefferson High School. As you enter, you’re welcomed by a generous foyer leading to the cozy main-level family room, complete with a wood-burning fireplace, office, and ¾ bath. A few steps up, the charming kitchen boasts beautiful custom cabinetry, a gas range and lots of storage all while overlooking the expansive backyard and flowing into the dining room and light-filled living room, featuring a large front window and beautiful hardwood floors. Step from the dining room onto the deck and into the spacious backyard, perfect for outdoor enjoyment. The upper level offers three generous bedrooms and a full bath, keeping everyone comfortably together on one level. The lower level provides laundry, utilities, and abundant shelving for storage. The oversized garage offers additional storage space in the back, along with convenient access to the backyard—ideal for lawn equipment and seasonal items. This home offers plenty of opportunity to build sweat equity and create the outdoor spaces you’ve envisioned. New roof, August 20266. With a spacious backyard and a convenient location near schools, shopping, parks, and major highways, this home is ready for you to move in an enjoy!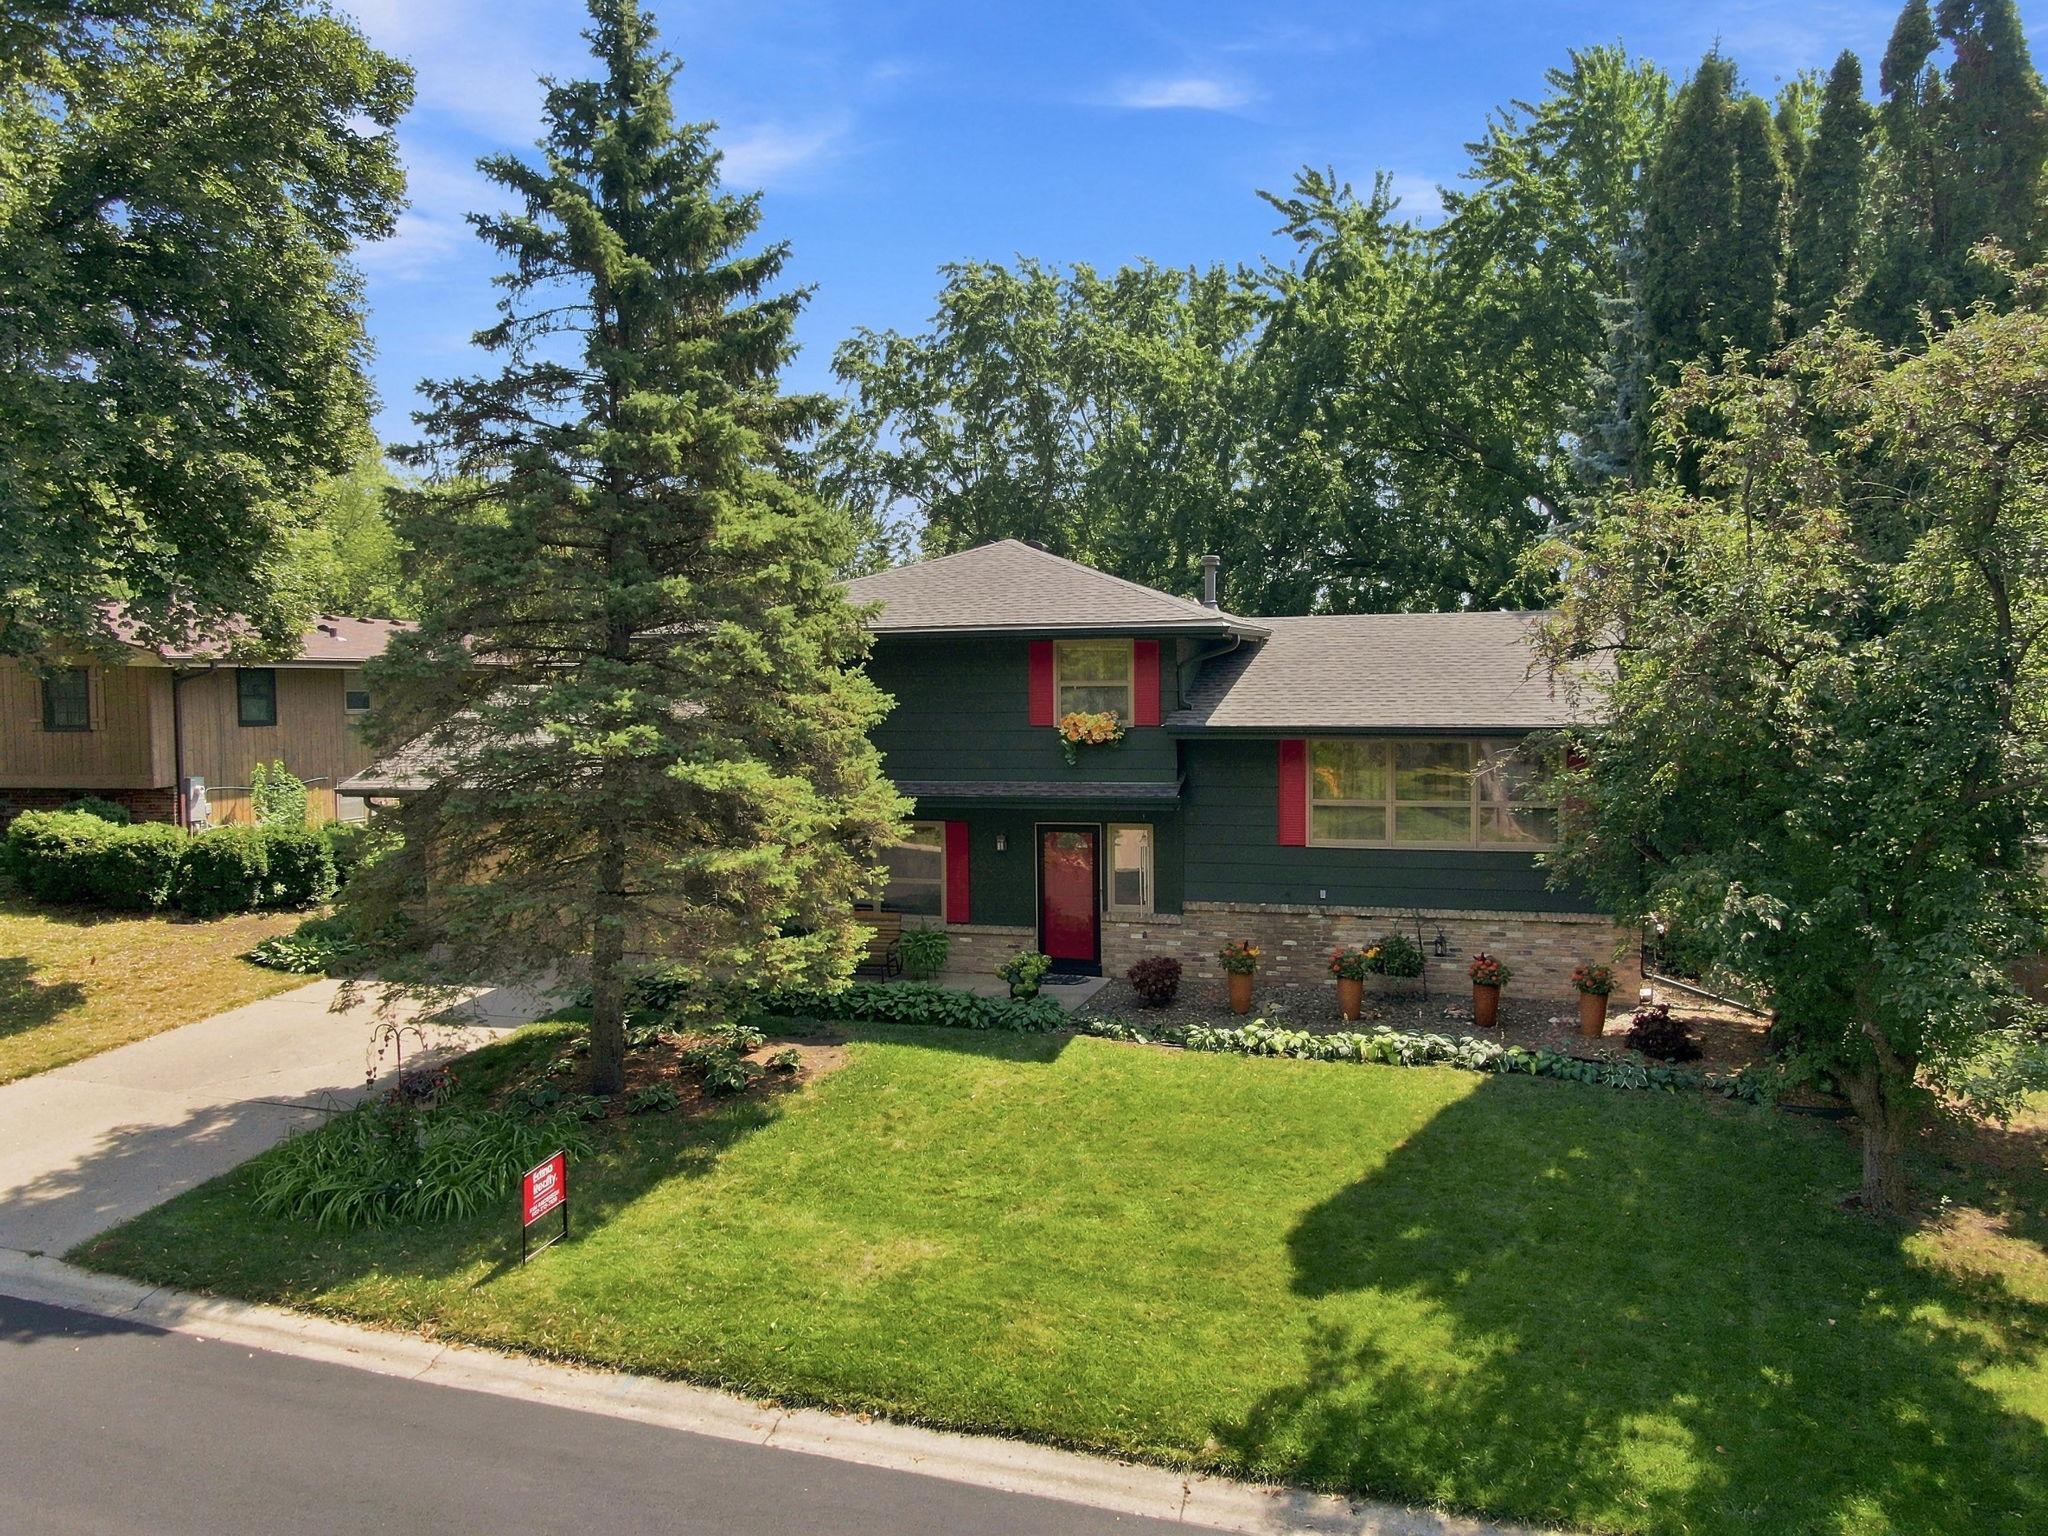
Property Information
Status: Active
Sub Type: ********
List Price: $460,000
MLS#: 7086390
Current Price: $460,000
Address: 10545 Johnson Road, Bloomington, MN 55437
City: Bloomington
State: MN
Postal Code: 55437
Geo Lat: 44.811117
Geo Lon: -93.338114
Subdivision: Heritage Hills 5th Add
County: Hennepin
Property Description
Year Built: 1970
Lot Size SqFt: 15681.6
Gen Tax: 5609.78
Specials Inst: 0
High School: Bloomington
Square Ft. Source:
Above Grade Finished Area: 1676
Below Grade Finished Area: 0
Below Grade Unfinished Area:
Total SqFt.: 2213
Style: Array
Total Bedrooms: 3
Total Bathrooms: 2
Total Full Baths: 1
Garage Type:
Garage Stalls: 2
Waterfront:
Property Features
Exterior:
Roof:
Foundation:
Lot Feat/Fld Plain: Array
Interior Amenities:
Inclusions:
Exterior Amenities:
Heat System:
Air Conditioning:
Utilities: