


Property Listing
Description
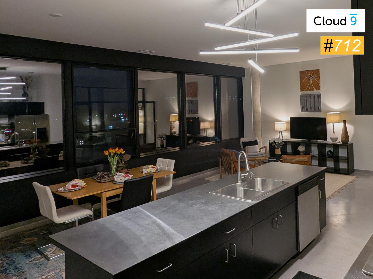
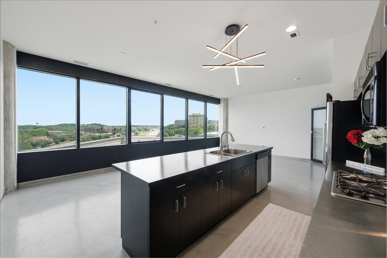
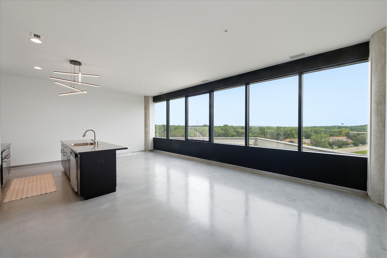
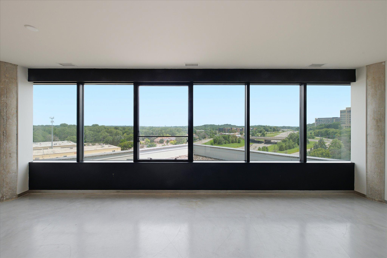
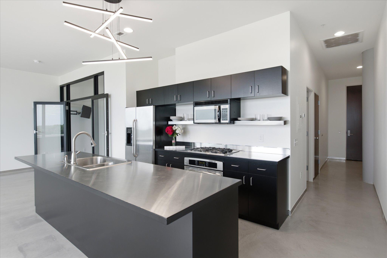
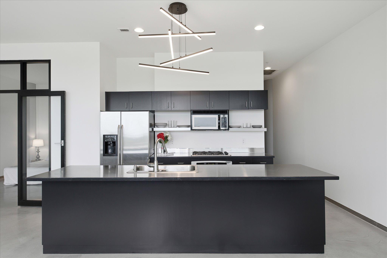
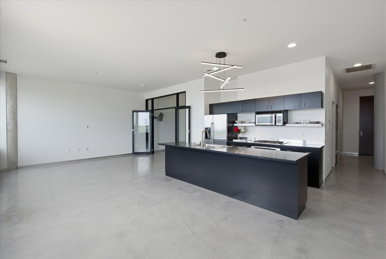
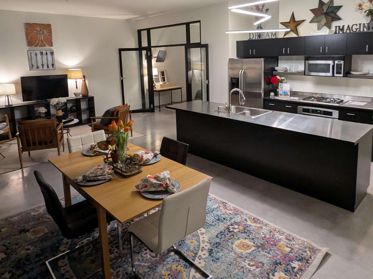
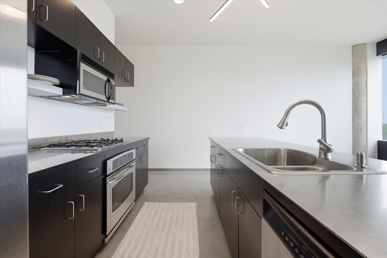
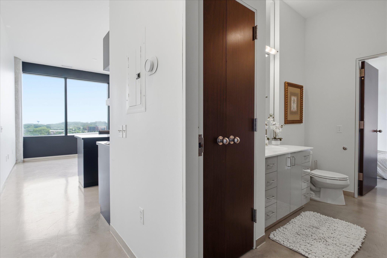
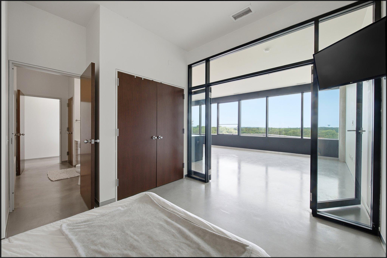
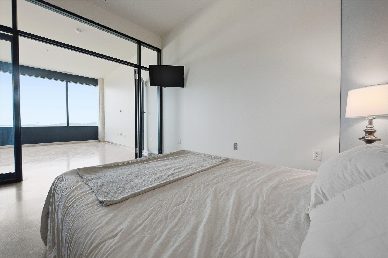
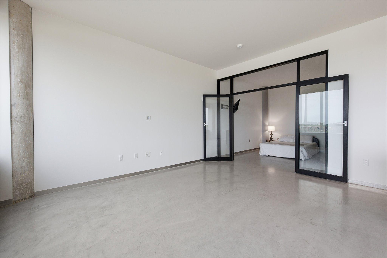
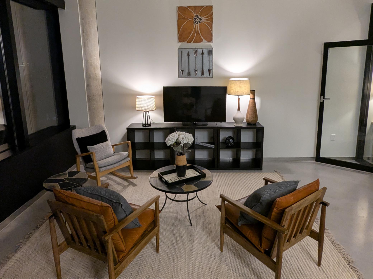
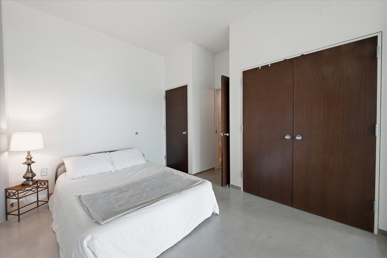
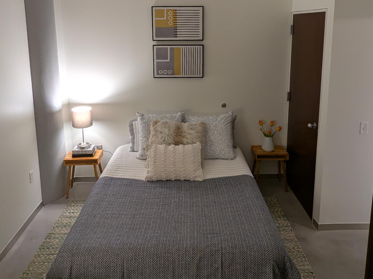
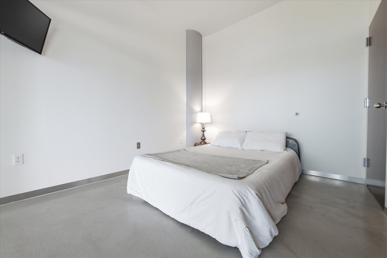
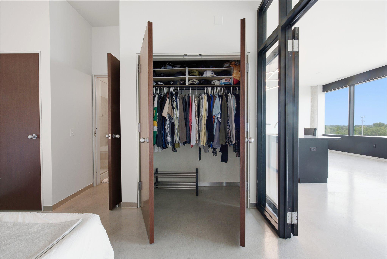
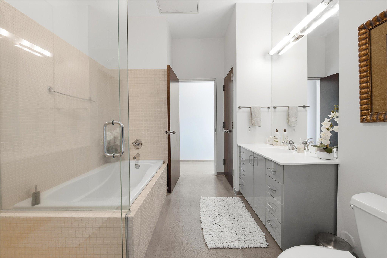
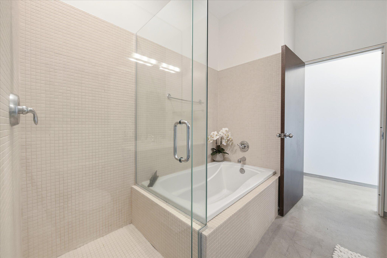
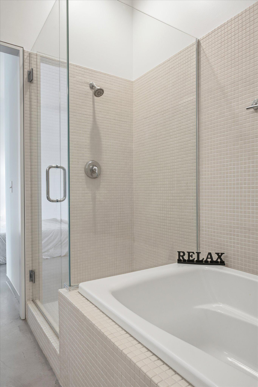
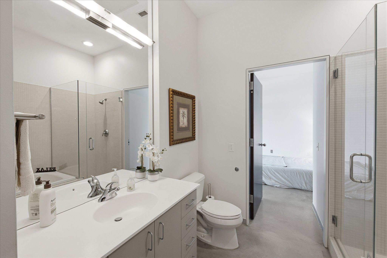
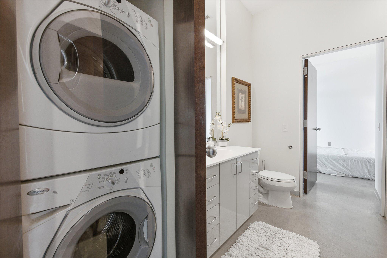
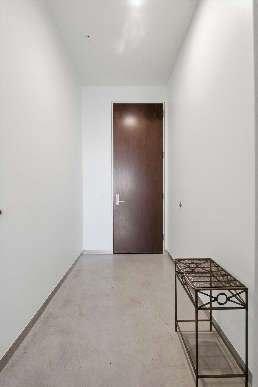
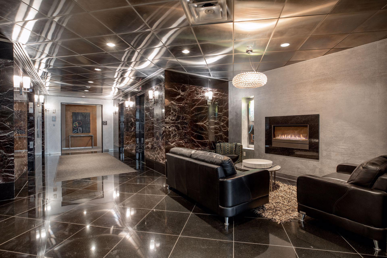
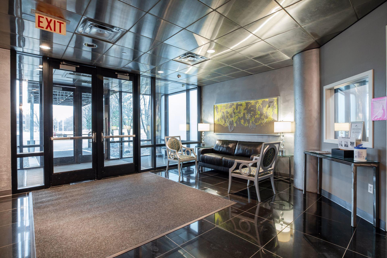
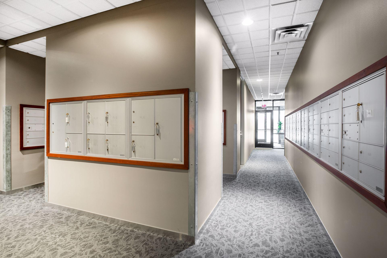
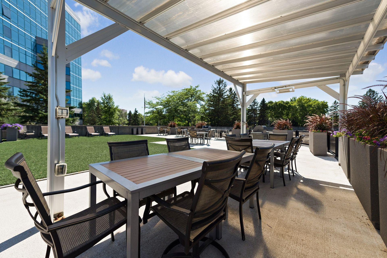
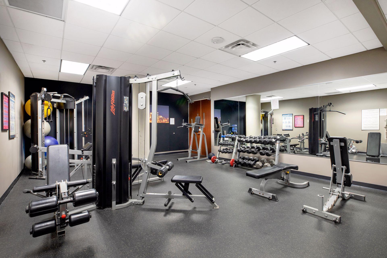
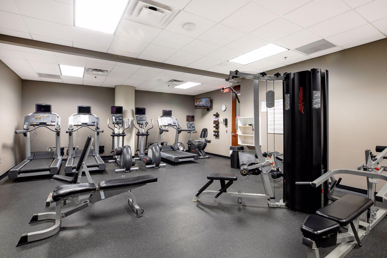
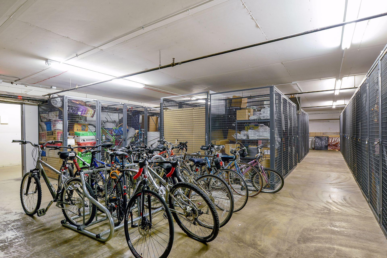
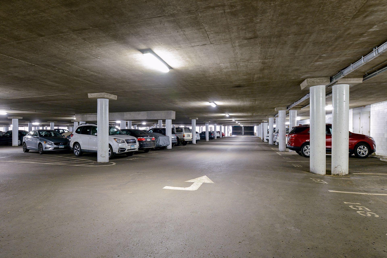
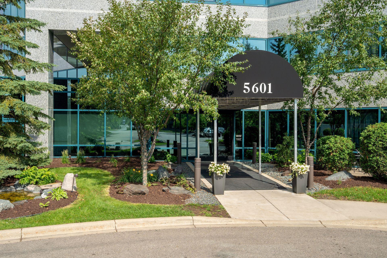
Beautiful 7th-floor condo featuring panoramic southern views and an abundance of natural light throughout. The open-concept floor plan features soaring 10-foot ceilings, expansive windows, and contemporary finishes throughout. Fresh paint throughout, a new water heater (2025), and a new garbage disposal (2026) add to the home's appeal and peace of mind. The spacious kitchen is equipped with stainless steel appliances and seamlessly flows into the living and dining areas, making it ideal for everyday living and entertaining. The primary suite offers a spa-like bathroom complete with a separate shower and relaxing soaking tub, while the convenient in-unit laundry adds everyday ease. This unit also includes two side-by-side parking spaces located just steps from the entry door. Pet friendly building offers two outdoor patios, gym, bike storage, onsite manager. Association fee includes Direct TV, Fiber Optic internet, water, garbage, building amenities, gas, lawn/ snow, hazard insurance, onsite management. Owner only pays for electric. Cloud 9 Sky-Flats is VA-approved; buyers may qualify for VA financing.





Property Information
Status: Active
Sub Type: ********
List Price: $229,900
MLS#: 7085614
Current Price: $229,900
Address: 5601 Smetana Drive, 712, Hopkins, MN 55343
City: Hopkins
State: MN
Postal Code: 55343
Geo Lat: 44.901639
Geo Lon: -93.402867
Subdivision: Cic 1364 Cloud 9 Sky Flats
County: Hennepin
Property Description
Year Built: 1986
Lot Size SqFt: 351964.8
Gen Tax: 2952
Specials Inst: 1057
High School: Hopkins
Square Ft. Source:
Above Grade Finished Area: 864
Below Grade Finished Area: 0
Below Grade Unfinished Area:
Total SqFt.: 864
Style: Array
Total Bedrooms: 1
Total Bathrooms: 1
Total Full Baths: 1
Garage Type:
Garage Stalls: 2
Waterfront:
Property Features
Exterior:
Roof:
Foundation:
Lot Feat/Fld Plain:
Interior Amenities:
Inclusions:
Exterior Amenities:
Heat System:
Air Conditioning:
Utilities: