


Property Listing
Description
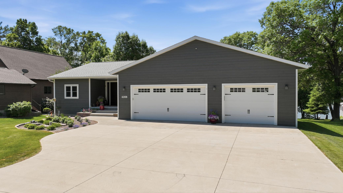
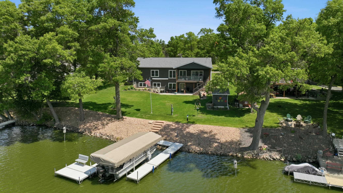
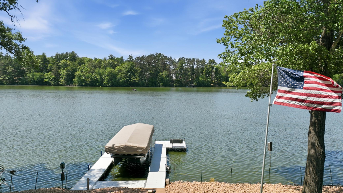
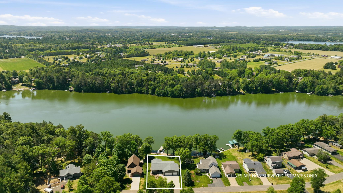
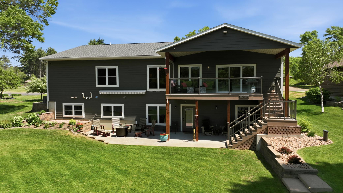
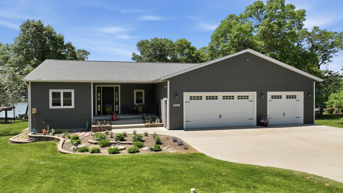
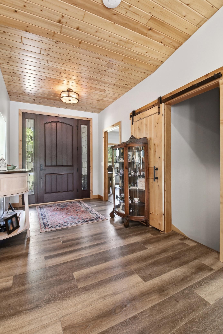
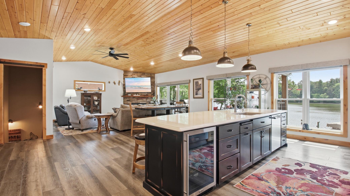
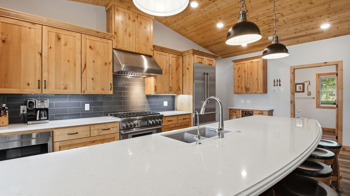
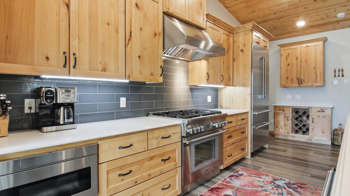
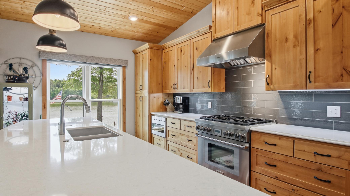
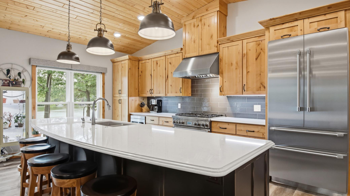
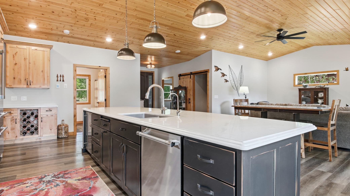
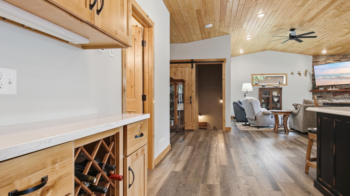
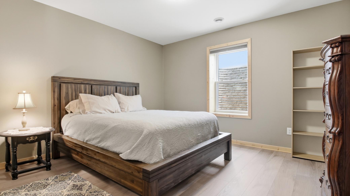
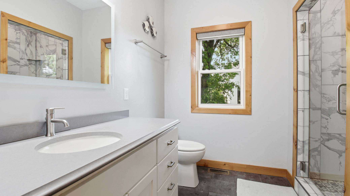
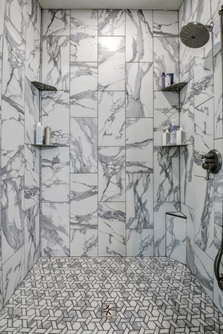
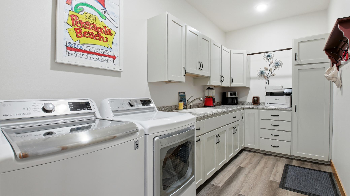
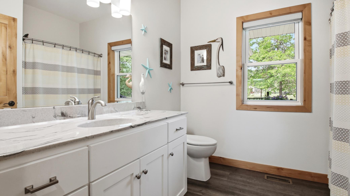
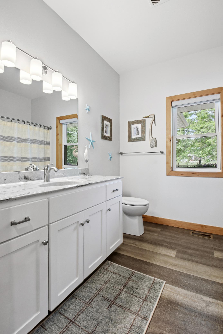
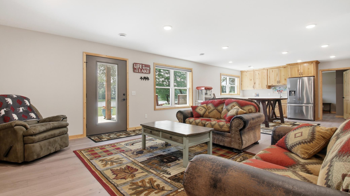
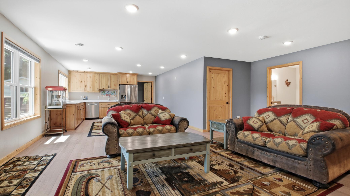
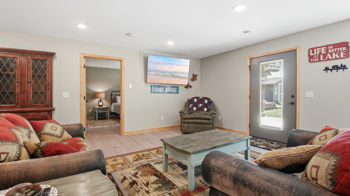
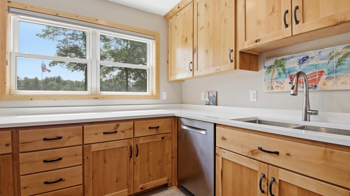
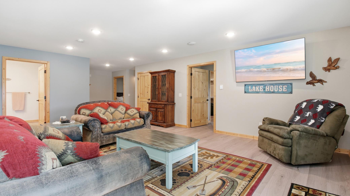
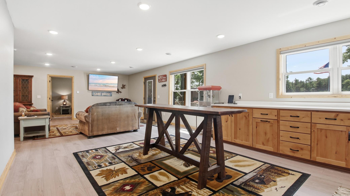
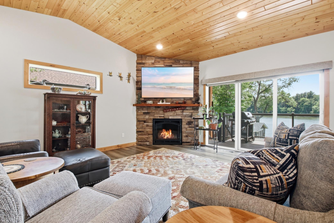
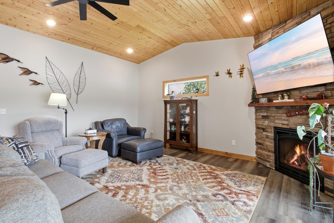
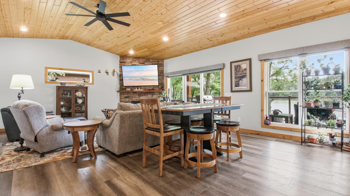
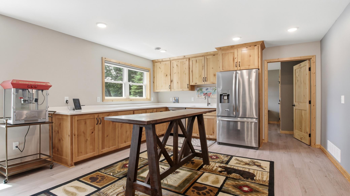
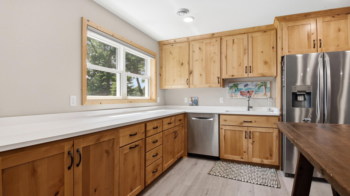
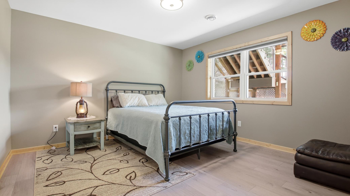
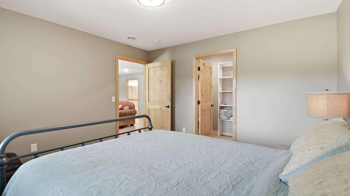
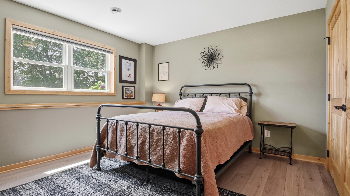
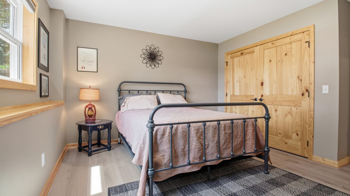
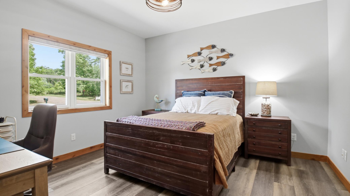
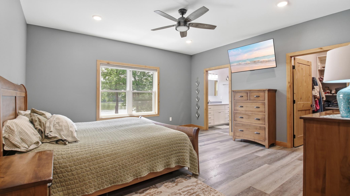
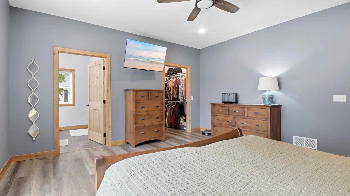
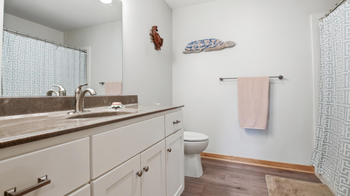
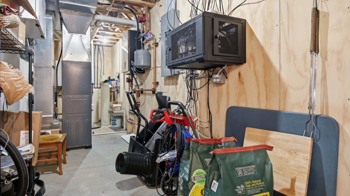
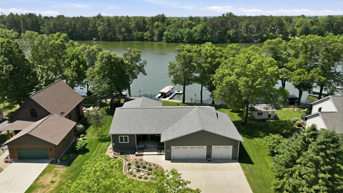
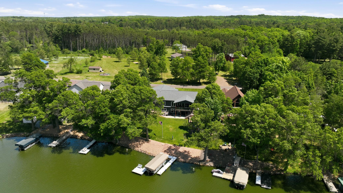
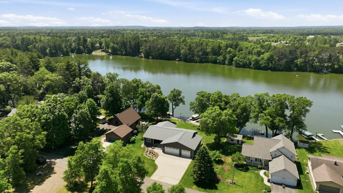
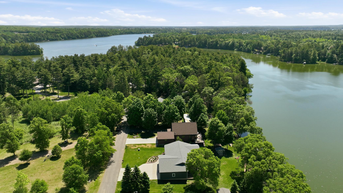
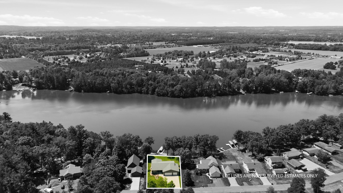
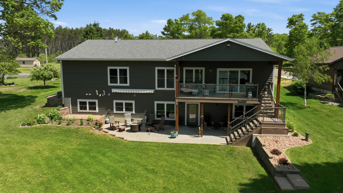
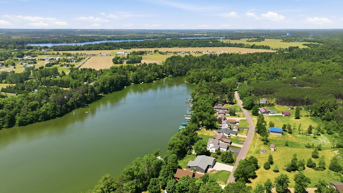
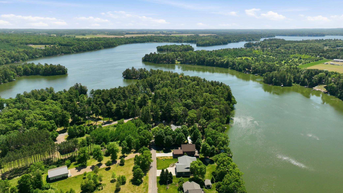
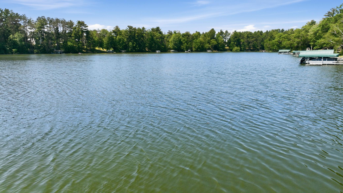
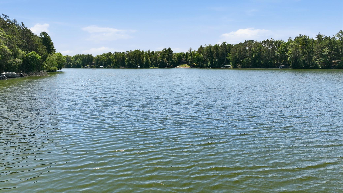
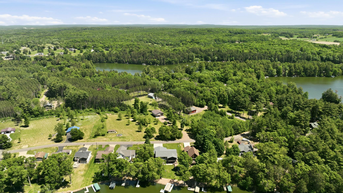
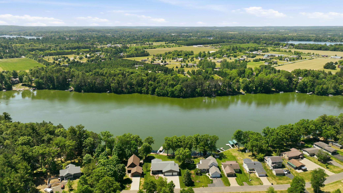
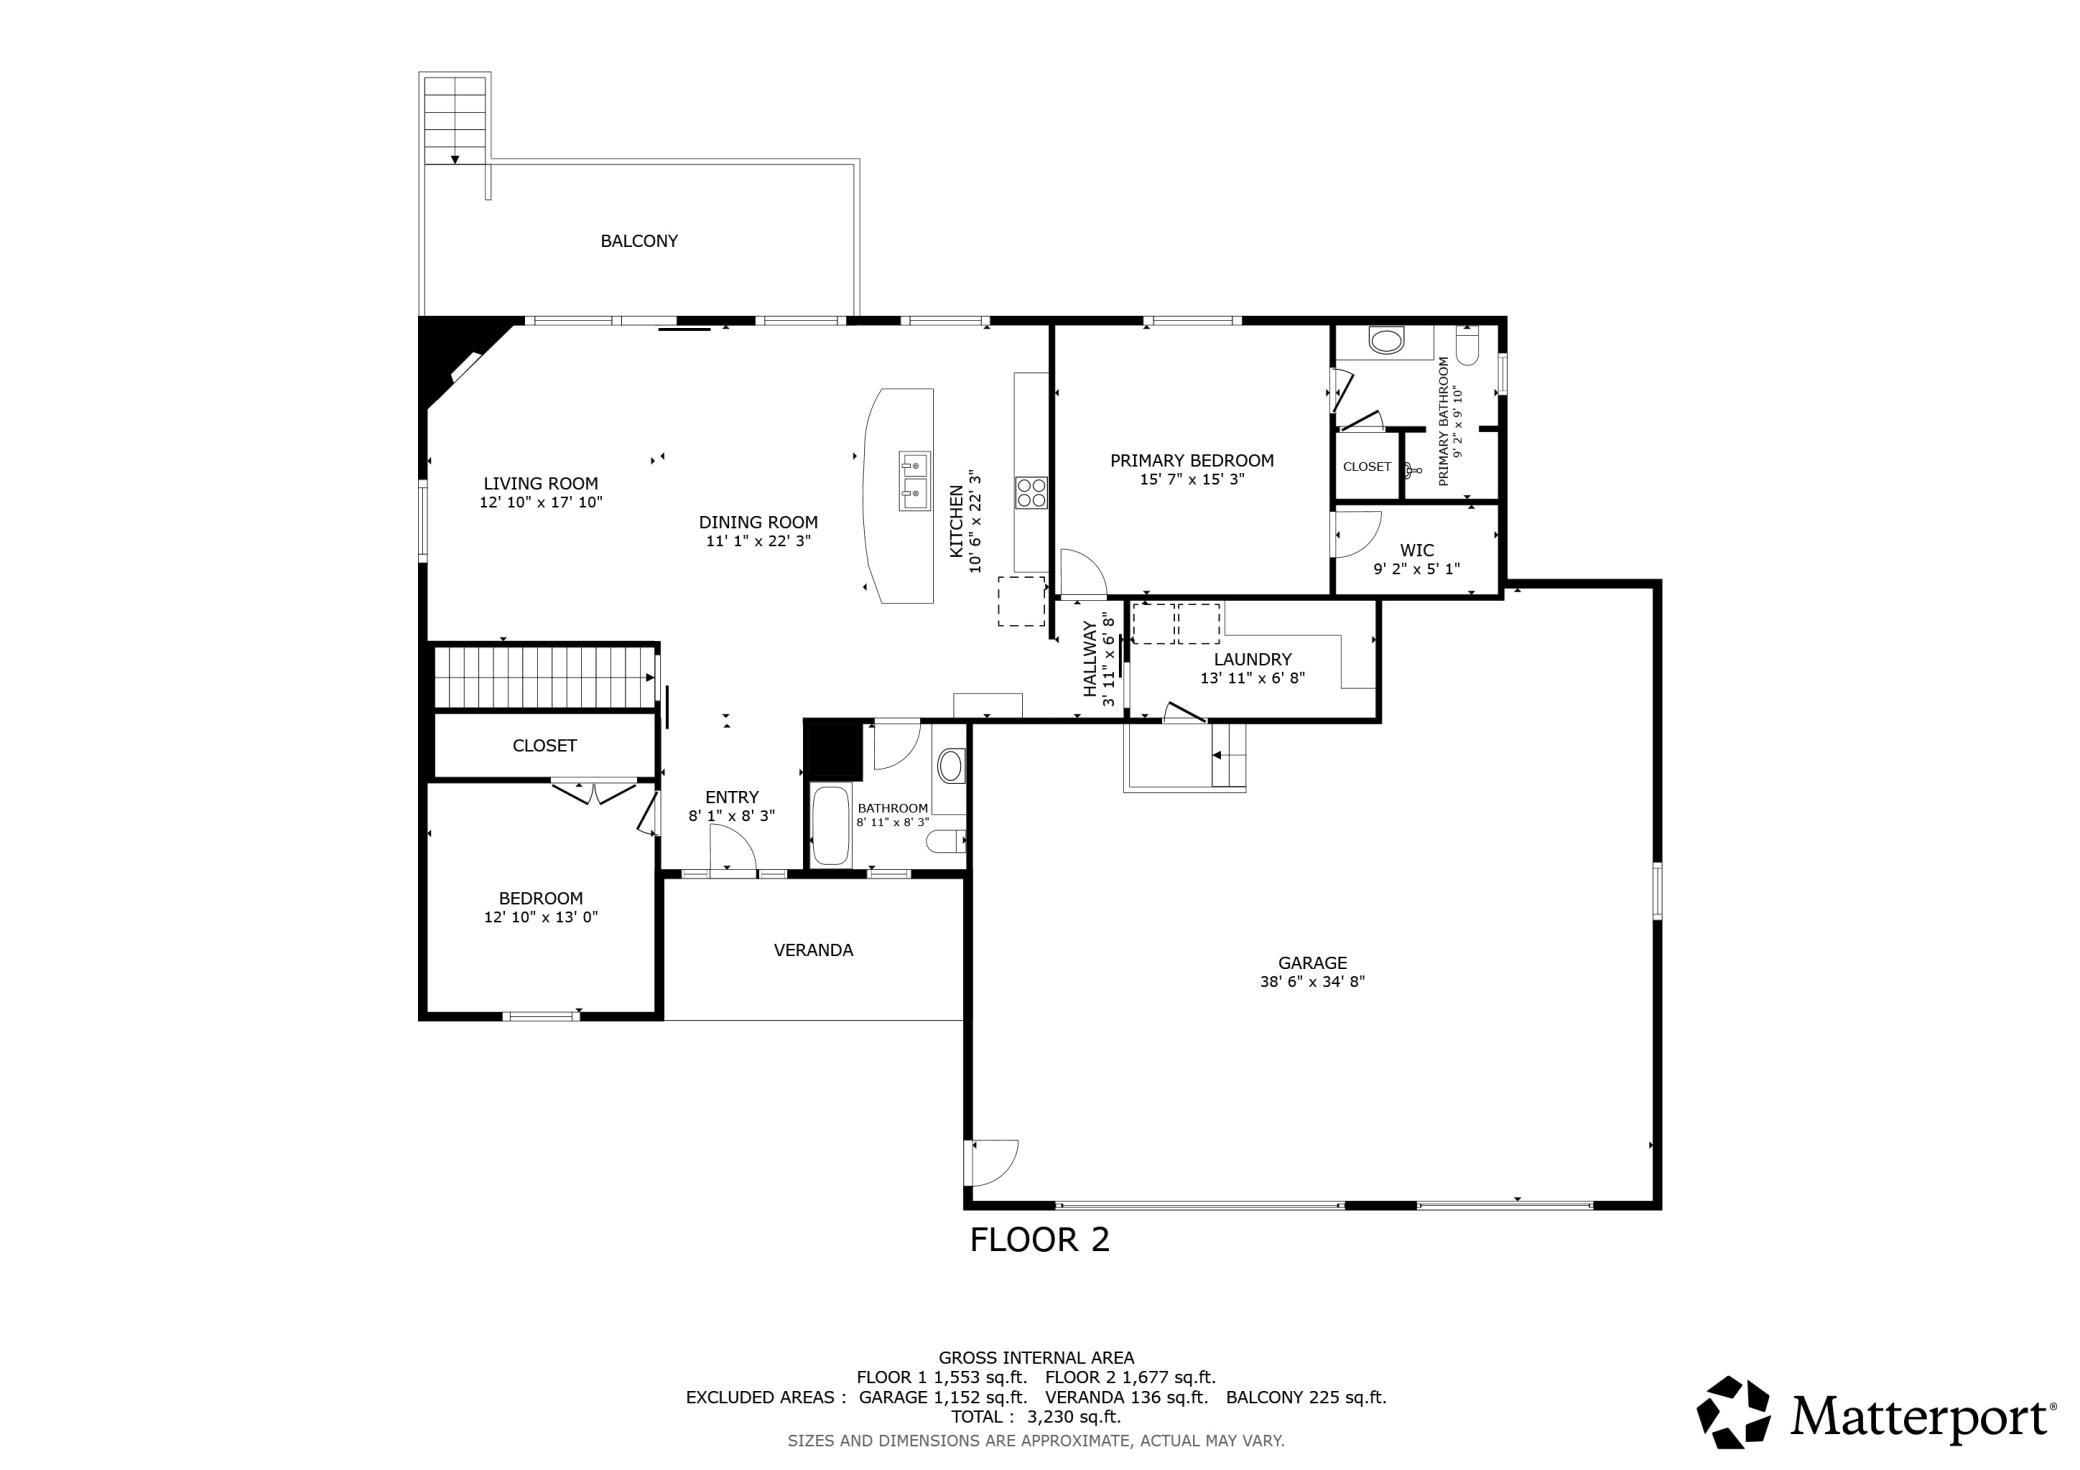
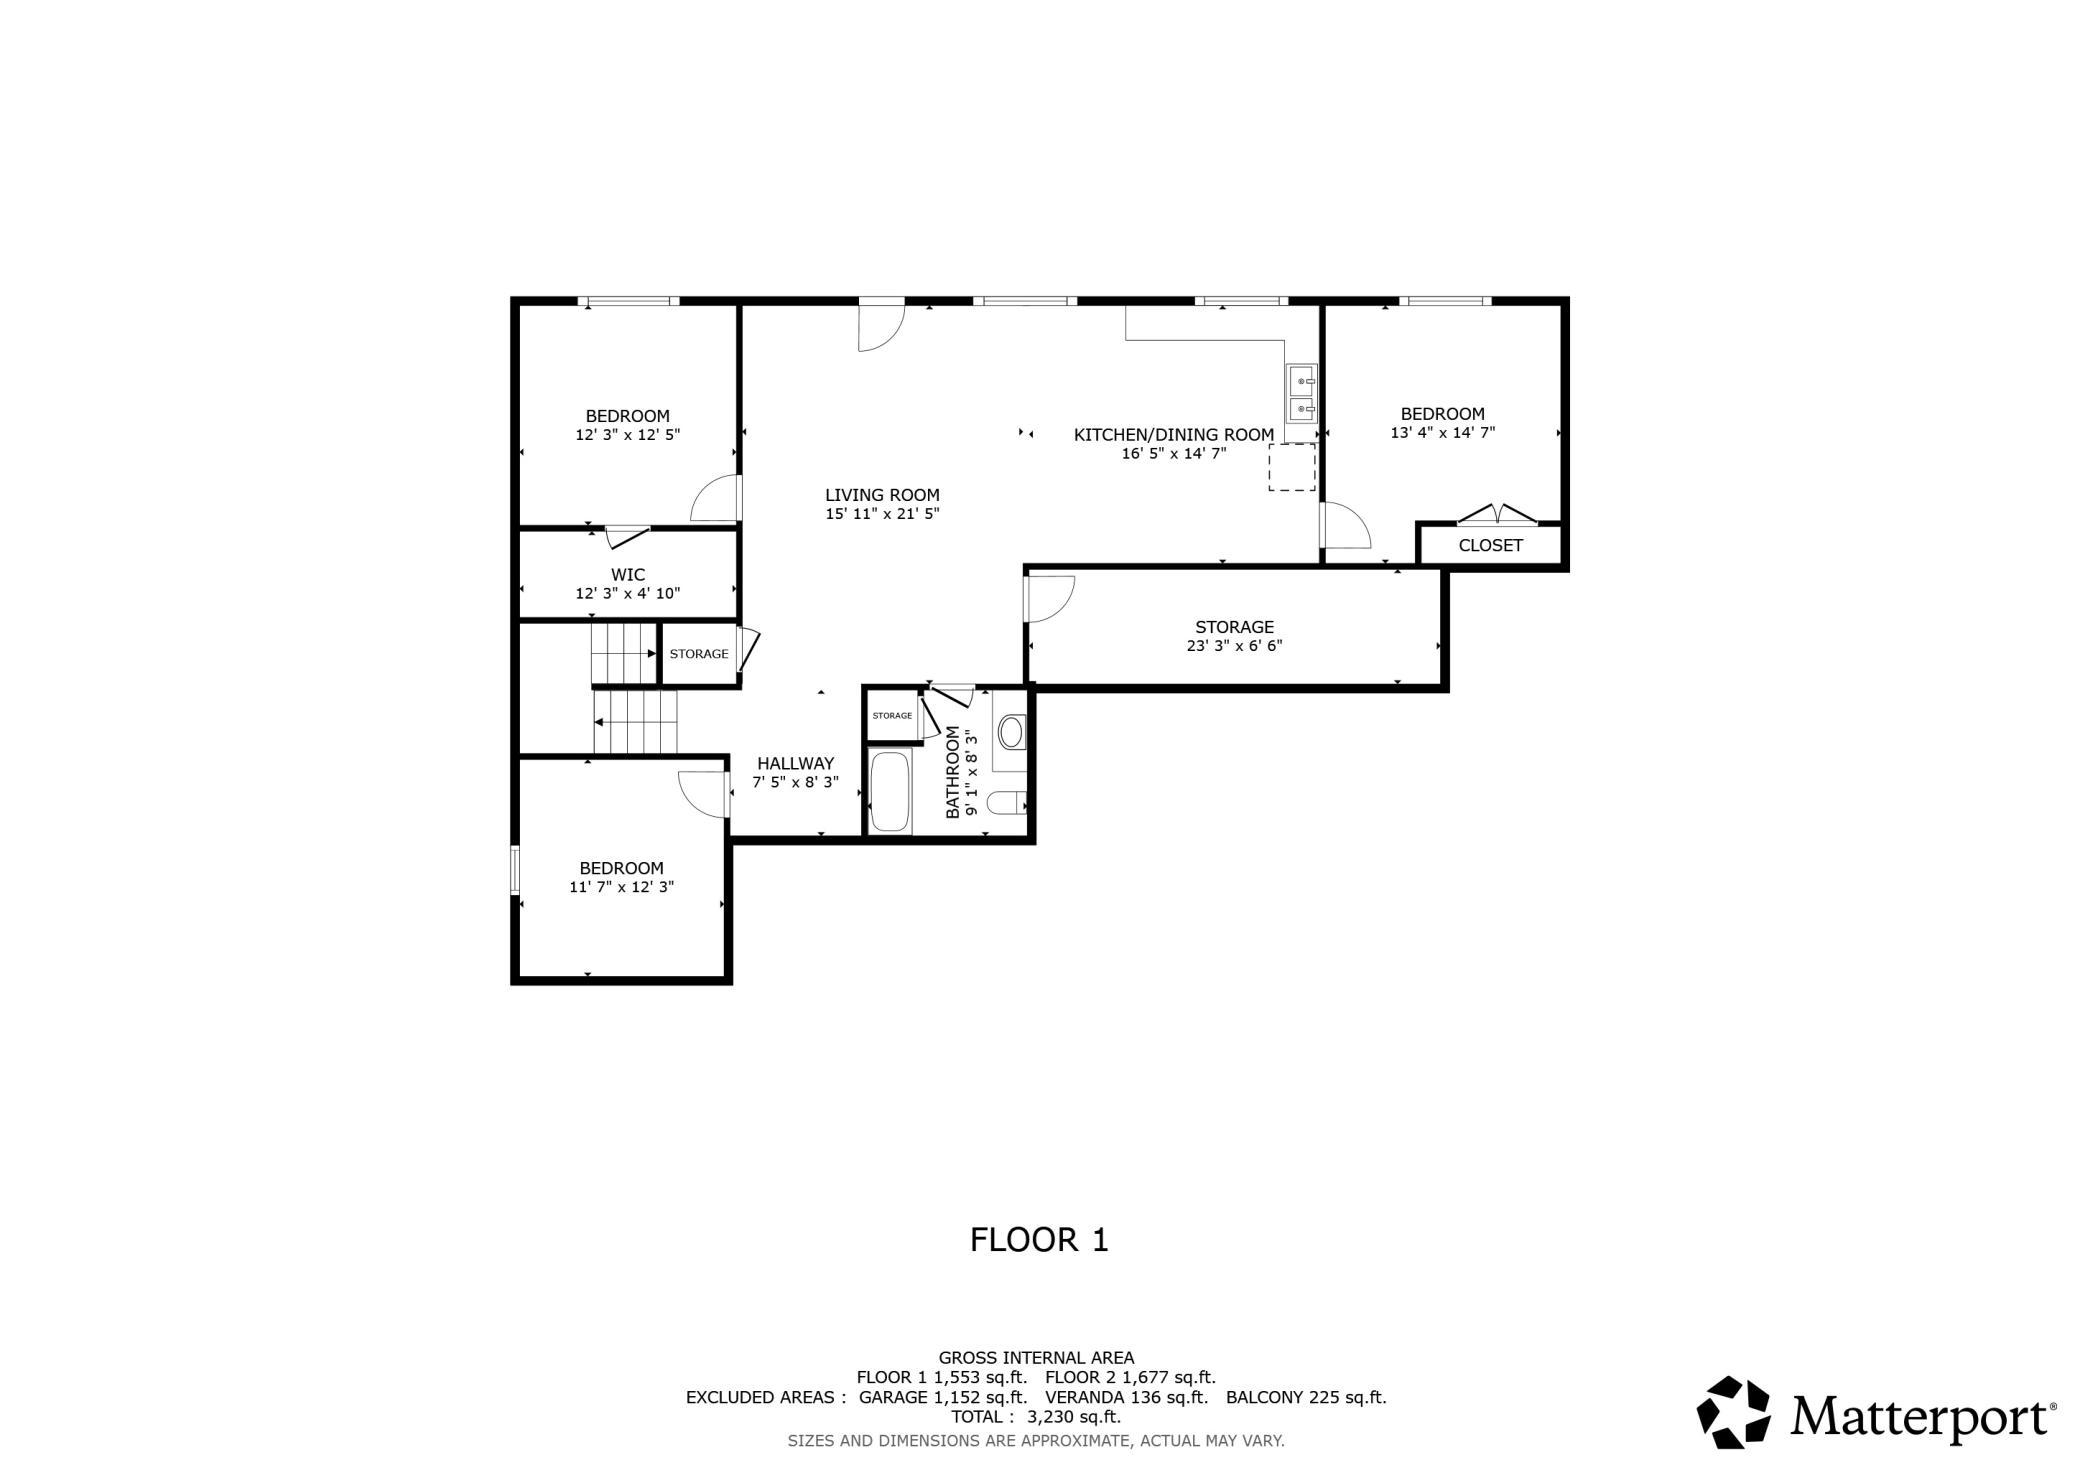
Exceptional newer lake home on Pokegama Lake and the Chetek Chain, offering high-end construction, thoughtful design, and an impressive indoor/outdoor lake lifestyle. This beautifully built walkout home features an abundance of living space with an open main level, lake-facing living areas, fireplace, pine ceiling detail, custom Alder cabinetry, Cambria countertops, commercial-grade appliances, custom blinds and shades throughout, and a spacious owner’s suite. The finished walkout lower level is designed for comfort and entertaining, featuring in-floor heat, a full kitchenette setup, additional living space, bedrooms/flex space, full bath, and direct access to the lakeside patio complemented by a shade awning. The oversized attached garage includes in-floor heat, floor drain, 9’ overhead doors, and excellent storage/functionality. Quality details continue throughout with 36” room doors, LP SmartSide siding, whole-house backup generator, on-demand water heater, Wi-Fi access points and coax throughout the home. Outside, enjoy a covered lakeside deck with shades, manicured lawn with an in-ground sprinkler system, lake-facing patio areas, dock/lift setup, storage shed, mature trees, and beautiful views across the water. A standout Chetek Chain property offering refined finishes, practical luxury, and exceptional year-round lake living.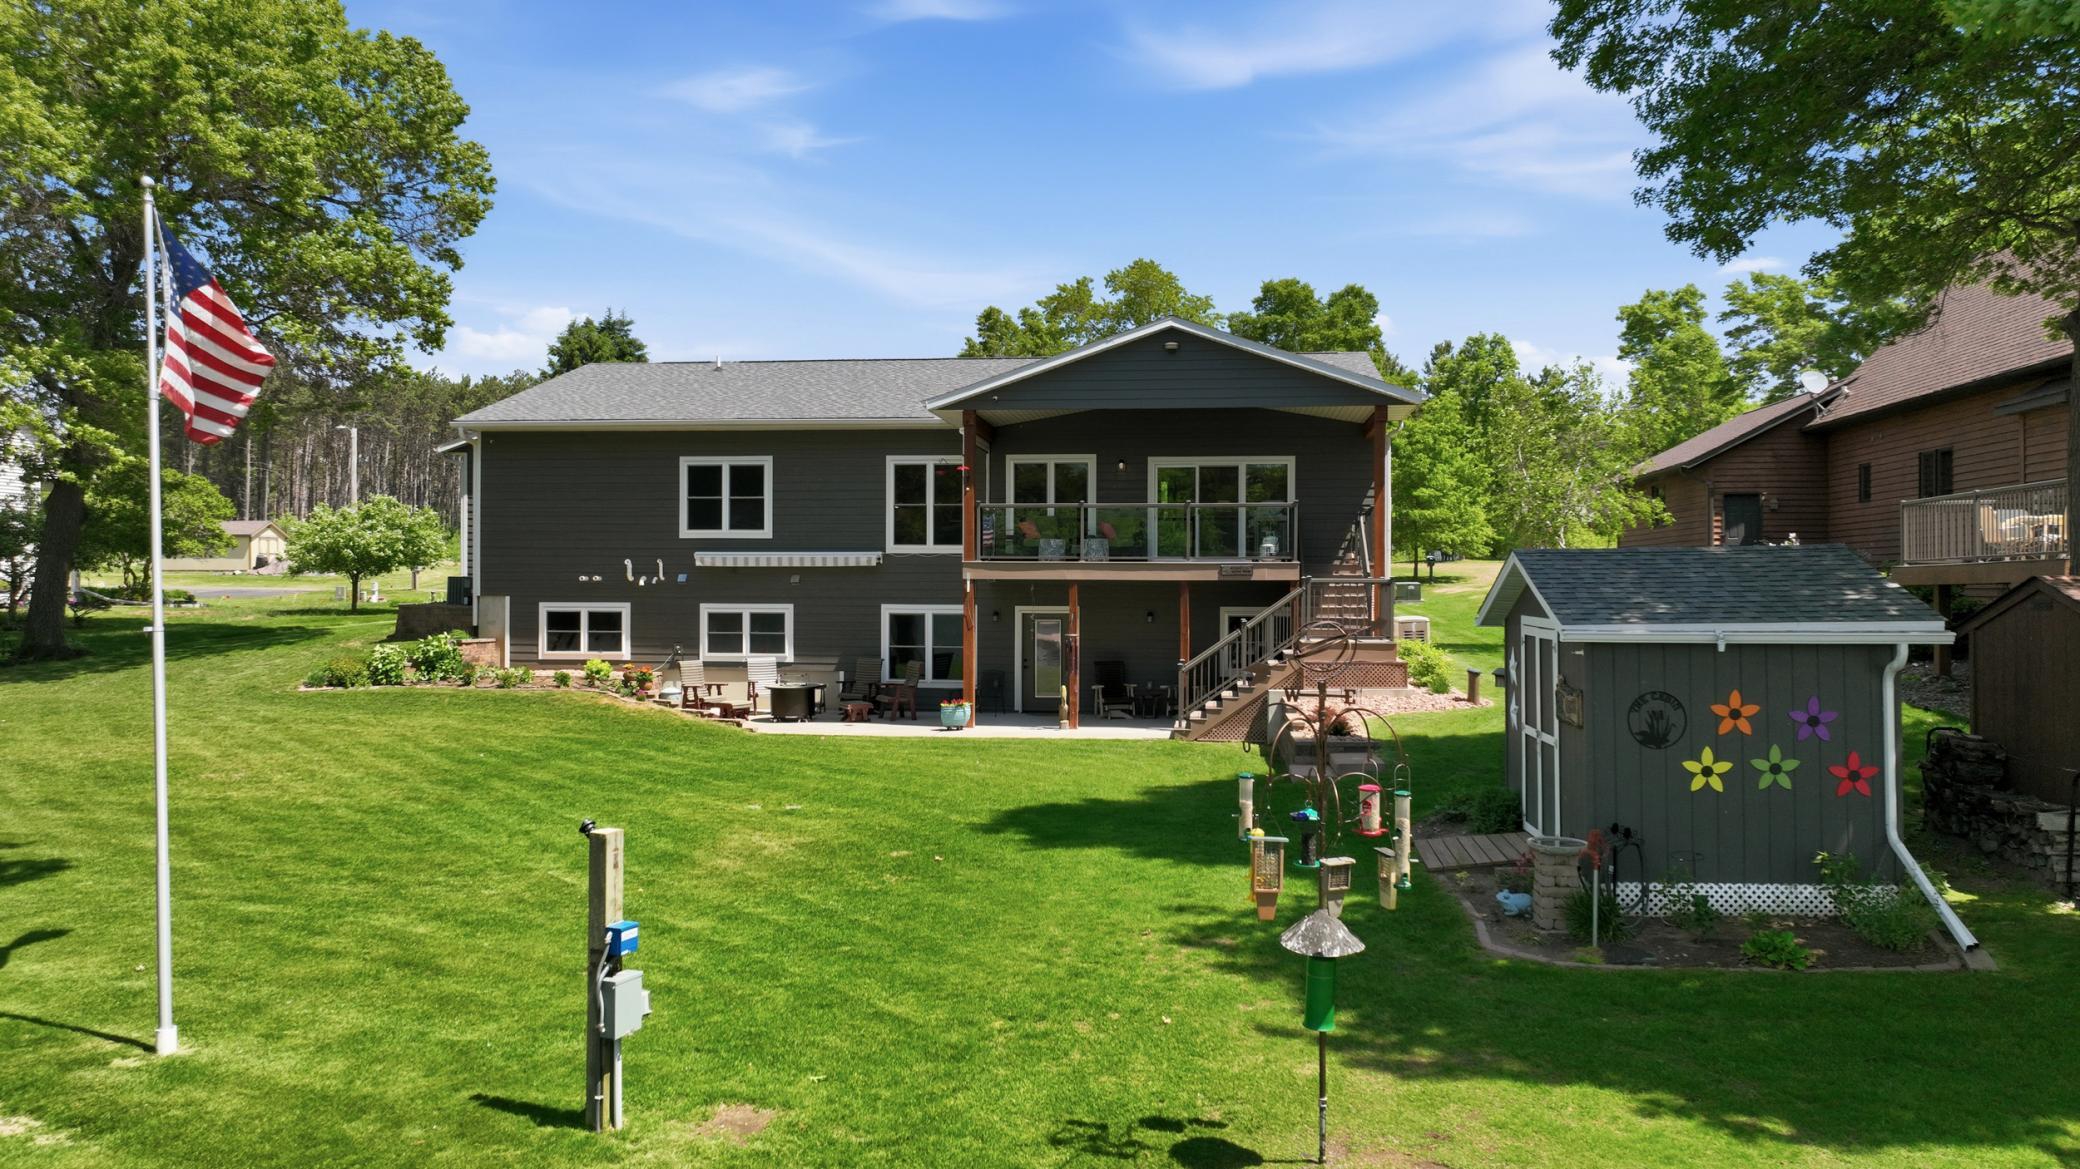
Property Information
Status: Active
Sub Type: ********
List Price: $1,185,000
MLS#: 7085534
Current Price: $1,185,000
Address: 952A 24 7/8 Street, Chetek, WI 54728
City: Chetek
State: WI
Postal Code: 54728
Geo Lat: 45.344099
Geo Lon: -91.642344
Subdivision: Island Shore
County: Barron
Property Description
Year Built: 2020
Lot Size SqFt: 16988.4
Gen Tax: 9263
Specials Inst: 0
High School: Chetek-Weyerhaeuser Area
Square Ft. Source:
Above Grade Finished Area: 1781
Below Grade Finished Area: 1643
Below Grade Unfinished Area:
Total SqFt.: 3562
Style: Array
Total Bedrooms: 5
Total Bathrooms: 3
Total Full Baths: 3
Garage Type:
Garage Stalls: 3
Waterfront:
Property Features
Exterior:
Roof:
Foundation:
Lot Feat/Fld Plain:
Interior Amenities:
Inclusions: ********
Exterior Amenities:
Heat System:
Air Conditioning:
Utilities: