


Property Listing
Description
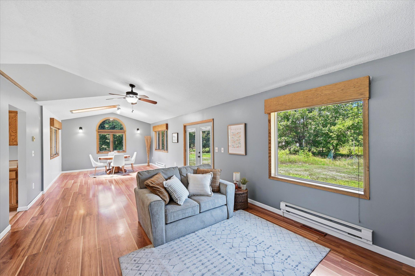
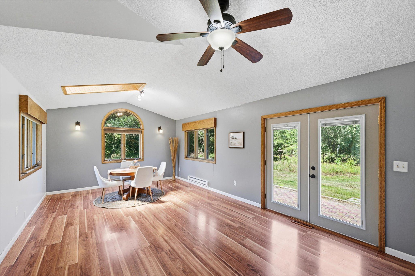
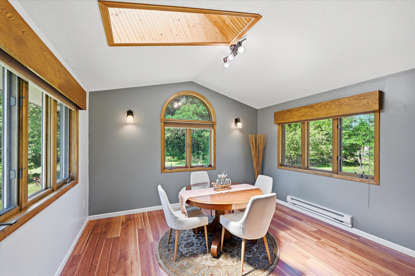
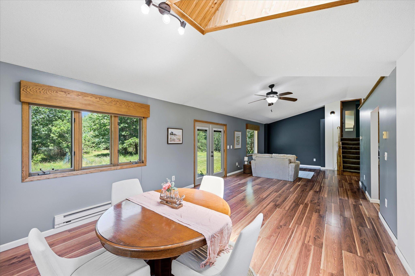
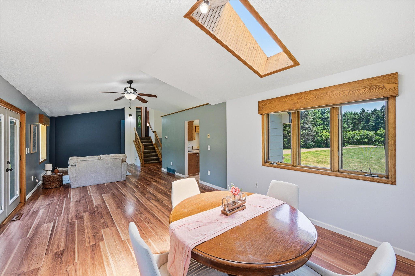
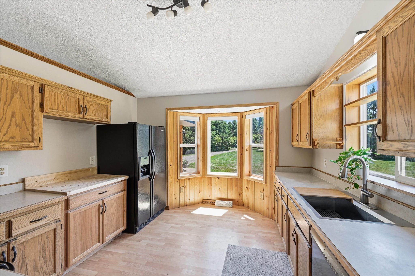
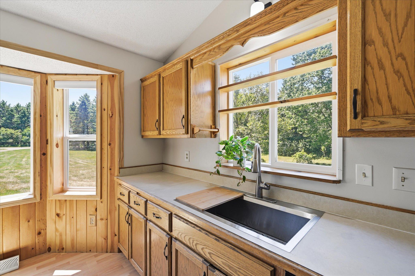
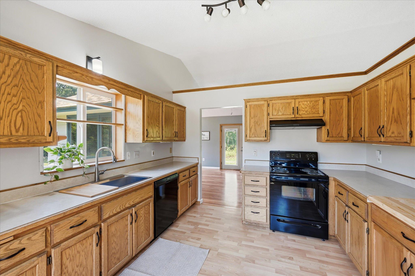
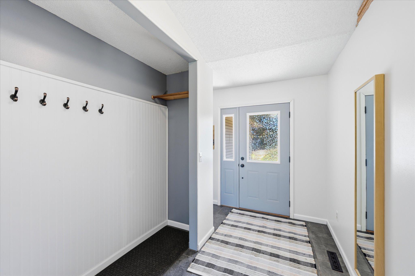
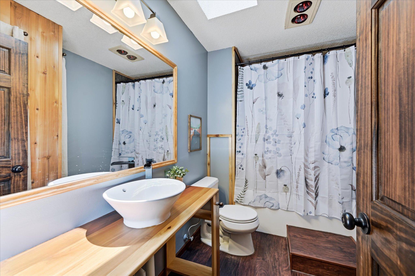
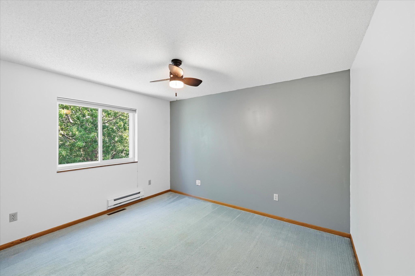
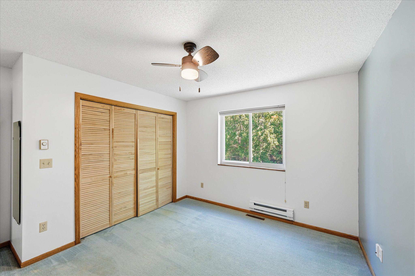
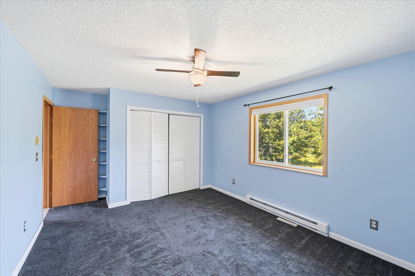
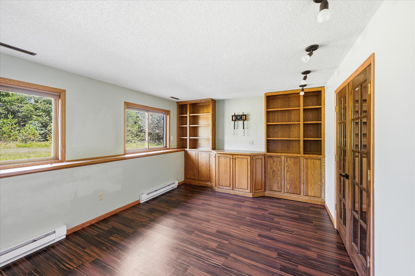
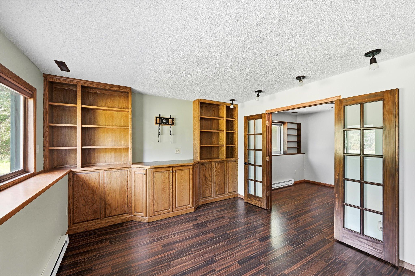
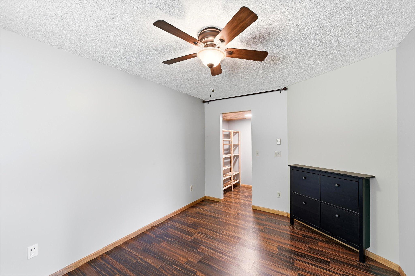
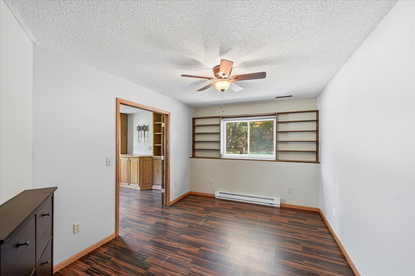
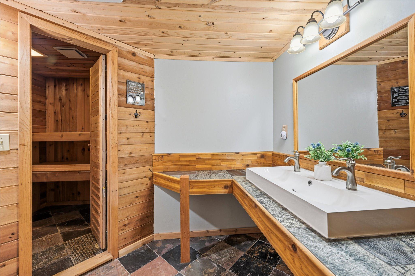
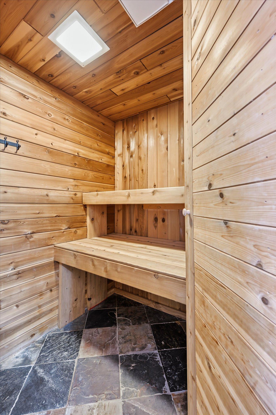
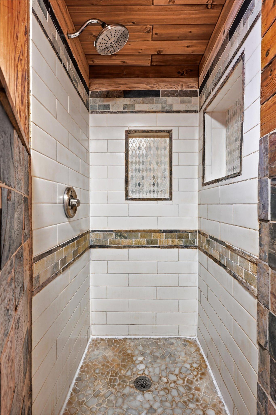
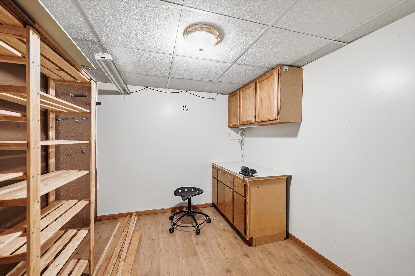
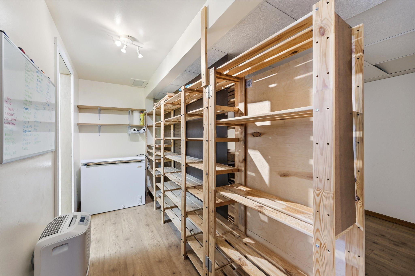
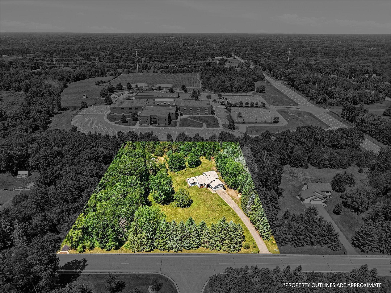
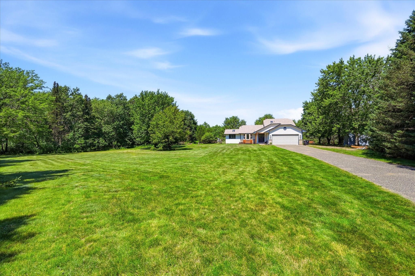
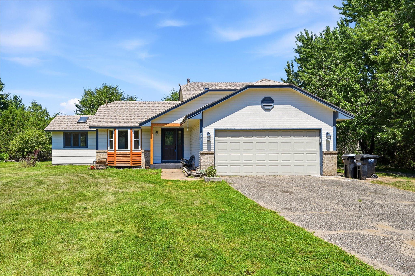
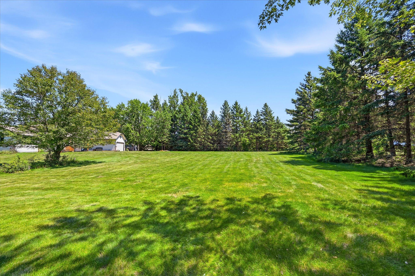
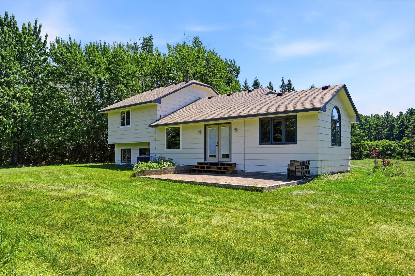
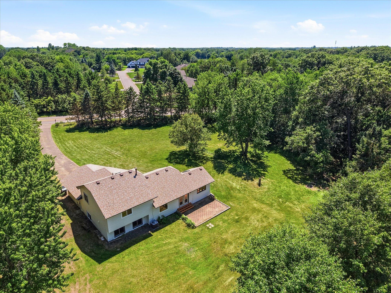
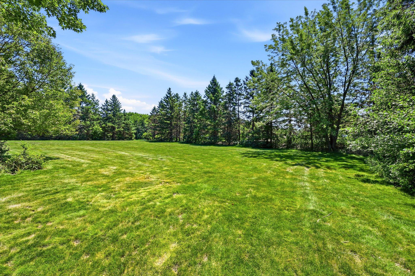
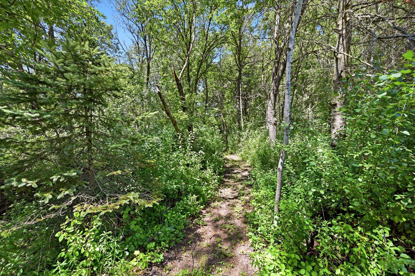
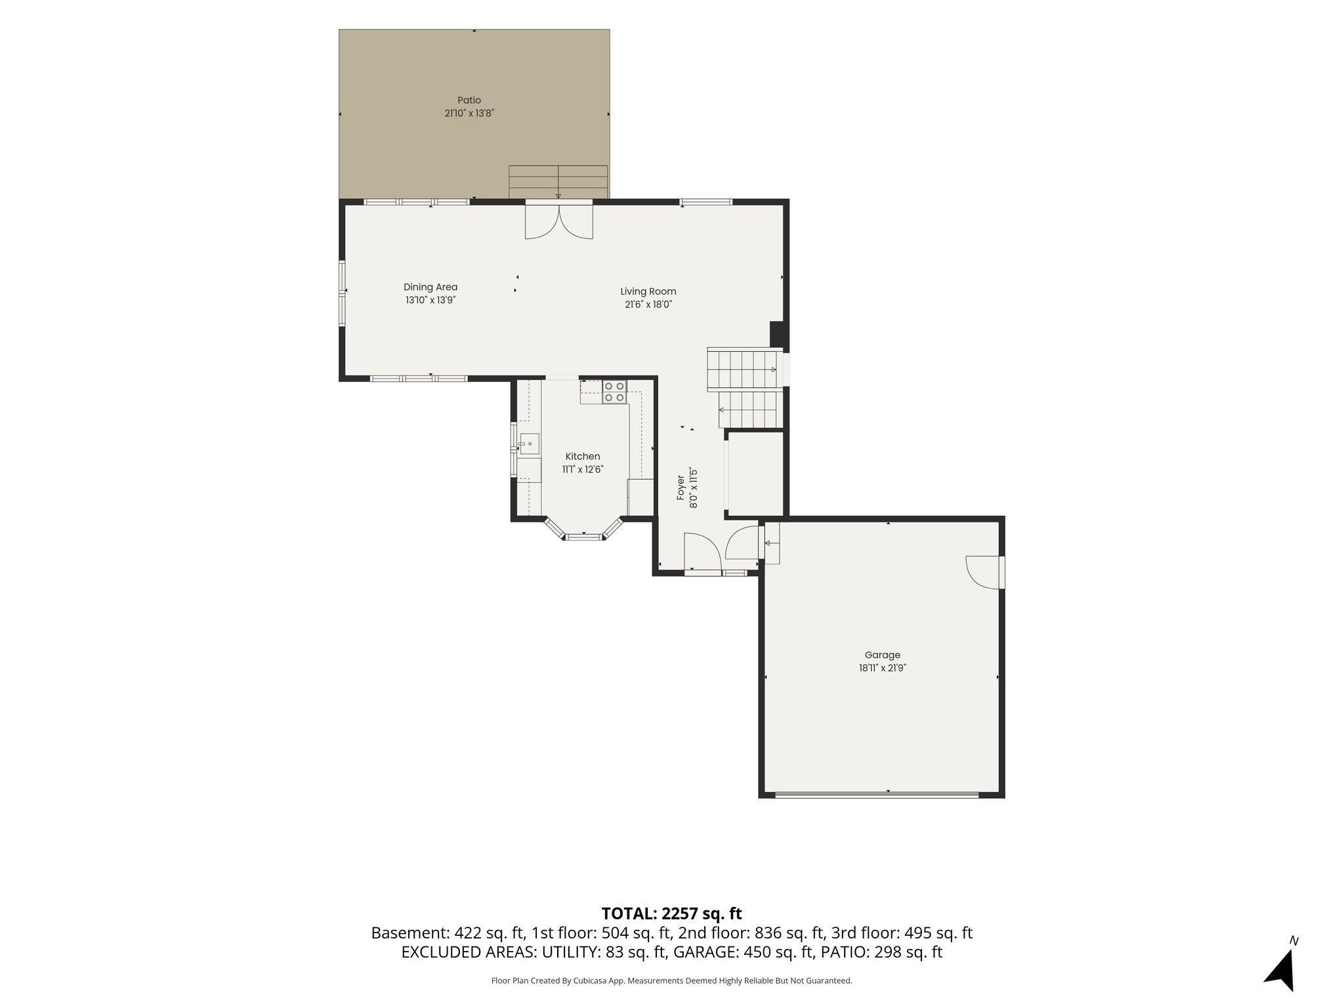
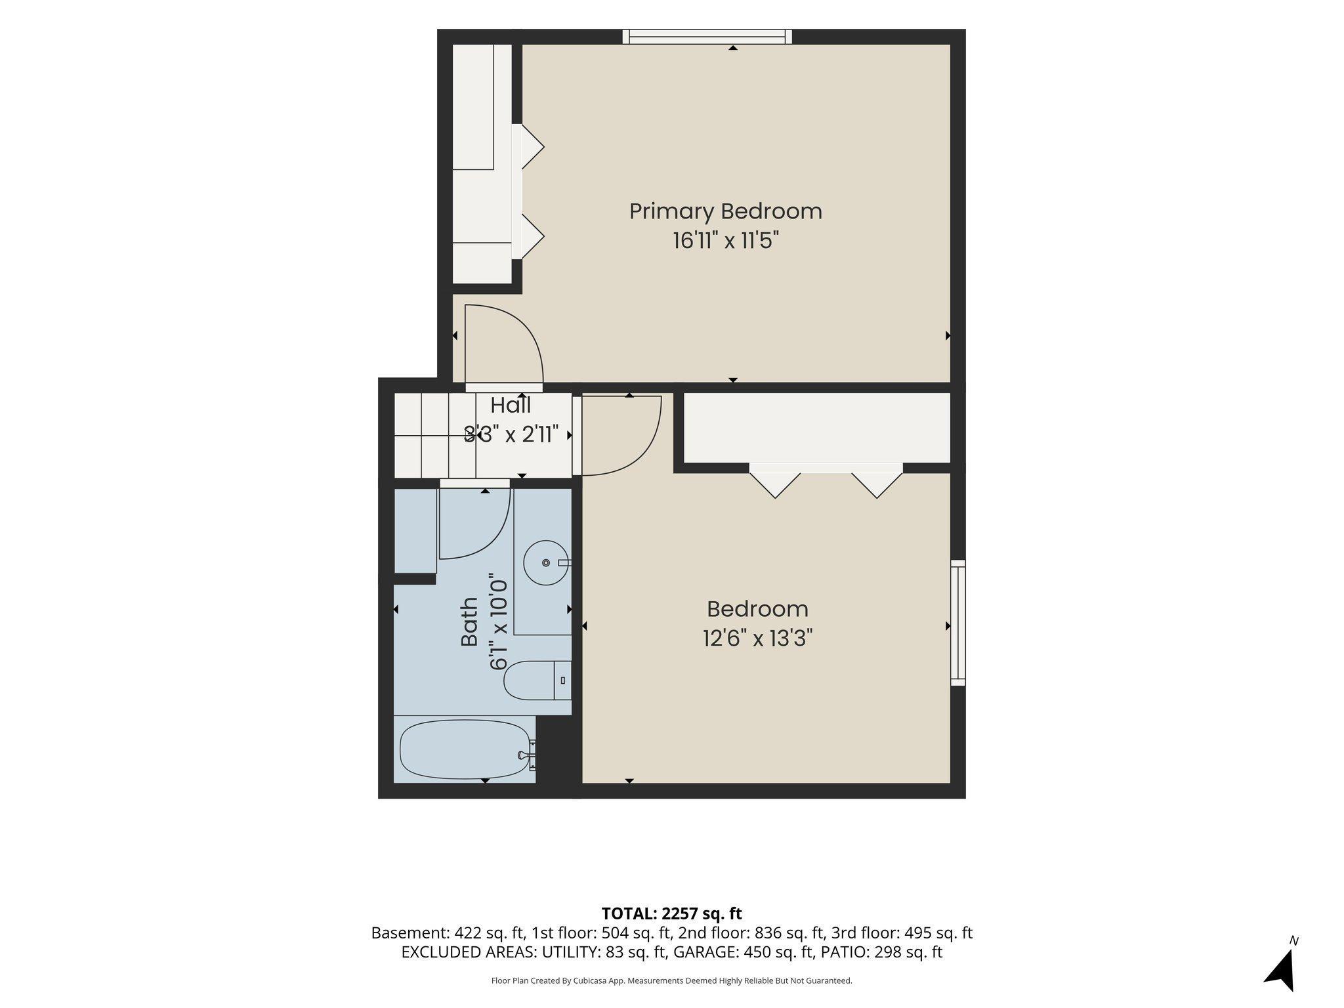
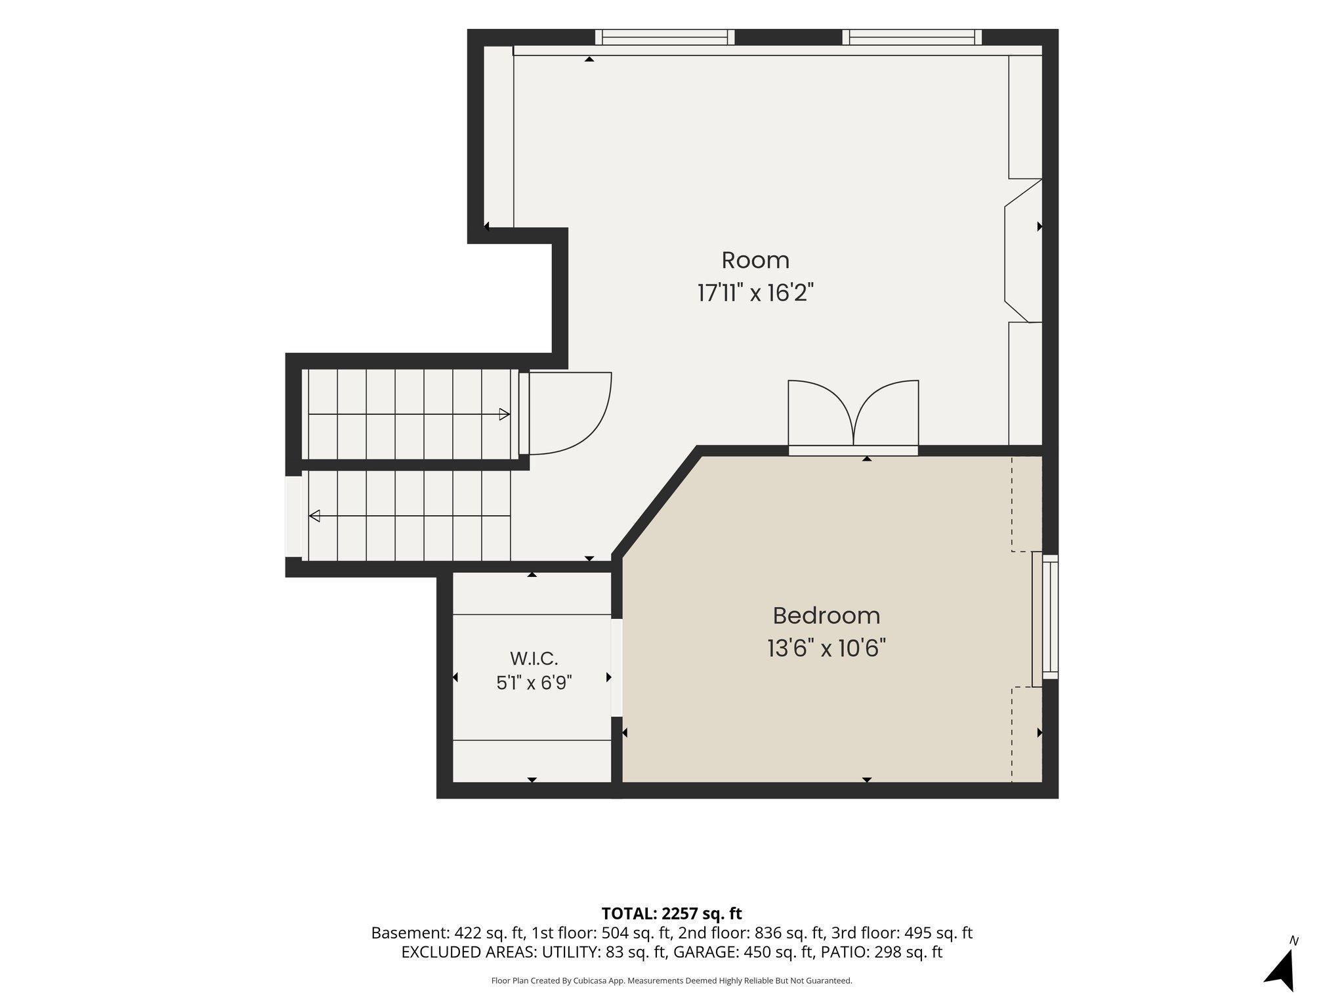
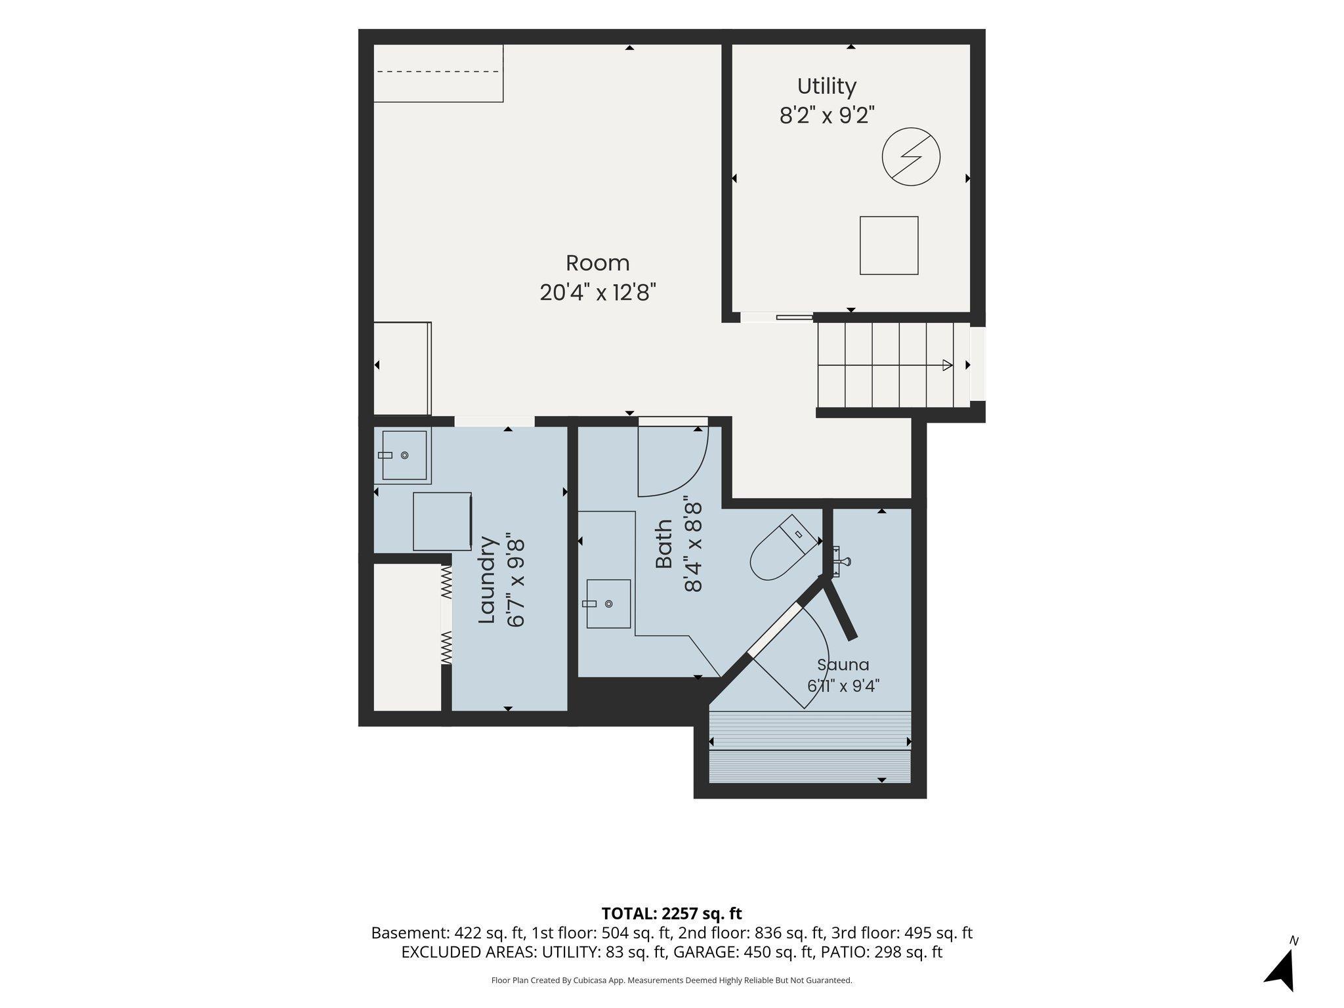
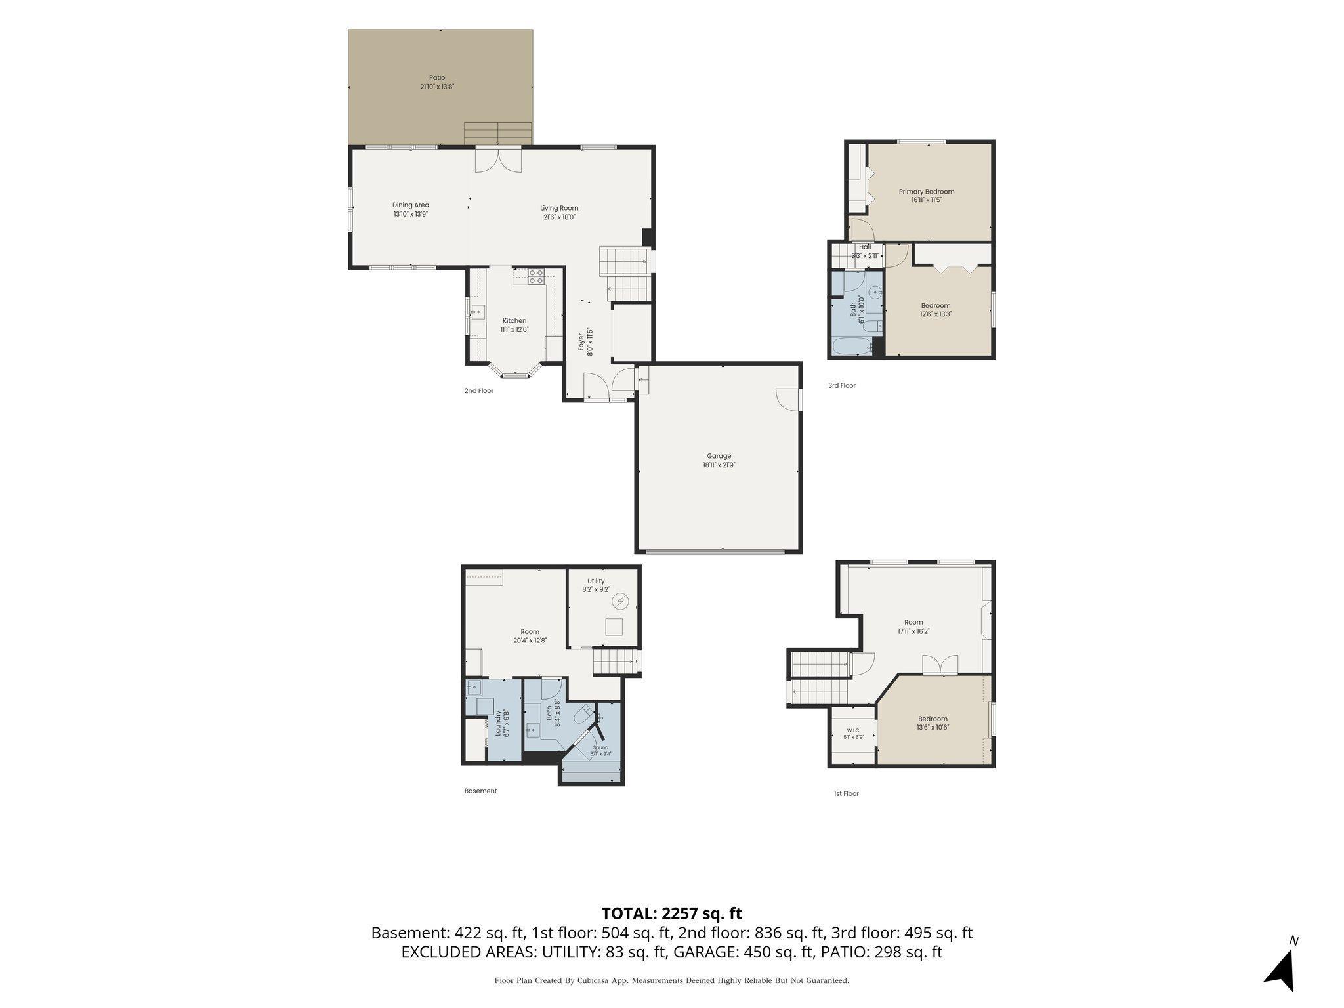
Welcome to this well-maintained home situated on a beautiful 2.5-acre lot surrounded by mature trees and abundant wildlife. The bright, open main living area features vaulted ceilings, expansive windows, and southern exposure that fills the space with natural light while offering peaceful views of the surrounding landscape. The main level includes the living room, dining area, kitchen, and foyer, with easy access from the dining area to the backyard patio, creating a seamless indoor and outdoor entertaining space. Upstairs, you'll find two bedrooms and a full bathroom. Just a few steps down, the inviting family room offers built-in cabinetry and French doors leading to a third bedroom with a walk-in closet. The lower level provides a relaxing retreat with a sauna, tiled walk-in shower, and additional storage space. Outside, enjoy a private setting with a beautiful variety of trees, including apple, crabapple, maple, and chokecherry, along with seasonal berries and plenty of room to explore. A city-maintained walkway provides convenient access to a nearby playground and connects to an extensive trail system. Recent updates include a new central air conditioner (2026), washer (2026), dryer (2026), dishwasher (2026), kitchen and living room windows (2025), roof (2020). Conveniently located near parks, shopping, dining, and recreation, this property offers the space, privacy, and updates you've been looking for. Riding lawn mower, snow blower, 10x20 storage shelterlogic included.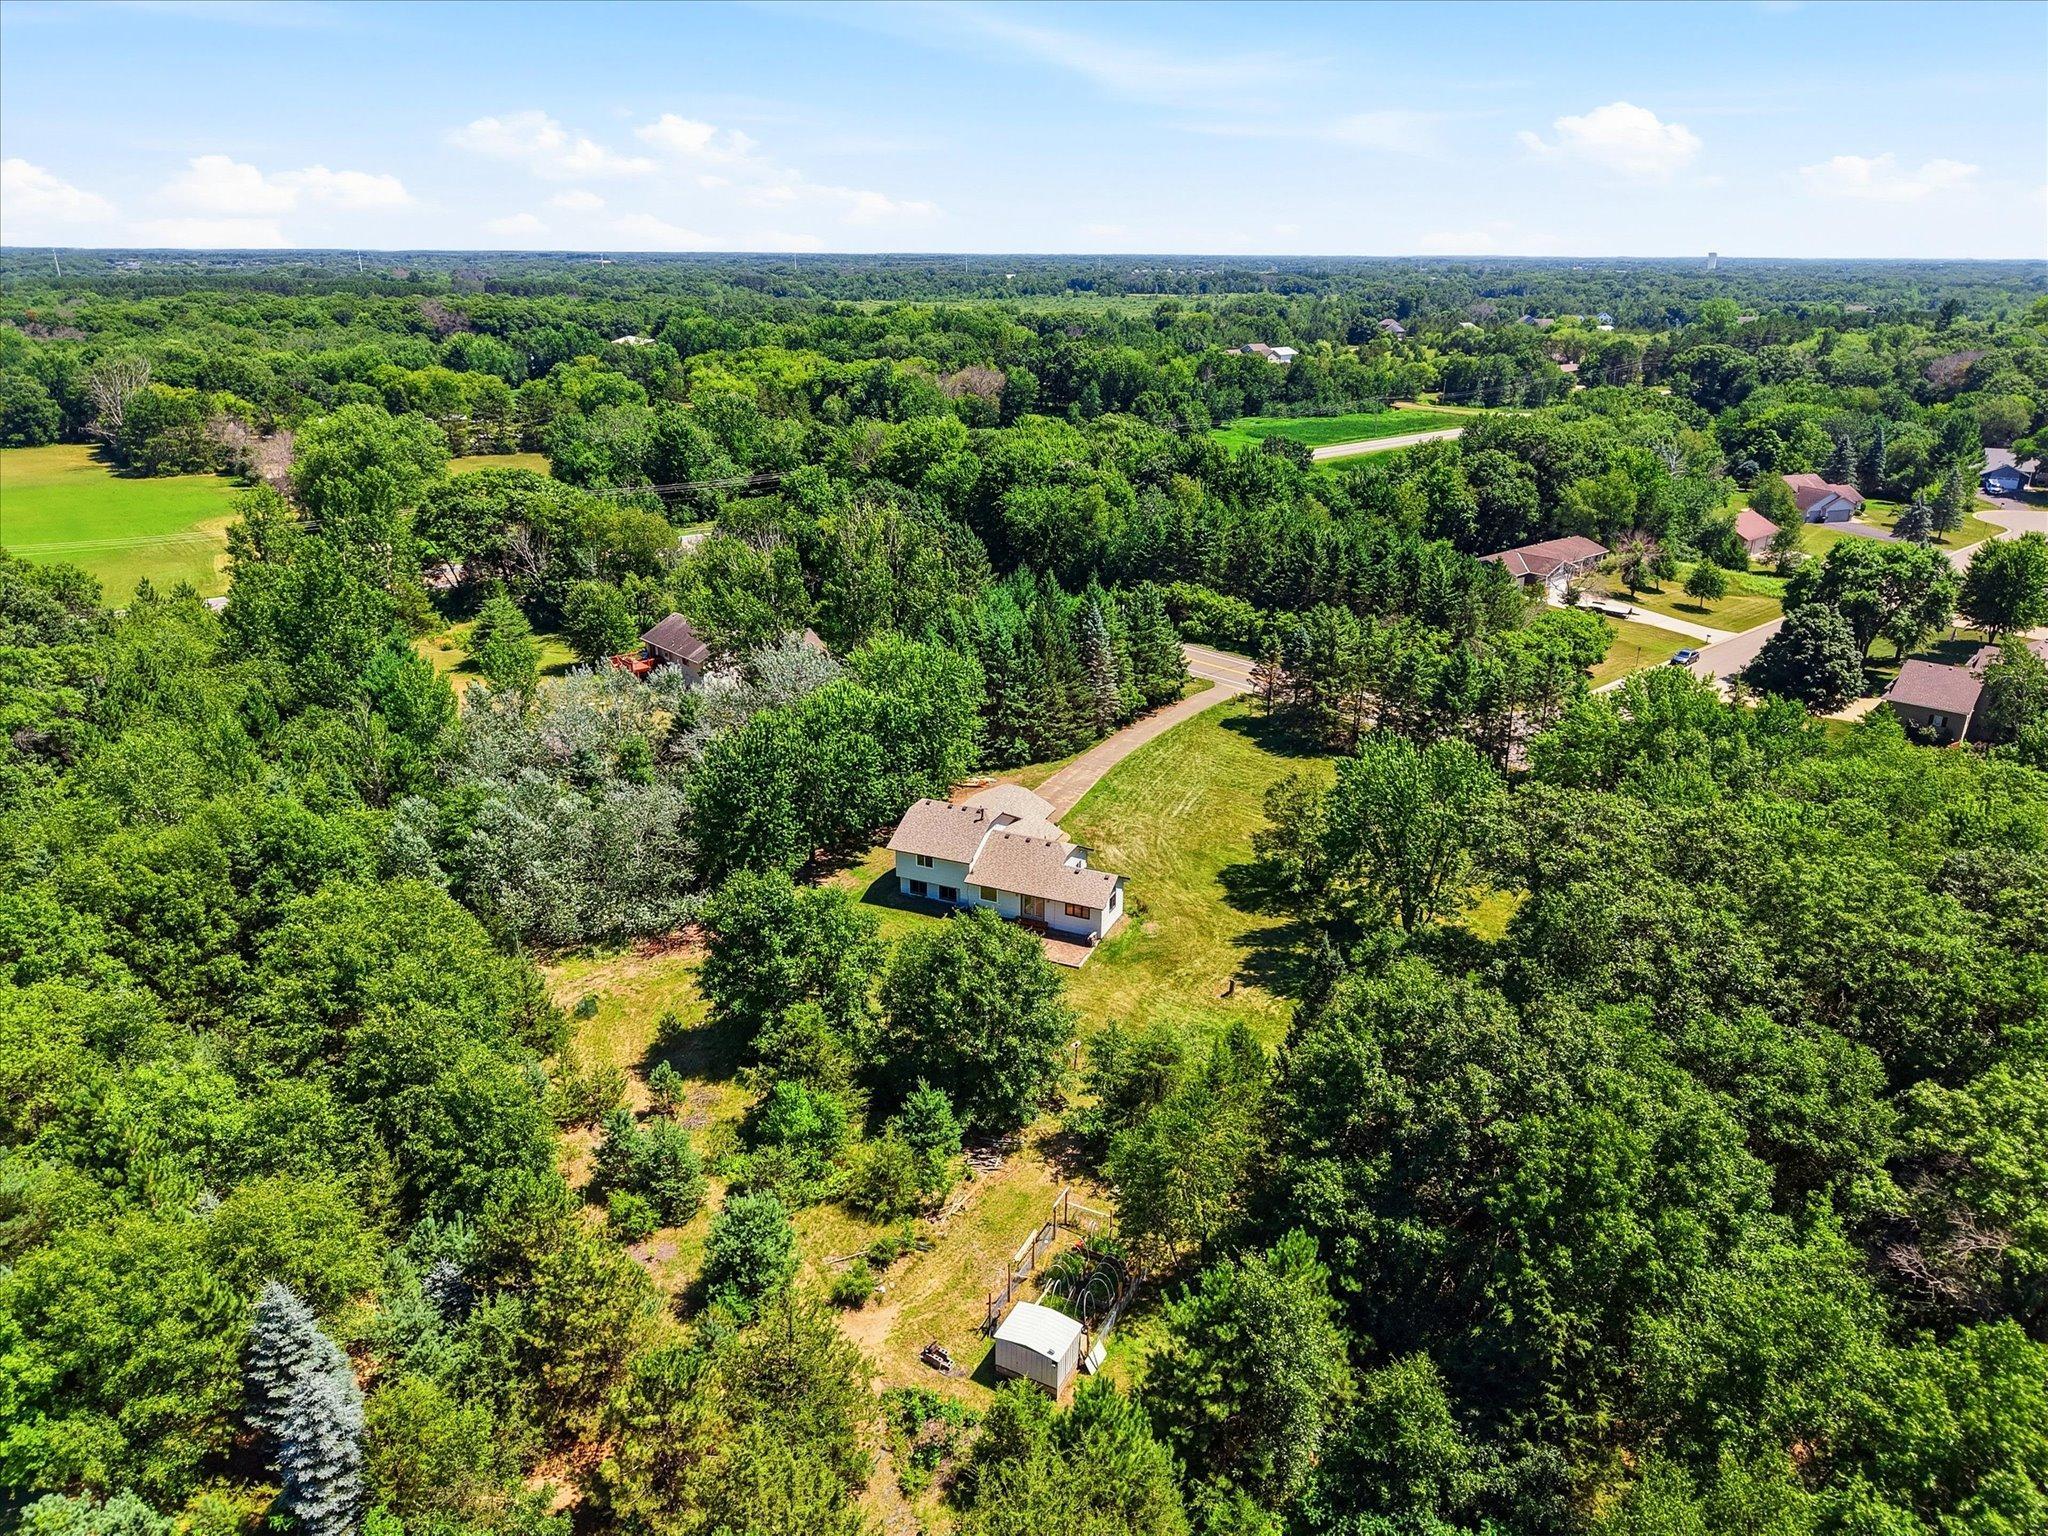
Property Information
Status: Active
Sub Type: ********
List Price: $350,000
MLS#: 7084741
Current Price: $350,000
Address: 2477 168th Lane NW, Andover, MN 55304
City: Andover
State: MN
Postal Code: 55304
Geo Lat: 45.276761
Geo Lon: -93.32827
Subdivision: Lunds Evergreen Estates 5th
County: Anoka
Property Description
Year Built: 1988
Lot Size SqFt: 108900
Gen Tax: 3804
Specials Inst: 0
High School: Anoka-Hennepin
Square Ft. Source:
Above Grade Finished Area: 1408
Below Grade Finished Area: 1330
Below Grade Unfinished Area:
Total SqFt.: 2808
Style: Array
Total Bedrooms: 3
Total Bathrooms: 2
Total Full Baths: 1
Garage Type:
Garage Stalls: 2
Waterfront:
Property Features
Exterior:
Roof:
Foundation:
Lot Feat/Fld Plain: Array
Interior Amenities:
Inclusions: ********
Exterior Amenities:
Heat System:
Air Conditioning:
Utilities: