


Property Listing
Description
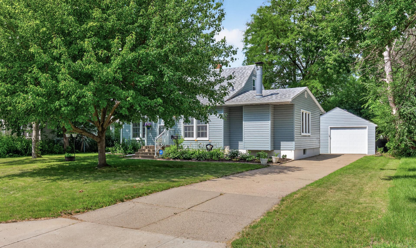
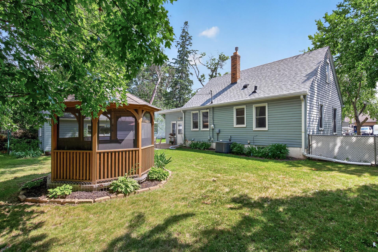
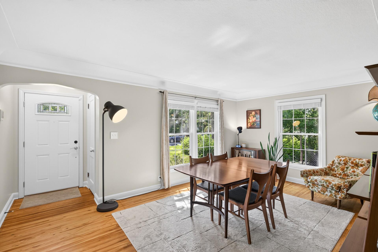
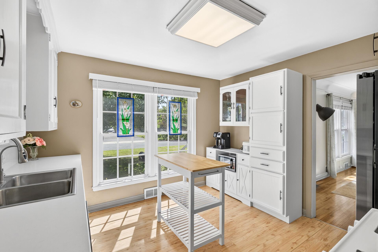
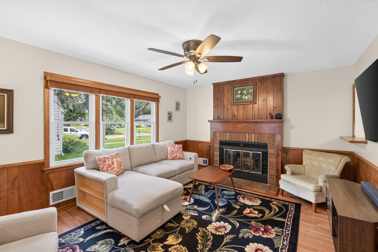
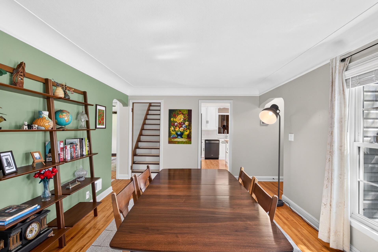
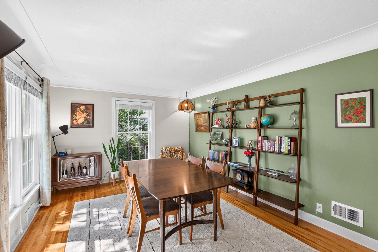
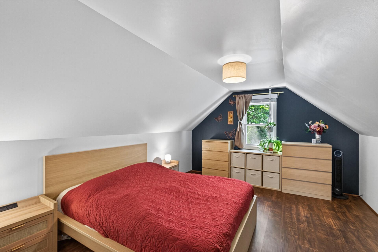
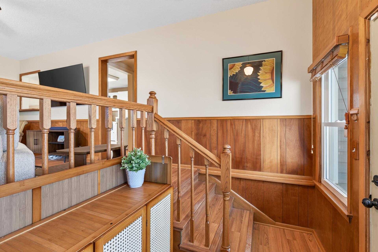
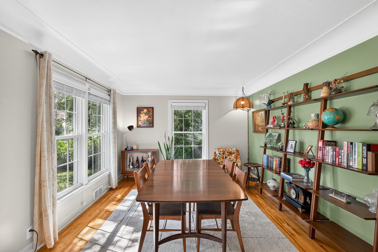
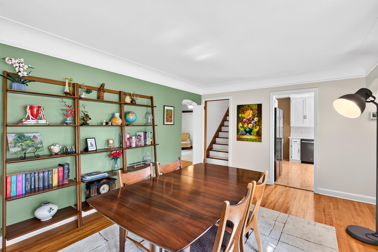
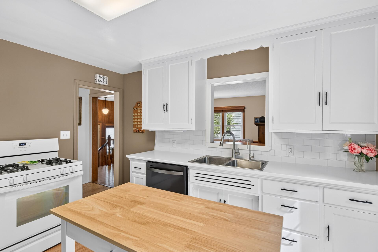
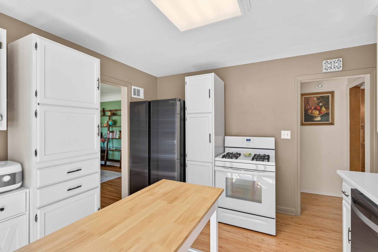
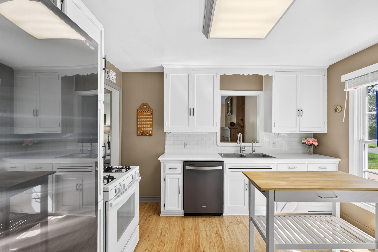
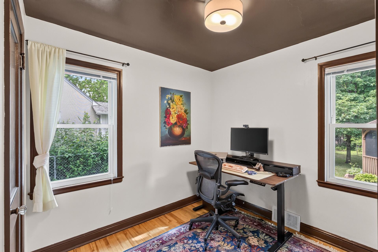
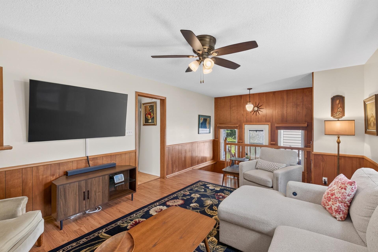
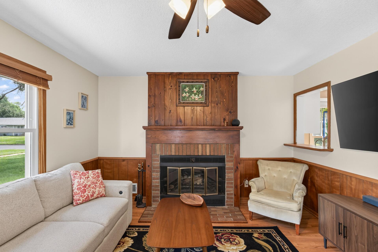
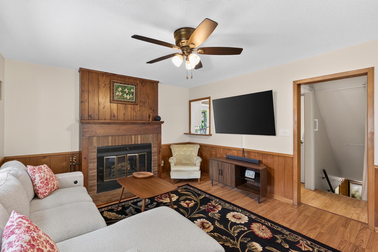
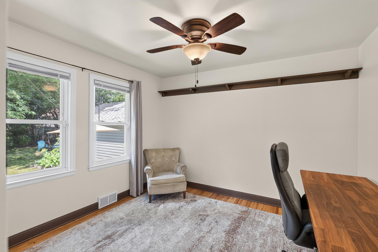
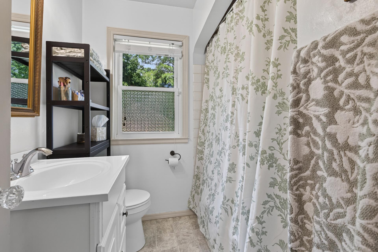
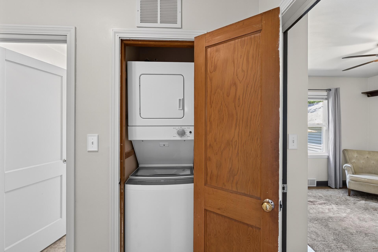
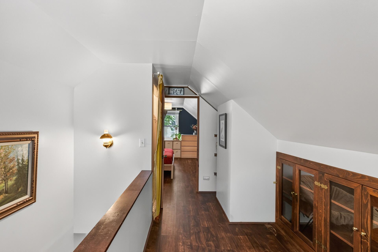
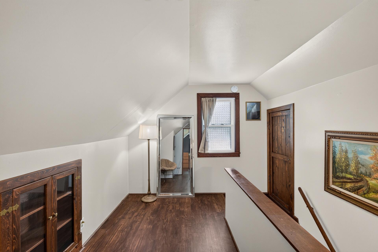
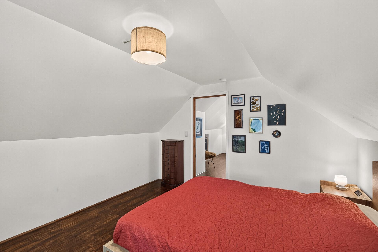
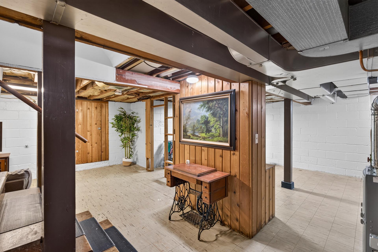
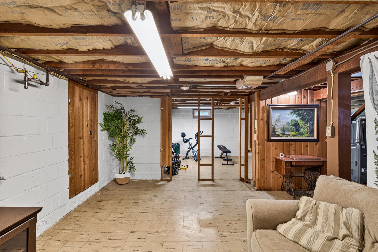
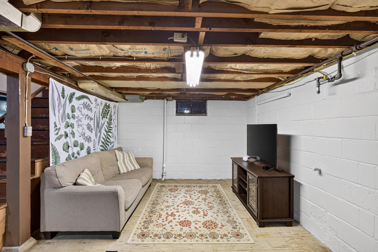
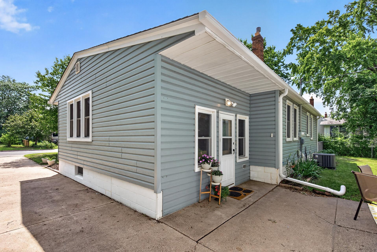
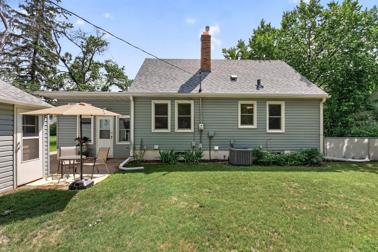
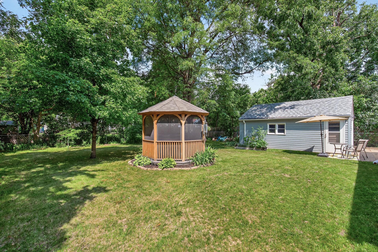
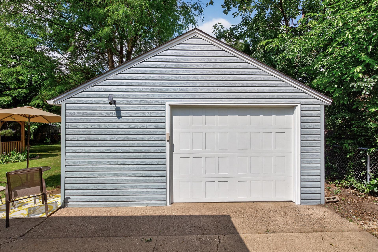
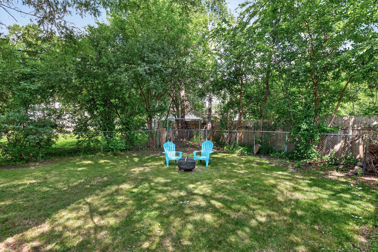
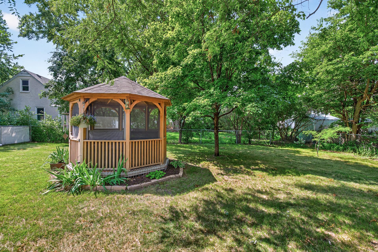
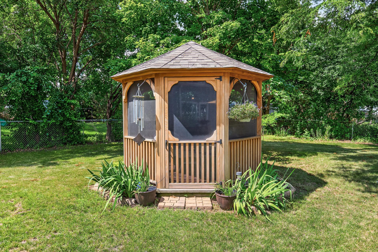
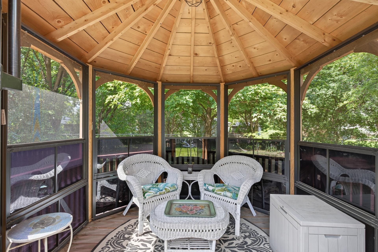
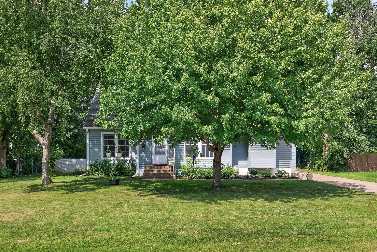
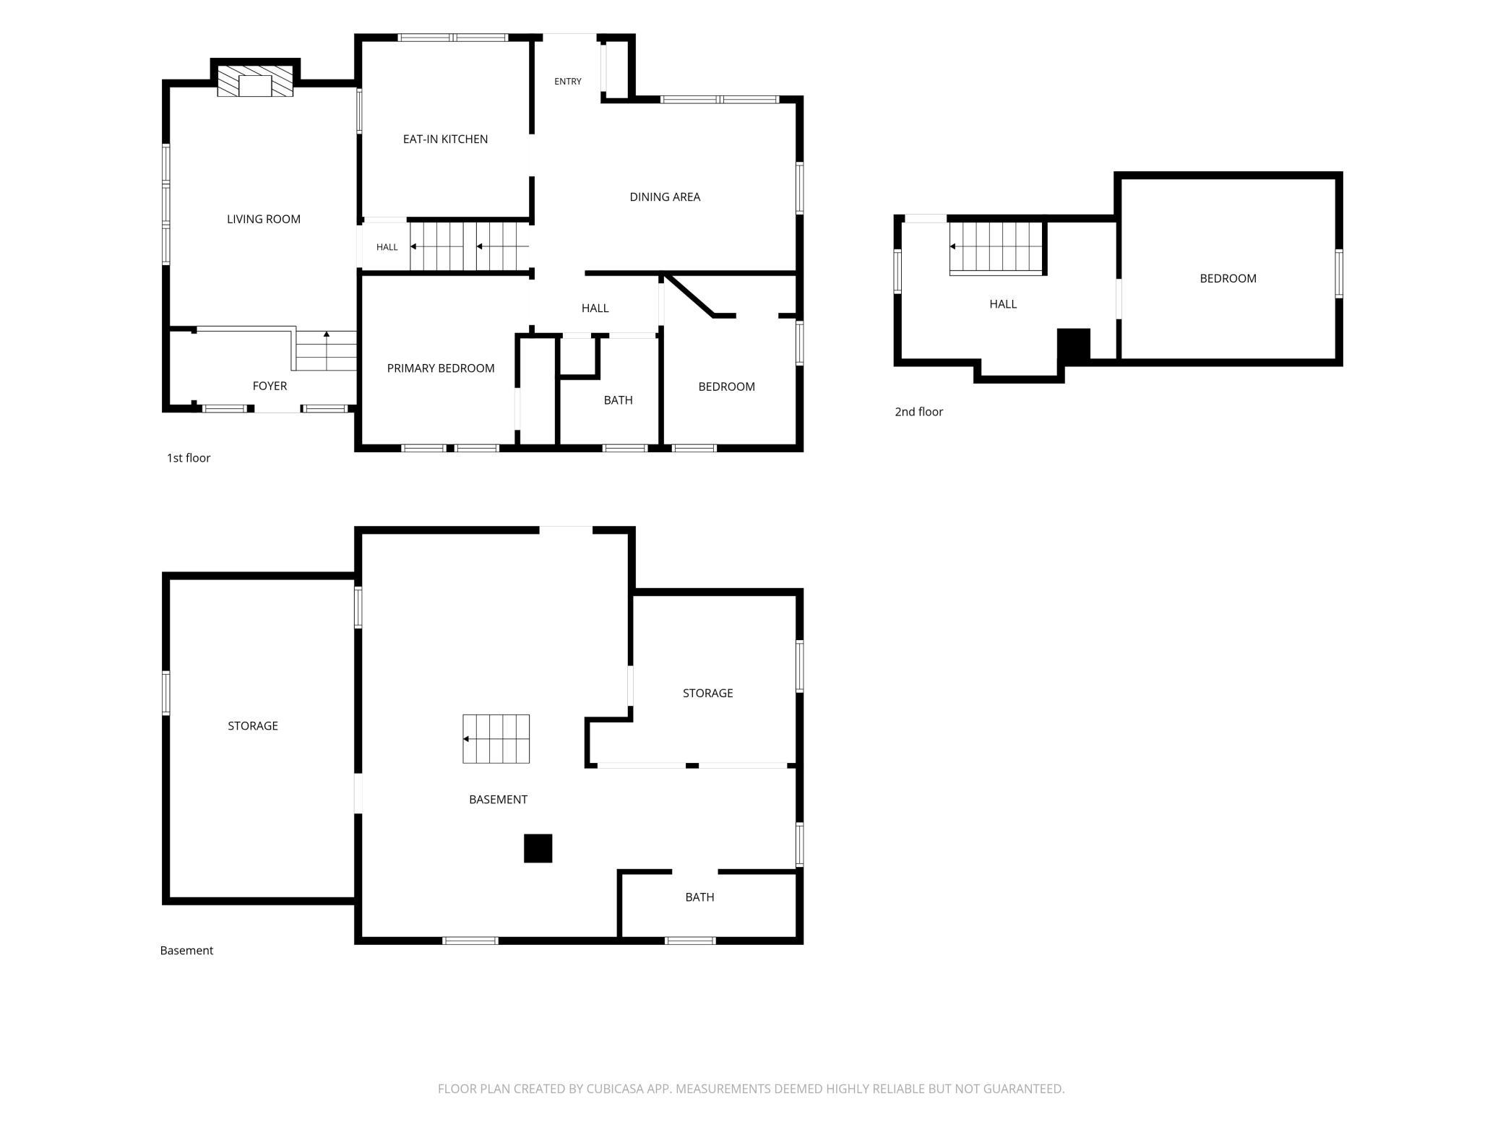
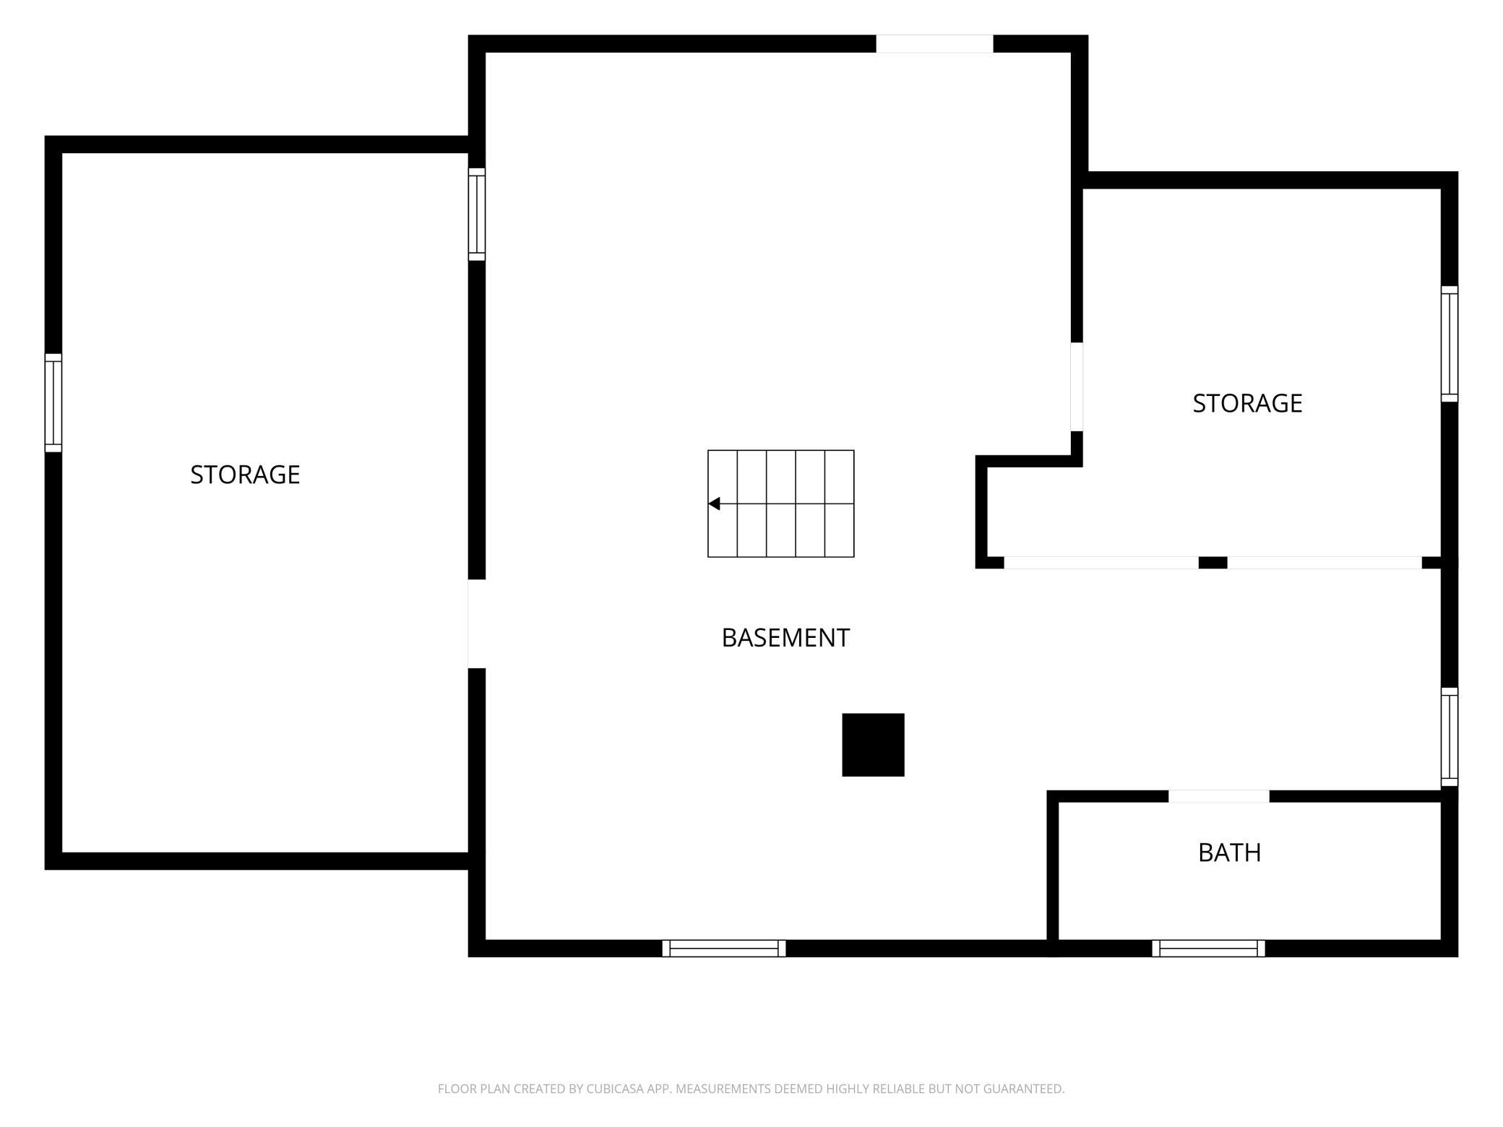
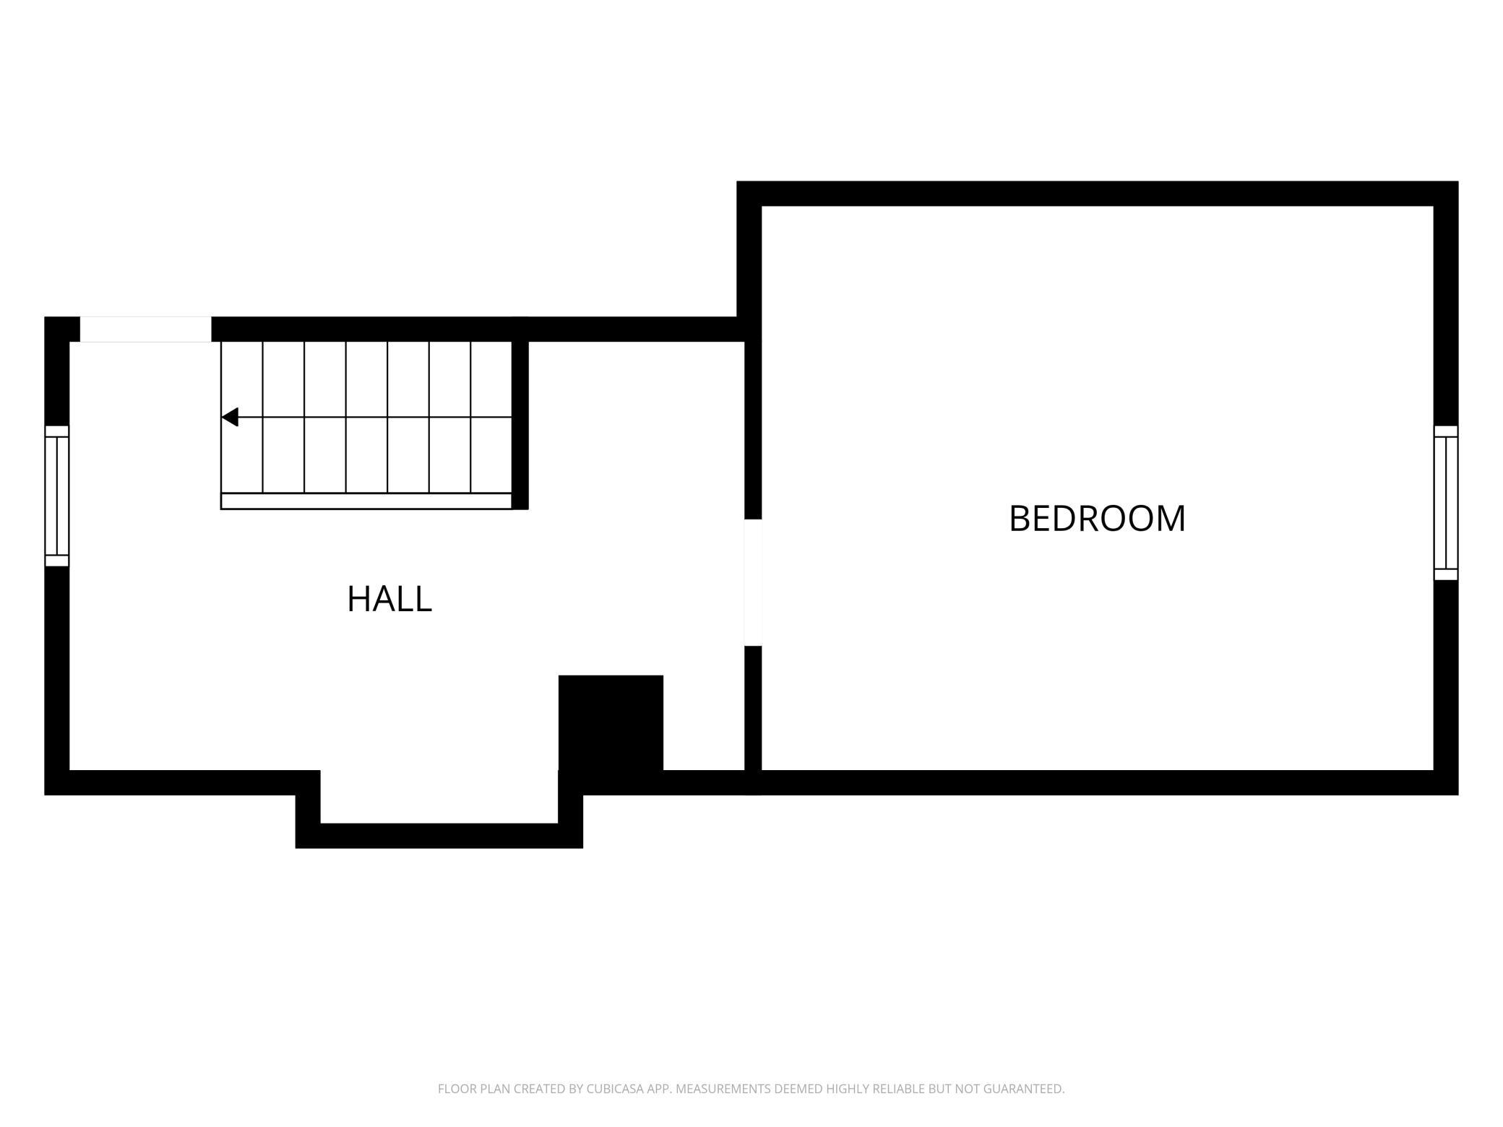
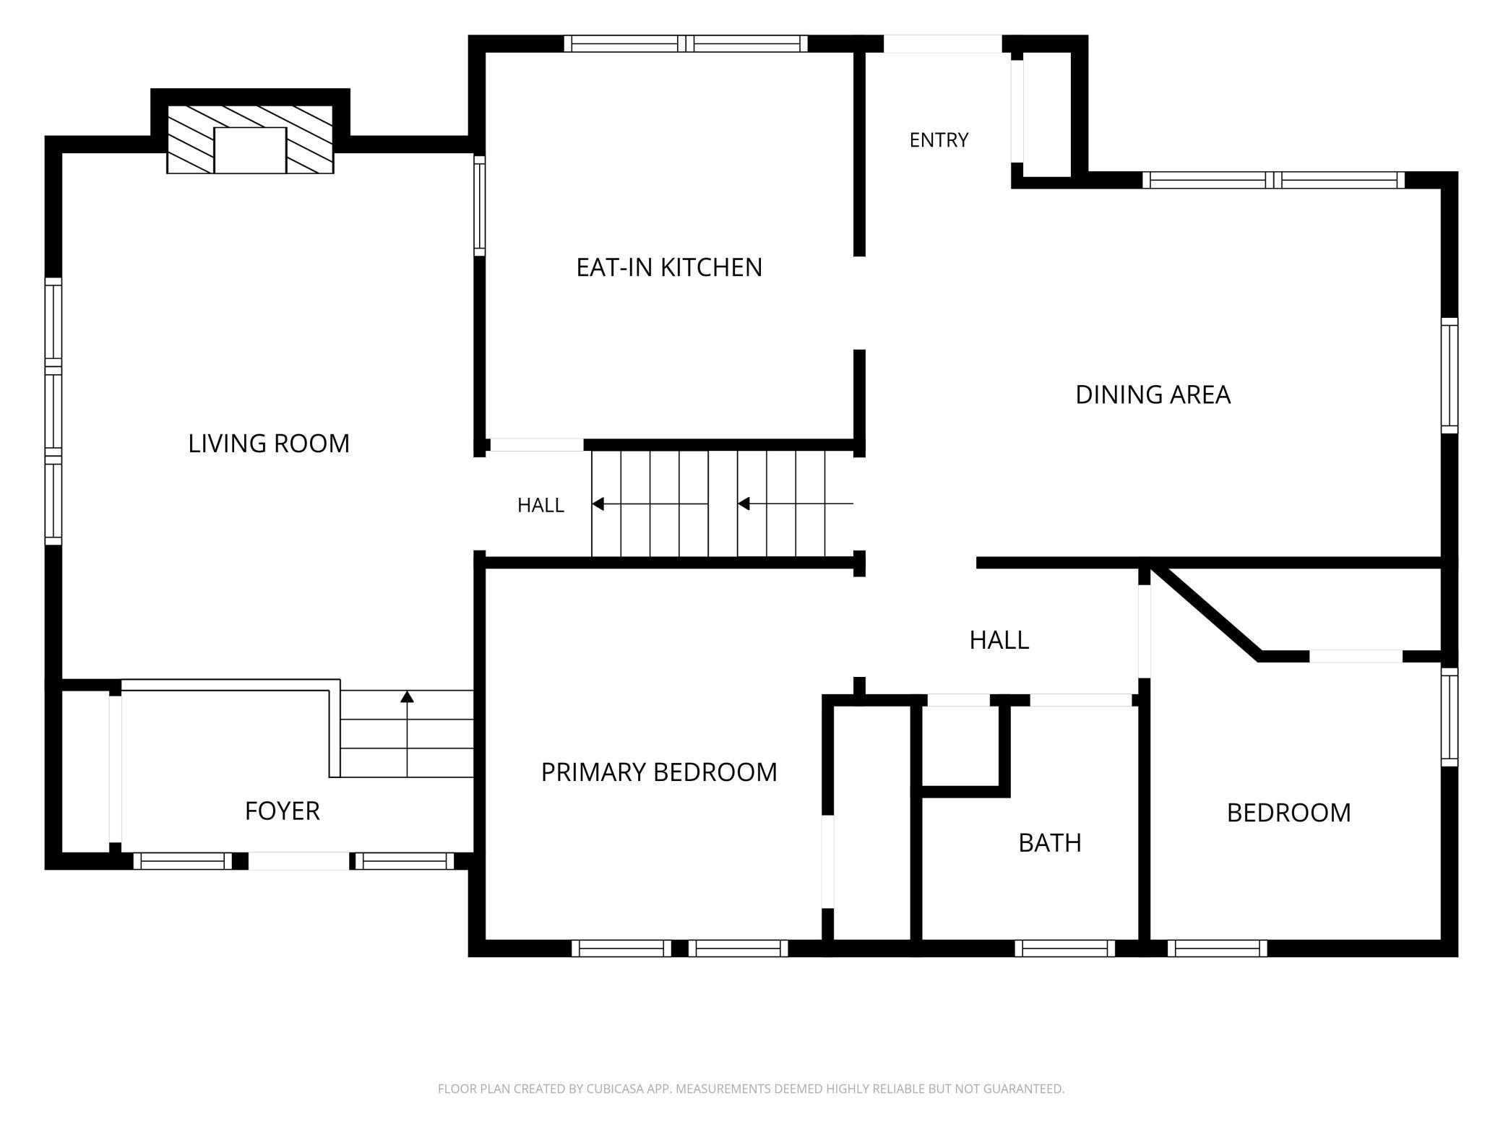
Move right into this beautifully maintained home where classic character meets thoughtful updates and an incredible backyard retreat. Sun filled living spaces feature hardwood floors, large windows, original glass doorknobs, select original light fixtures, and a wood burning fireplace that adds warmth and timeless charm. The spacious eat in kitchen has been refreshed with newly painted cabinetry, quartz countertops, a new sink and faucet, and a new dishwasher, creating a bright and functional gathering space. Convenient main level laundry and fresh paint throughout much of the home add to its everyday appeal. Upstairs features updated flooring and a beautifully redone staircase, while the unfinished lower level offers excellent storage, additional laundry hookups, extended HVAC, and outstanding potential for future finished living space. Step outside to enjoy the private backyard surrounded by mature trees, pollinator friendly landscaping, garden space, a fire pit, and a screened gazebo with adjustable windows, creating the perfect setting for relaxing or entertaining. Numerous recent improvements include new living room and basement windows, new garage door and opener, attic insulation and roof vents, updated plumbing components, a new gas meter, and additional mechanical updates. Conveniently located near parks, trails, shopping, restaurants, coffee shops, Topgolf, and major highways, this home offers the perfect blend of character, comfort, and peace of mind with thoughtful improvements throughout.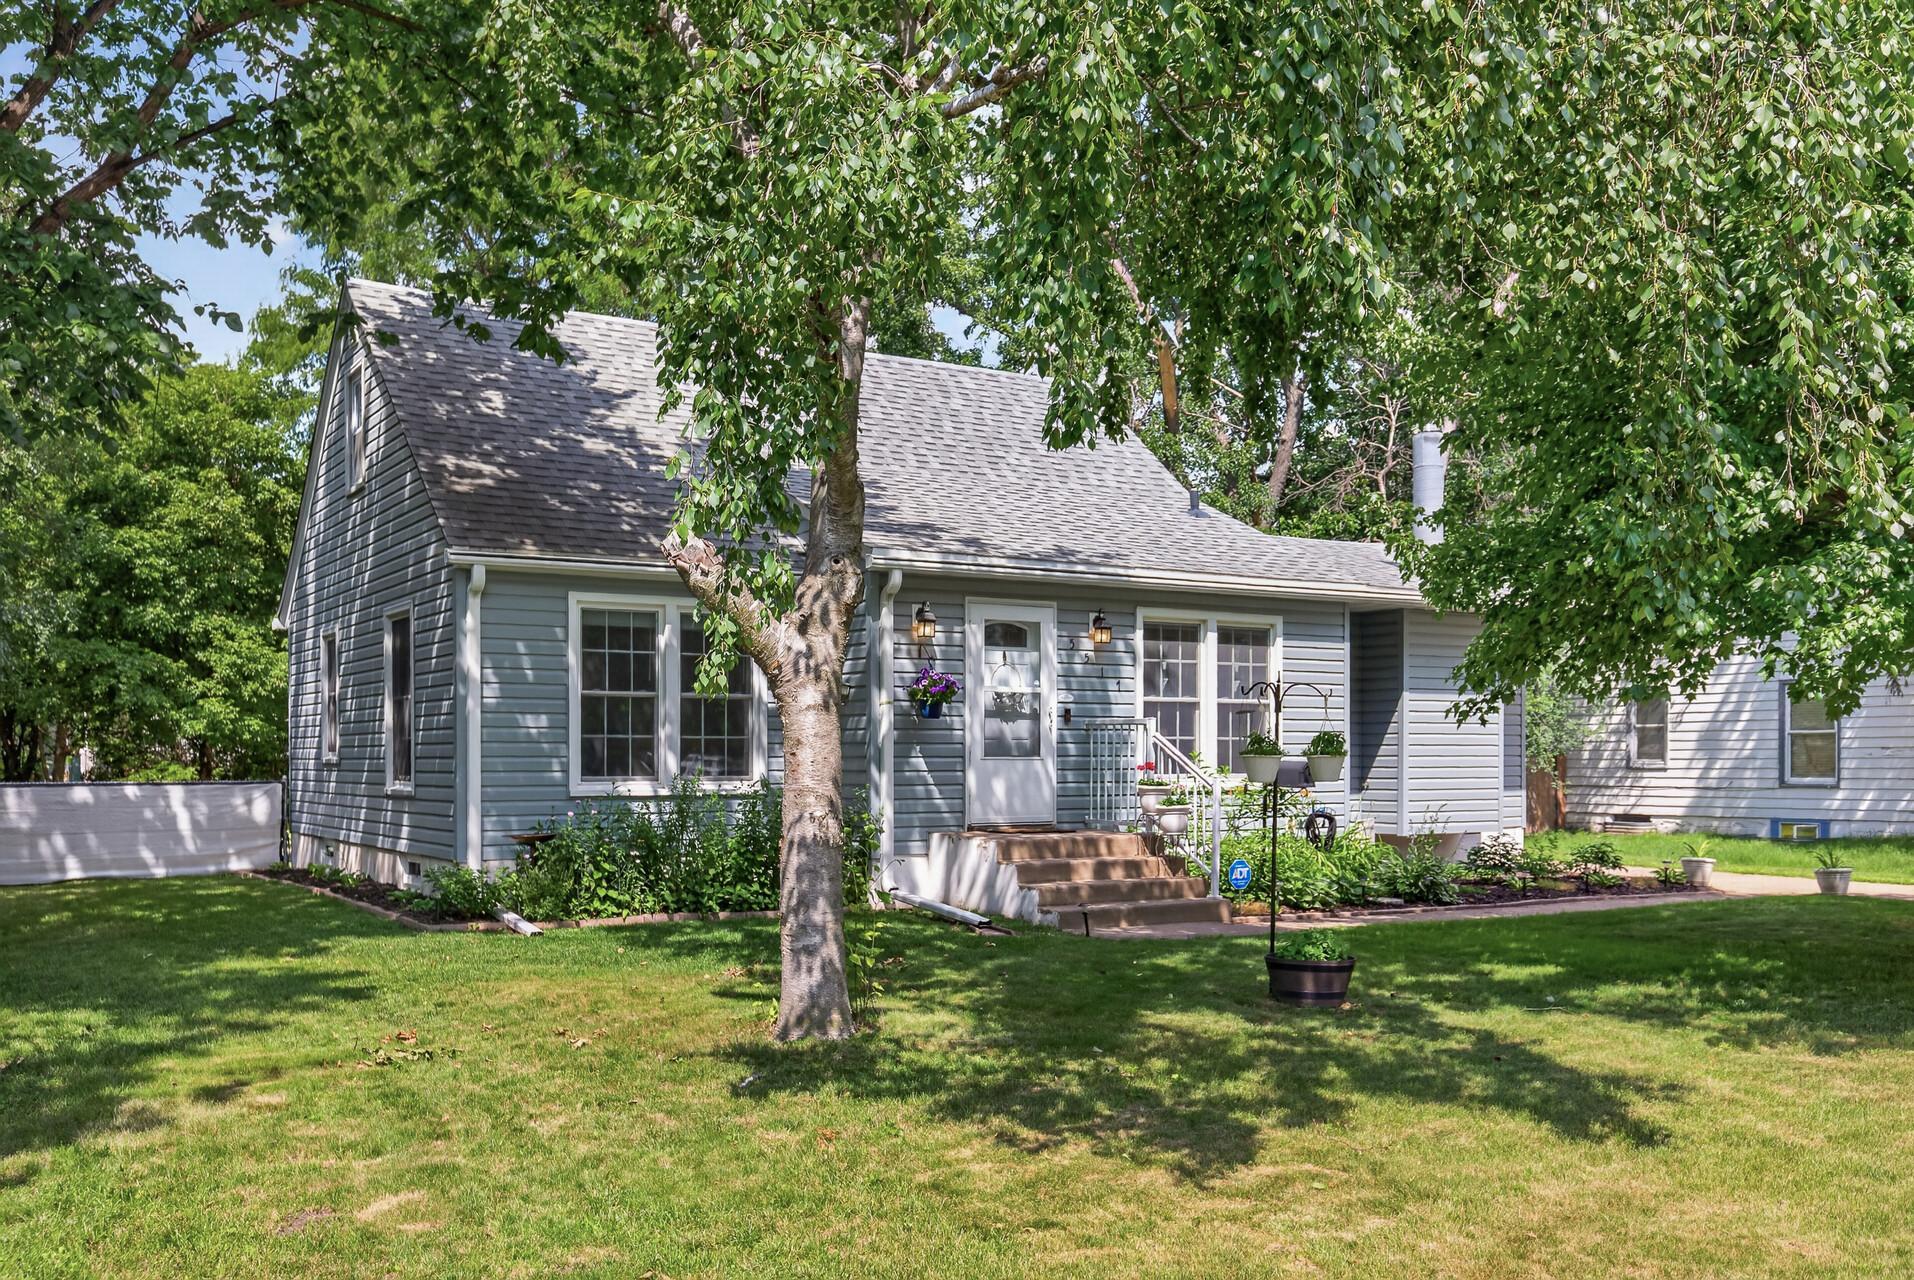
Property Information
Status: Active
Sub Type: ********
List Price: $315,000
MLS#: 7084622
Current Price: $315,000
Address: 5517 James Avenue N, Brooklyn Center, MN 55430
City: Brooklyn Center
State: MN
Postal Code: 55430
Geo Lat: 45.055409
Geo Lon: -93.301974
Subdivision: Meadowlark Gardens
County: Hennepin
Property Description
Year Built: 1949
Lot Size SqFt: 10018.8
Gen Tax: 4149
Specials Inst: 0
High School: Brooklyn Center
Square Ft. Source:
Above Grade Finished Area: 1322
Below Grade Finished Area: 0
Below Grade Unfinished Area:
Total SqFt.: 1322
Style: Array
Total Bedrooms: 3
Total Bathrooms: 2
Total Full Baths: 1
Garage Type:
Garage Stalls: 1
Waterfront:
Property Features
Exterior:
Roof:
Foundation:
Lot Feat/Fld Plain: Array
Interior Amenities:
Inclusions: ********
Exterior Amenities:
Heat System:
Air Conditioning:
Utilities: