


Property Listing
Description
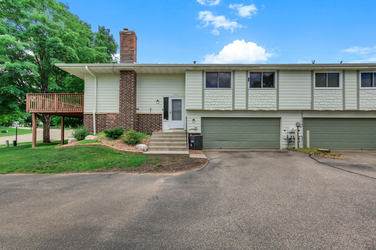
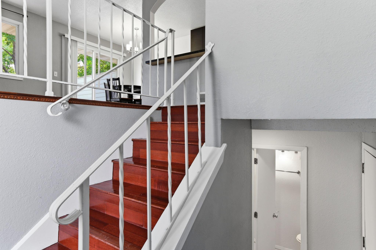
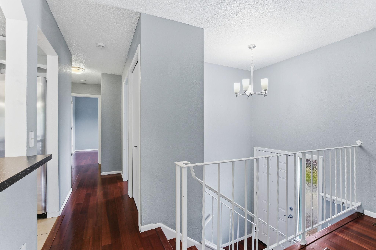
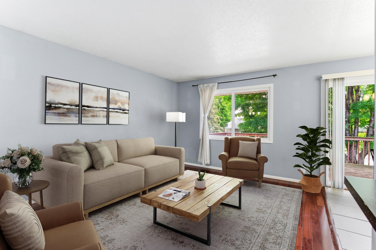
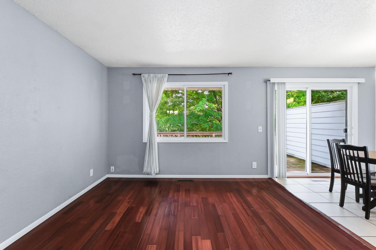
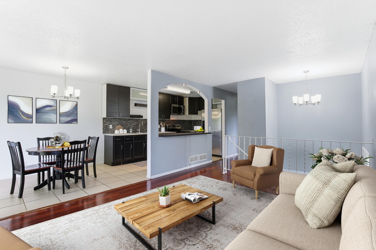
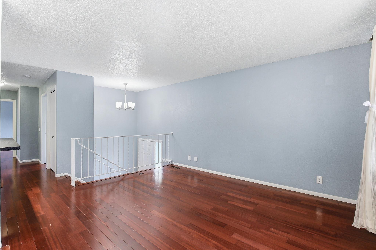
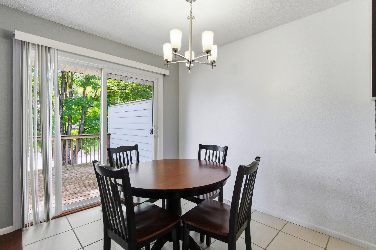
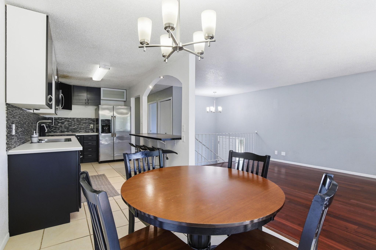
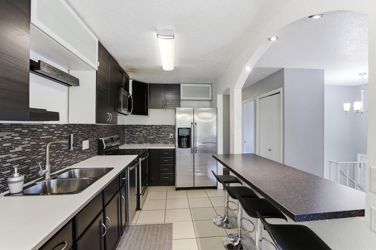
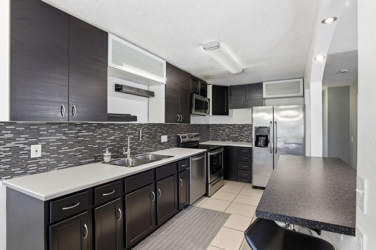
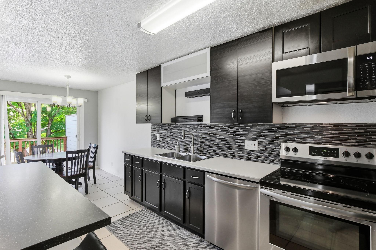
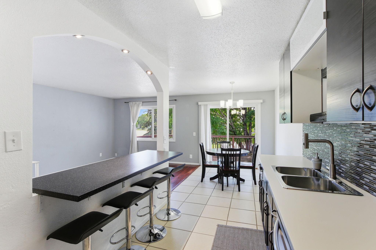
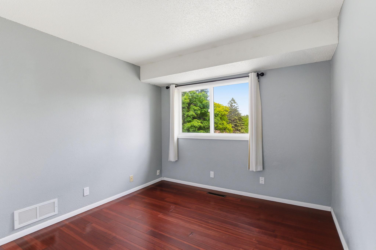
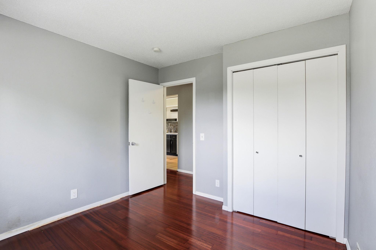
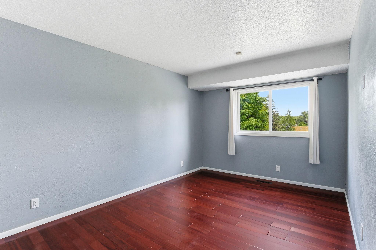
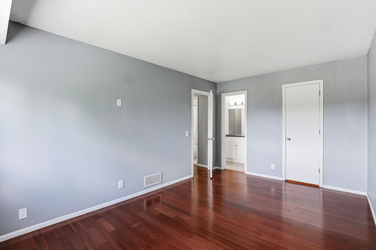
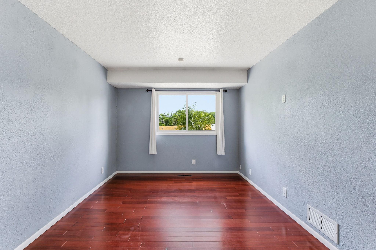
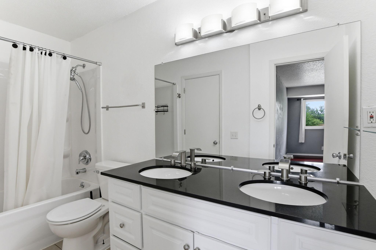
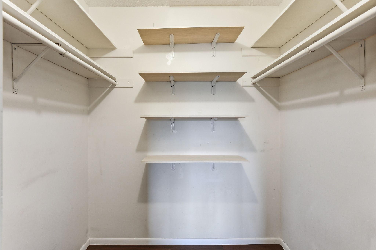
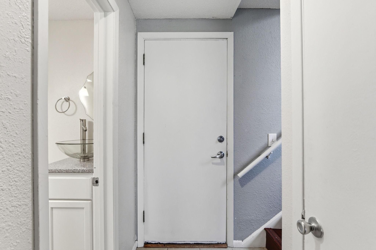
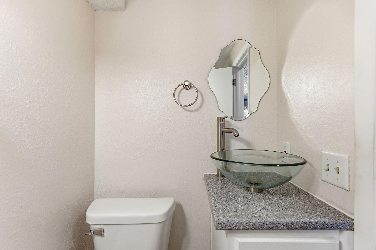
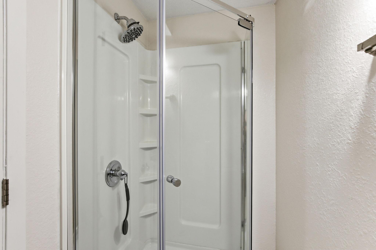
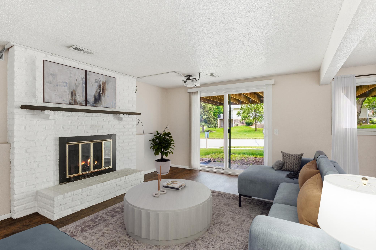
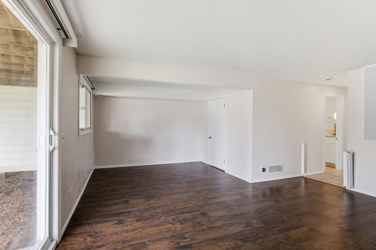
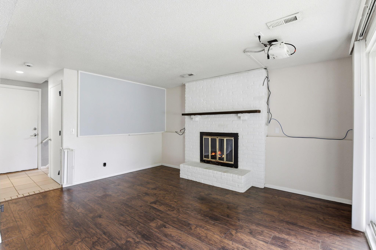
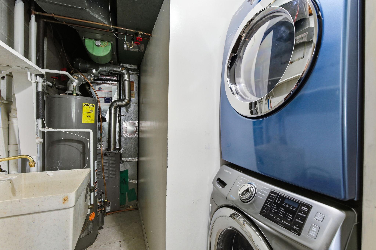
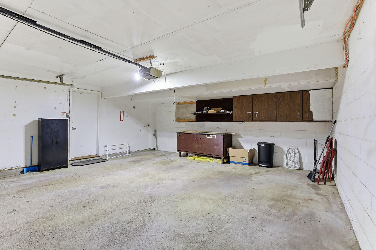
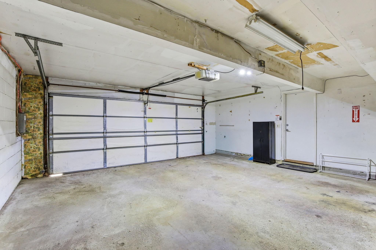
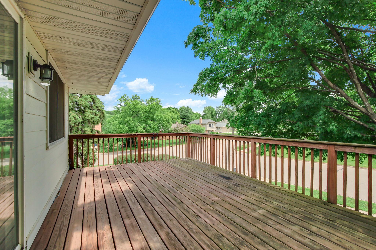
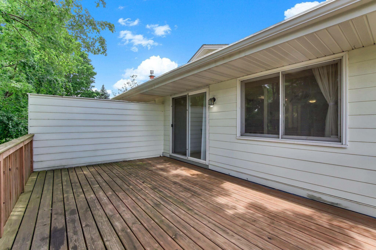
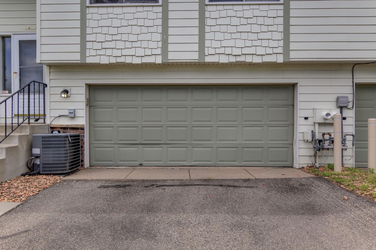
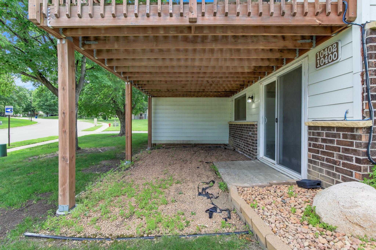
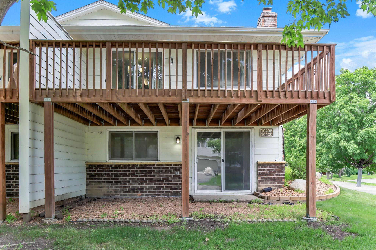
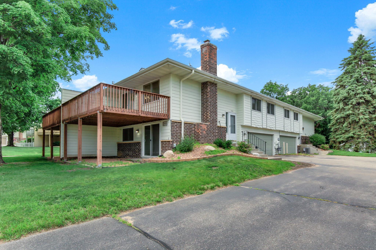
This is a beautiful, unique & updated West Bloomington townhome. Don't miss the massive deck, which makes you feel like you are up in the trees, and is truly a hard-to-find feature in a townhome! You'll love the split level style, with an entryway that goes up to the main floor. Large living room with a modern, open-plan kitchen and dining area. The kitchen is attractive and well-updated with newer stainless appliances, an open-feeling breakfast bar with stools (which is not found in most of the other units in the area), plenty of storage and counter space, and an updated backsplash and cabinets. The dining area is off the kitchen, and opens to the huge deck. The deck gives you incredible outdoor space, and is very private, especially with leaves on the trees. Imagine dining, entertaining, or relaxing outside. Two large bedrooms on the main floor. The master bedroom has a walk-in closet and opens to the full bathroom. Downstairs is a family room with a wood fireplace / mantle, and is a walkout with sliding doors. A projector and screen come with the house, and this space is all set for a movie room / family space. 3/4 bath and laundry+utility downstairs. Two-car tuck under garage with extra storage, that you can enter securely from the lower level. Well-run, low-fee HOA that allows rentals and pets with restrictions. Great W Bloomington location with many amenities and great reasons to live there: close proximity to the Hyland-Bush-Anderson Lakes Park Reserve with Bush Lake Beach, which has over 17 miles of trails, disc golf, ski area, nature center, and the Hyland Play Area. Easy access to Highway 169 and also about a 15 minute drive to Minneapolis.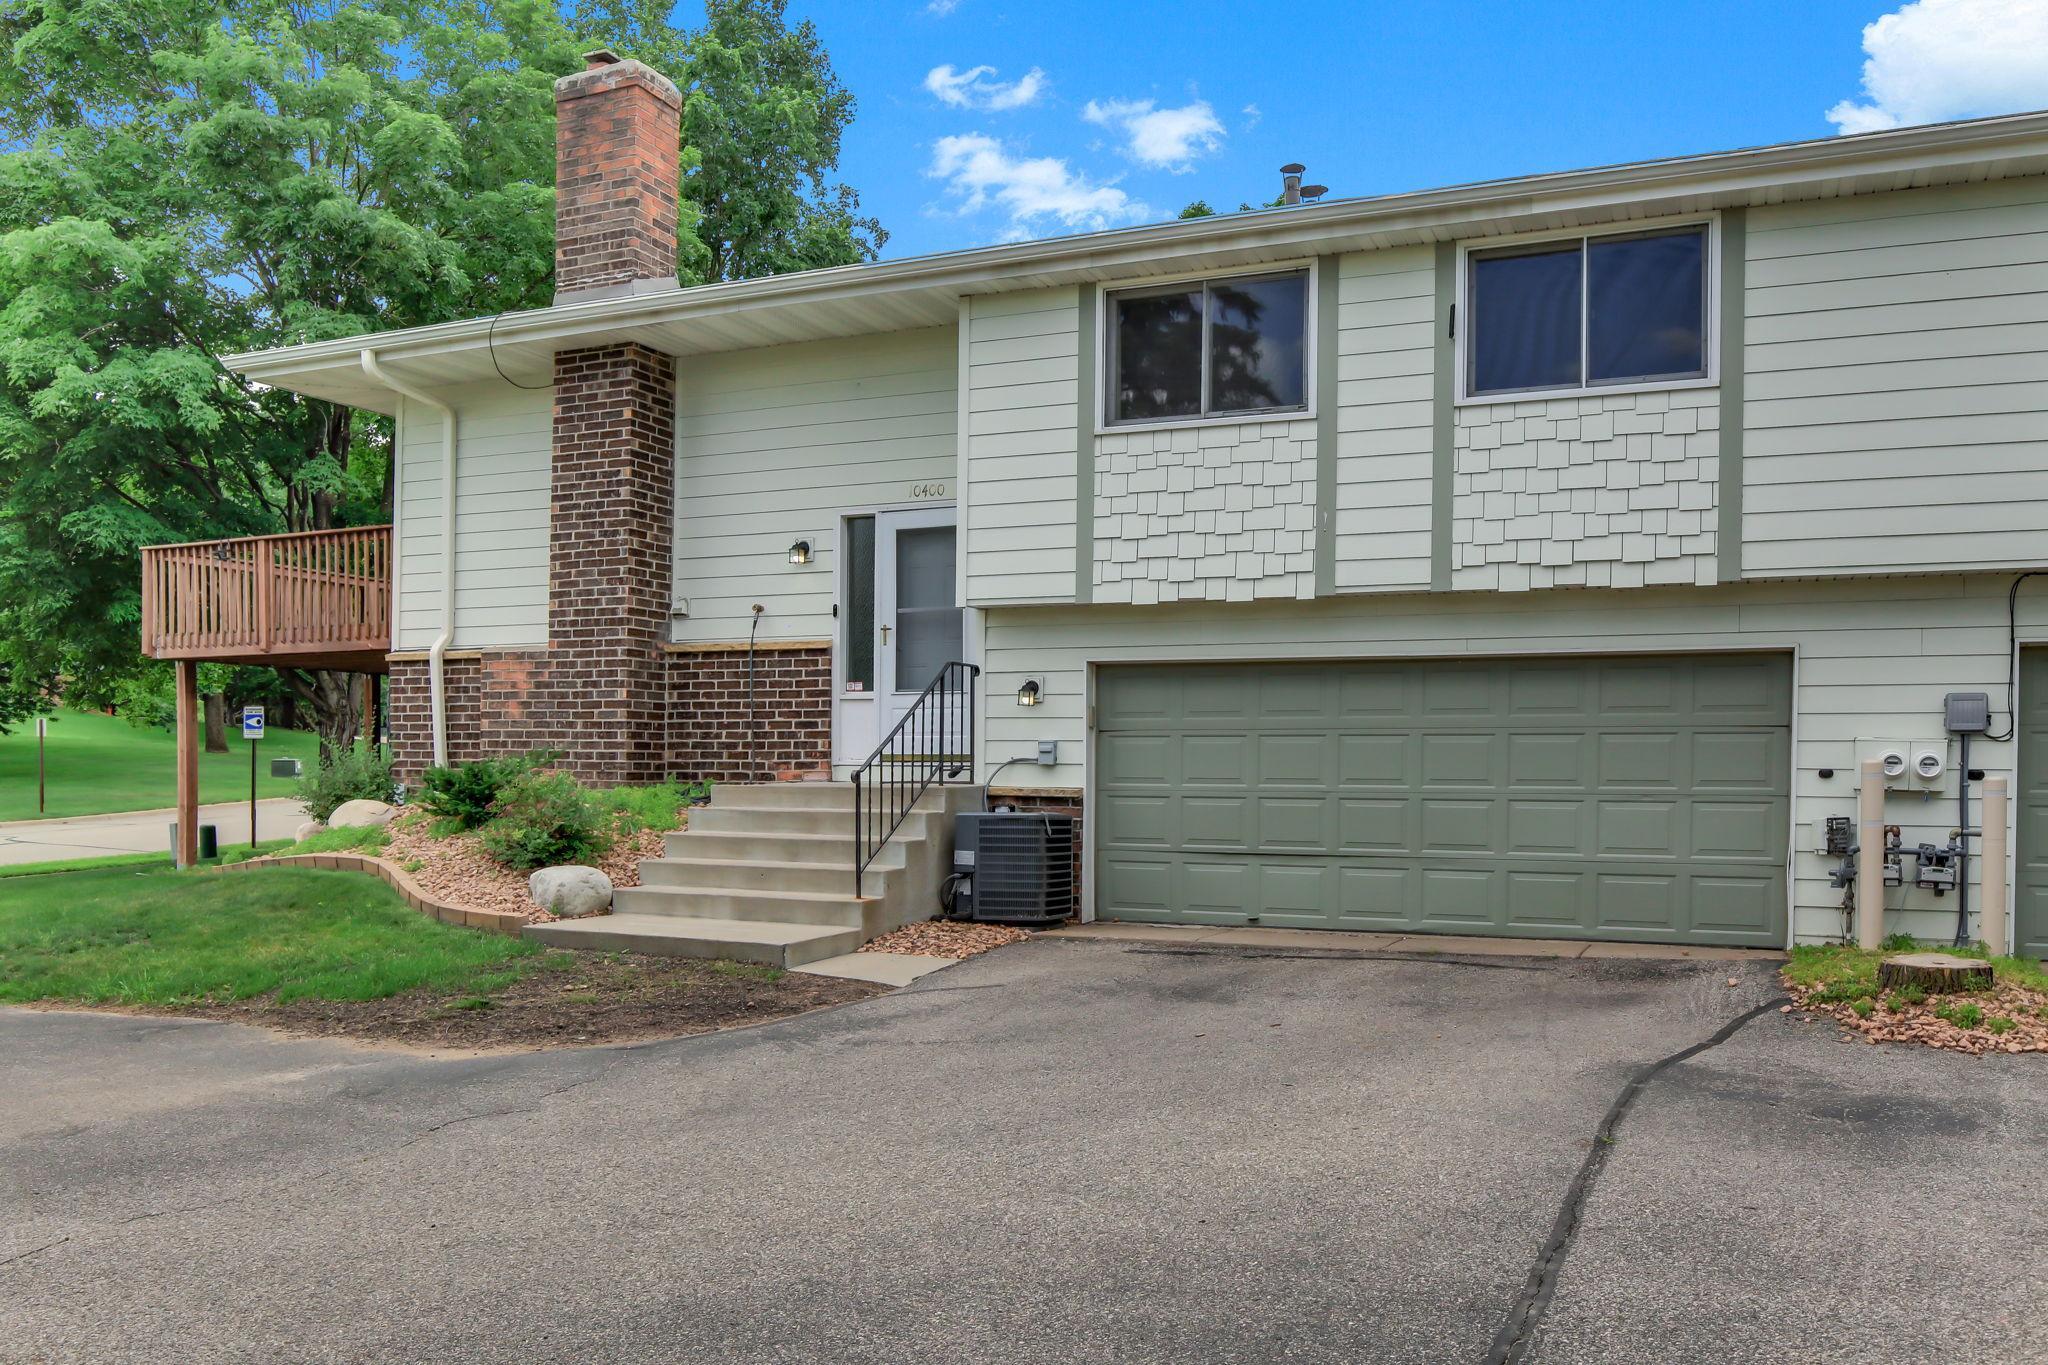
Property Information
Status: Active
Sub Type: ********
List Price: $274,900
MLS#: 7084038
Current Price: $274,900
Address: 10400 Decatur Avenue S, Minneapolis, MN 55438
City: Minneapolis
State: MN
Postal Code: 55438
Geo Lat: 44.815675
Geo Lon: -93.396725
Subdivision: West Park Hills 06
County: Hennepin
Property Description
Year Built: 1977
Lot Size SqFt: 5662.8
Gen Tax: 3544
Specials Inst: 0
High School: Bloomington
Square Ft. Source:
Above Grade Finished Area: 882
Below Grade Finished Area: 419
Below Grade Unfinished Area:
Total SqFt.: 1349
Style: Array
Total Bedrooms: 2
Total Bathrooms: 2
Total Full Baths: 1
Garage Type:
Garage Stalls: 2
Waterfront:
Property Features
Exterior:
Roof:
Foundation:
Lot Feat/Fld Plain:
Interior Amenities:
Inclusions: ********
Exterior Amenities:
Heat System:
Air Conditioning:
Utilities: