


Property Listing
Description
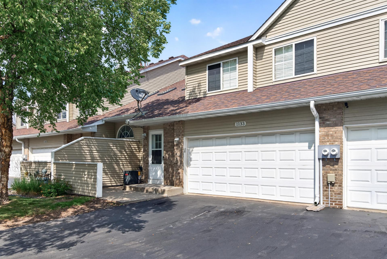
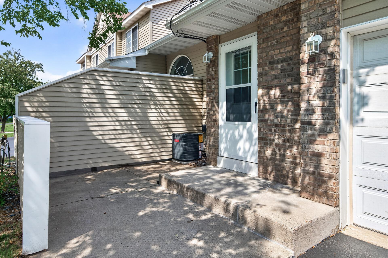
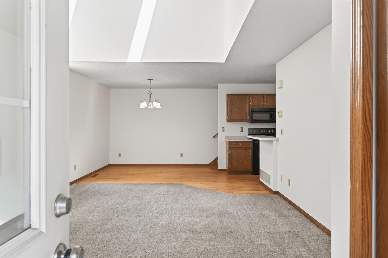
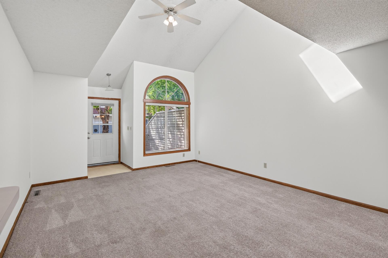
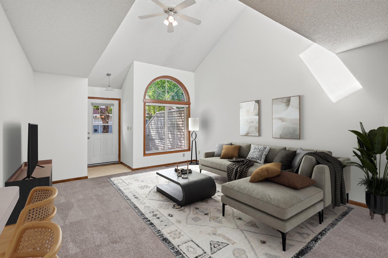
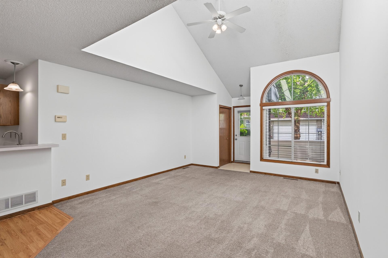
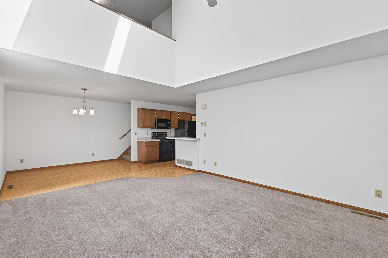
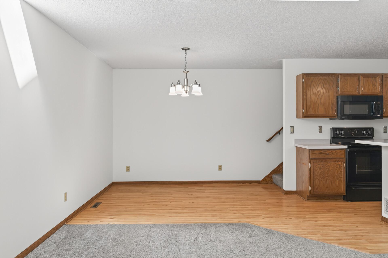
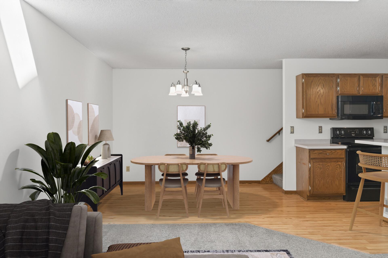
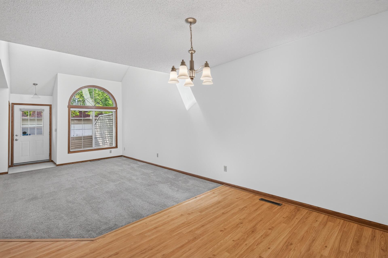
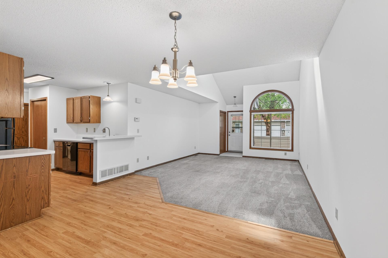
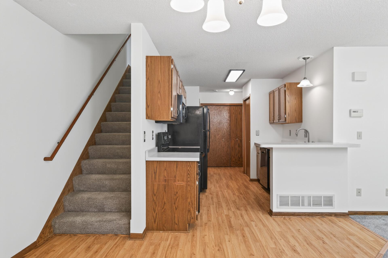
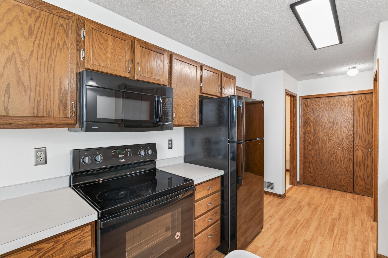
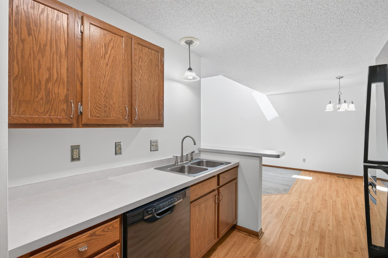
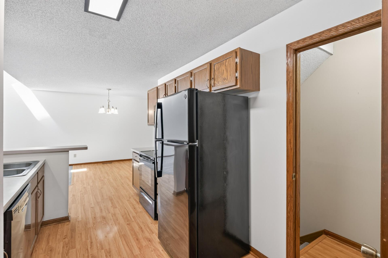
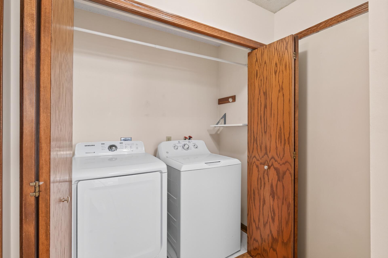
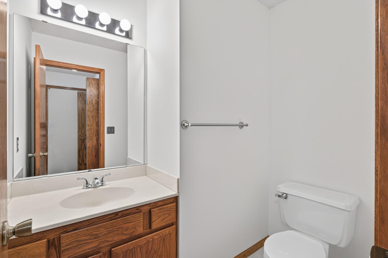
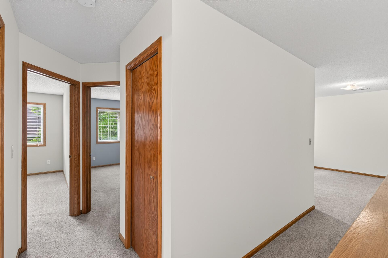
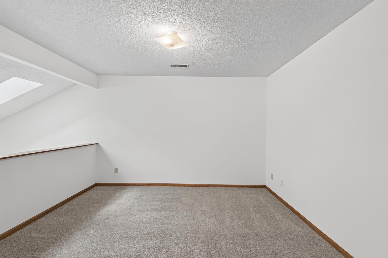
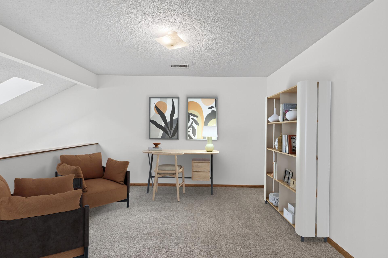
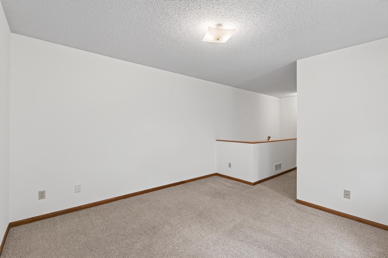
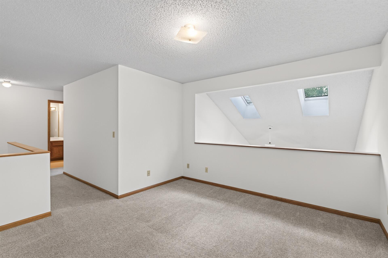
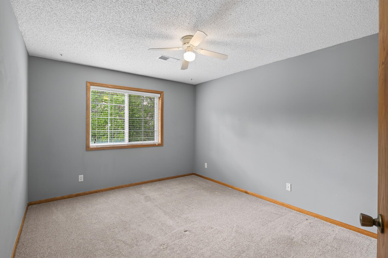
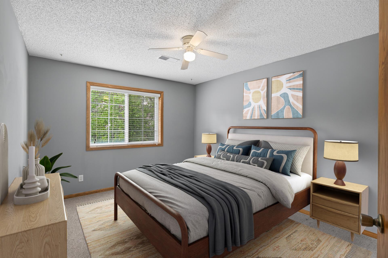
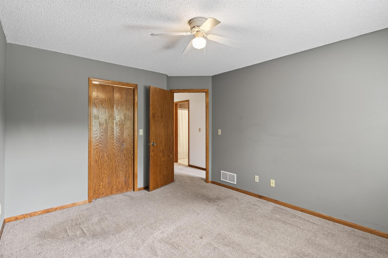
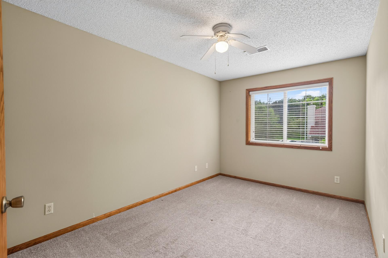
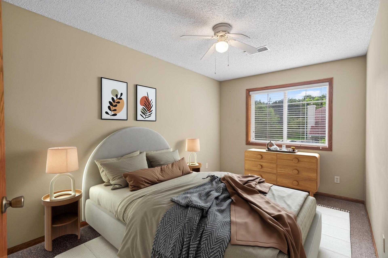
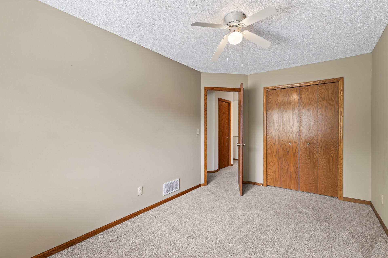
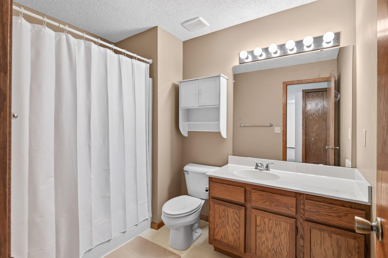
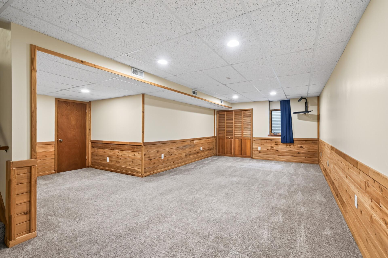
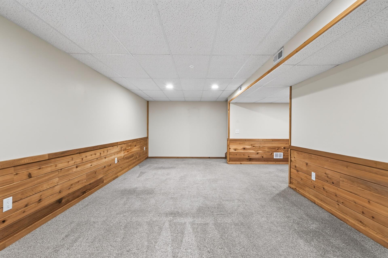
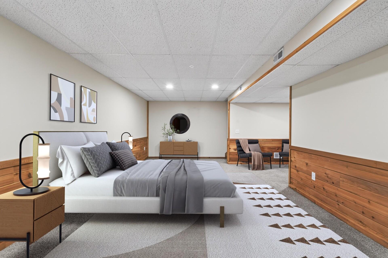
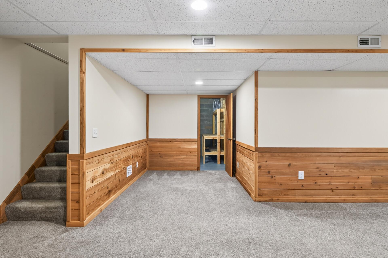
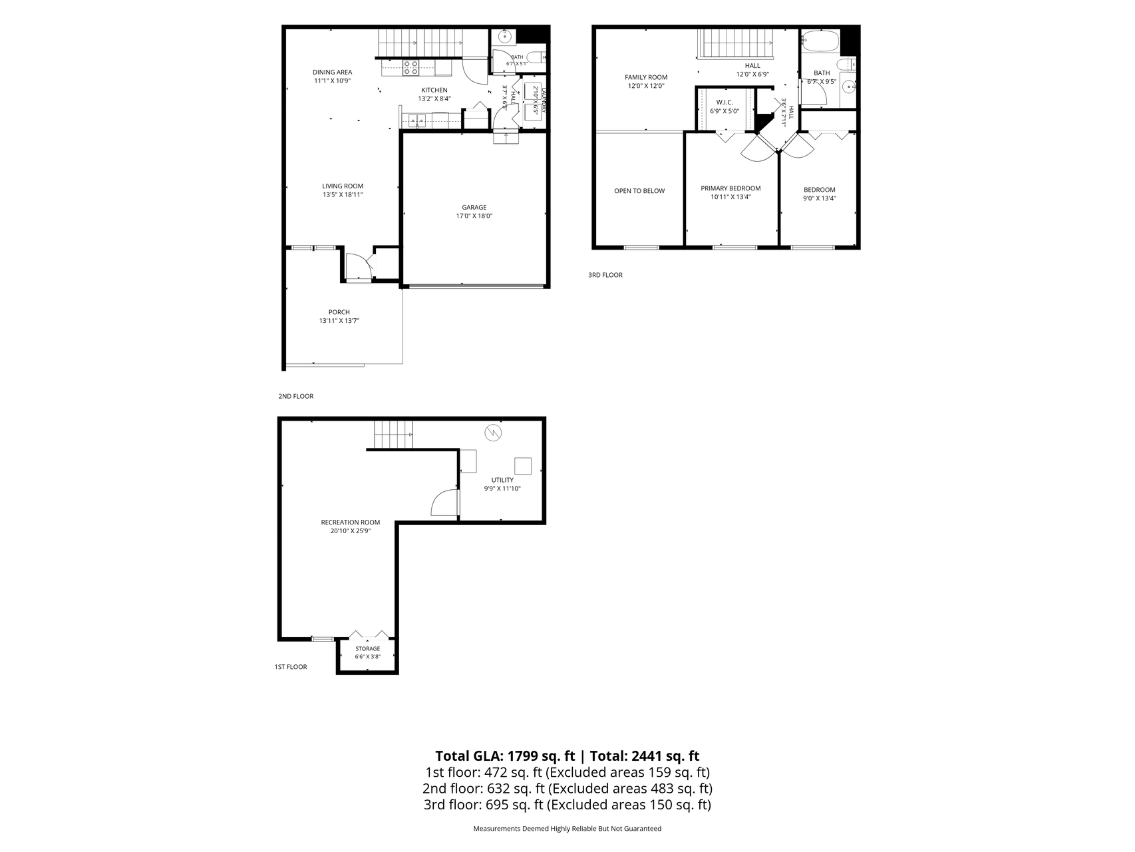
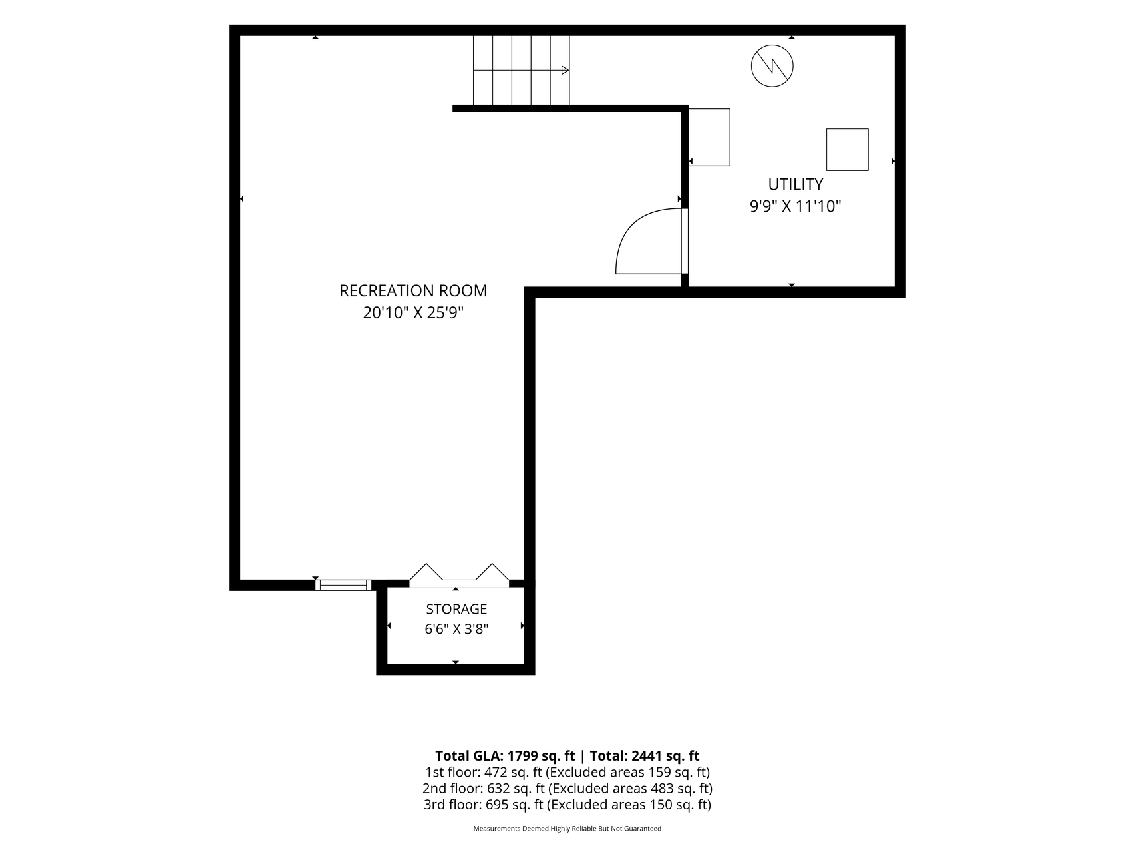
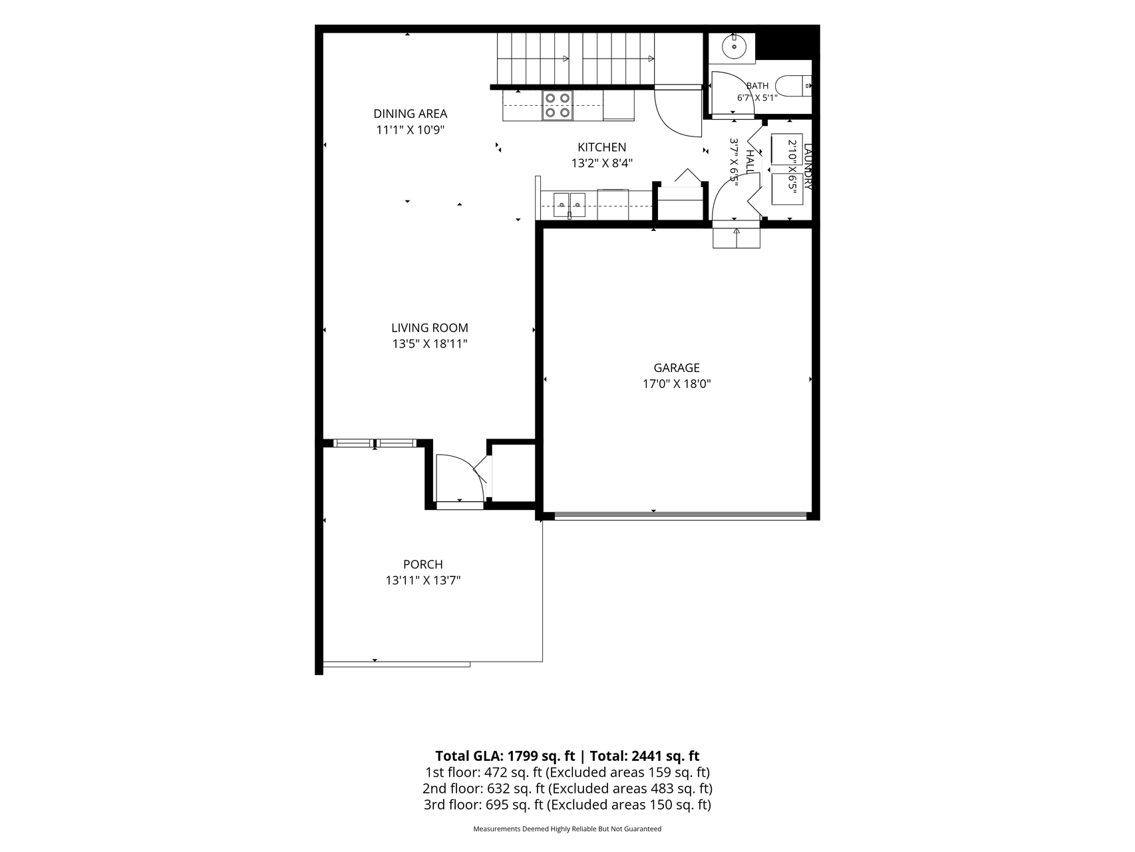
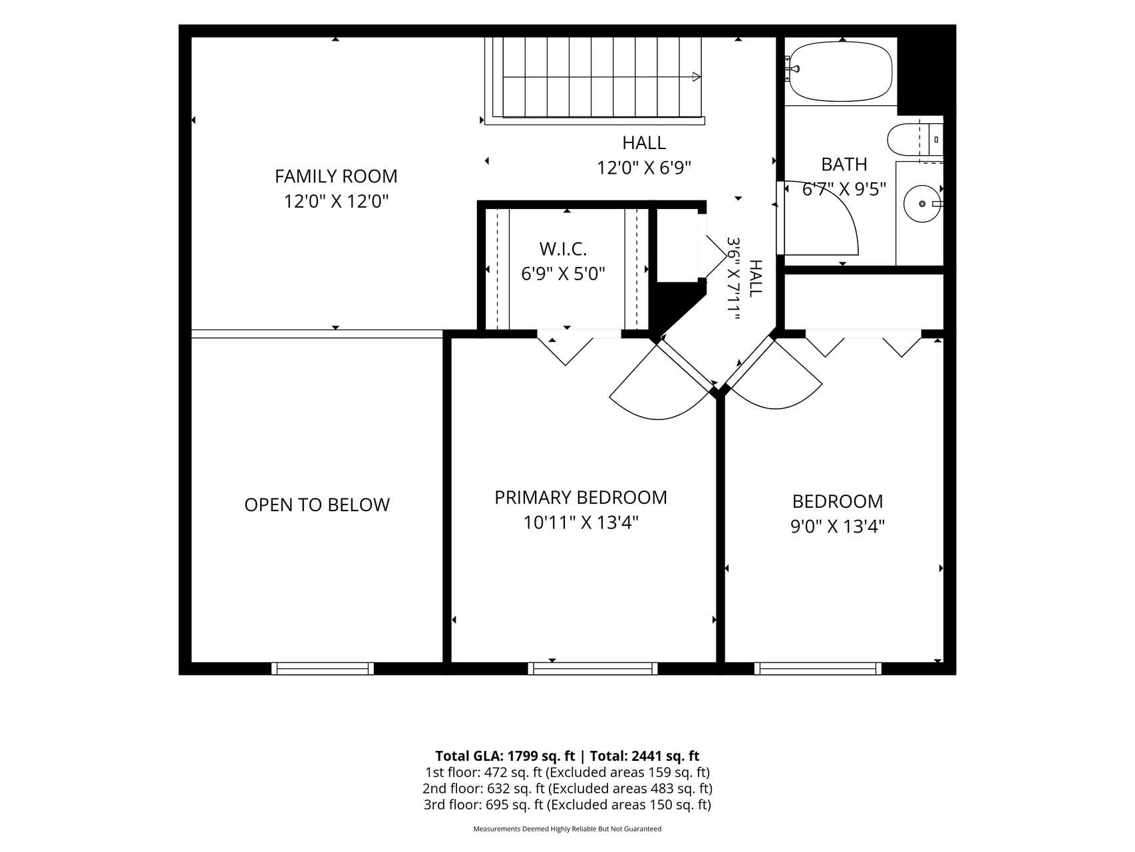
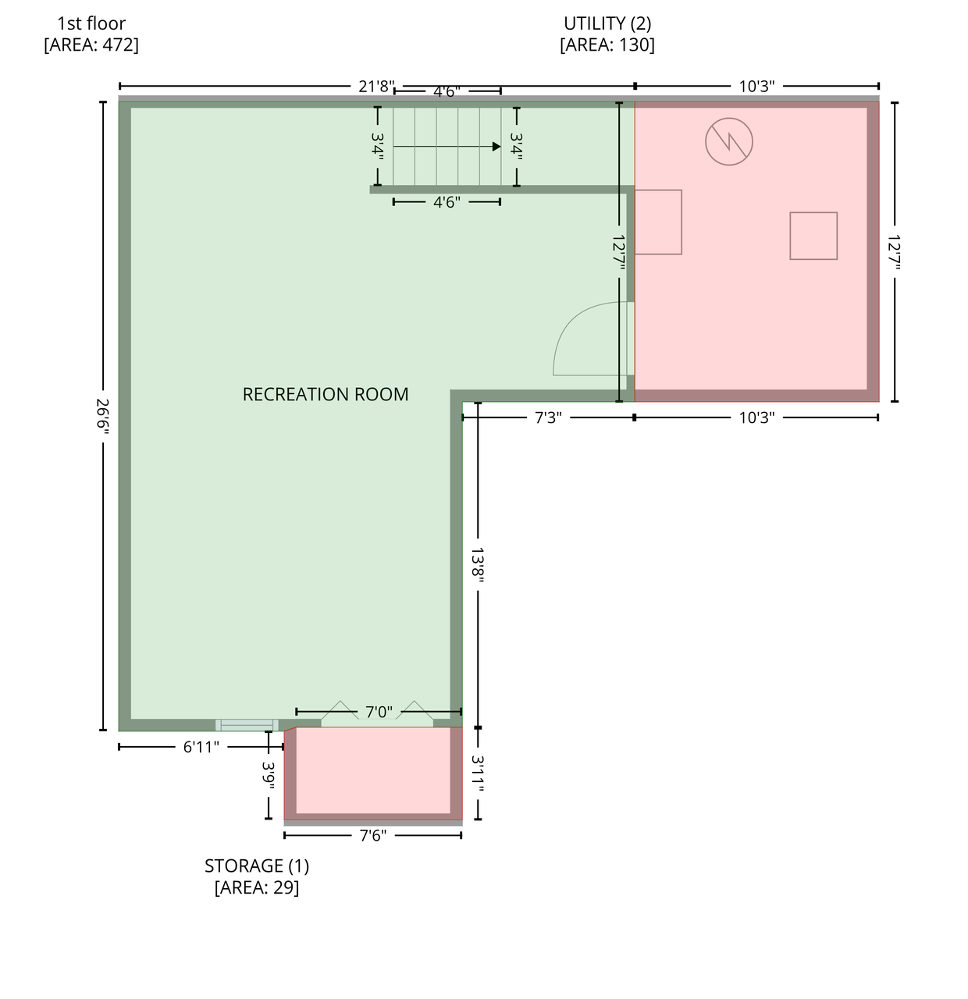
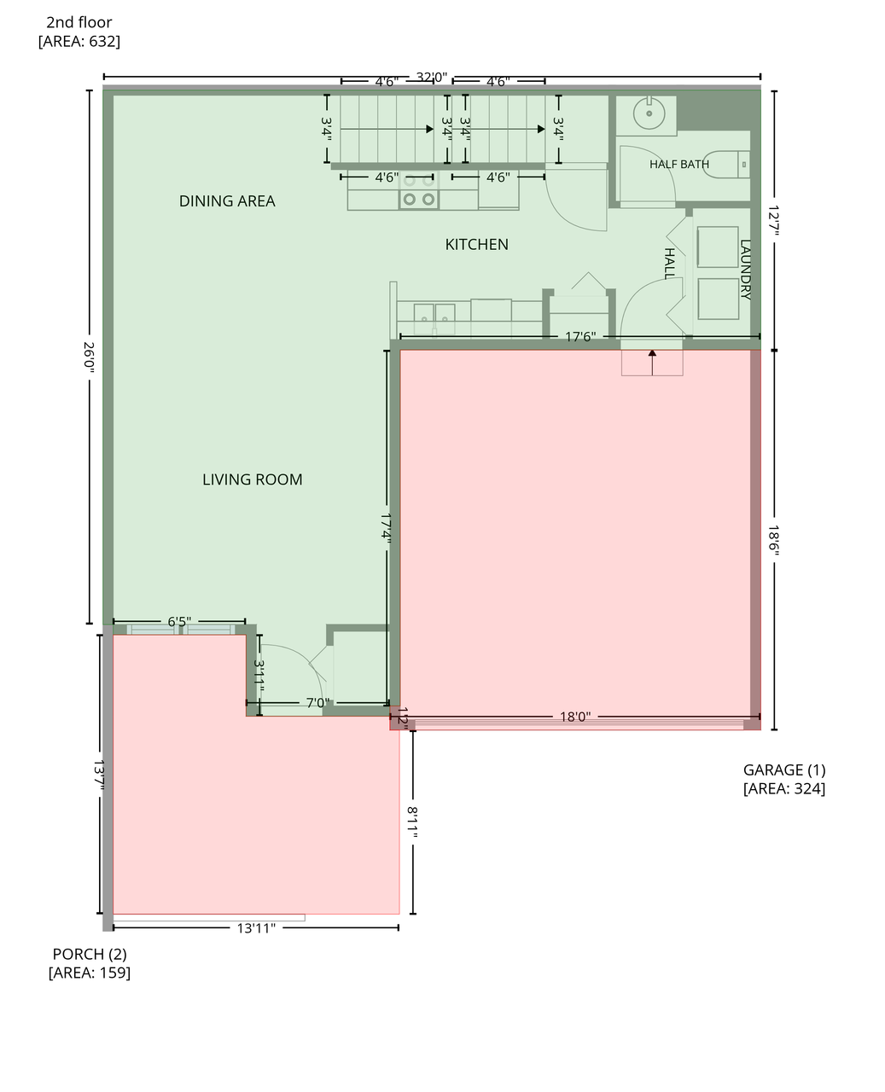
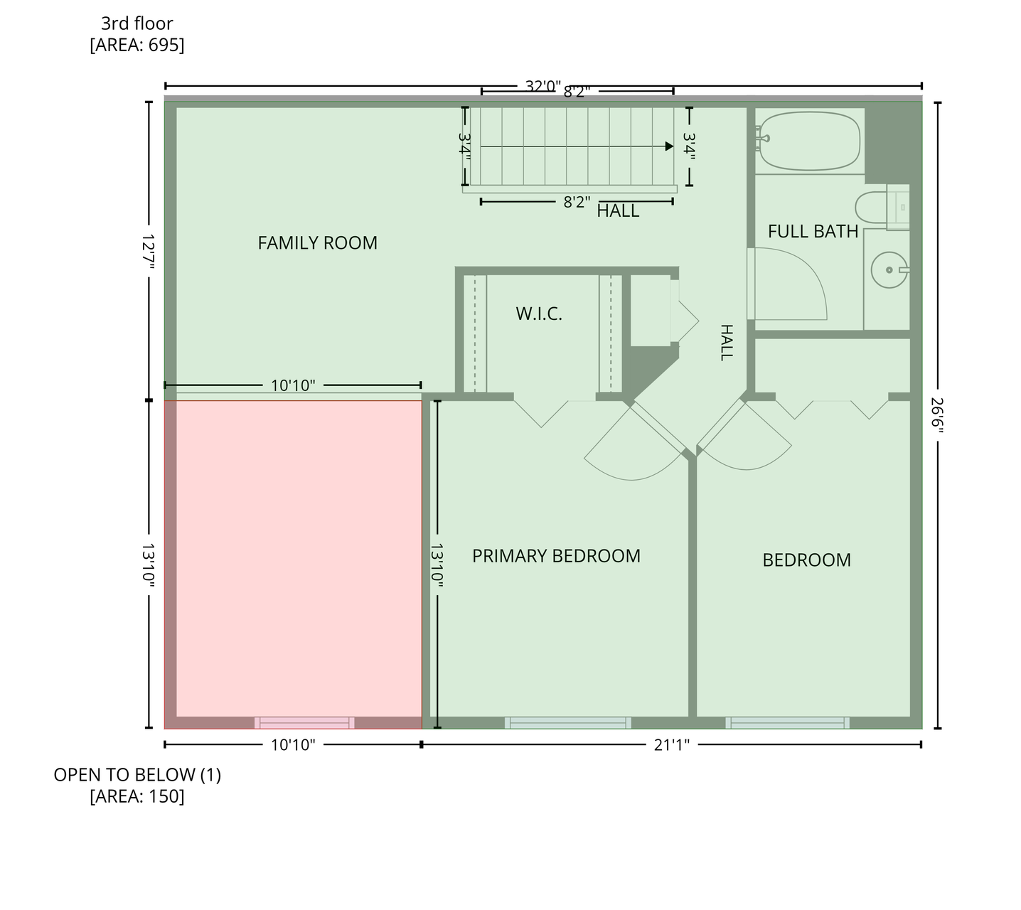
Welcome home to this spacious and versatile 3 bed, 2 bath townhome in a quiet New Brighton community. Vaulted ceilings and abundant natural light create an open, airy feel throughout the home, while thoughtful updates make it easy to move right in. The upper level features two bedrooms, a full bathroom, and a flexible loft space that can easily serve as a home office, living area, playroom, reading nook, or hobby space. On the main level, you'll find comfortable living and entertaining spaces, including a dedicated dining area and a breakfast bar with seating that is perfect for casual meals, morning coffee, or gathering with friends and family. The finished lower level includes a third bedroom and offers additional flexibility for guests, a workout area, media room, or family room. The lower level is already plumbed for an additional bathroom, providing an excellent opportunity to add future equity and functionality. Recent improvements include a new A/C, water heater, and water softener, along with updated kitchen appliances, carpeting, and more. Major exterior updates, including the siding, roof, gutters, and skylights, were completed in 2016. Enjoy the convenience of nearby shopping, restaurants, groceries, fitness centers, parks, playgrounds, and trails, all just minutes from your doorstep. With its flexible layout, numerous updates, and unbeatable location, this home offers the perfect blend of comfort, convenience, and value.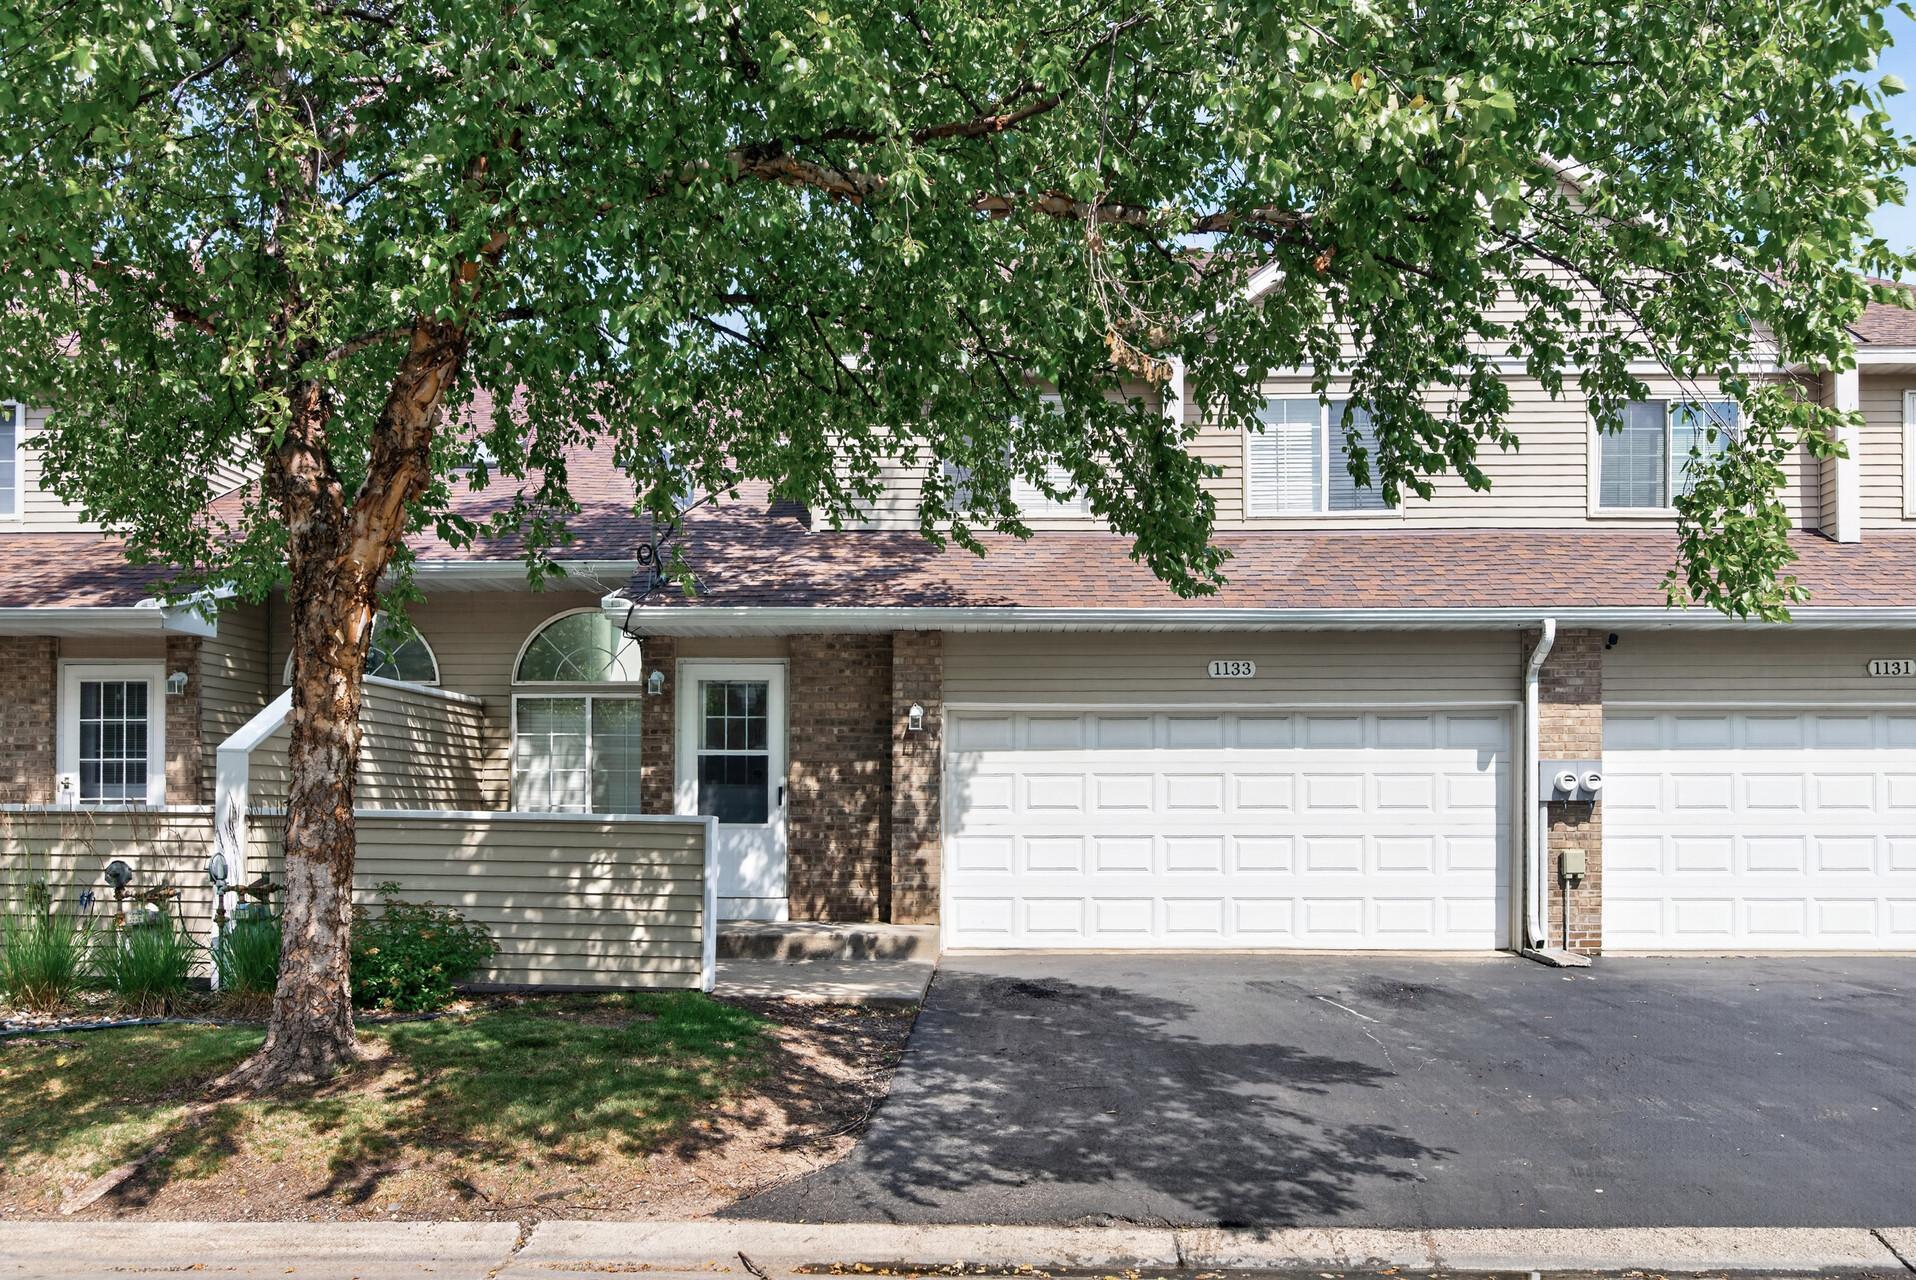
Property Information
Status: Active
Sub Type: ********
List Price: $275,000
MLS#: 7083305
Current Price: $275,000
Address: 1133 Pecks Woods Drive, New Brighton, MN 55112
City: New Brighton
State: MN
Postal Code: 55112
Geo Lat: 45.065471
Geo Lon: -93.225605
Subdivision: Condo 293 Innsbruck Park Th
County: Ramsey
Property Description
Year Built: 1993
Lot Size SqFt:
Gen Tax: 3598
Specials Inst: 0
High School: Mounds View
Square Ft. Source:
Above Grade Finished Area: 1327
Below Grade Finished Area: 472
Below Grade Unfinished Area:
Total SqFt.: 1959
Style: Array
Total Bedrooms: 3
Total Bathrooms: 2
Total Full Baths: 1
Garage Type:
Garage Stalls: 2
Waterfront:
Property Features
Exterior:
Roof:
Foundation:
Lot Feat/Fld Plain: Array
Interior Amenities:
Inclusions: ********
Exterior Amenities:
Heat System:
Air Conditioning:
Utilities: