


Property Listing
Description
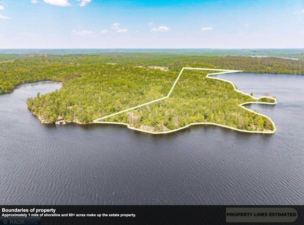
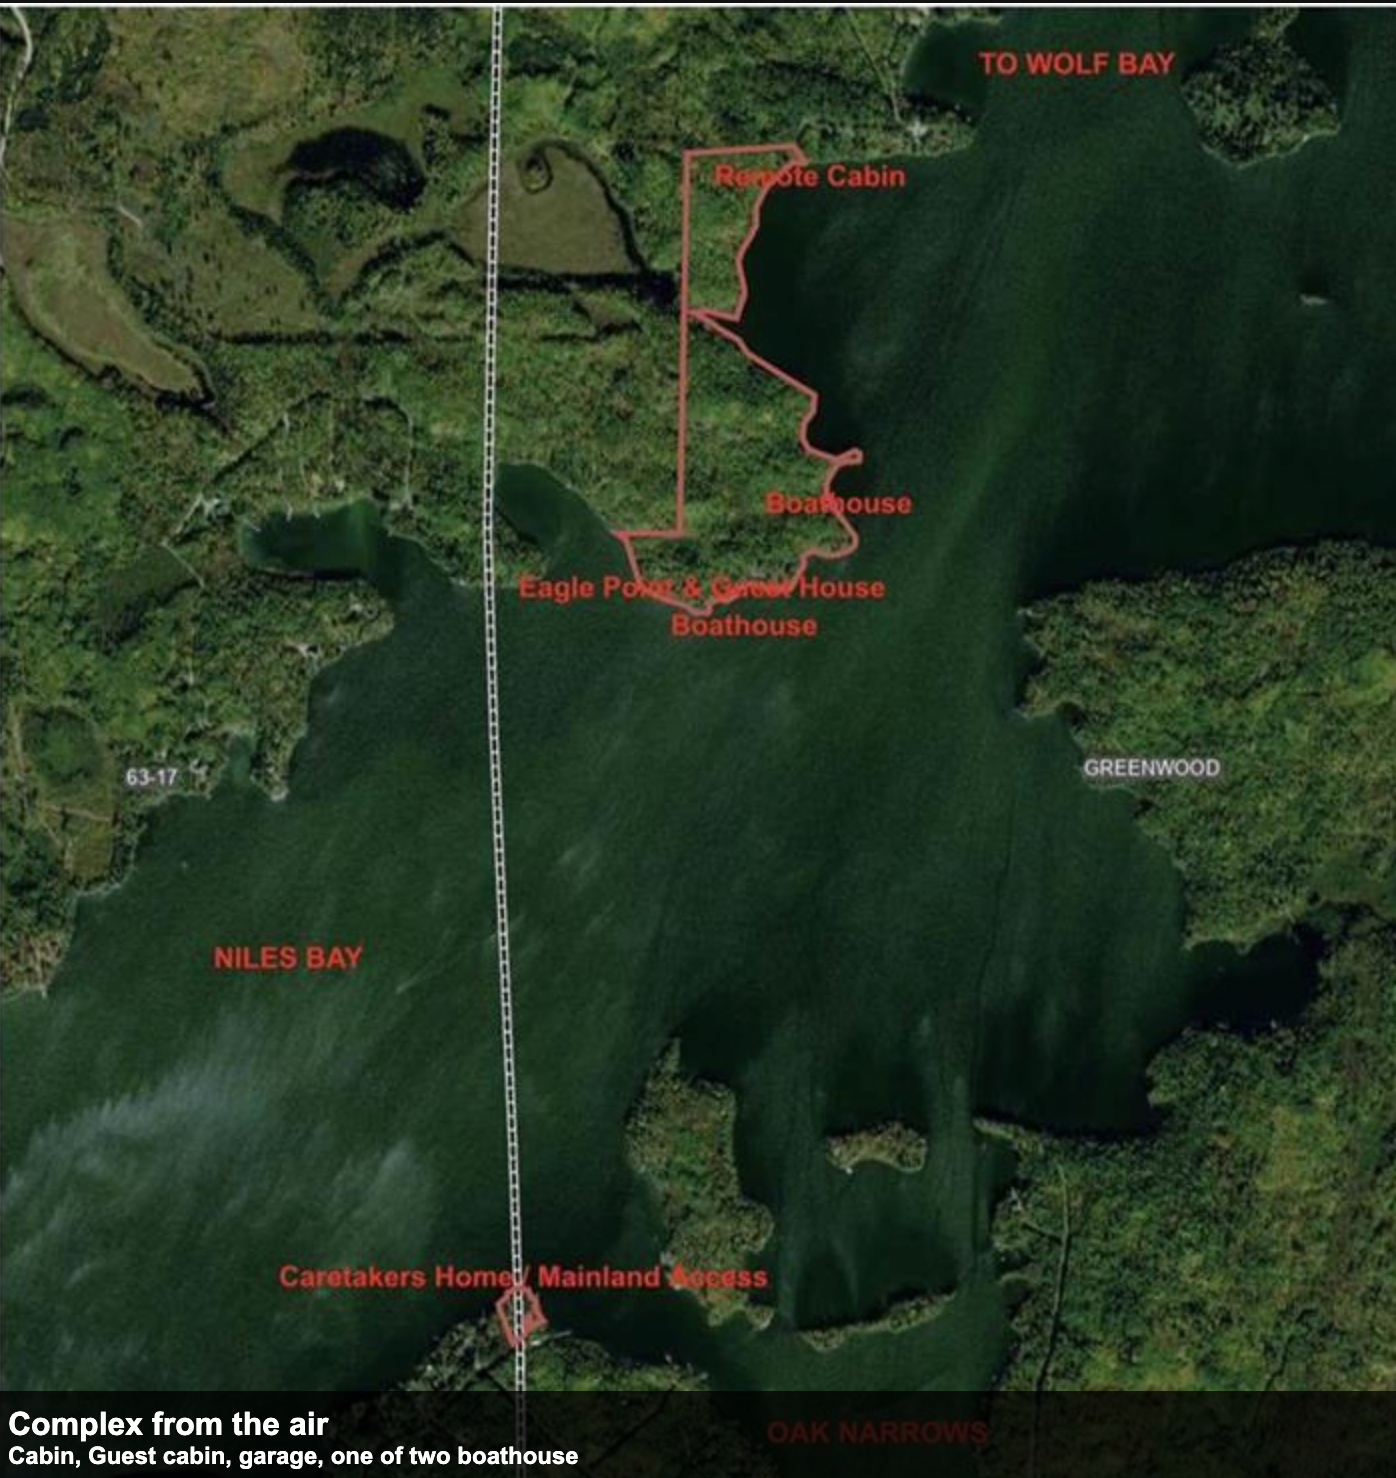
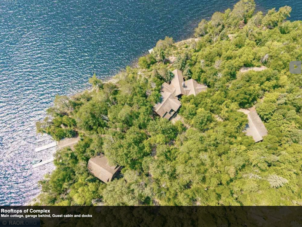
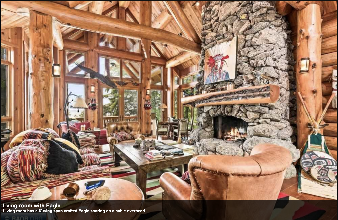
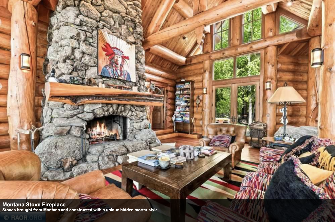
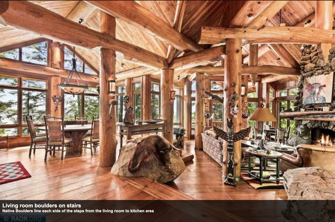
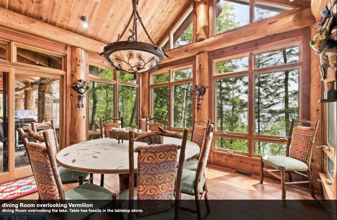
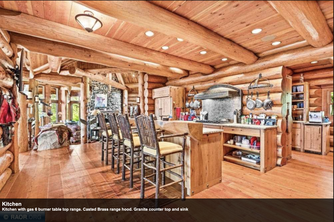
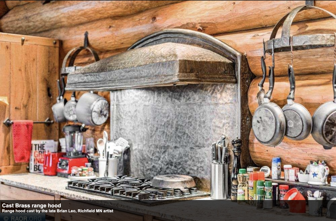
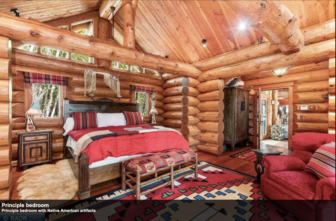
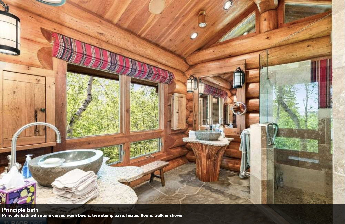
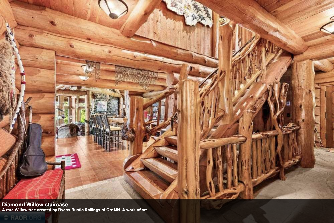
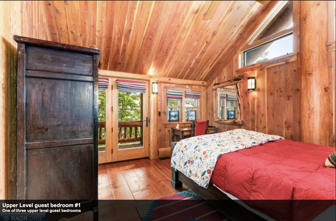
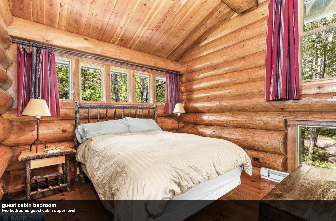
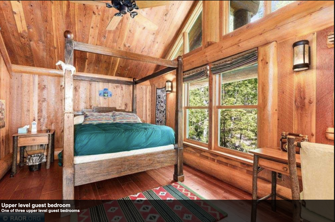
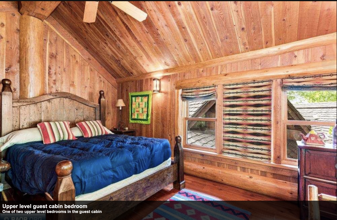
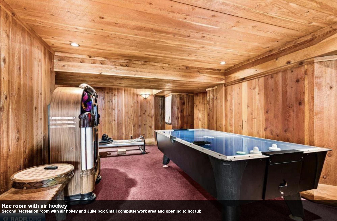
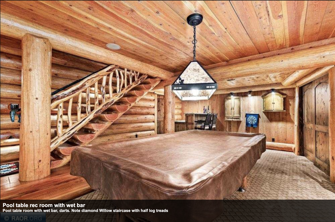
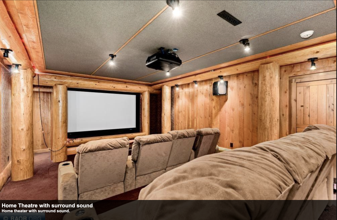
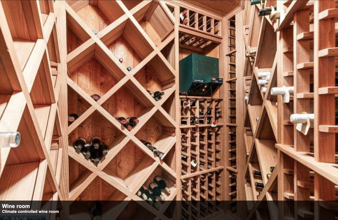
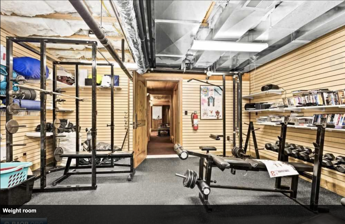
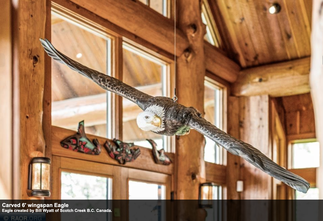
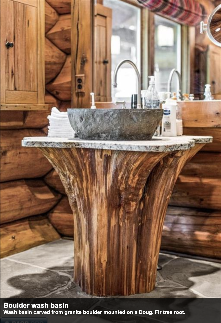
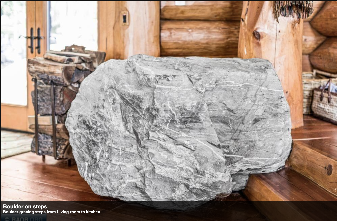
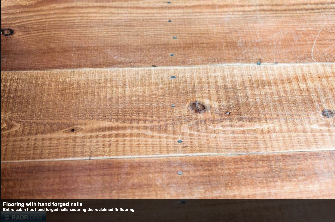
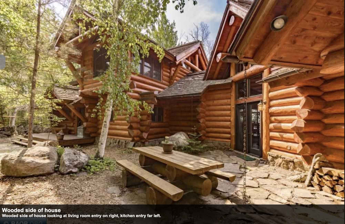
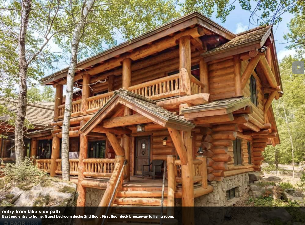
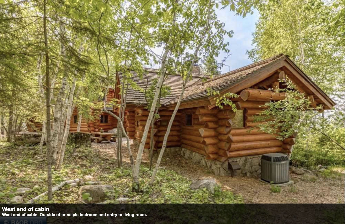
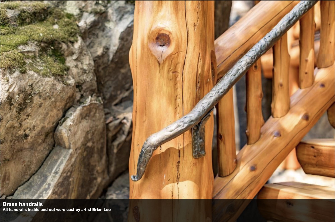
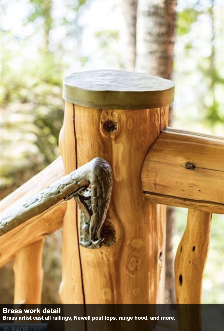
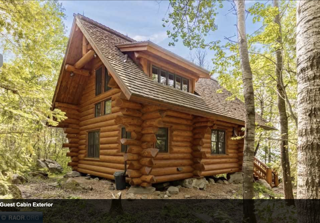
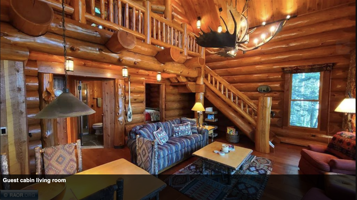
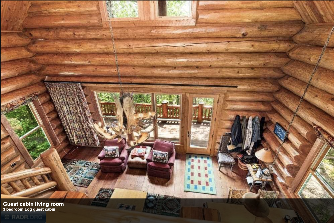
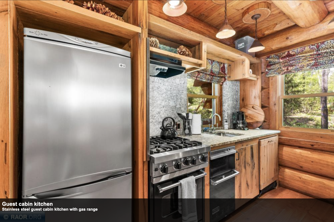
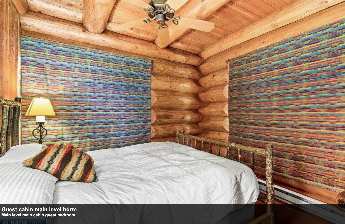
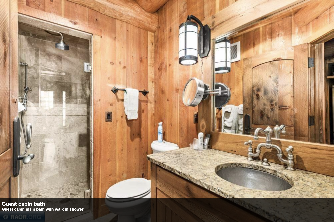
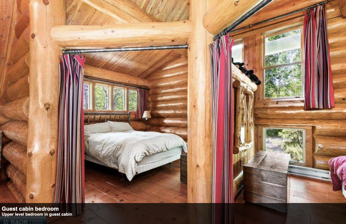
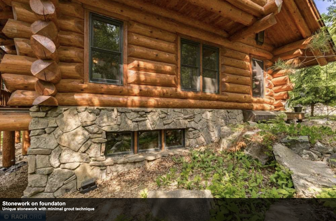
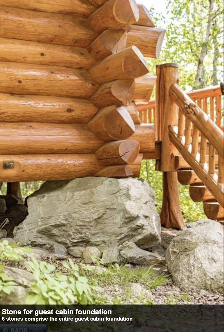
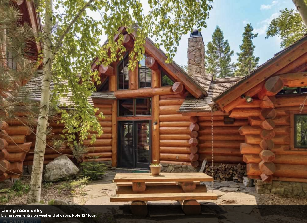
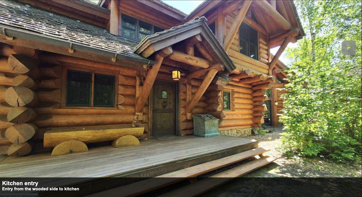
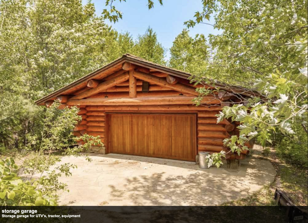
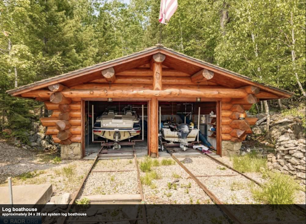
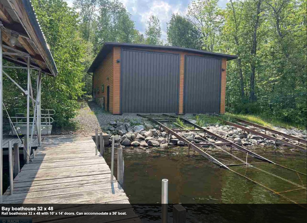
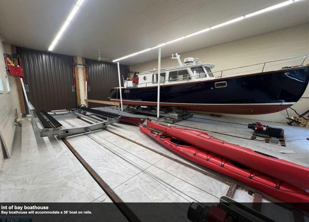
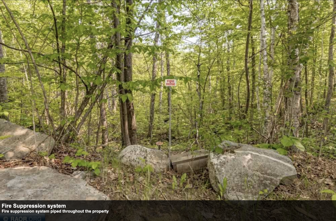
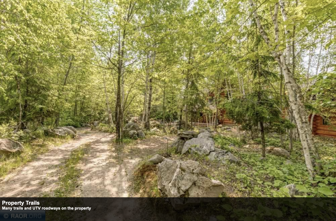
Extraordinary Lake Vermilion legacy estate featuring nearly one mile of pristine shoreline and approximately 62 private acres at Stone Ridge Shores. This remarkable Northwoods compound includes a meticulously handcrafted 4BR/2.5BA log main lodge and separate 3BR/1BA guest cabin, offering exceptional privacy and multi-generational living in one of Minnesota’s most sought-after lake destinations. The main residence showcases timeless log construction and extraordinary craftsmanship throughout, including custom brass architectural details, massive Montana stone fireplaces, Diamond Willow accents, native rockwork, and handcrafted finishes that create a true luxury lodge experience. Designed for entertaining and recreation, the home also features multiple game rooms, private theater, fitness area, hot tub retreat, wine cellar, and expansive gathering spaces with stunning lake views. Additional improvements include two substantial boathouses, oversized boat garages capable of accommodating large watercraft, mainland access with caretaker’s cabin, extensive trail and UTV systems throughout the property, and a comprehensive fire suppression system protecting the estate. Offered fully furnished, including a significant Native American art collection, boats, jet skis, UTVs, tractor, and recreational equipment, this is a rare turnkey opportunity on Lake Vermilion. A truly one-of-a-kind waterfront estate combining unmatched shoreline, acreage, craftsmanship, privacy, and recreational amenities in an irreplaceable Northern Minnesota setting.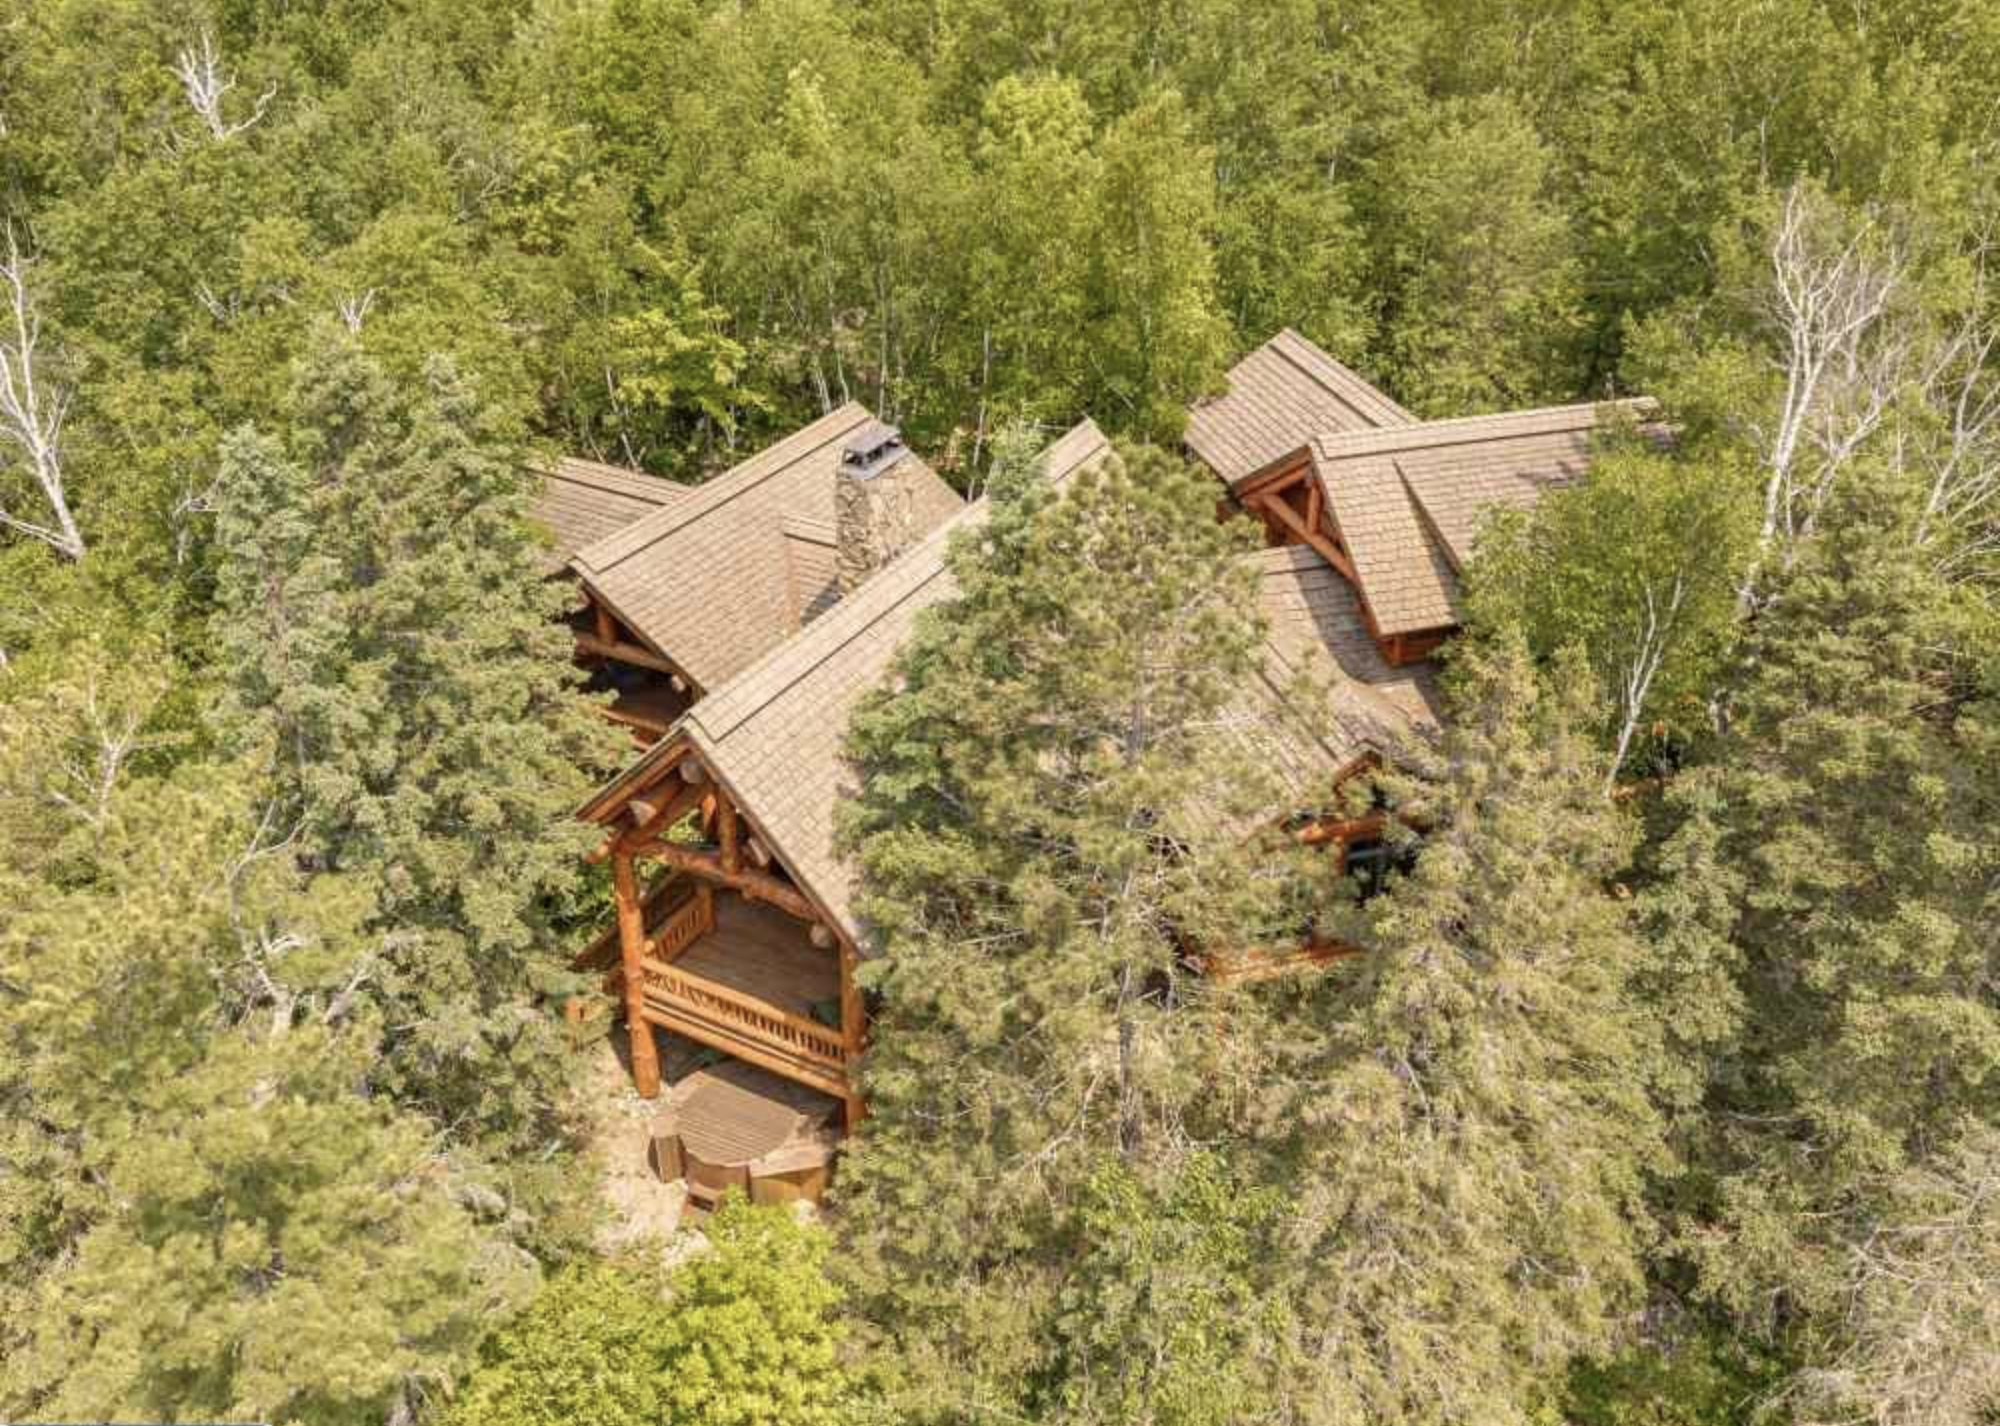


Property Information
Status: Active
Sub Type: ********
List Price: $5,750,000
MLS#: 7083235
Current Price: $5,750,000
Address: 7481 Stone Ridge Shores, Cook, MN 55723
City: Cook
State: MN
Postal Code: 55723
Geo Lat: 47.931623
Geo Lon: -92.476822
Subdivision: Greenwood Town Of
County: St. Louis
Property Description
Year Built: 2004
Lot Size SqFt: 2700720
Gen Tax: 39248
Specials Inst: 0
High School: St. Louis County
Square Ft. Source:
Above Grade Finished Area:
Below Grade Finished Area:
Below Grade Unfinished Area:
Total SqFt.: 5208
Style: Array
Total Bedrooms: 4
Total Bathrooms: 3
Total Full Baths: 2
Garage Type:
Garage Stalls: 2
Waterfront:
Property Features
Exterior:
Roof:
Foundation:
Lot Feat/Fld Plain: Array
Interior Amenities:
Inclusions: ********
Exterior Amenities:
Heat System:
Air Conditioning:
Utilities: