


Property Listing
Description
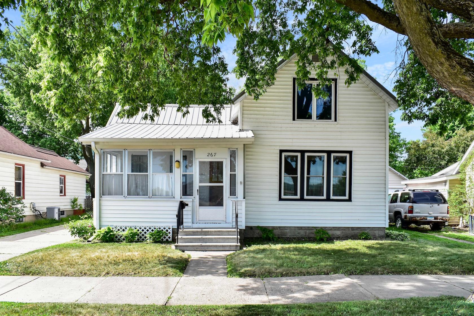
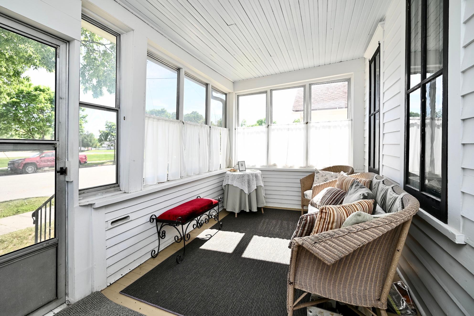
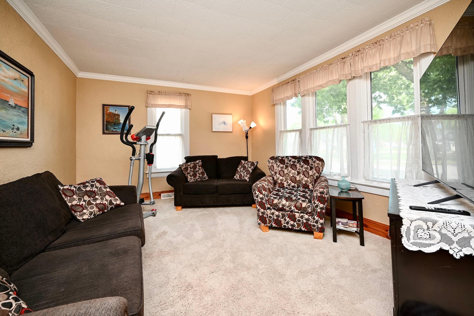
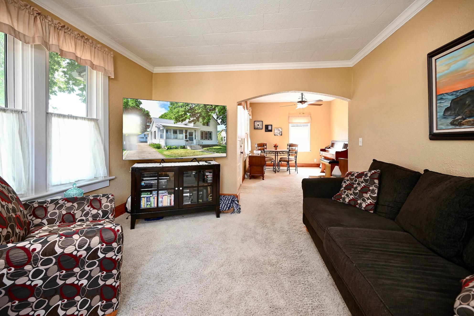
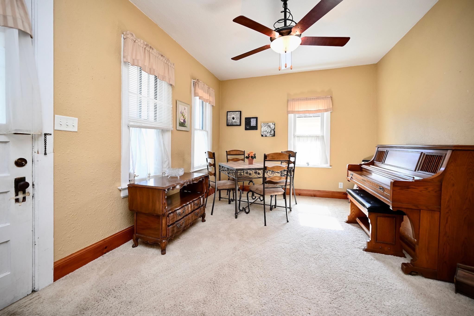
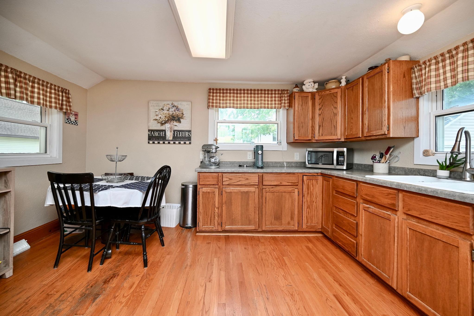
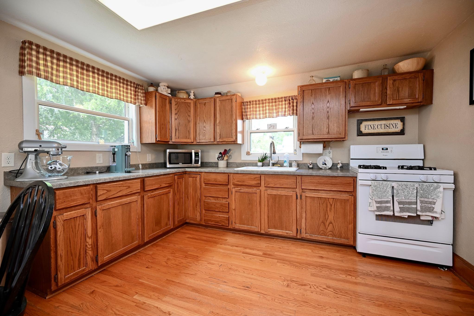
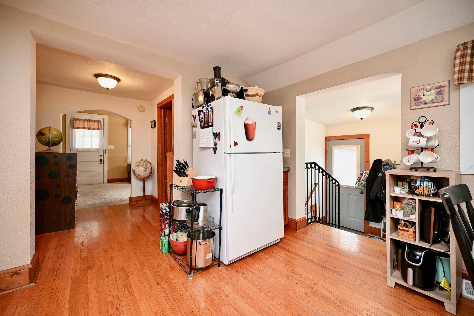
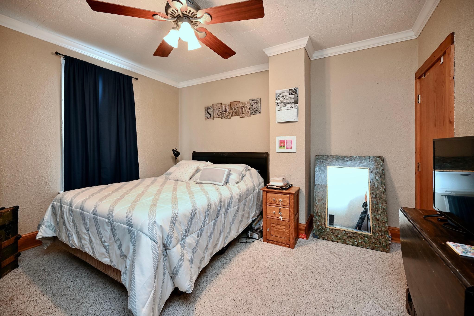
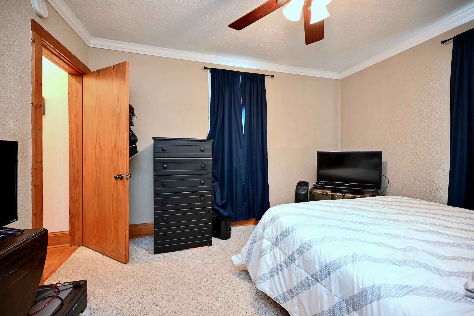
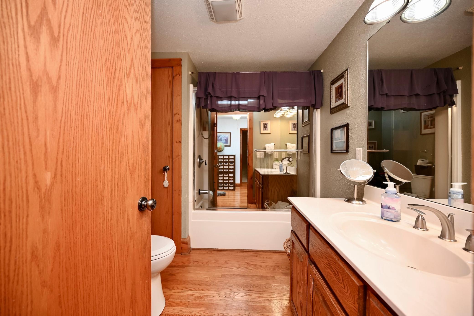
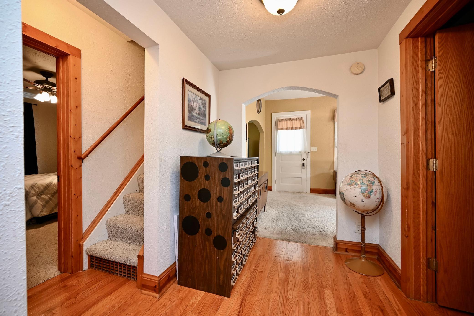
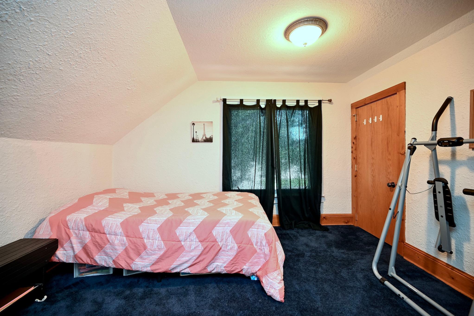
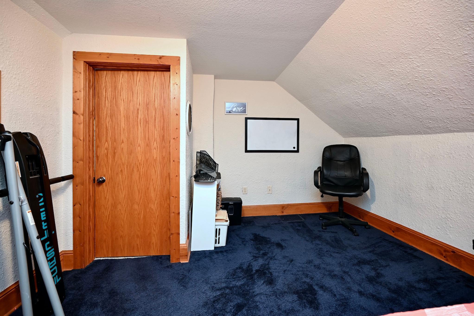
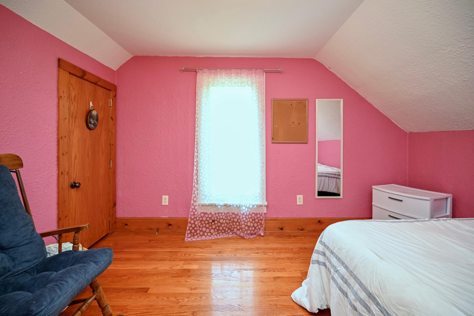
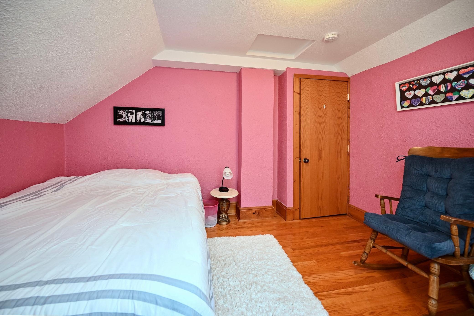
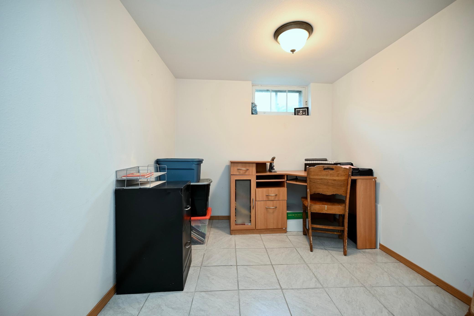
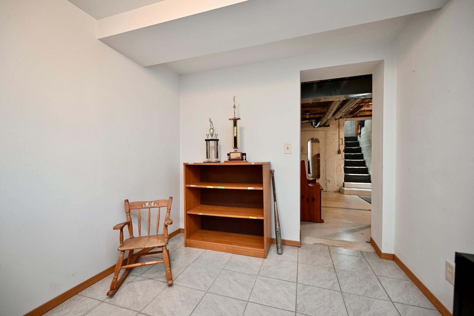
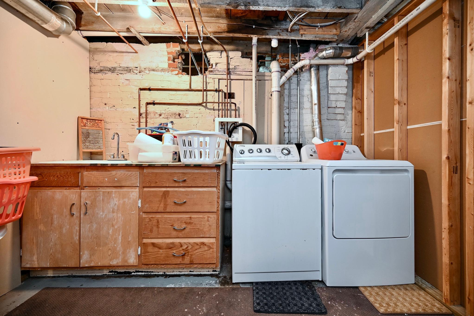
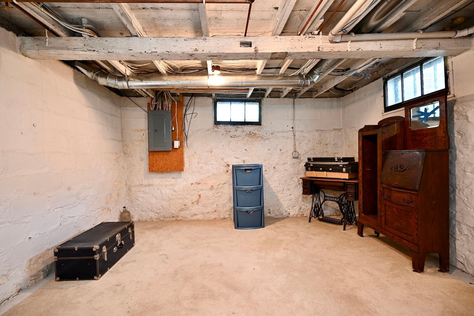
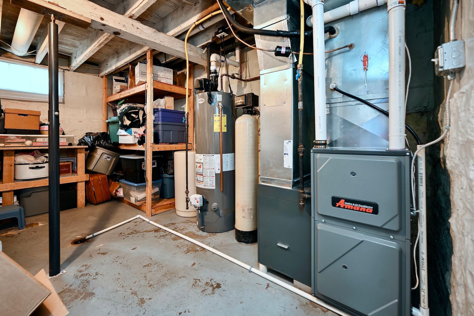
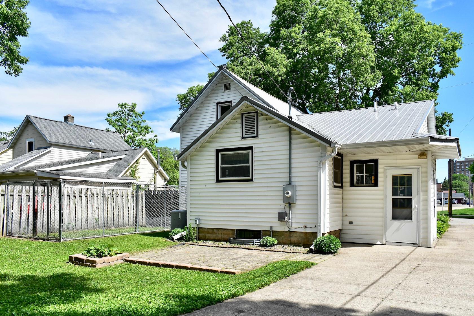
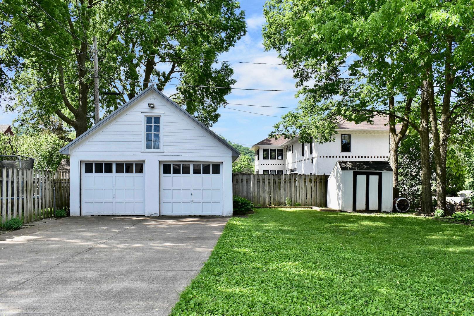
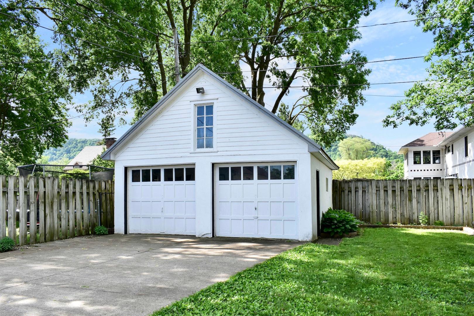
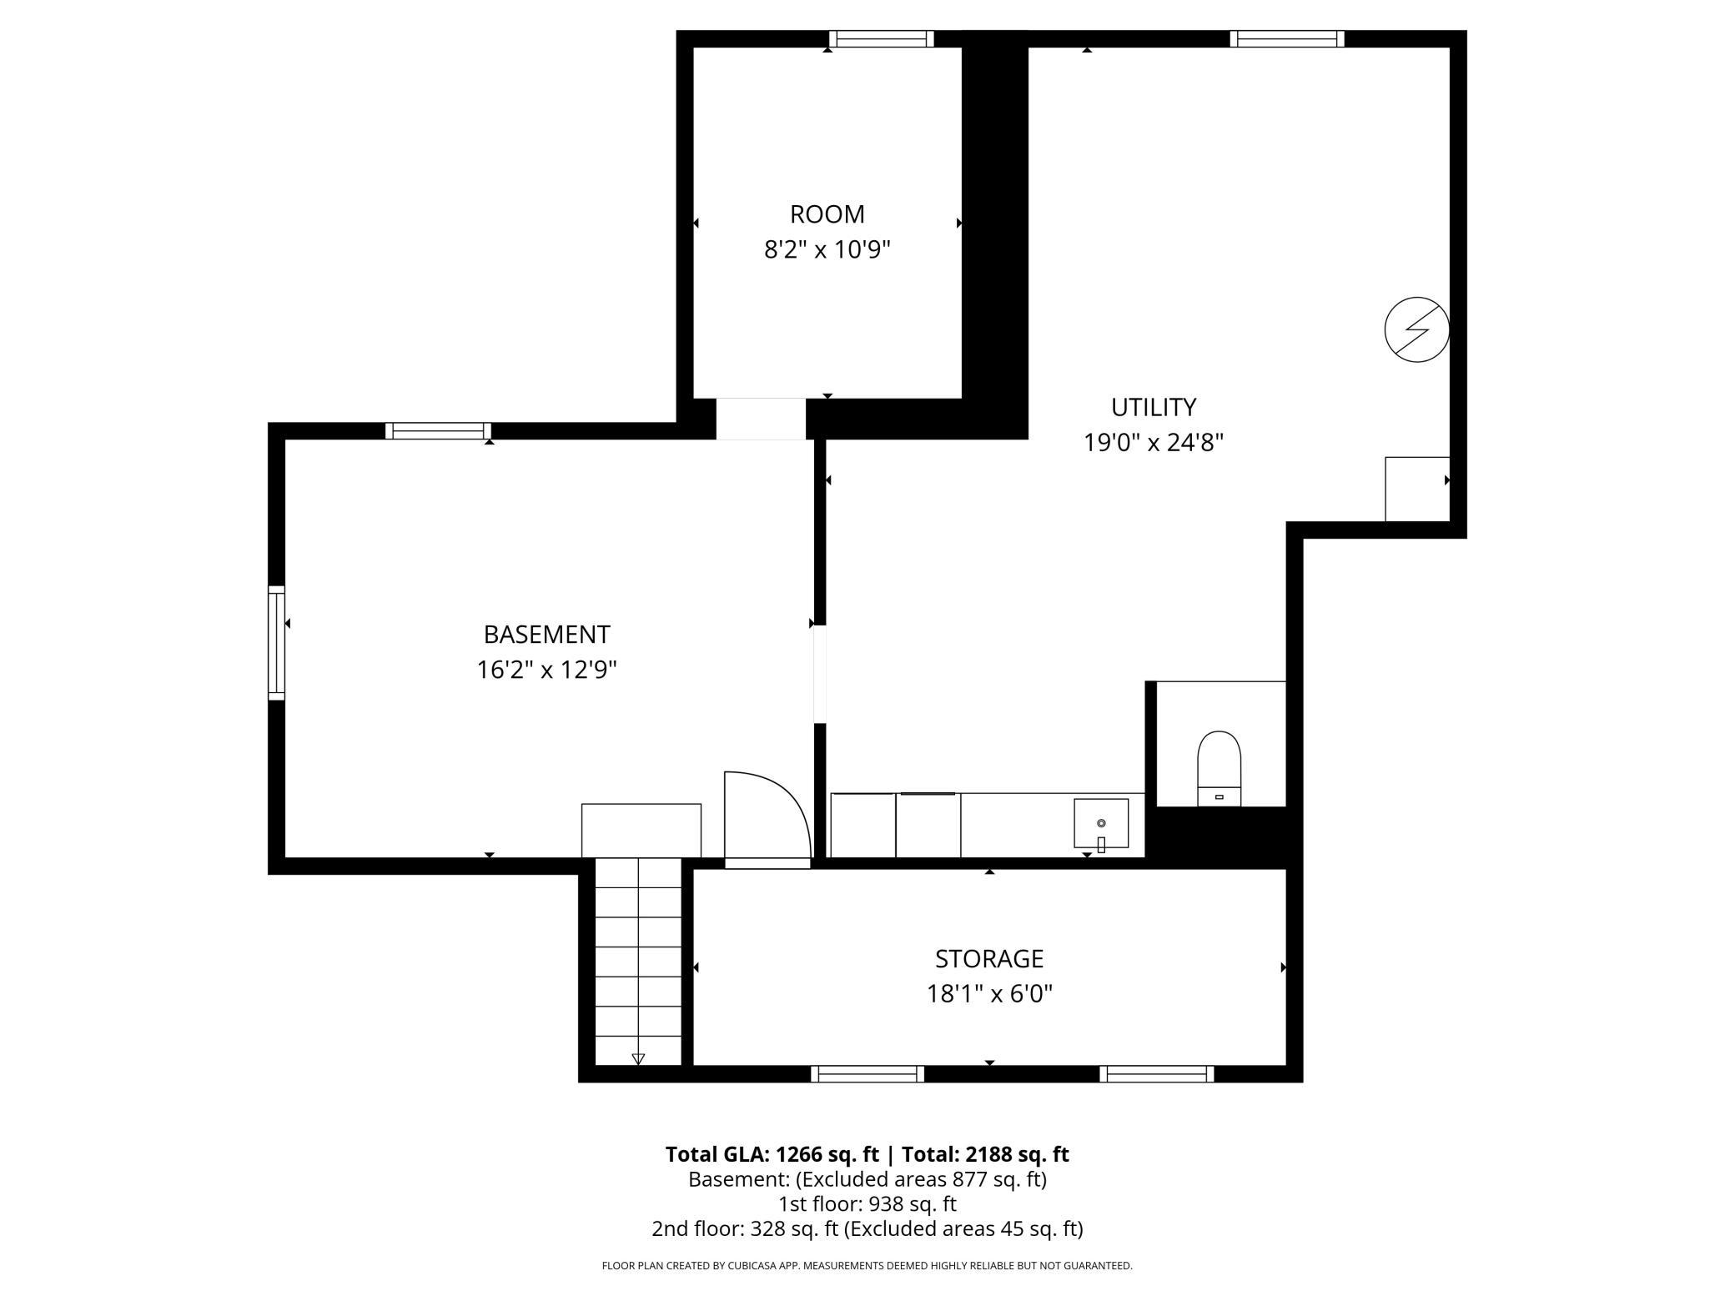
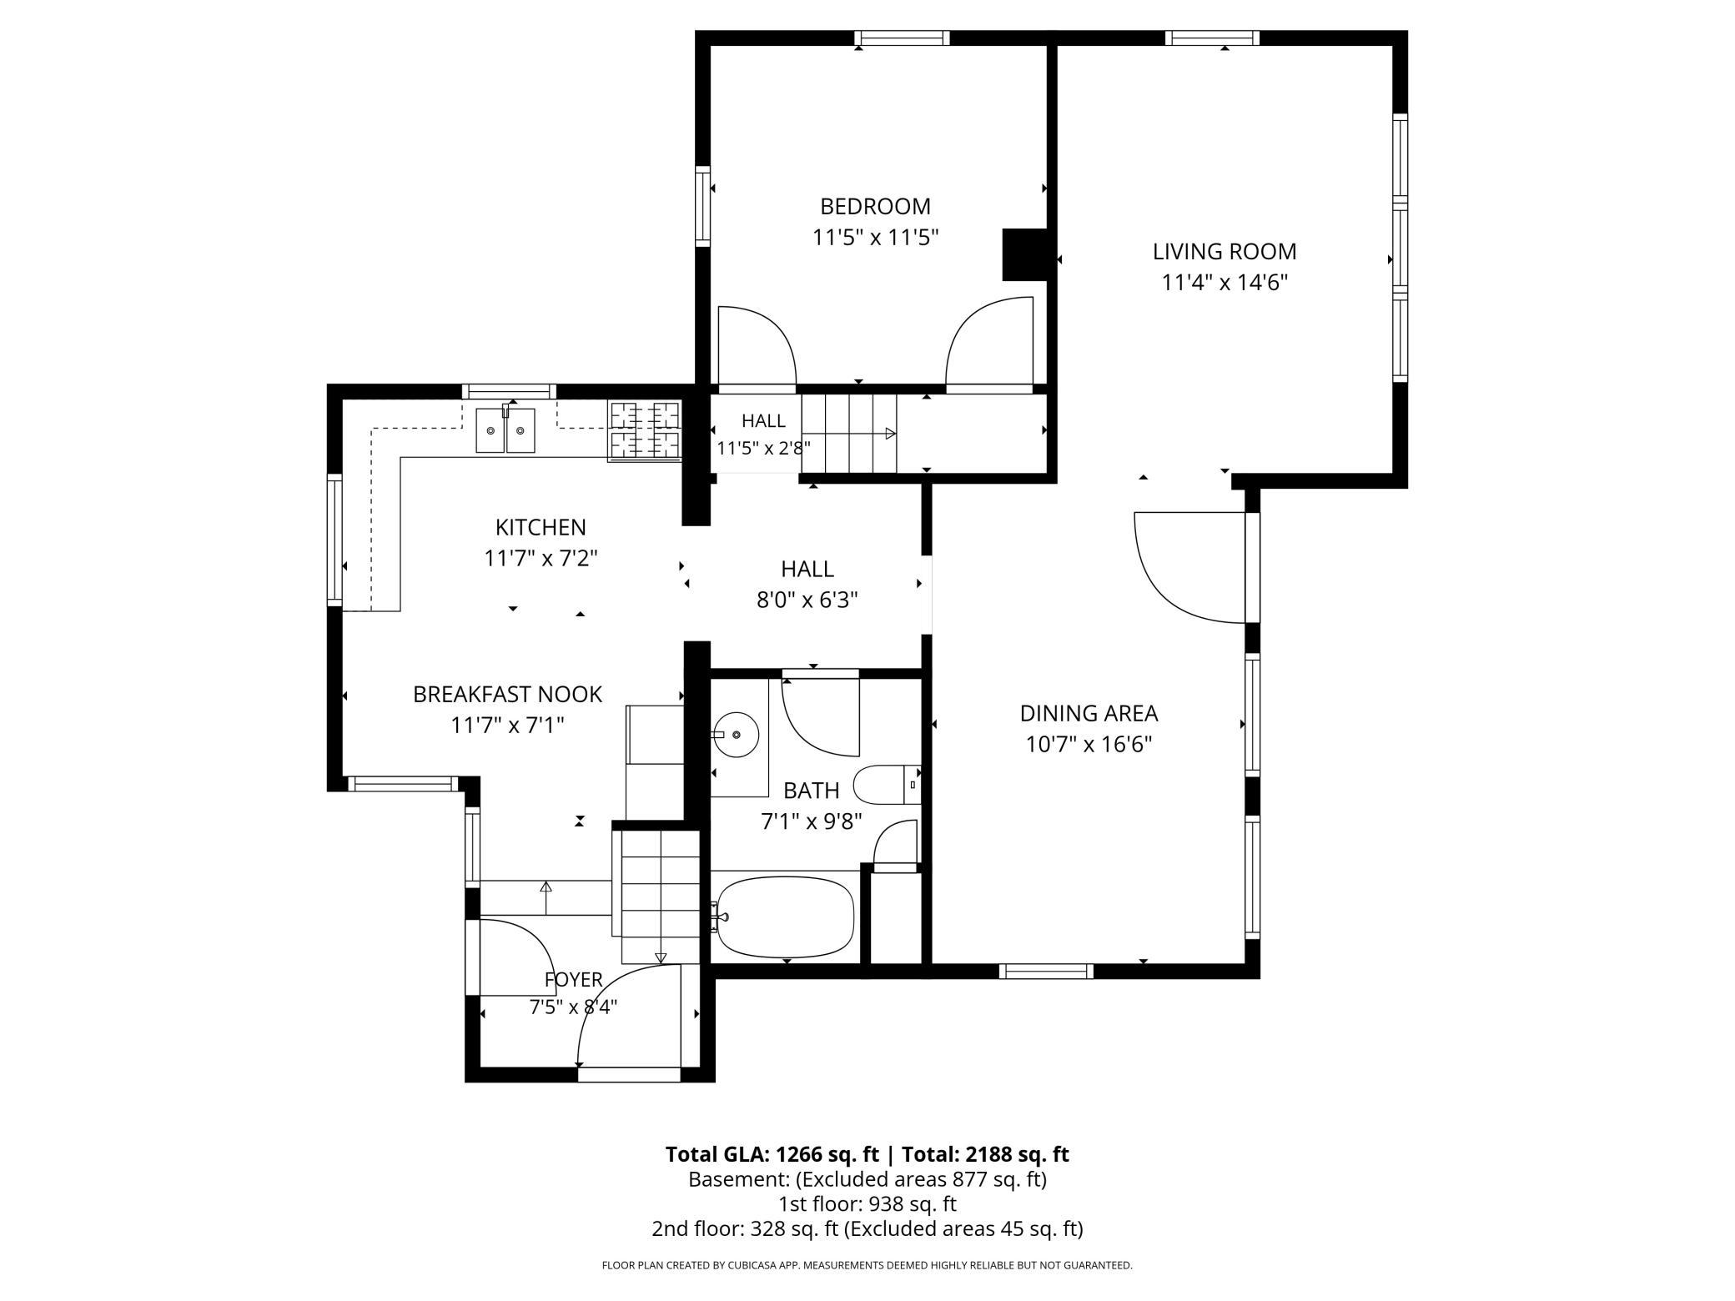
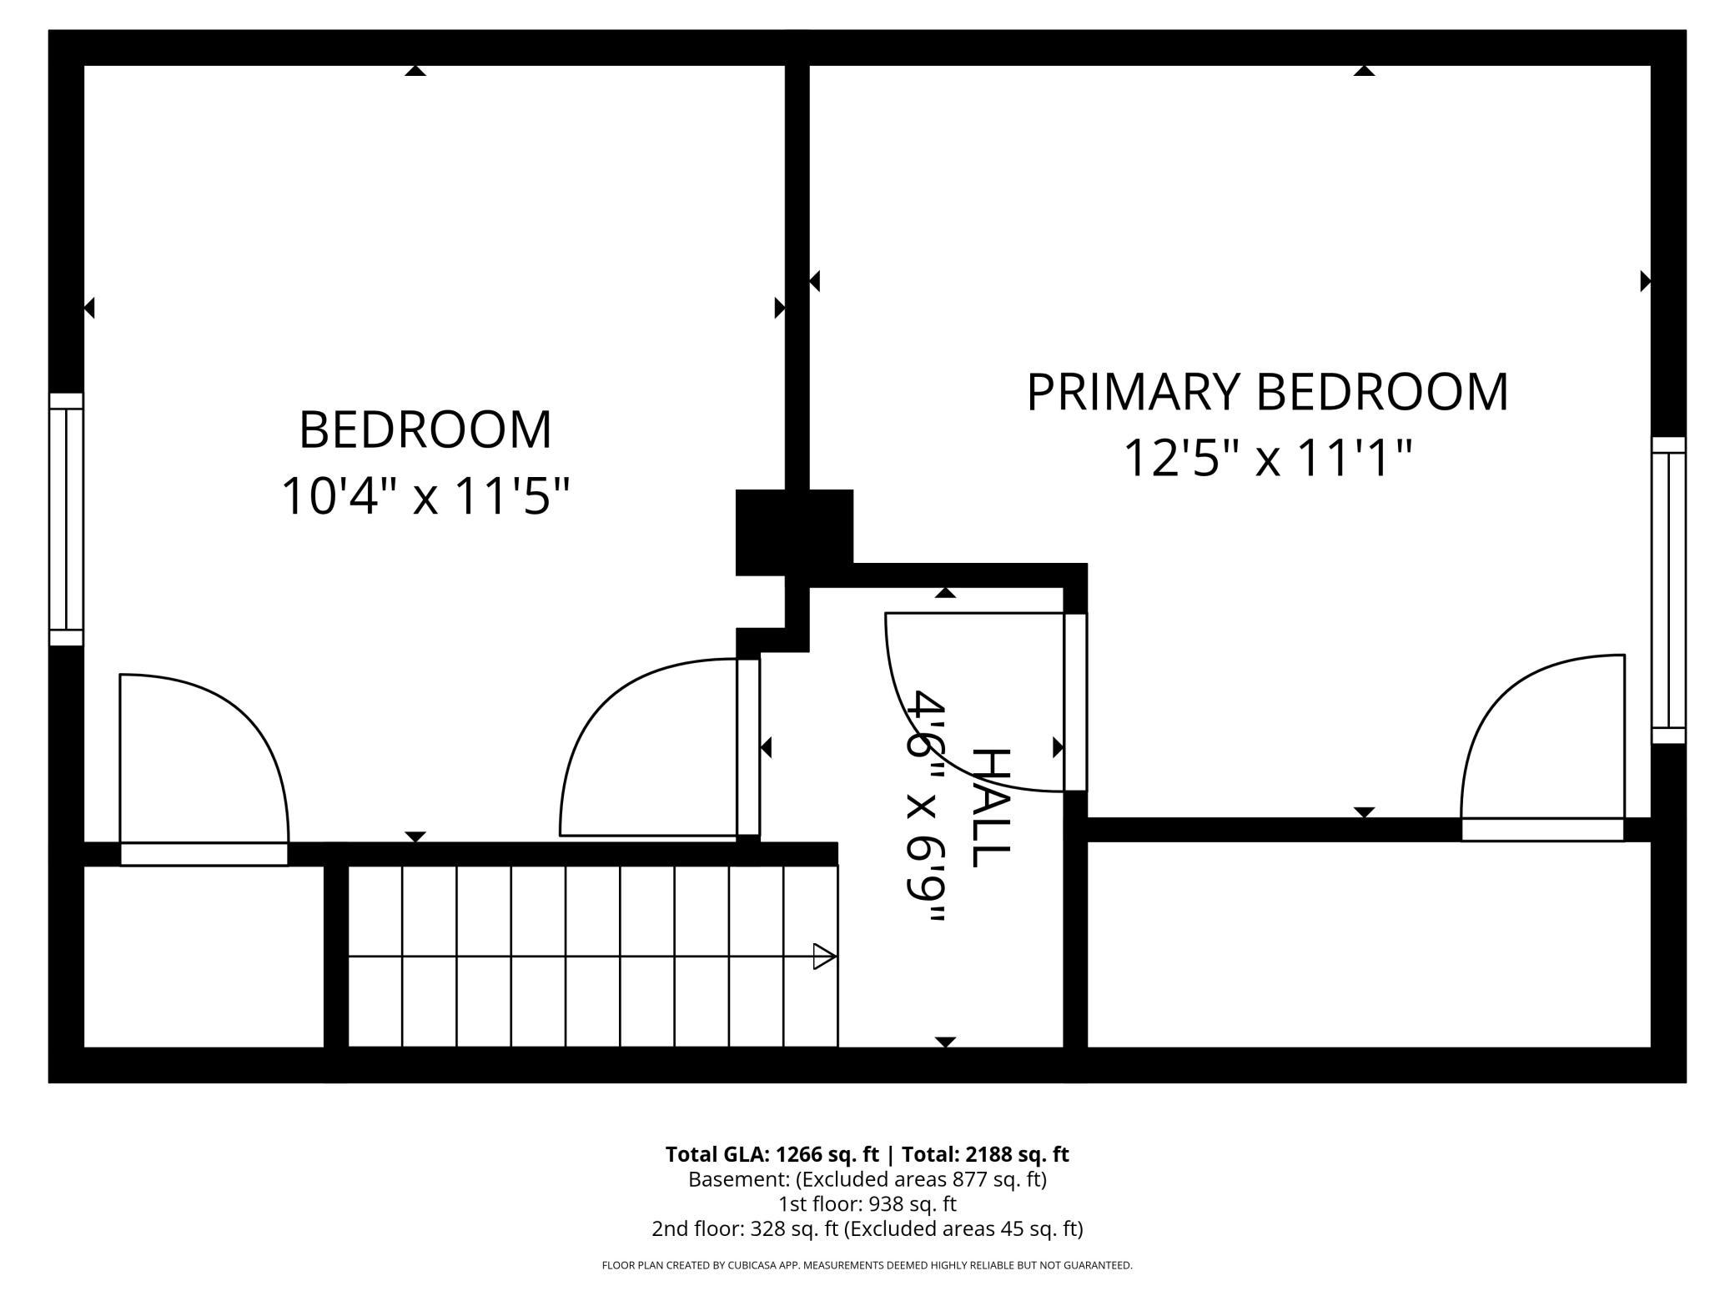
This home, which is rental certified until September 2027, is a well-maintained 3 bedroom, 1¼ bath home offering space, functionality, and plenty of storage inside and out! A durable steel roof adds long-lasting value and peace of mind for the future. Step inside to find a spacious main floor featuring a comfortable bedroom, a nice-sized living room, with a large dining room nearby, providing plenty of room for gatherings, relaxation, or entertaining. The kitchen offers convenient two-door access to the outdoors, making grilling, gardening, or backyard entertaining a breeze. Throughout the house you will find wide, wood baseboards for a nice touch. Upstairs, you’ll find two additional bedrooms, for family, guests, or a home office setup. Head downstairs to discover a versatile lower level complete with a flex area, a dedicated office space, with laundry and storage area, along side an oversized storage room, and a mechanical room with even more storage possibilities ... perfect for keeping everything organized. Outside, enjoy the 12x10 patio, ideal for summer cookouts or morning coffee, along with an 8x8 shed for lawn storage needs. The large backyard offers endless possibilities, complemented by a long driveway leading to the 2 car garage. A high 10x20 fence surrounds part of the outdoor space, making it ideal for pets or gardening enthusiasts. This home offers a wonderful combination of great location, indoor comfort, outdoor enjoyment with walking access to the lakes, and practical living spaces ready to fit a variety of lifestyles!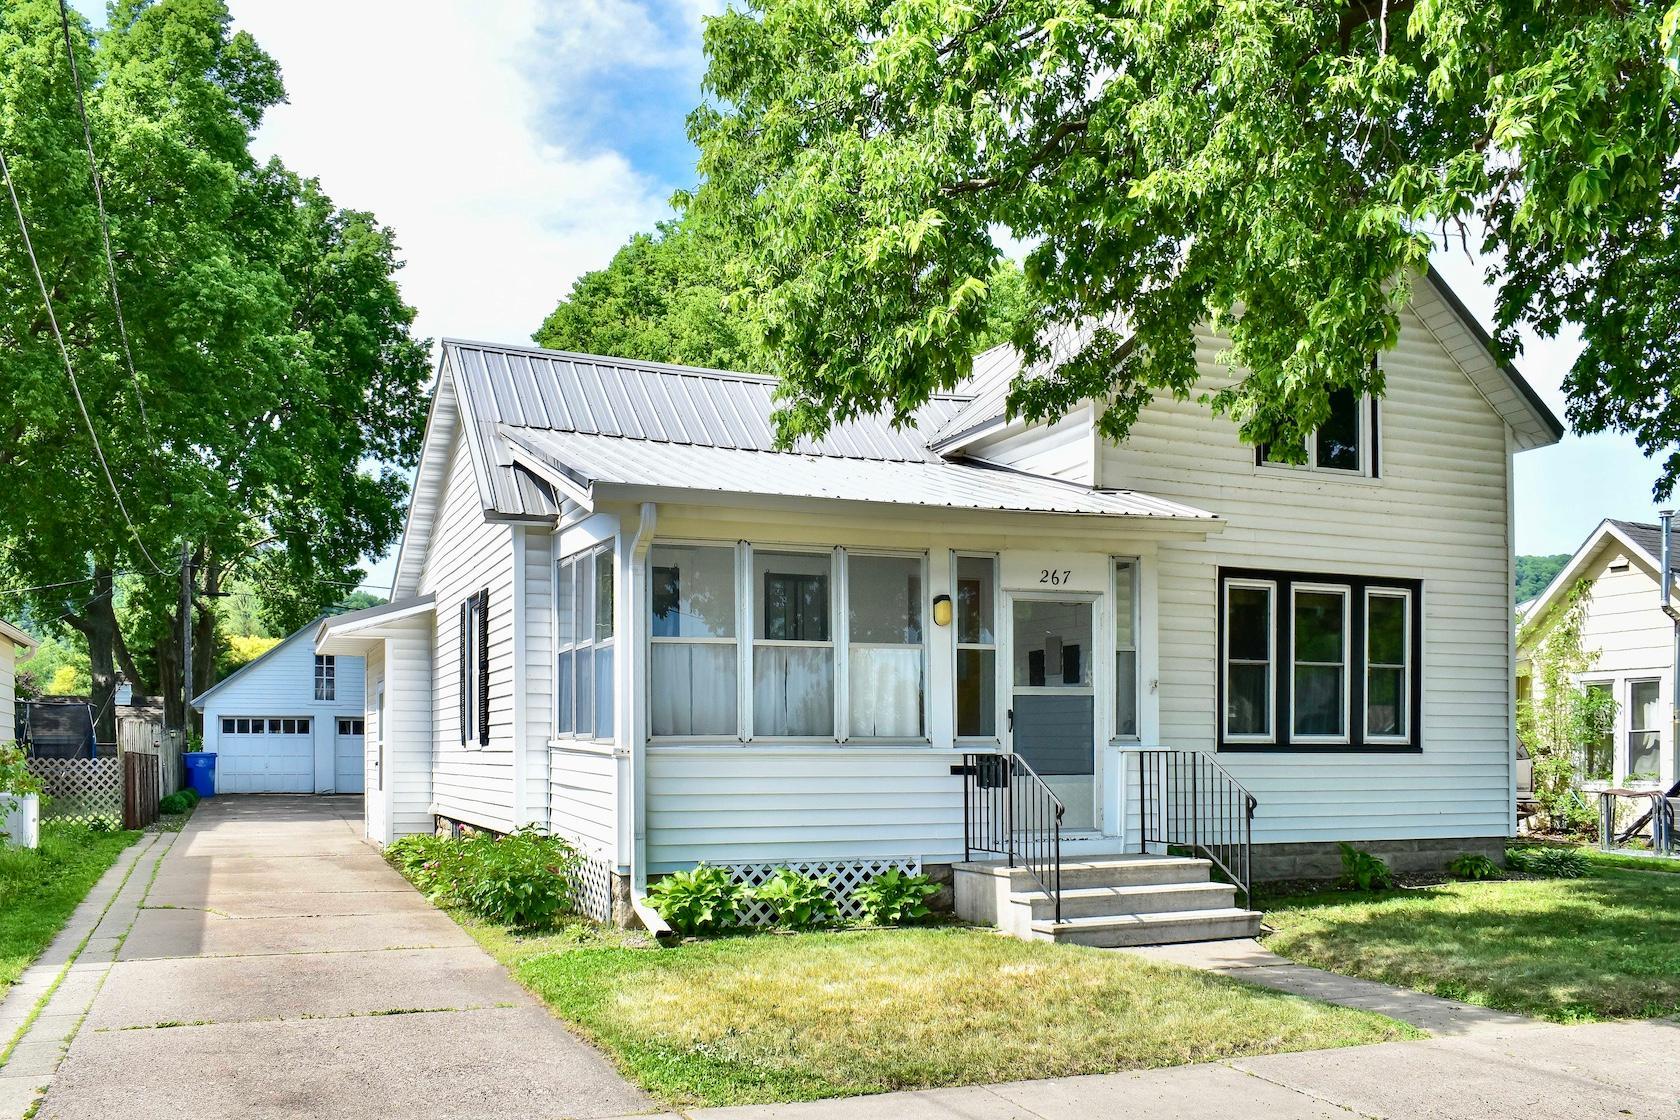
Property Information
Status: Active
Sub Type: ********
List Price: $249,900
MLS#: 7083047
Current Price: $249,900
Address: 267 W Mill Street, Winona, MN 55987
City: Winona
State: MN
Postal Code: 55987
Geo Lat: 44.043275
Geo Lon: -91.648323
Subdivision: Mitchells Add
County: Winona
Property Description
Year Built: 1880
Lot Size SqFt: 6969.6
Gen Tax: 2146
Specials Inst: 28
High School: Winona Area Public Schools
Square Ft. Source:
Above Grade Finished Area: 1266
Below Grade Finished Area: 80
Below Grade Unfinished Area:
Total SqFt.: 2205
Style: Array
Total Bedrooms: 3
Total Bathrooms: 2
Total Full Baths: 1
Garage Type:
Garage Stalls: 2
Waterfront:
Property Features
Exterior:
Roof:
Foundation:
Lot Feat/Fld Plain: Array
Interior Amenities:
Inclusions: ********
Exterior Amenities:
Heat System:
Air Conditioning:
Utilities: