


Property Listing
Description
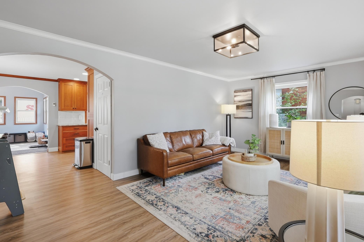
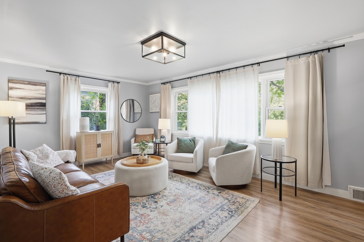
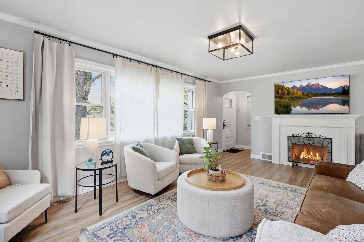
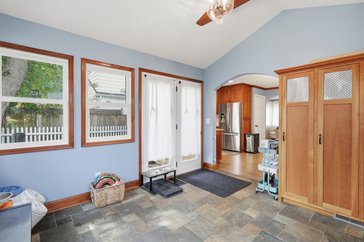
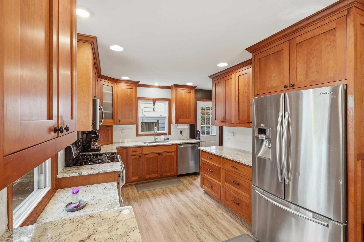
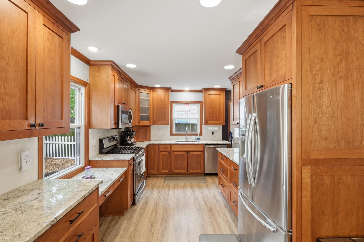
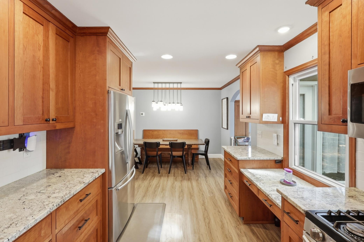
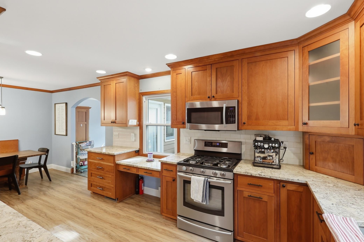
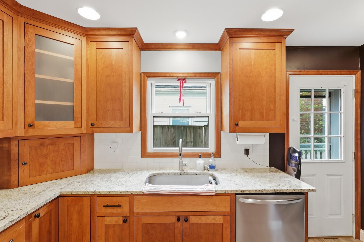
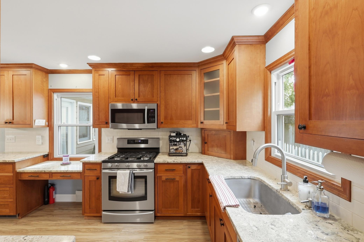
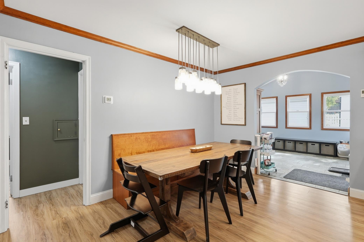
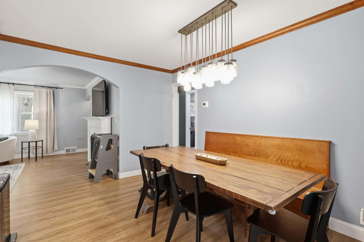
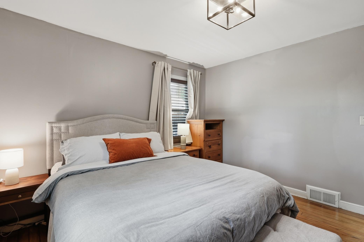
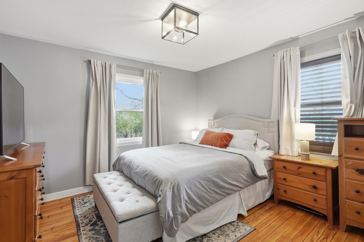
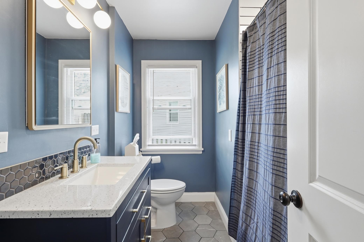
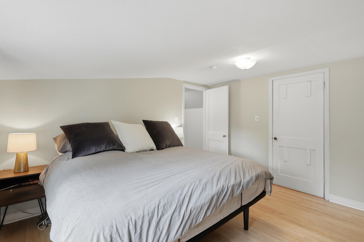
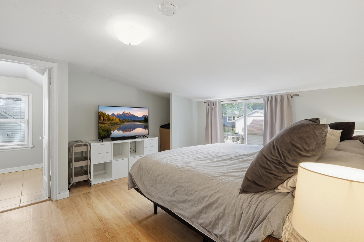
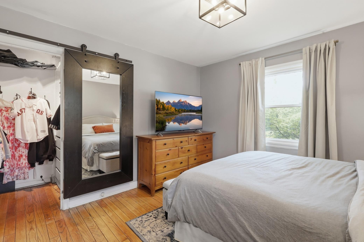
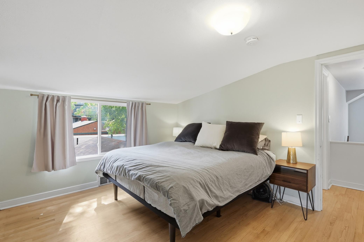
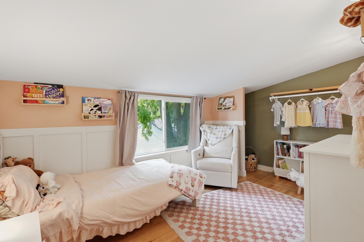
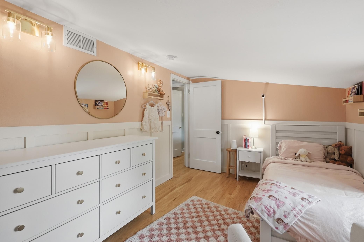
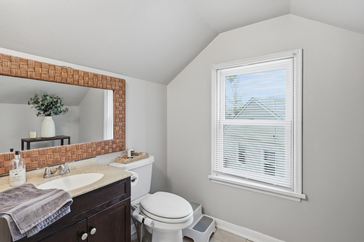
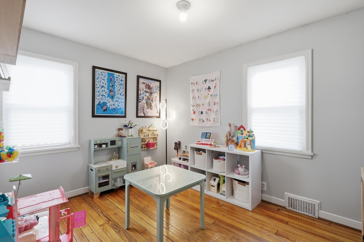
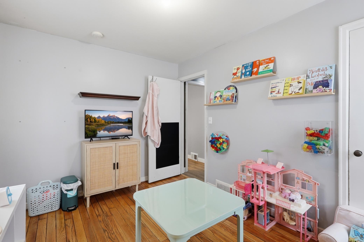
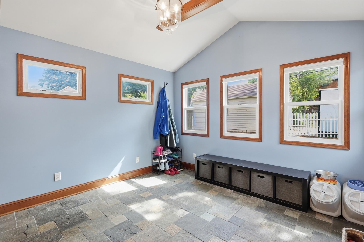
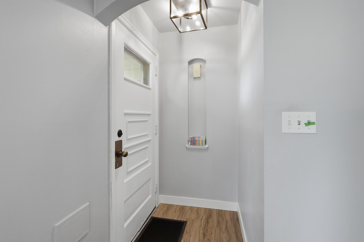
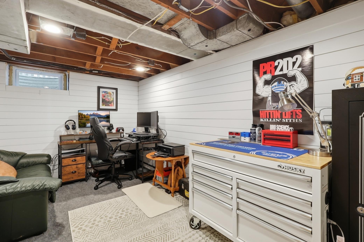
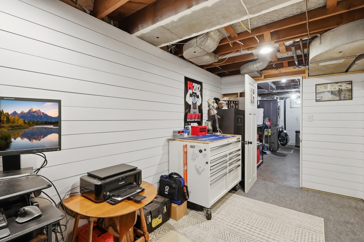
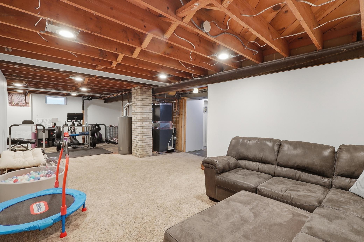
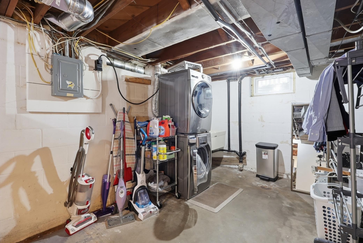
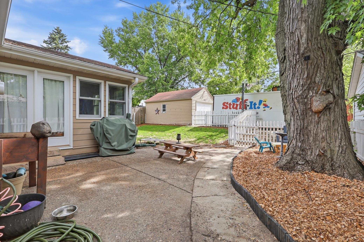
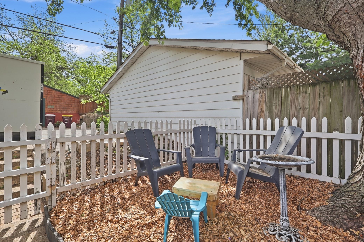
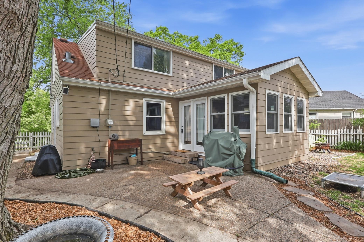
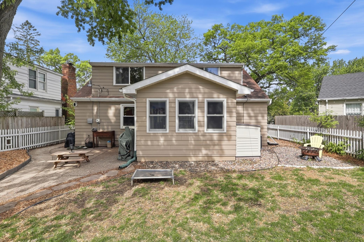
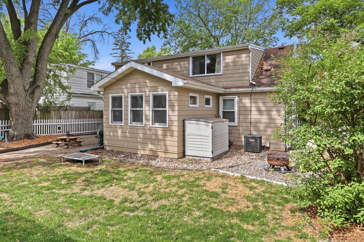
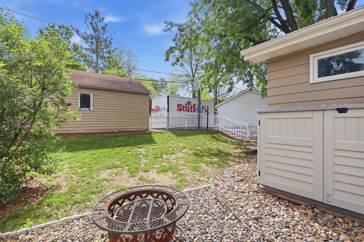
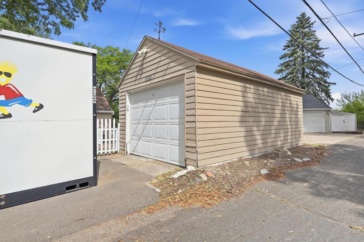
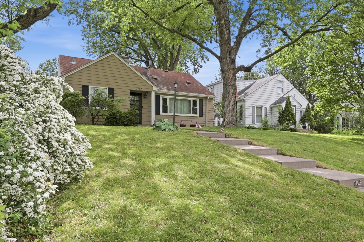
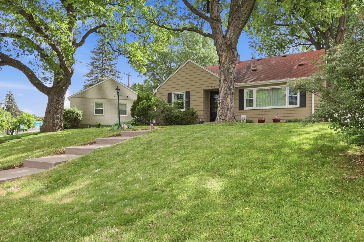
Fresh to the market is this elegant West Saint Paul single family home offering 4 bedrooms, 2 bathrooms, 1 detached garage and off-street parking. A free-flowing floor plan with many updates throughout to enjoy. Notably starting with a wide-open kitchen with granite counter tops, ample cabinet storage and stainless appliances. The living room is spacious and flows around and through the dining and into the sunroom that includes a custom coat closet and in-floor heating. The full bathroom on the main level has been recently remodeled and sits in between 2 bedrooms. Some other key features to the home include hardwood flooring and partial new laminate flooring on the main level. The upper level has hardwood flooring also along with 2 more bedrooms and a half bathroom with attic storage. Lower level includes a separate family room and additional flex-room. Some recent improvements include fresh paint through-out, new furnace winter of 2023, new water heater 2023, asphalt rear driveway off garage 2023, AC 2022, new dishwasher 2023 just to name a few. This home is conveniently located in the 197 school district & within walking distance to many parks (Harmon) & Mississippi river trail, restaurants, grocery stores, gas stations, hair salons, golf courses, freeways (52, 494, 62, W 7th) and downtown St Paul. Don’t wait…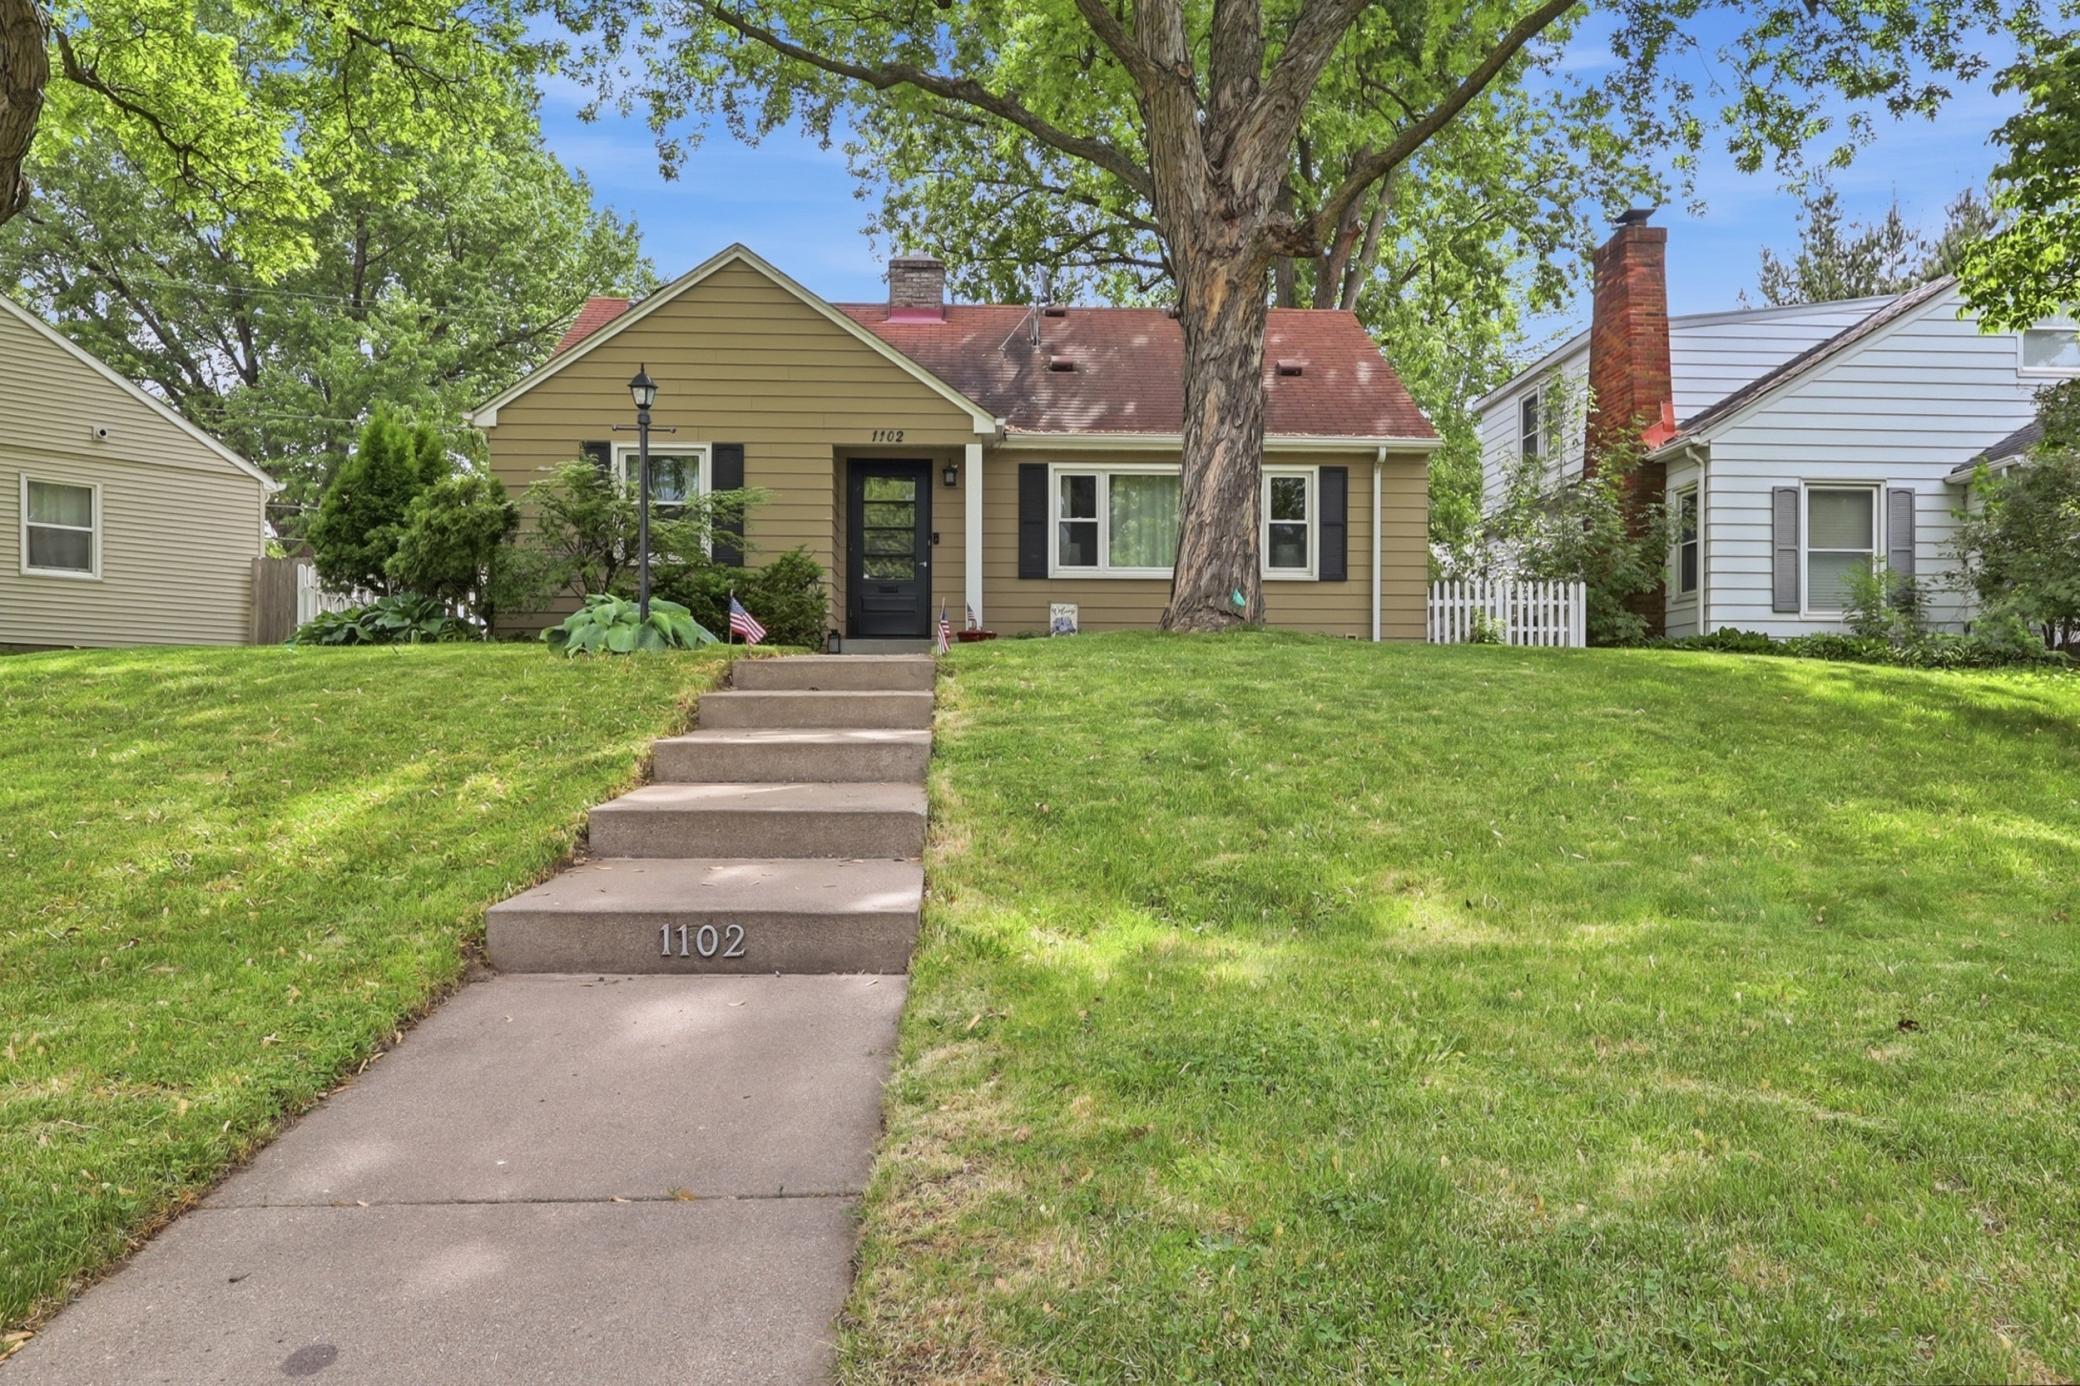
Property Information
Status: Active
Sub Type: ********
List Price: $359,900
MLS#: 7082915
Current Price: $359,900
Address: 1102 Delaware Avenue, Saint Paul, MN 55118
City: Saint Paul
State: MN
Postal Code: 55118
Geo Lat: 44.912979
Geo Lon: -93.10547
Subdivision: Staples Bros Add 1
County: Dakota
Property Description
Year Built: 1939
Lot Size SqFt: 5662.8
Gen Tax: 4078
Specials Inst: 0
High School: West St. Paul-Mendota Hts.-Eagan
Square Ft. Source:
Above Grade Finished Area:
Below Grade Finished Area:
Below Grade Unfinished Area:
Total SqFt.: 2364
Style: Array
Total Bedrooms: 4
Total Bathrooms: 2
Total Full Baths: 1
Garage Type:
Garage Stalls: 1
Waterfront:
Property Features
Exterior:
Roof:
Foundation:
Lot Feat/Fld Plain: Array
Interior Amenities:
Inclusions: ********
Exterior Amenities:
Heat System:
Air Conditioning:
Utilities: