


Property Listing
Description
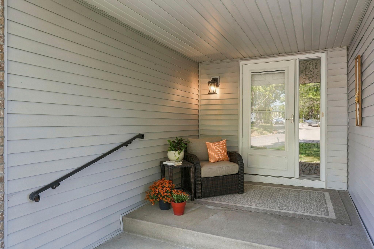
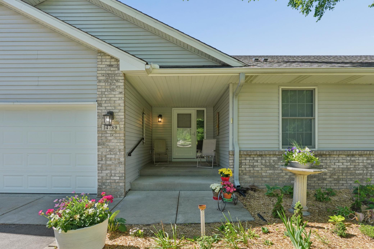
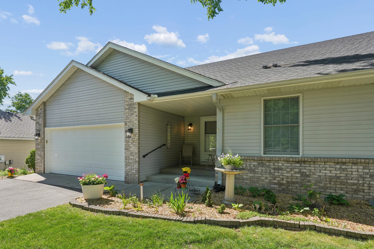
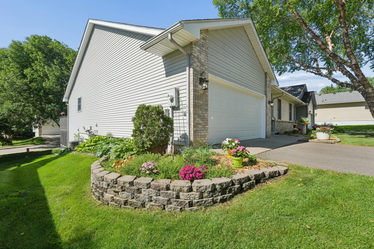
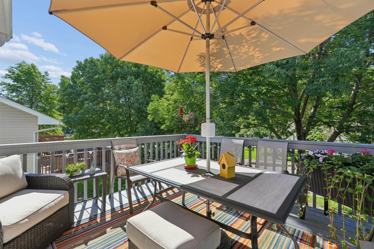
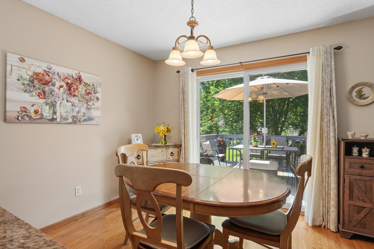
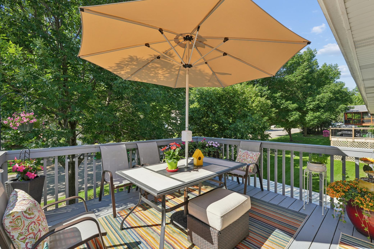
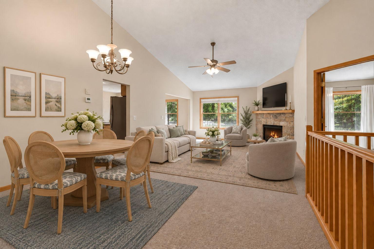
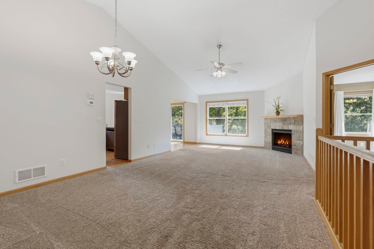
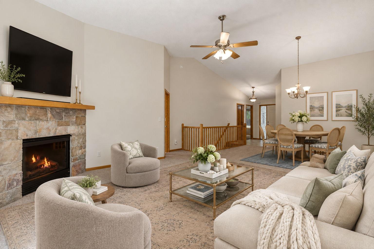
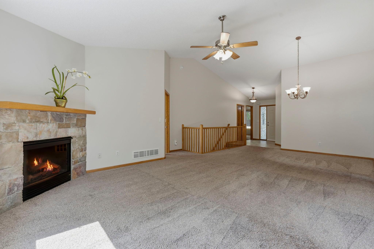
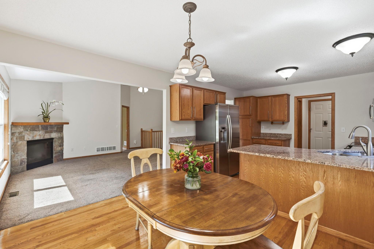
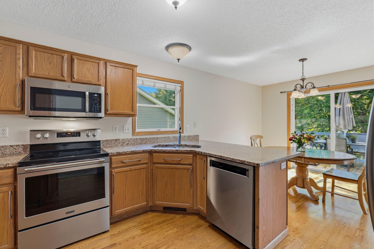
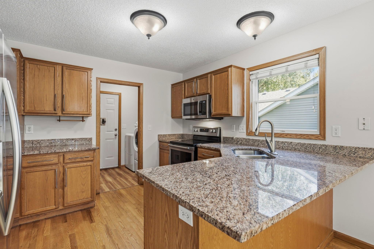
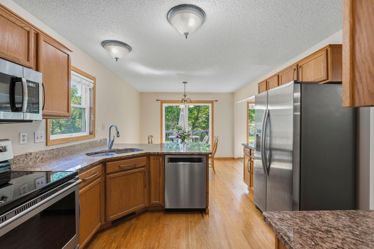
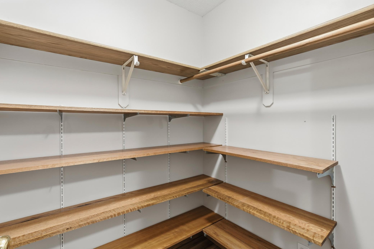
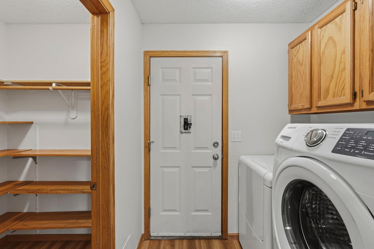
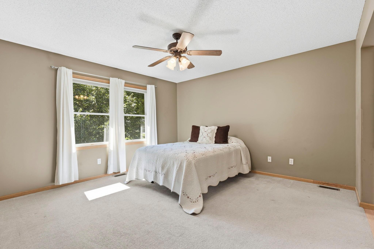
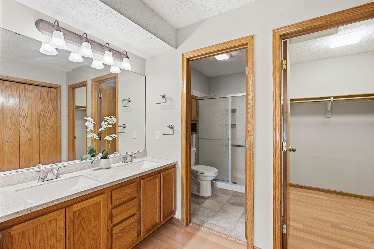
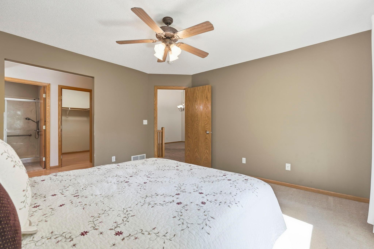
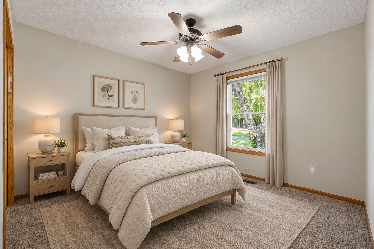
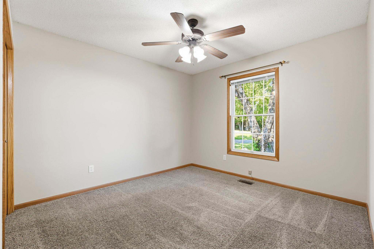
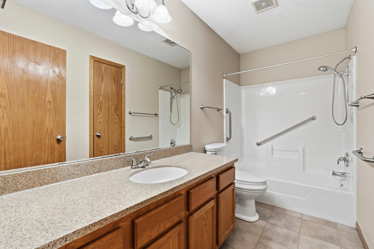
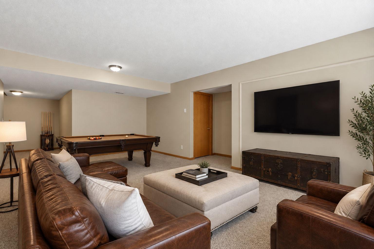
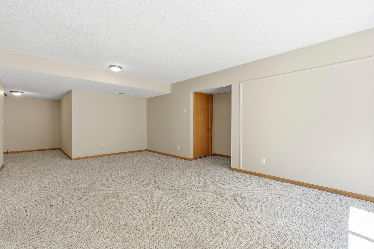
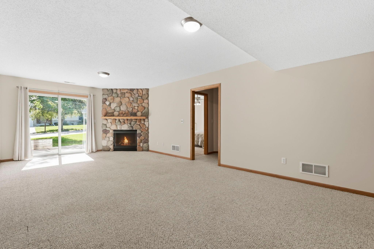
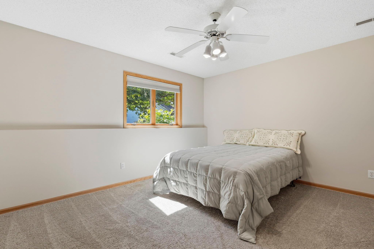
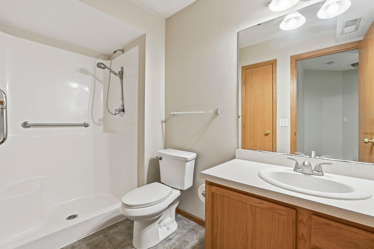
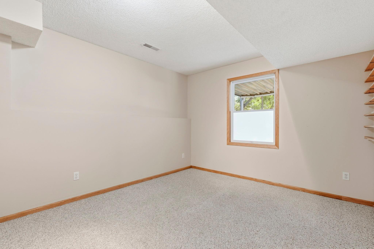
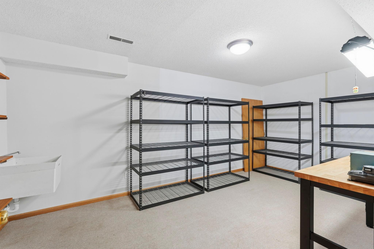
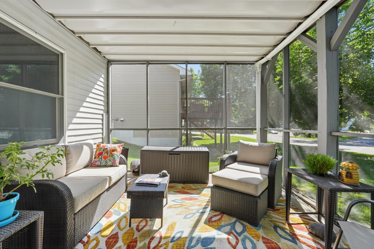
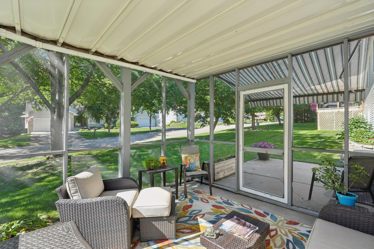
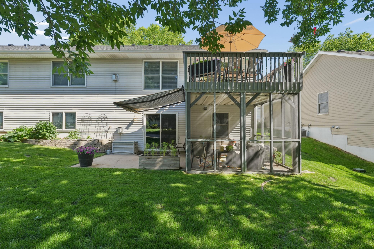
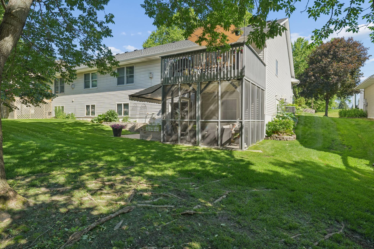
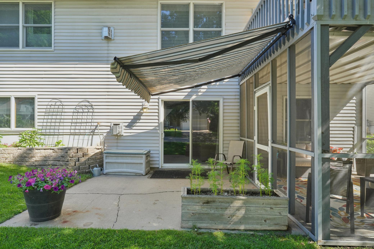
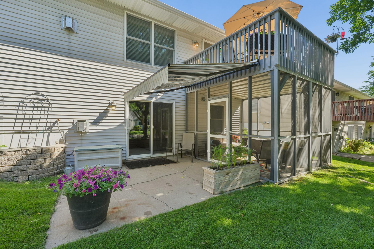
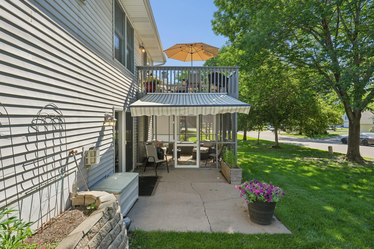
Designed for comfort and convenience --nestled in a peaceful neighborhood, this beautifully maintained one-level twin home offers effortless main-level living, an inviting open-concept floor plan, and abundant natural light that creates an elegant and welcoming ambiance throughout. The spacious main-level primary suite provides a private retreat, featuring a large walk-in closet and an ensuite bath with dual sinks and a walk-in large shower. A second main-level bedroom and adjacent full bath offer flexibility and convenience, while the main-level laundry makes everyday living easy. The finished walkout lower level expands the living space and offers exceptional versatility, with two additional bedrooms or office space, a full bath, and a large workshop/storage room. Step outside to enjoy the upper sun deck for a cup of coffee or unwind on the lower-level patio and/or screened porch overlooking tranquil green space - the perfect setting for enjoying intimate gatherings or relaxing at the end of the day. Numerous recent improvements provide added peace of mind, including a new furnace and sump pump, an updated primary bath walk-in shower, roof and gutters, garage door, asphalt driveway, and Maytag stove/range. (See supplements for details.) With a small association of just six homeowners, this property offers exceptionally low HOA fee, making the low-maintenance lifestyle even more appealing. Ideally located just minutes from historic downtown Stillwater, the scenic St. Croix River, boutique shopping, and acclaimed local dining, this exceptional residence offers a rare combination of privacy, comfort, convenience, and timeless appeal.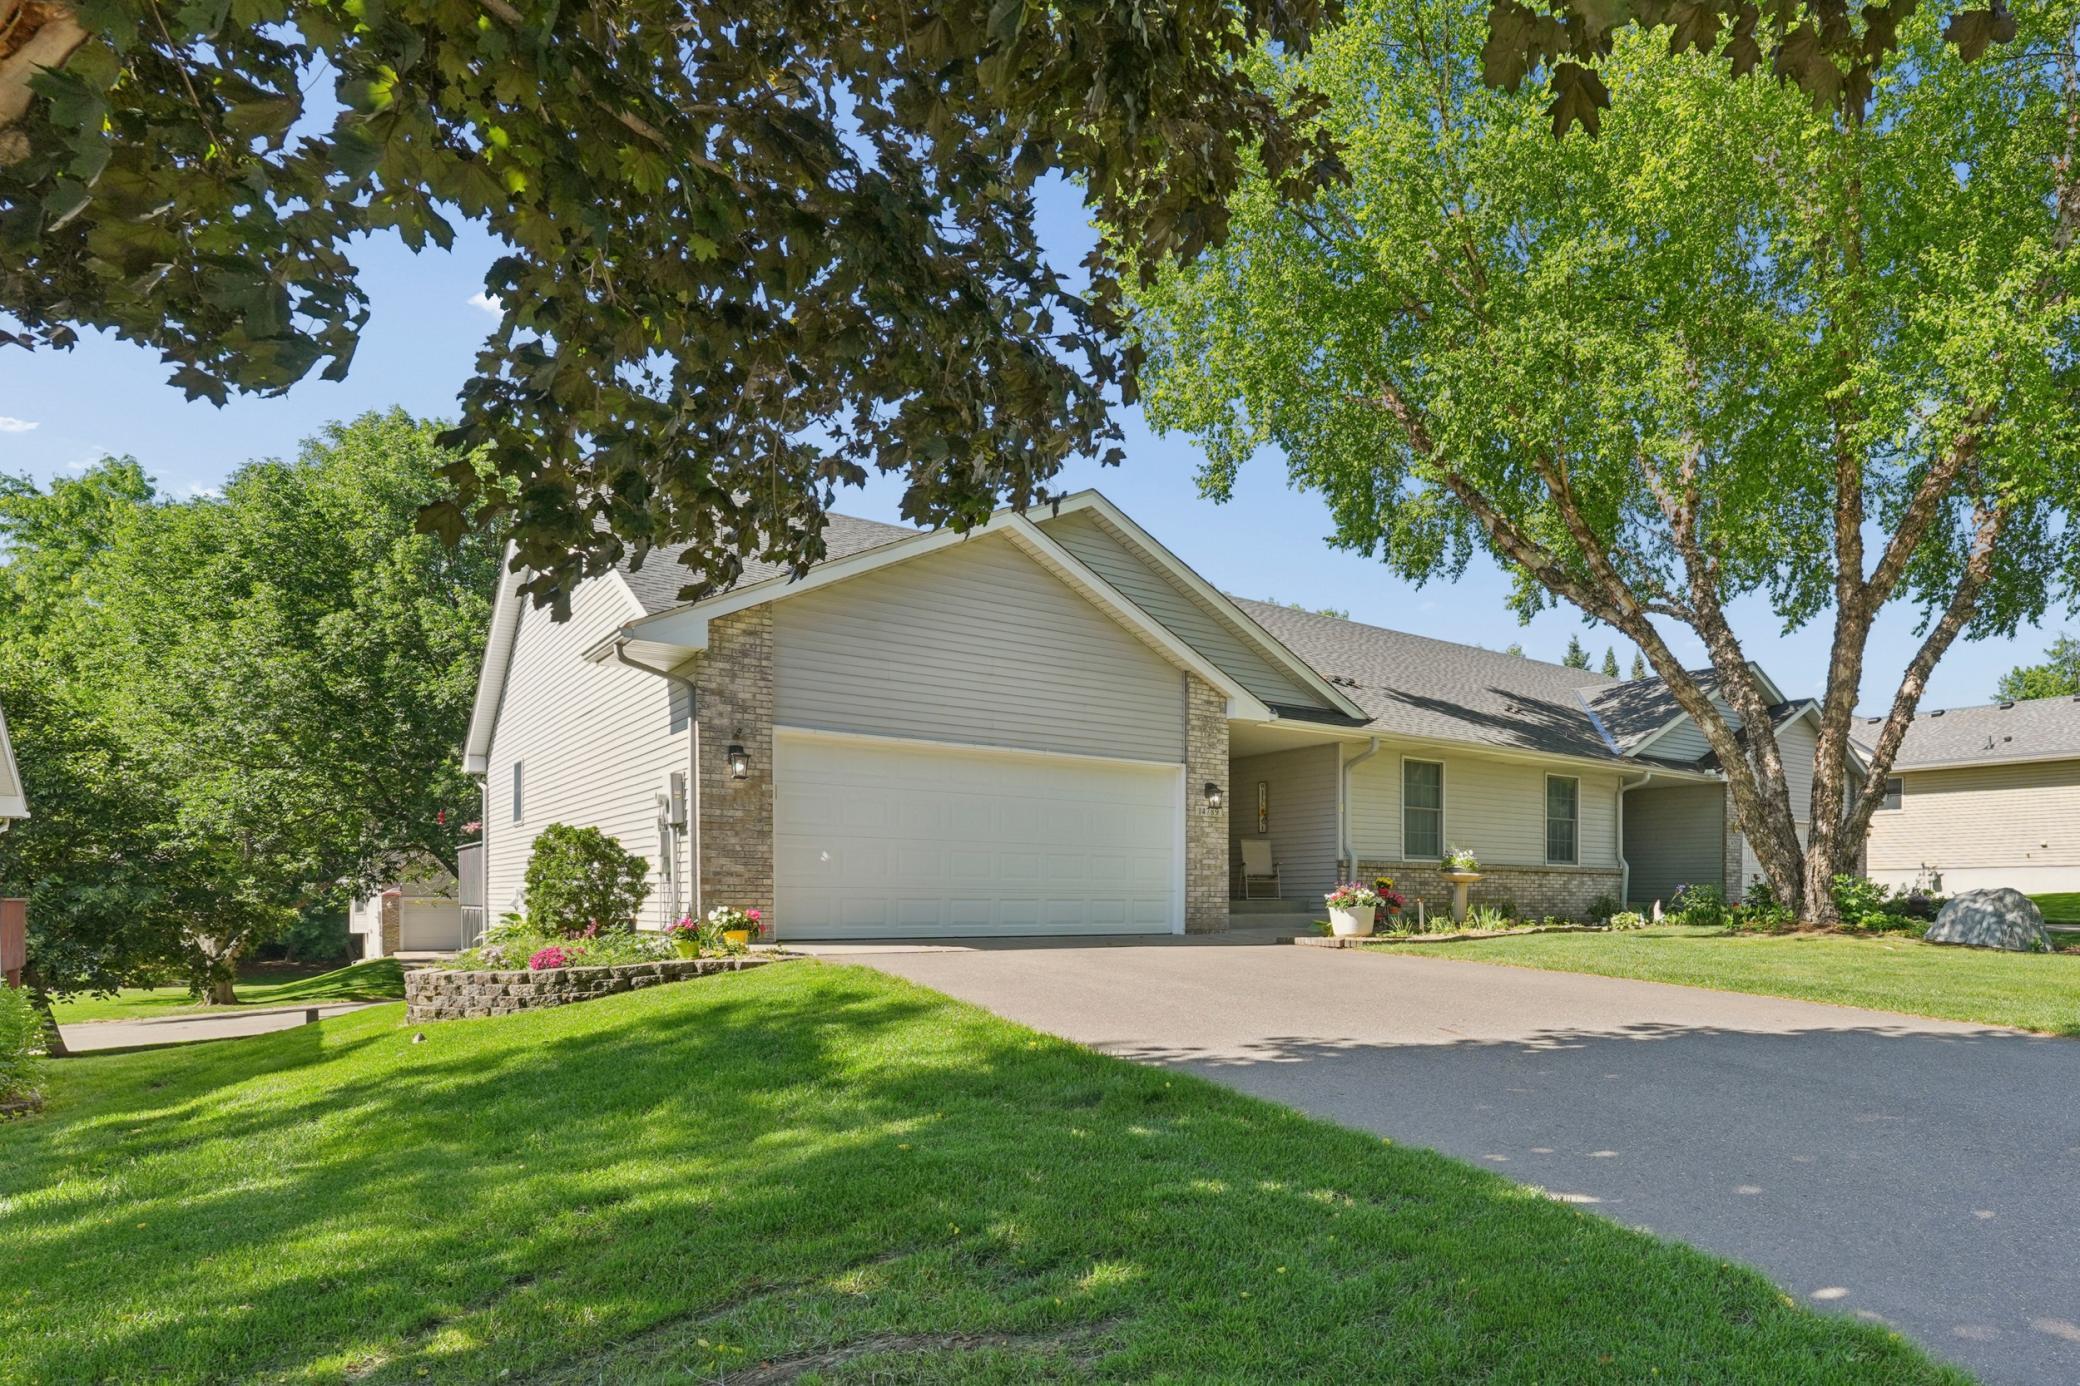
Property Information
Status: Active
Sub Type: ********
List Price: $409,900
MLS#: 7082871
Current Price: $409,900
Address: 14789 57th Street N, Stillwater, MN 55082
City: Stillwater
State: MN
Postal Code: 55082
Geo Lat: 45.031395
Geo Lon: -92.806563
Subdivision: Valley View Estates 4th Add
County: Washington
Property Description
Year Built: 2001
Lot Size SqFt: 5227.2
Gen Tax: 4762
Specials Inst: 0
High School: Stillwater
Square Ft. Source:
Above Grade Finished Area: 1358
Below Grade Finished Area: 1278
Below Grade Unfinished Area:
Total SqFt.: 1358
Style: Array
Total Bedrooms: 4
Total Bathrooms: 3
Total Full Baths: 3
Garage Type:
Garage Stalls: 2
Waterfront:
Property Features
Exterior:
Roof:
Foundation:
Lot Feat/Fld Plain: Array
Interior Amenities:
Inclusions:
Exterior Amenities:
Heat System:
Air Conditioning:
Utilities: