


Property Listing
Description
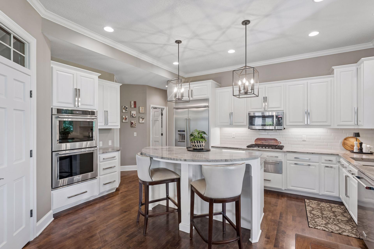
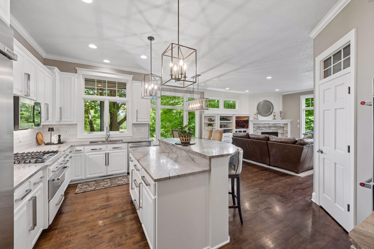
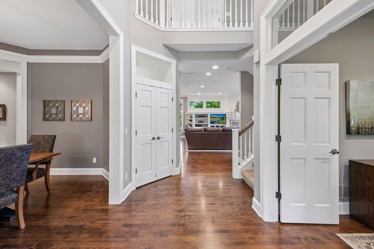
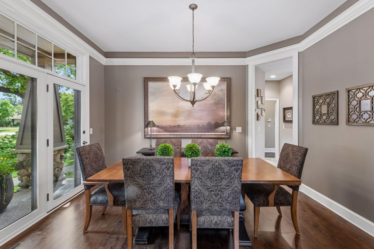
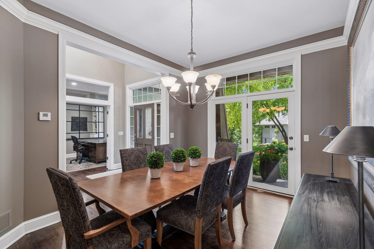
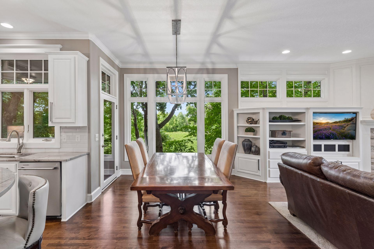
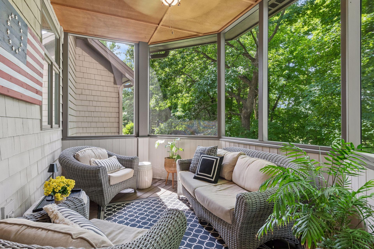
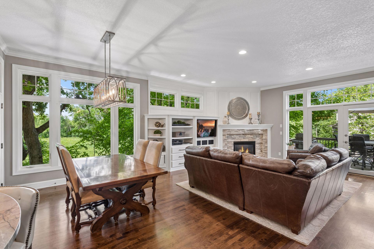
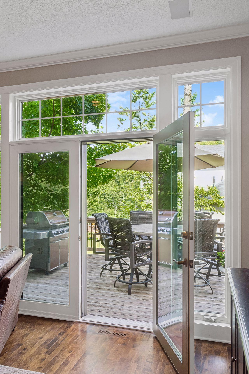
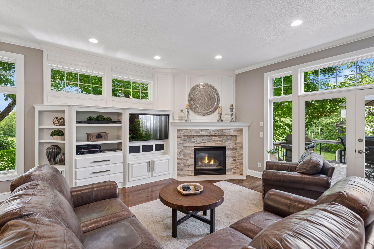
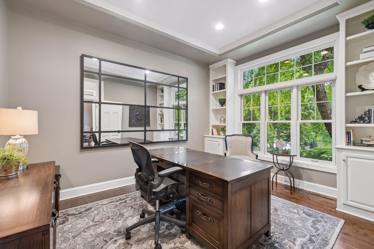
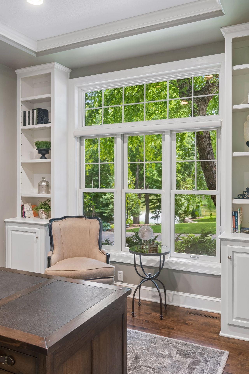
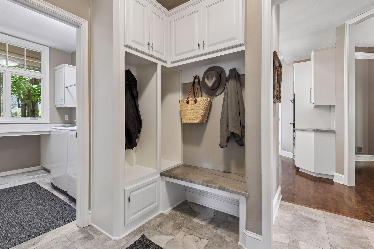
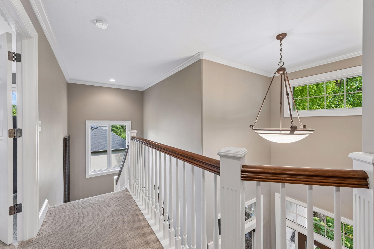
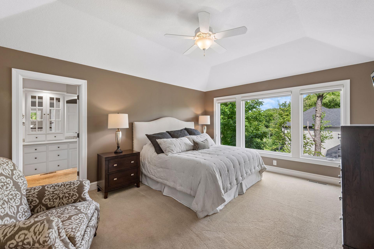
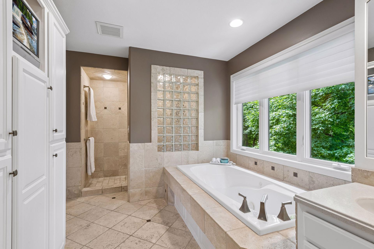
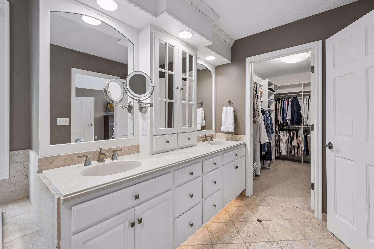
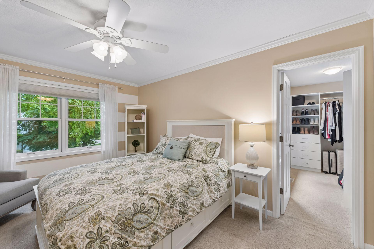
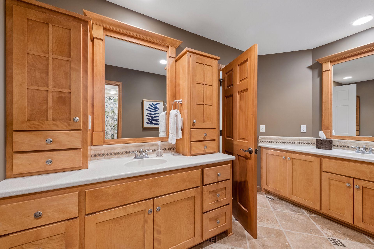
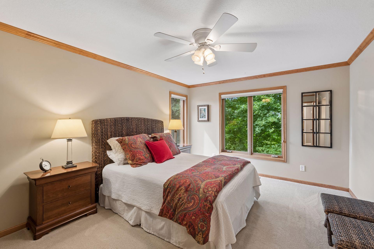
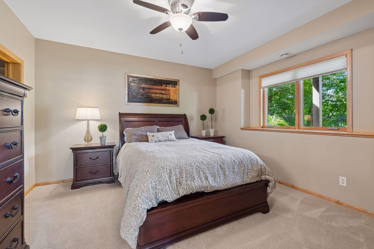
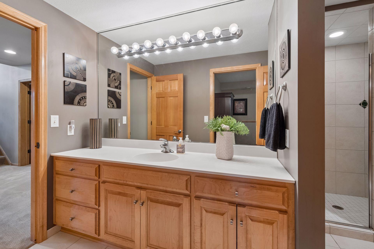
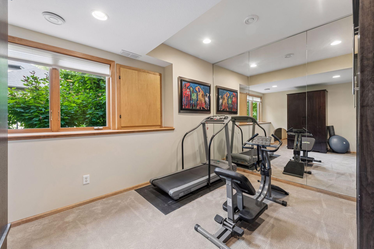
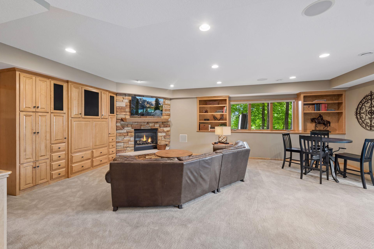
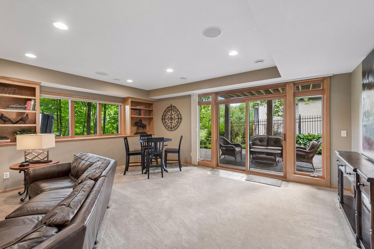
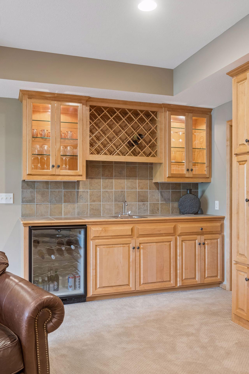
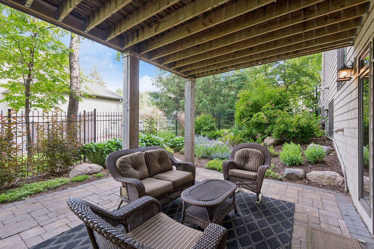
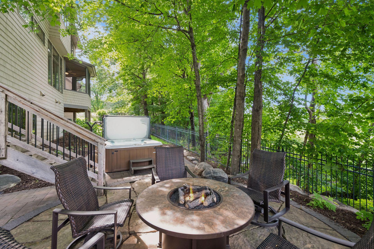
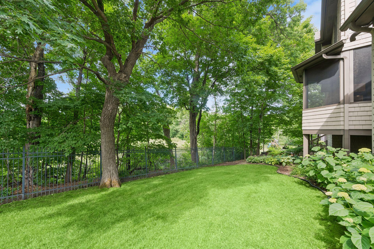
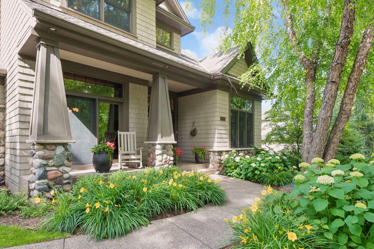
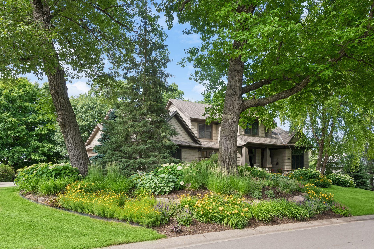
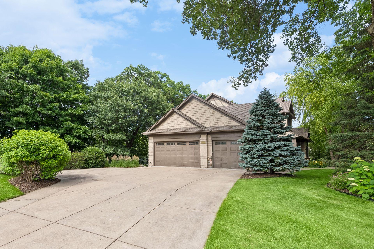
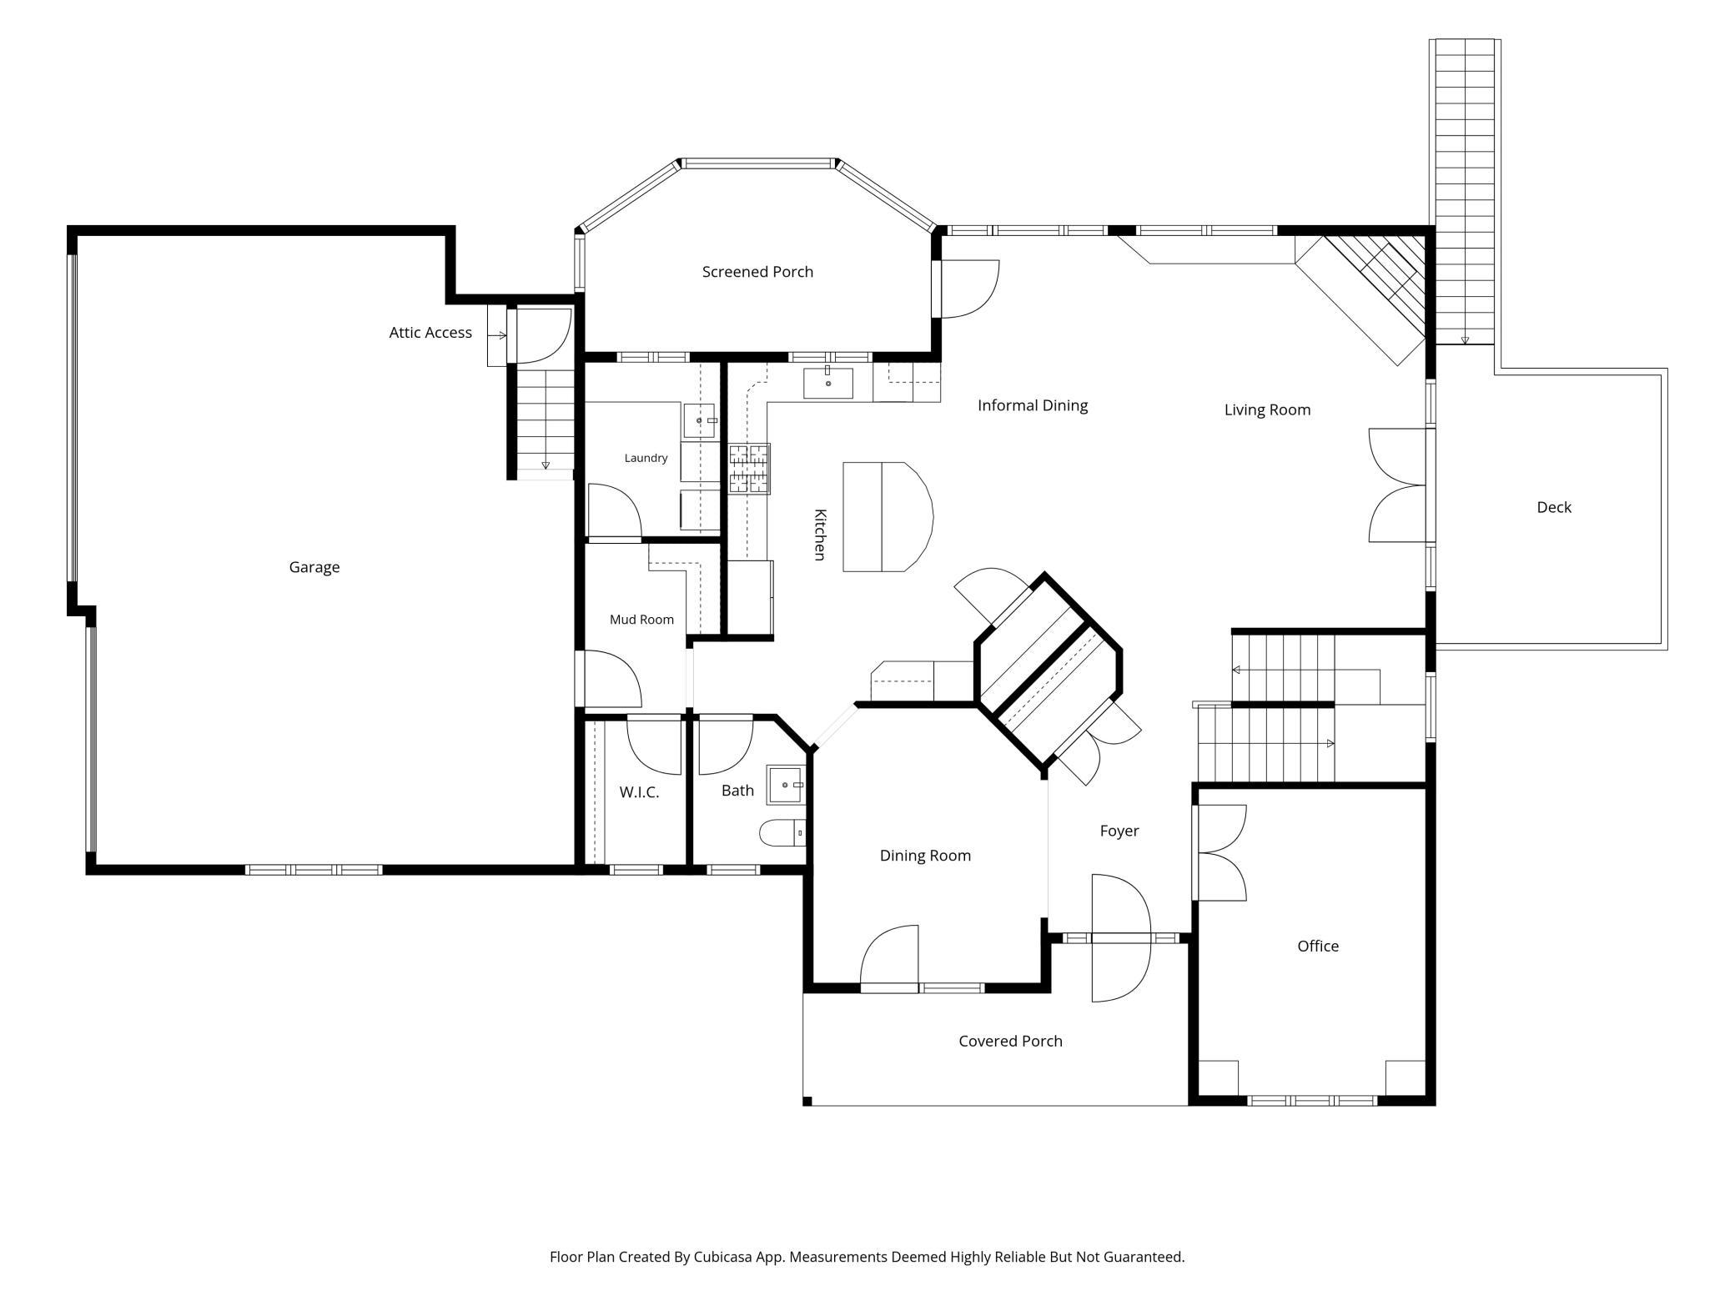
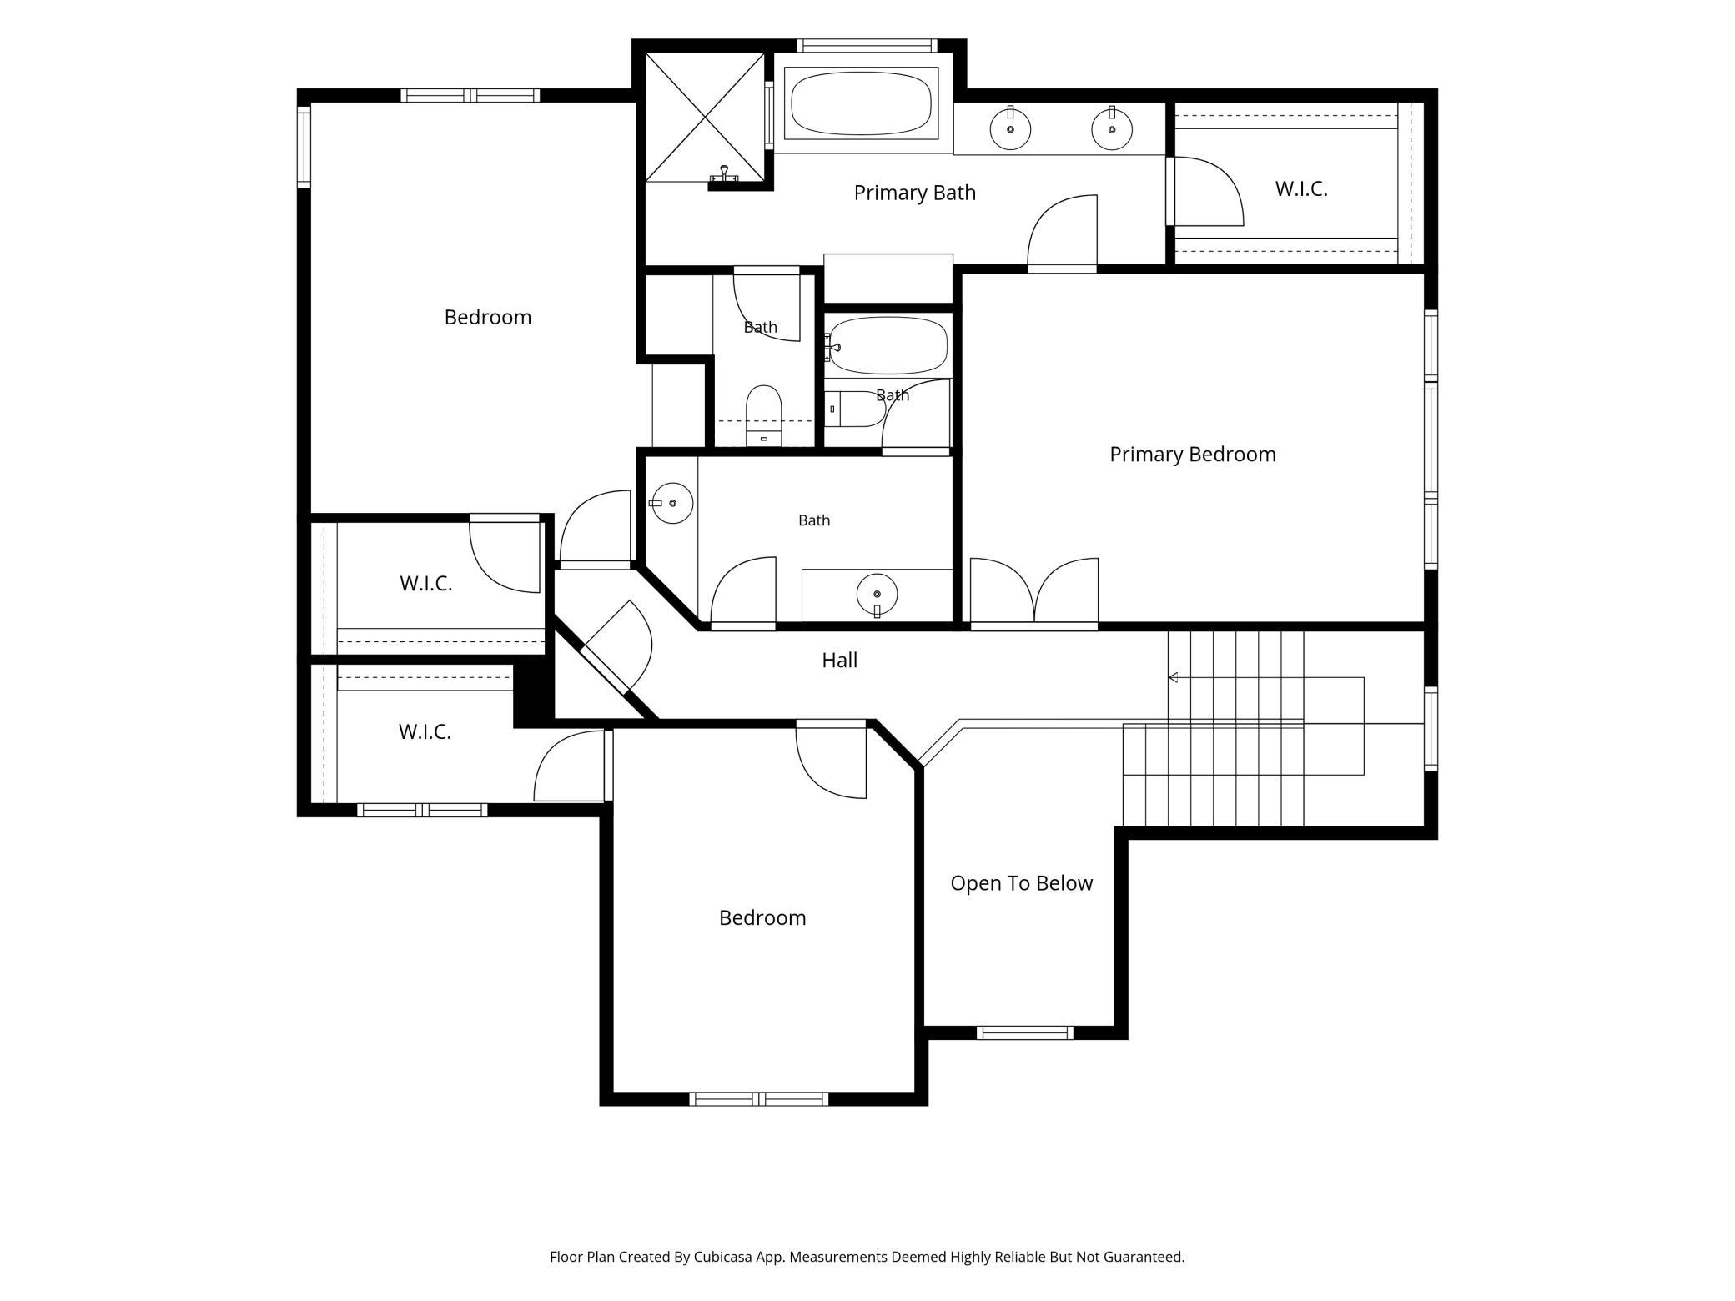
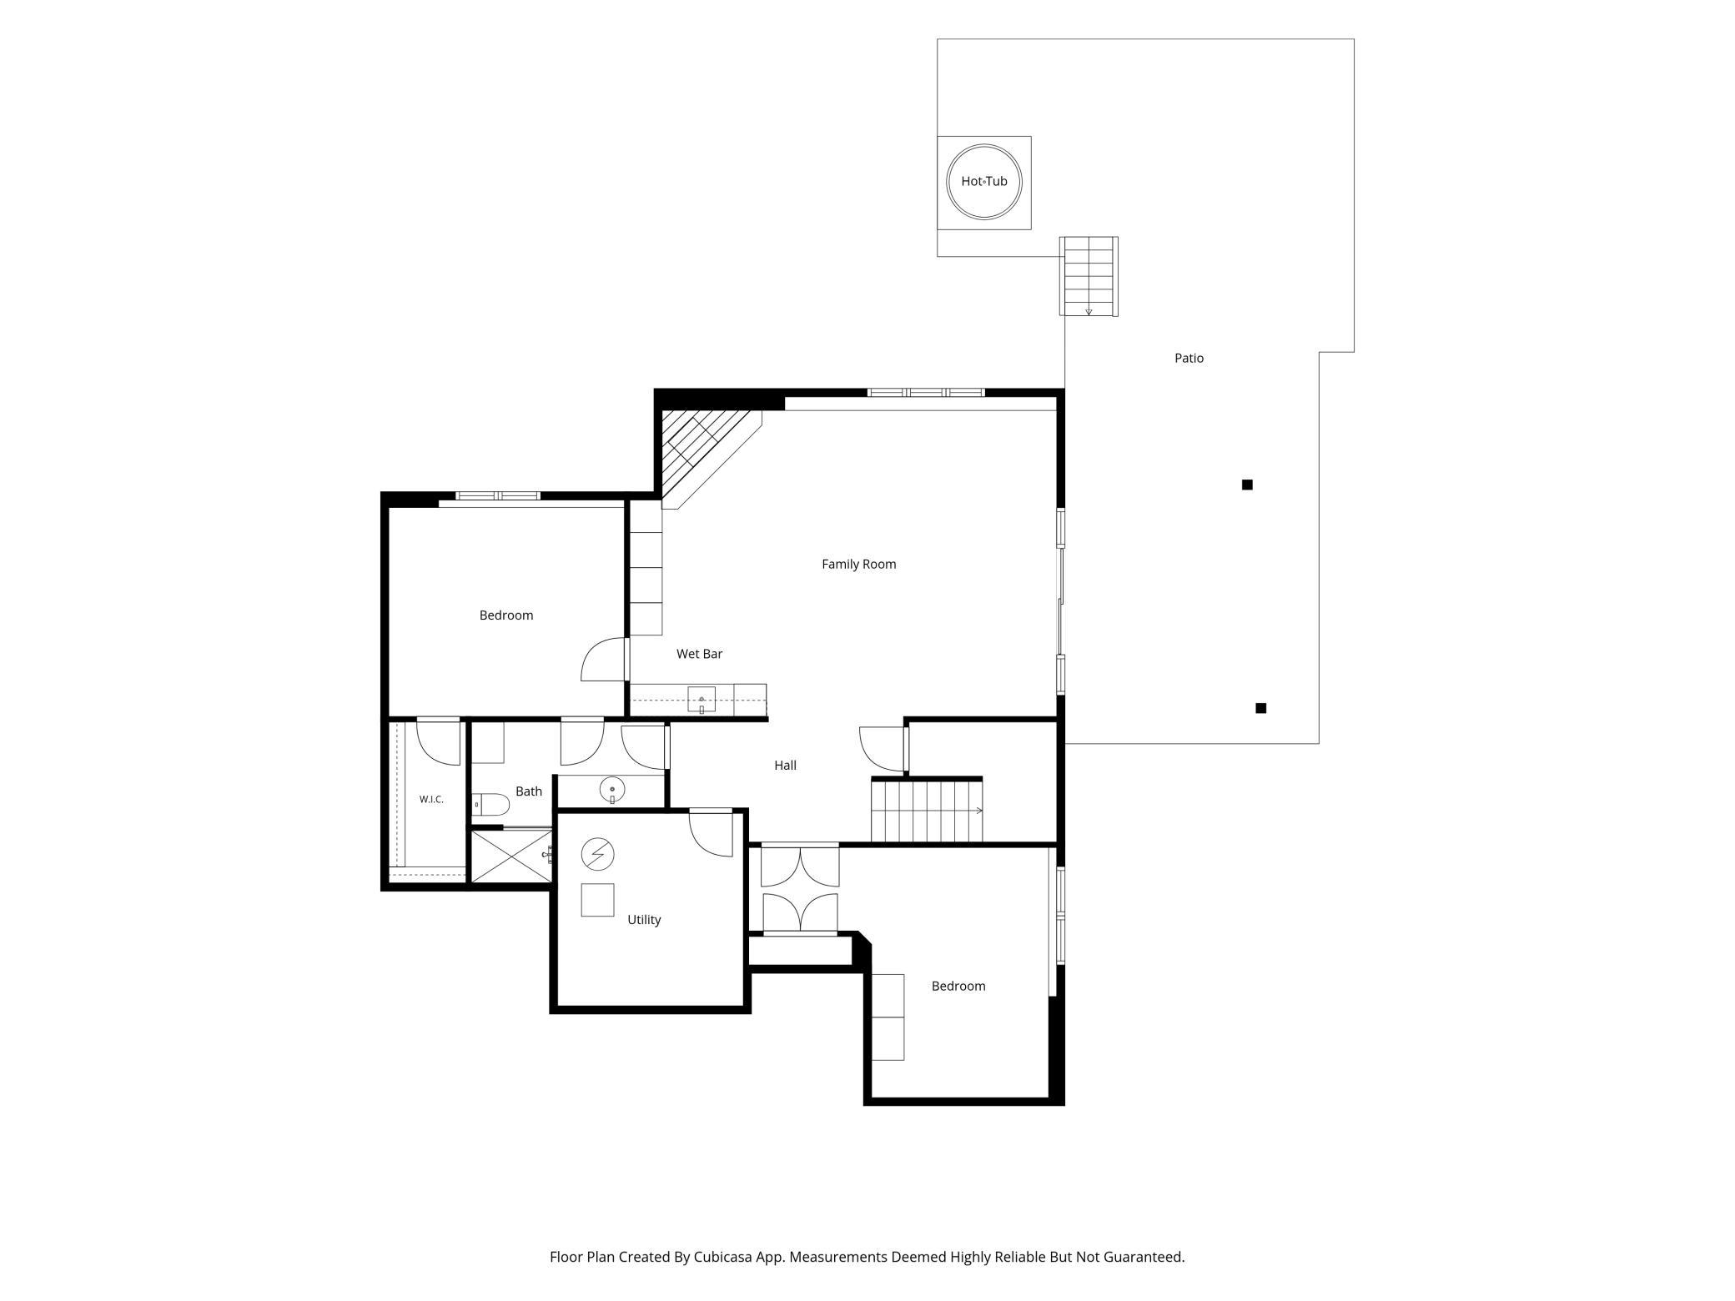
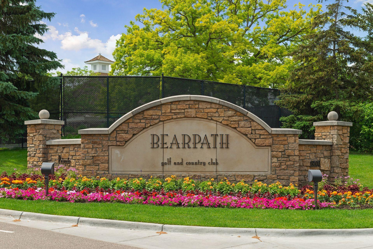
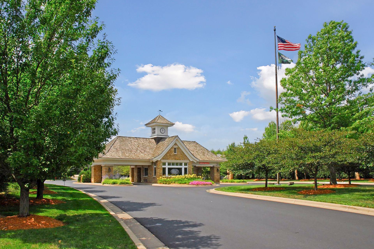
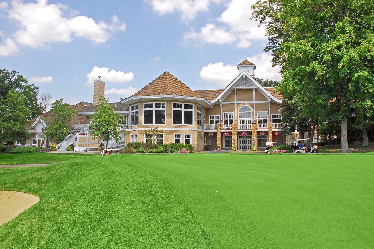
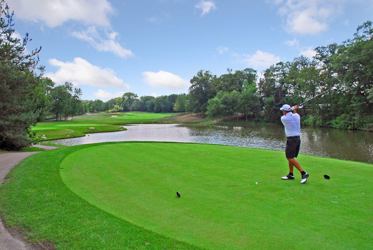
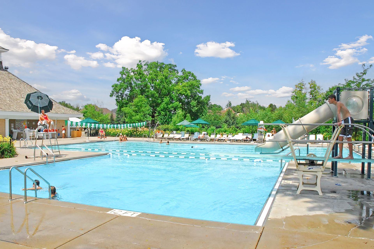
Welcome to a home where every day feels a little more relaxed. Nestled within the gated Bearpath community, this beautifully updated walkout offers the perfect blend of comfort and convenience. Enjoy peaceful views of the wetland area from the screened porch, entertain on the spacious cedar deck, or unwind on the paver patio and hot tub below. Inside, the open main level is designed for gathering, with a beautifully refreshed kitchen, inviting great room, formal dining room, dedicated home office, and convenient main-level laundry. Upstairs, the private owner's suite is joined by two additional bedrooms, all with walk-in closets. The walkout lower level expands your living space with a spacious recreation room, wet bar, fourth bedroom, and a dedicated home gym, offering the flexibility to serve as a fifth bedroom or guest space as your needs evolve. Extensive updates include the kitchen, HVAC, roof, appliances, flooring, and more. Ideally located near the community entrance, you'll enjoy quick access to Highways 212 and 494, as well as nearby Lake Riley and the Minnesota River Bluffs Regional Trail. Optional Bearpath Golf & Country Club memberships provide access to golf, dining, swimming, tennis, and year-round social events, creating a lifestyle that's as welcoming as the home itself.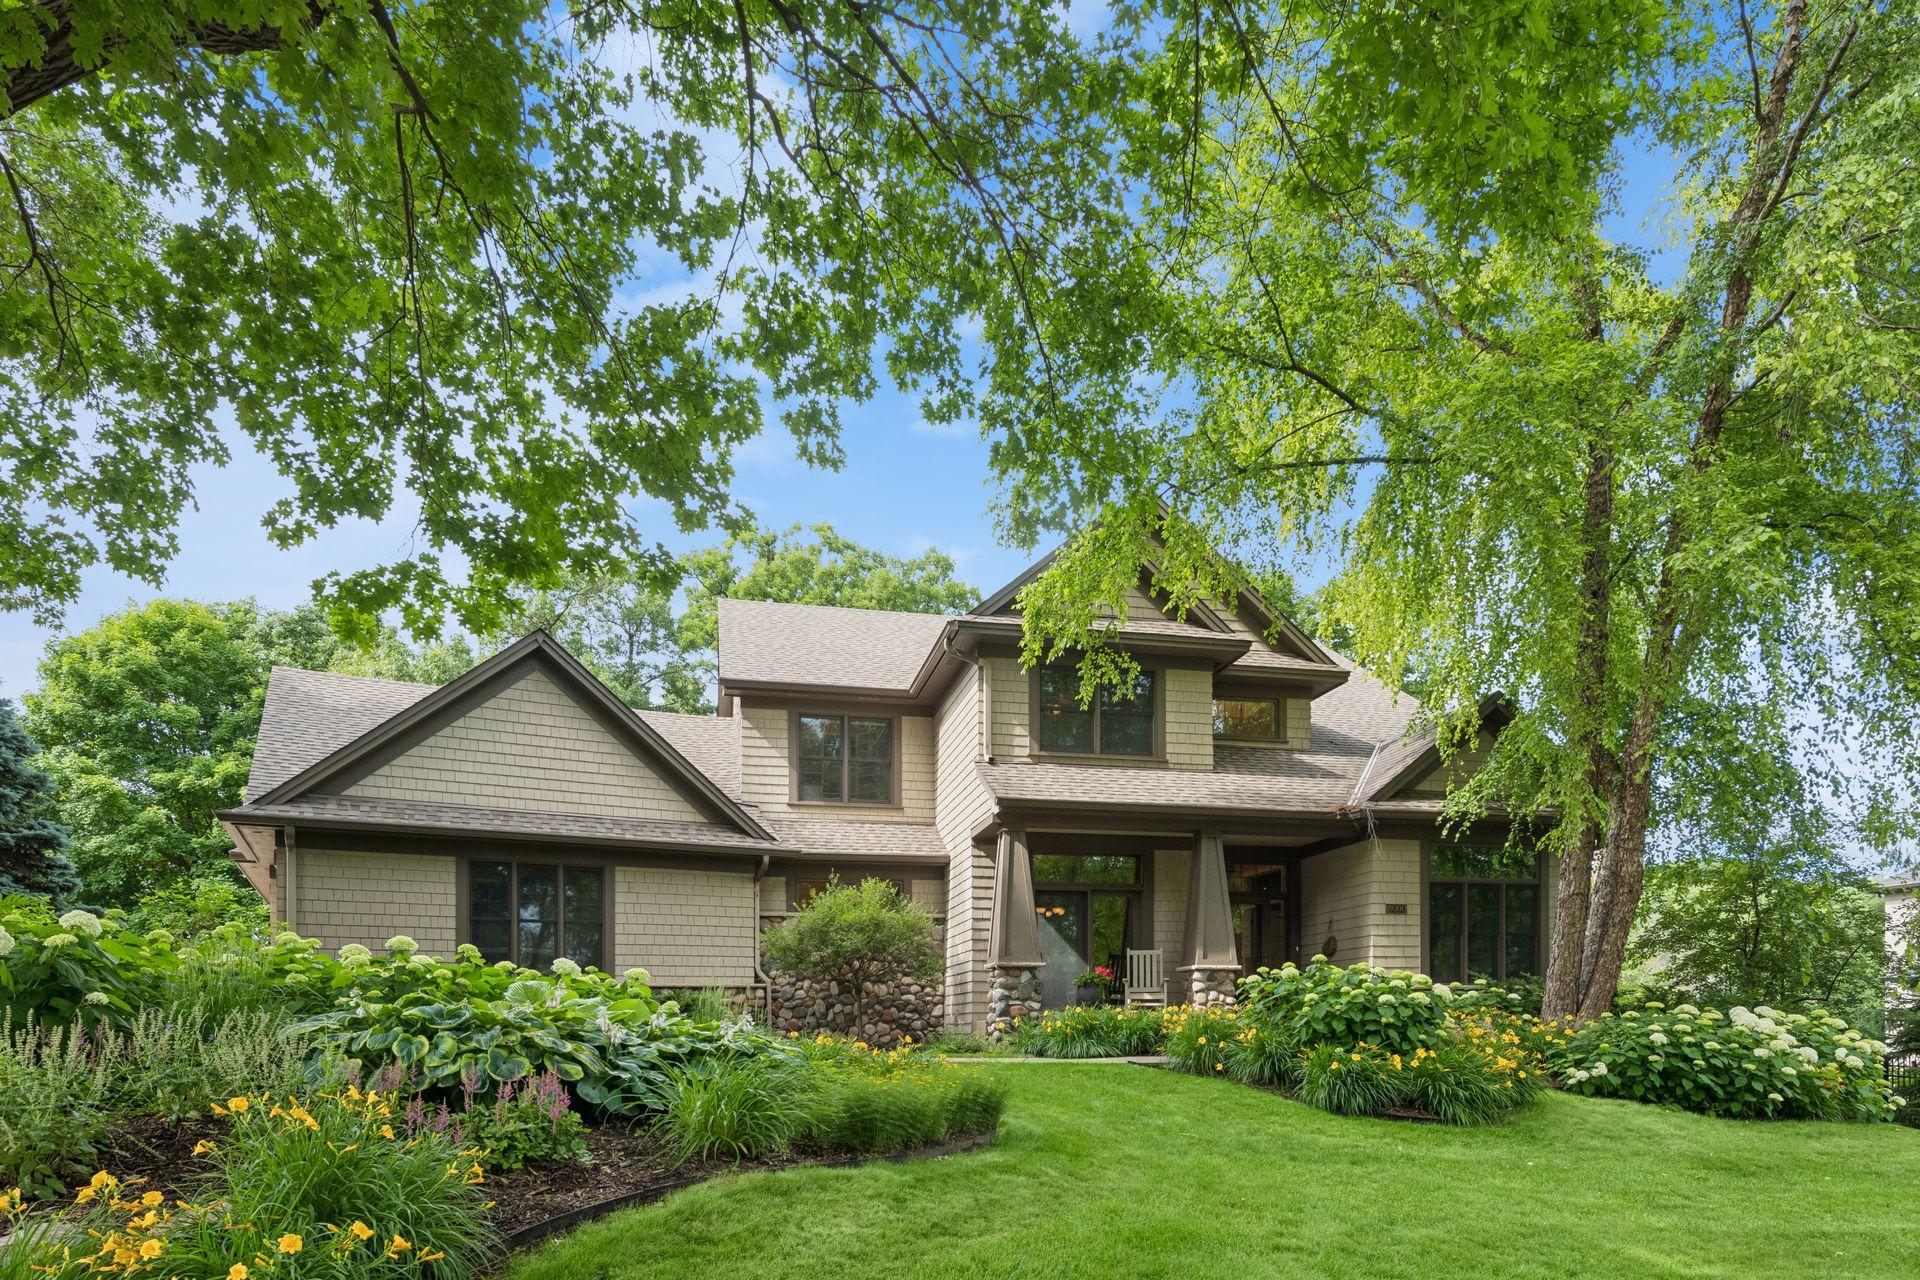
Property Information
Status: Active
Sub Type: ********
List Price: $1,180,000
MLS#: 7081770
Current Price: $1,180,000
Address: 18000 Turtle Point, Eden Prairie, MN 55347
City: Eden Prairie
State: MN
Postal Code: 55347
Geo Lat: 44.847077
Geo Lon: -93.505988
Subdivision: Bearpath Gold and Country Club
County: Hennepin
Property Description
Year Built: 2001
Lot Size SqFt: 16988.4
Gen Tax: 15031.52
Specials Inst: 0
High School: Eden Prairie
Square Ft. Source:
Above Grade Finished Area: 2800
Below Grade Finished Area: 1340
Below Grade Unfinished Area:
Total SqFt.: 4280
Style: Array
Total Bedrooms: 5
Total Bathrooms: 4
Total Full Baths: 2
Garage Type:
Garage Stalls: 3
Waterfront:
Property Features
Exterior:
Roof:
Foundation:
Lot Feat/Fld Plain: Array
Interior Amenities:
Inclusions: ********
Exterior Amenities:
Heat System:
Air Conditioning:
Utilities: