


Property Listing
Description
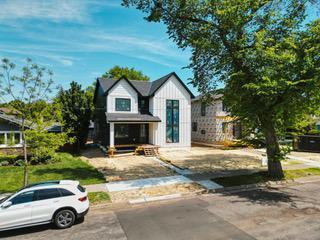
Welcome to 3841 Xerxes Ave S, an exceptional new construction home in the heart of Linden Hills, where timeless architecture, elevated design, and an unparalleled location come together. Just blocks from Lake Harriet and the neighborhood's beloved shops, cafés, and restaurants, this home offers a rare opportunity to enjoy the very best of Minneapolis living. Thoughtfully designed for both everyday comfort and effortless entertaining, the light-filled interior features oversized windows, engineered oak hardwood floors, expansive gathering spaces, and a stunning chef's kitchen with quartz countertops, premium appliances, and a generous butler's pantry. A private main-level office and inviting outdoor patio further enhance the home's functionality and appeal. Upstairs, the luxurious primary suite serves as a private retreat, complete with a spa-inspired bath and custom walk-in closet, while two additional bedrooms provide space for family and guests. The finished lower level offers a spacious family room, wet bar, full bath, and fourth bedroom, creating exceptional flexibility for entertaining, fitness, or overnight visitors. Whether enjoying a morning stroll around Lake Harriet, dinner in Linden Hills, or an evening concert at the Bandshell, this remarkable home delivers a lifestyle that is as extraordinary as the home itself.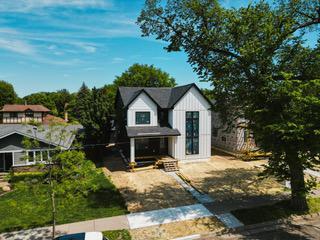
Property Information
Status: Active
Sub Type: ********
List Price: $1,700,000
MLS#: 7081667
Current Price: $1,700,000
Address: 3841 Xerxes Avenue S, Minneapolis, MN 55410
City: Minneapolis
State: MN
Postal Code: 55410
Geo Lat: 44.9326
Geo Lon: -93.318475
Subdivision:
County: Hennepin
Property Description
Year Built: 2026
Lot Size SqFt: 5662.8
Gen Tax: 4455.3
Specials Inst: 0
High School: Minneapolis
Square Ft. Source:
Above Grade Finished Area: 2865
Below Grade Finished Area: 1183
Below Grade Unfinished Area:
Total SqFt.: 4128
Style: Array
Total Bedrooms: 5
Total Bathrooms: 4
Total Full Baths: 3
Garage Type:
Garage Stalls: 2
Waterfront:
Property Features
Exterior:
Roof:
Foundation:
Lot Feat/Fld Plain: Array
Interior Amenities:
Inclusions: ********
Exterior Amenities:
Heat System:
Air Conditioning:
Utilities: