


Property Listing
Description
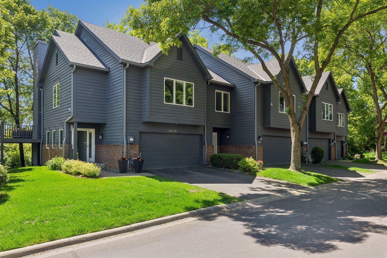
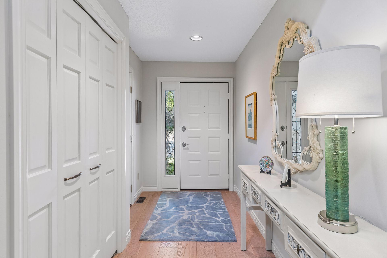
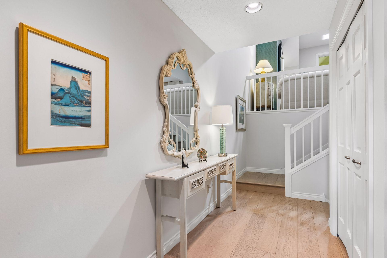
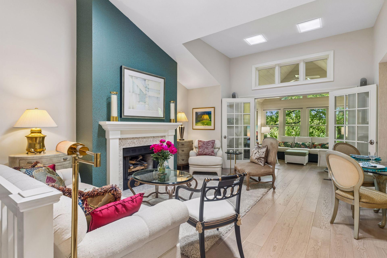
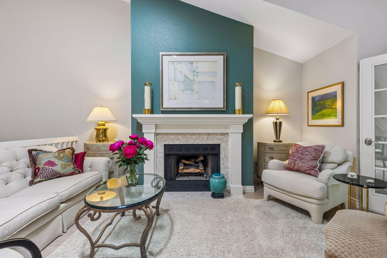
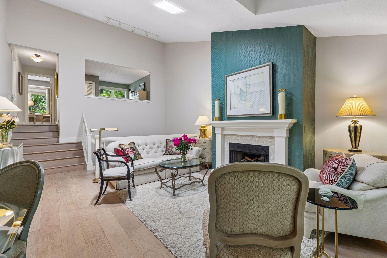
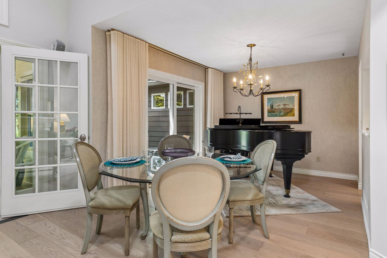
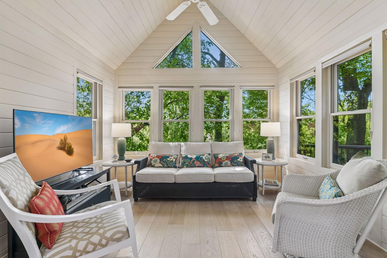
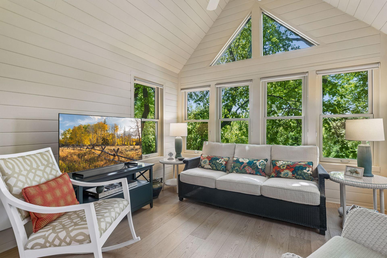
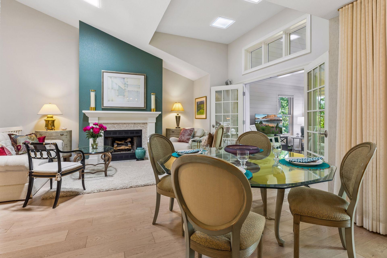
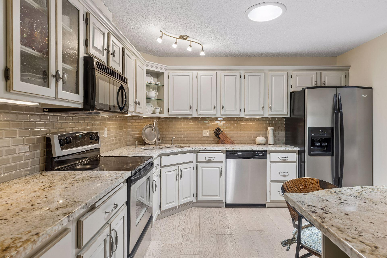
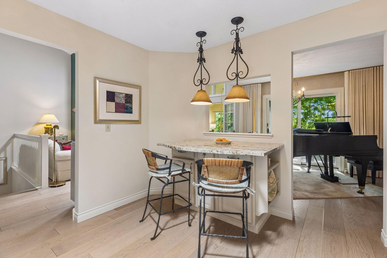
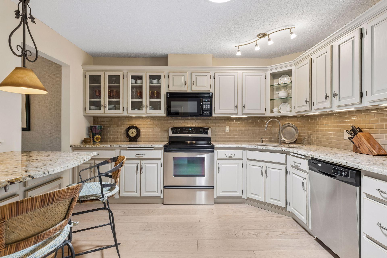
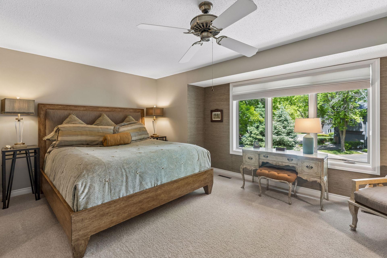
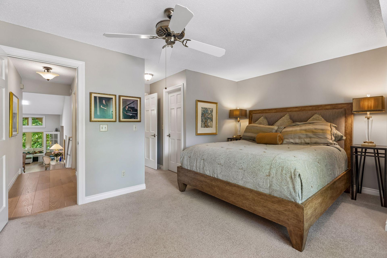
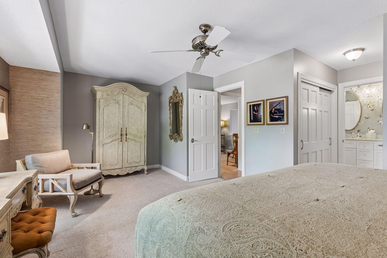
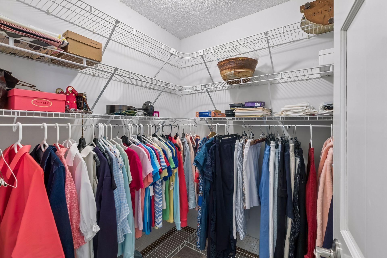
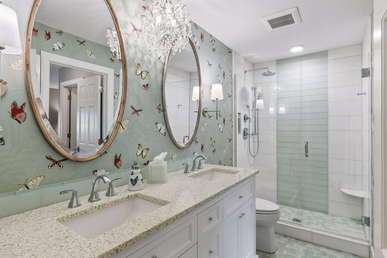
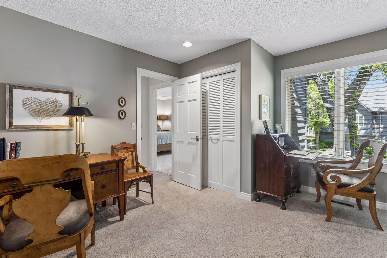
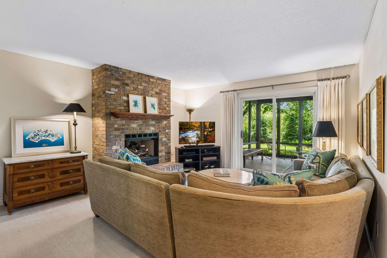
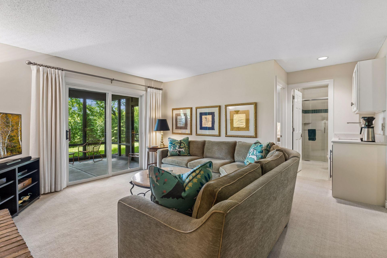
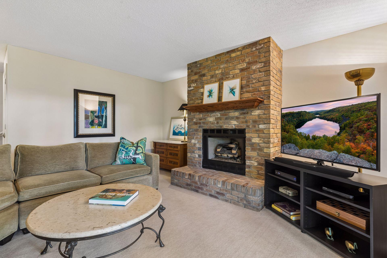
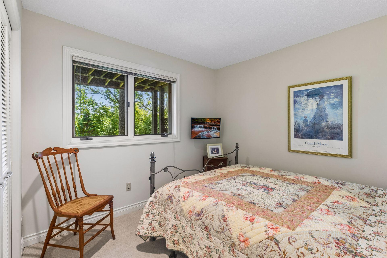
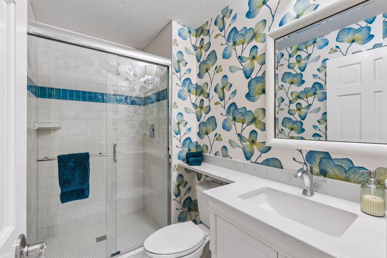
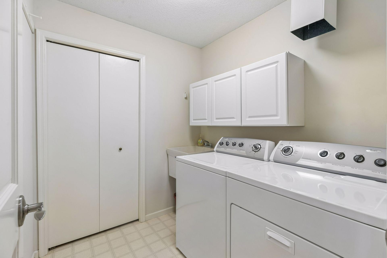
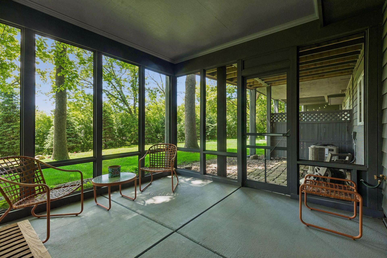
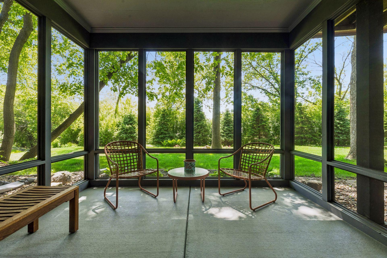
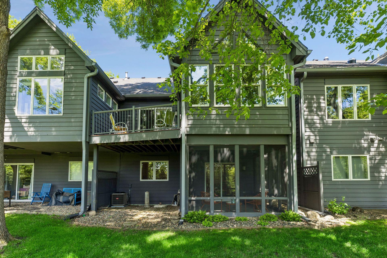
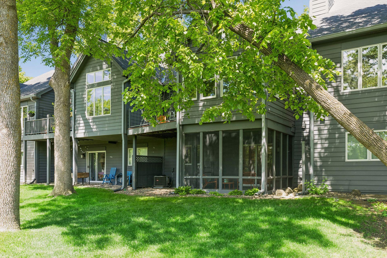
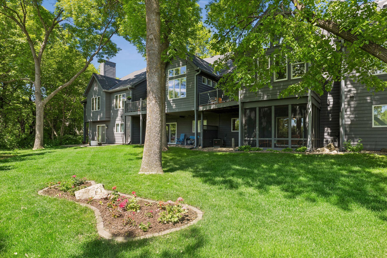
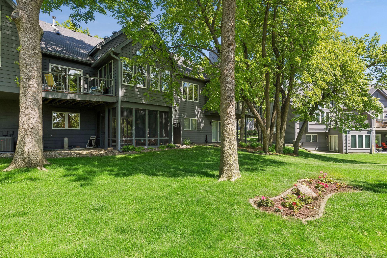
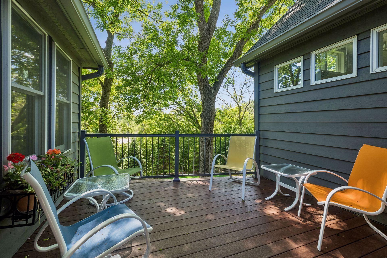
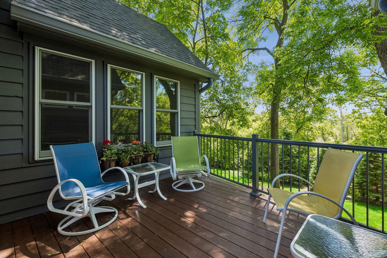
Hard to find move-in ready townhome within coveted location, just up the road from Ridgedale, shopping, restaurants, and Hwy. 394. Walking trails and city parks nearby. Fantastic setting with a fully treed backyard recently enhanced with beautiful new plantings. Inside, pride of ownership shows throughout. All new white oak flooring, all new paint, and a remodeled main level gas fireplace mantle set the tone. The refreshed kitchen features updated cabinets and a convenient eat-in island that opens seamlessly to the dining space and a stunning living room with expansive ceilings. The converted four season porch with custom window coverings adds incredible bonus living space, and the brand new maintenance-free deck right off the dining area is perfect for entertaining. Upstairs you'll find an oversized primary bedroom with a fully remodeled attached bathroom and a very large closet. A second bedroom and newer windows throughout round out the upper level, with tons of natural sunlight filling every room. The walkout lower level is a standout with a second gas fireplace, a recently added wet bar, storage under the stairs, and a third bedroom with beautiful backyard views. Step outside to an exceptional screened-in porch, perfect for summer evenings. Laundry also on lower level. Terrific neighborhood, very well run association, and a newer roof, brand new furnace and AC. Hard to find a truly move-in ready option at this price point. Move right in and enjoy.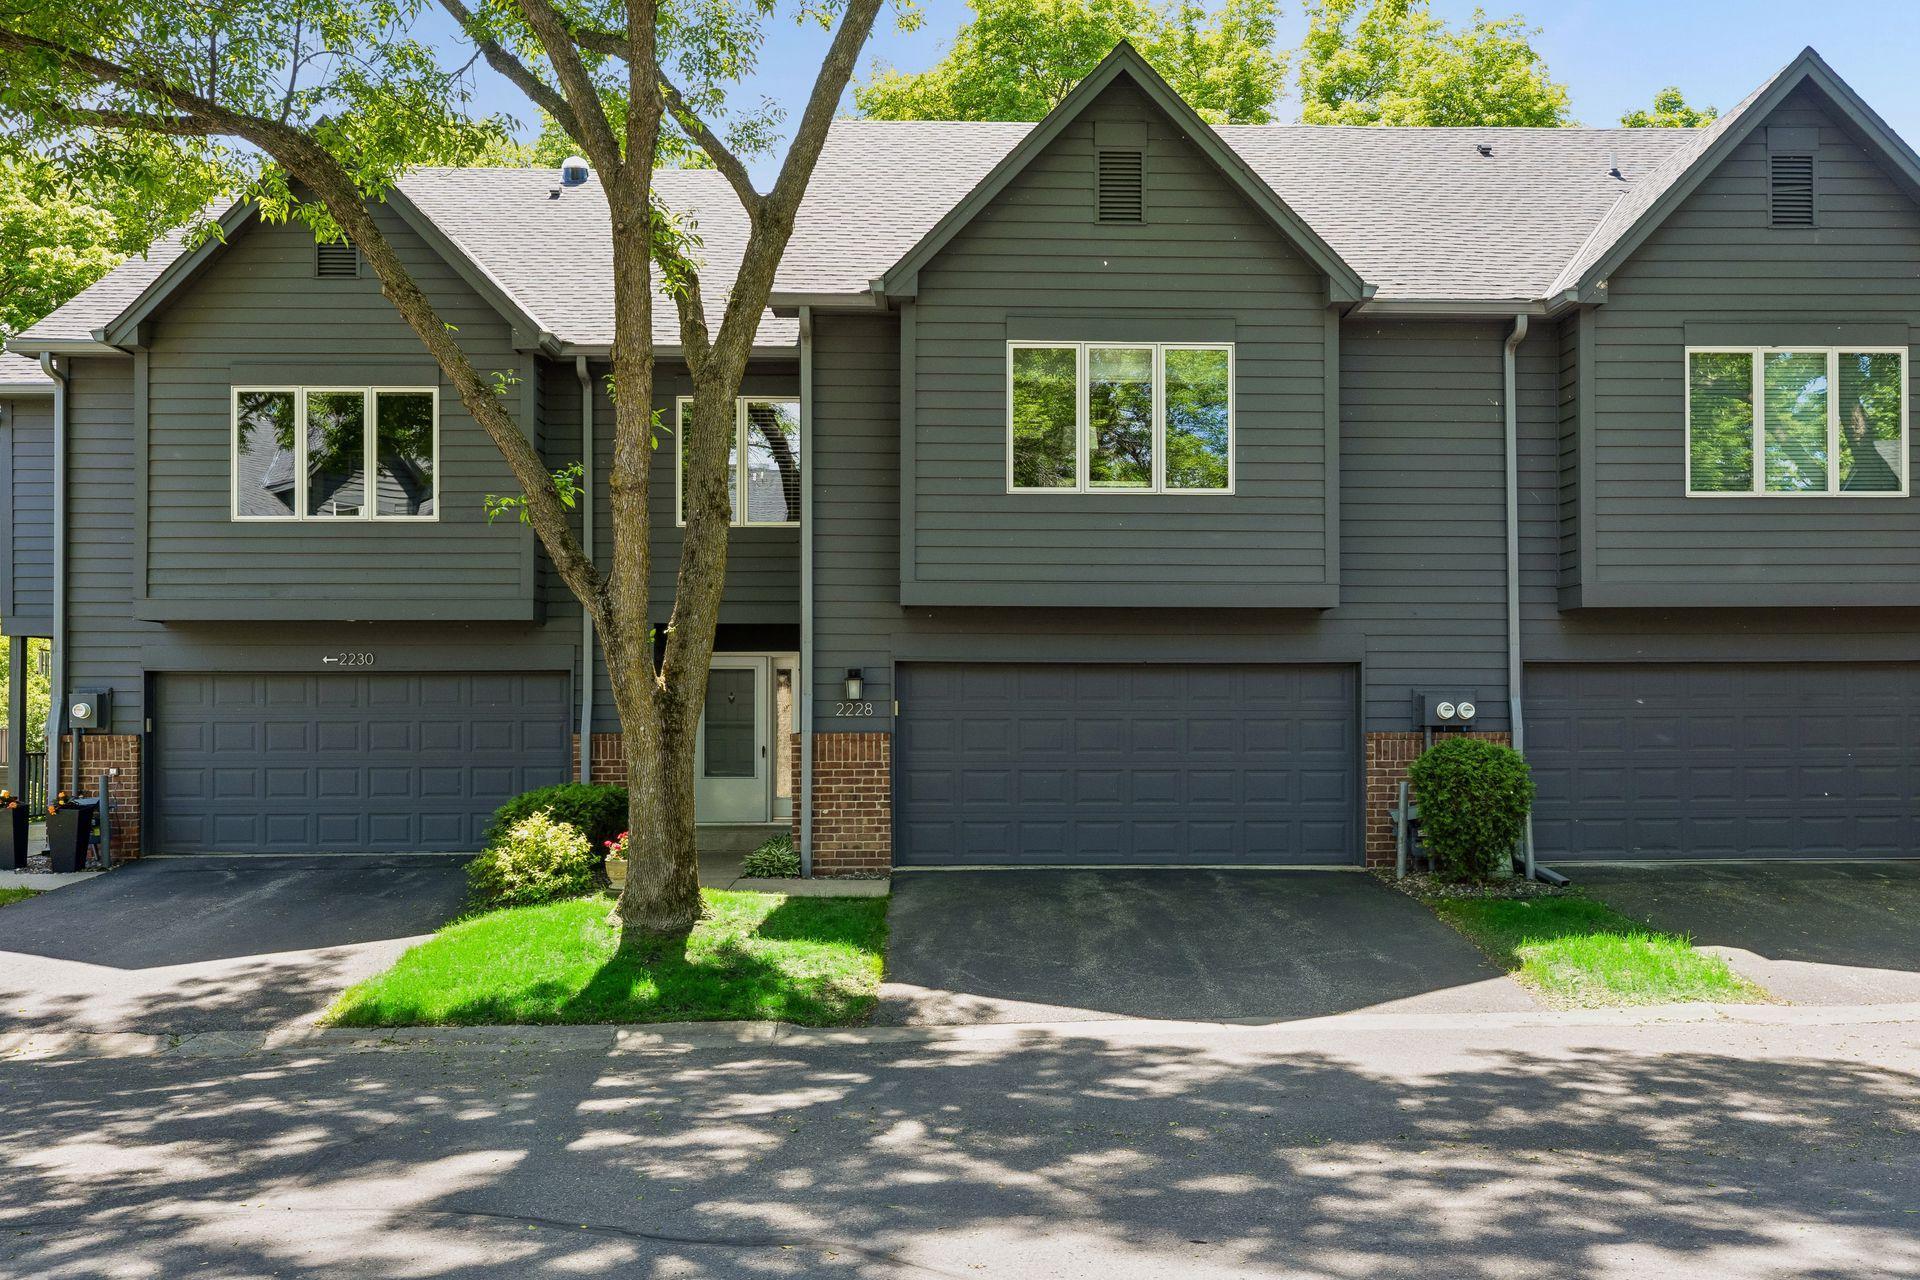
Property Information
Status: Active
Sub Type: ********
List Price: $516,900
MLS#: 7081654
Current Price: $516,900
Address: 2228 Sherwood Court, Minnetonka, MN 55305
City: Minnetonka
State: MN
Postal Code: 55305
Geo Lat: 44.960935
Geo Lon: -93.441343
Subdivision: Sherwood Court 2nd Add
County: Hennepin
Property Description
Year Built: 1988
Lot Size SqFt: 435.6
Gen Tax: 4658
Specials Inst: 0
High School: Wayzata
Square Ft. Source:
Above Grade Finished Area:
Below Grade Finished Area:
Below Grade Unfinished Area:
Total SqFt.: 1520
Style: Array
Total Bedrooms: 3
Total Bathrooms: 2
Total Full Baths: 0
Garage Type:
Garage Stalls: 2
Waterfront:
Property Features
Exterior:
Roof:
Foundation:
Lot Feat/Fld Plain:
Interior Amenities:
Inclusions: ********
Exterior Amenities:
Heat System:
Air Conditioning:
Utilities: