


Property Listing
Description
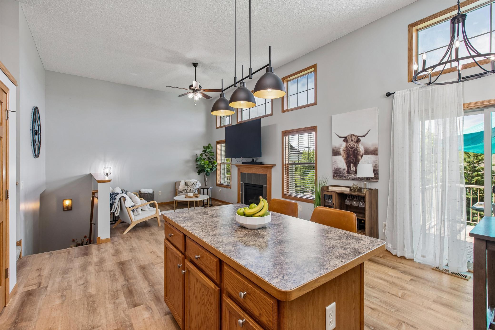
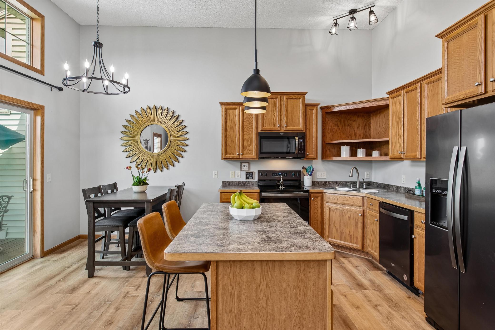
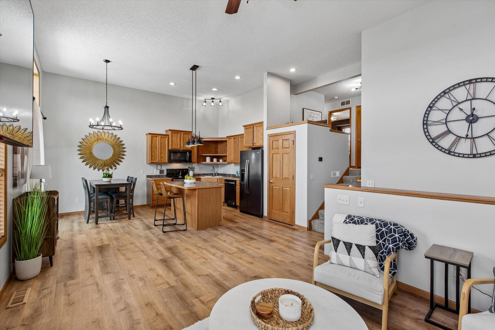
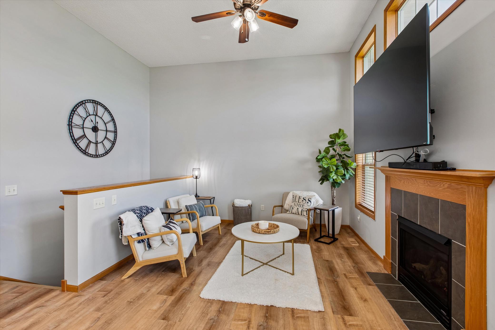
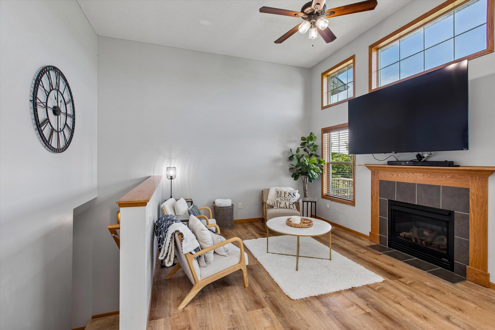
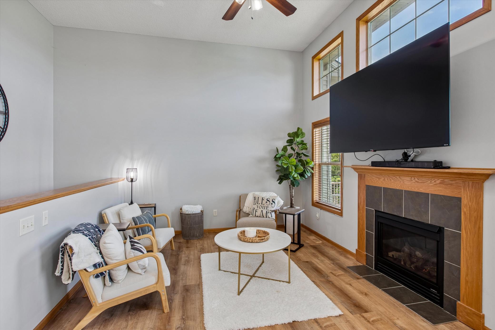
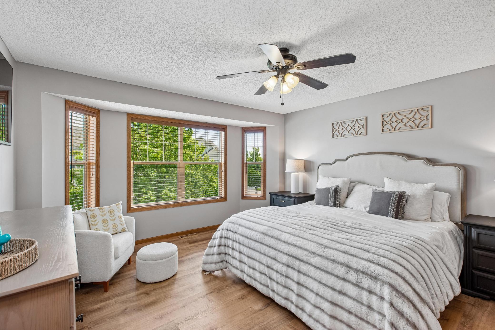
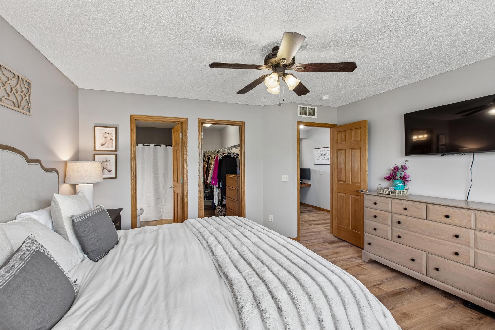
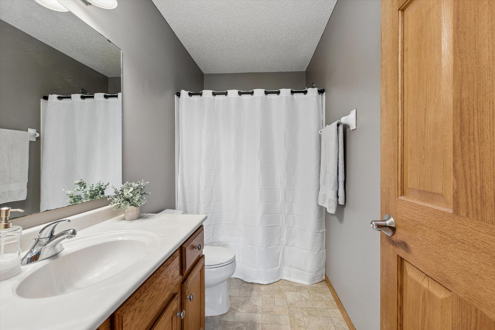
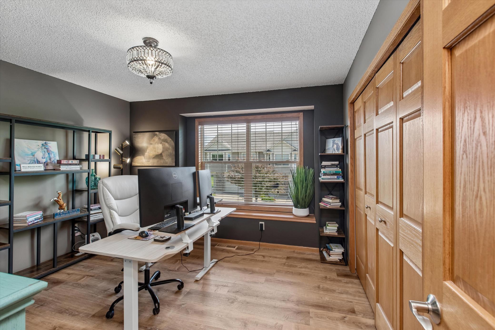
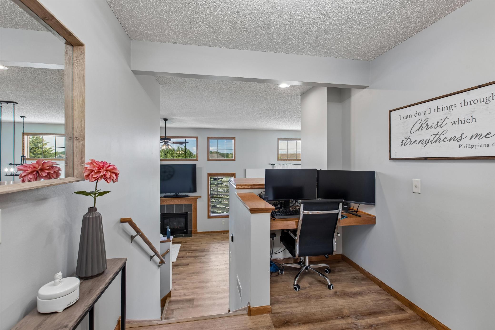
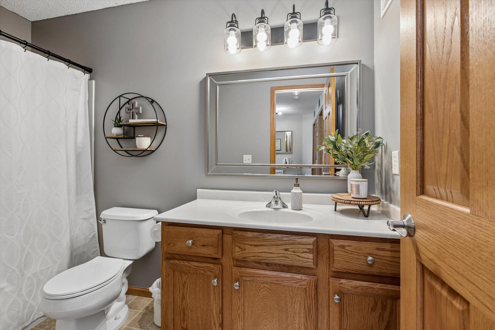
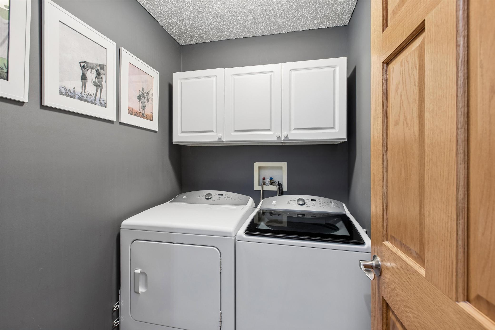
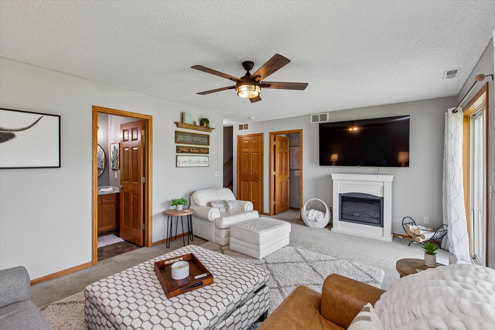
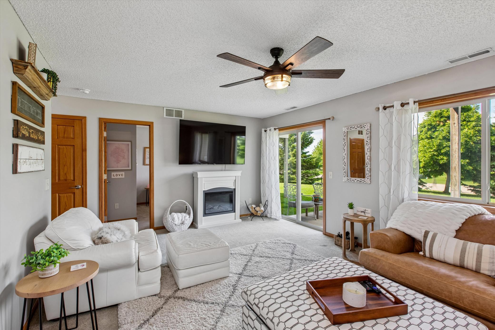
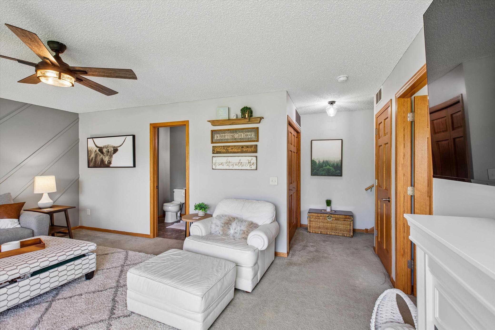
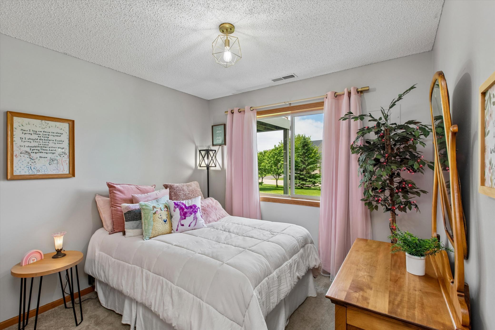
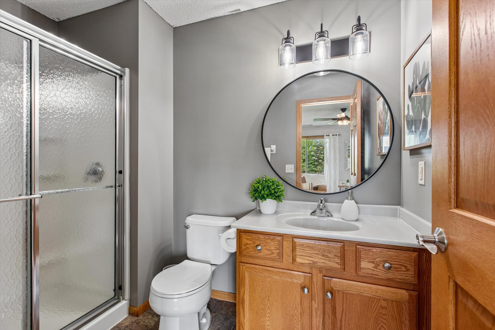
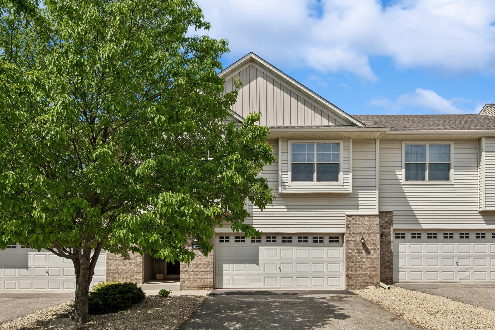
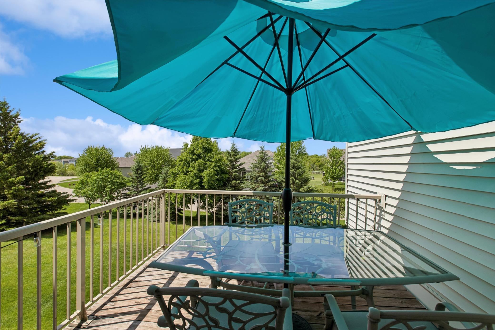
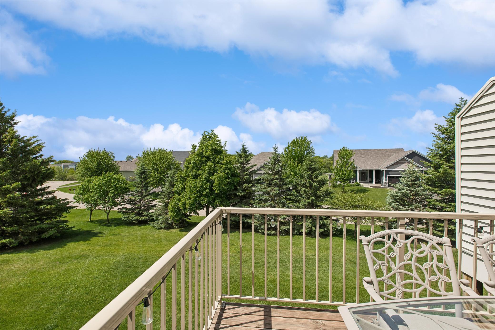
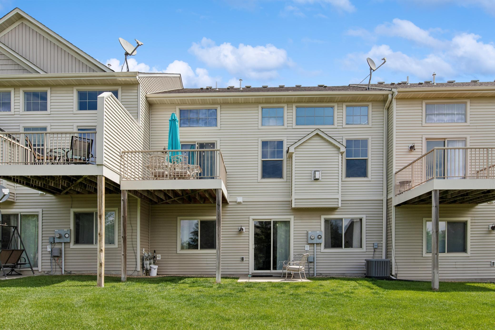
Set within one of Elko New Market’s desirable golf course communities this beautifully maintained townhome offers bright open spaces, soaring ceilings, and incredible views of the surrounding neighborhood greenery just steps away from Boulder Pointe Golf Club. From the moment you step inside, you’ll appreciate the warm woodwork, updated flooring, and natural light pouring through the dramatic two-story windows in the living room centered around a cozy fireplace. The spacious kitchen is designed for everyday living and entertaining alike with abundant cabinetry, a large center island, vaulted ceilings, and seamless flow into the dining and living areas. Recent updates including new appliances, a new furnace, and a new A/C provide peace of mind and modern convenience for years to come. Step outside to the elevated deck overlooking the expansive backyard — the perfect spot for morning coffee or relaxing evenings under the umbrella while enjoying peaceful neighborhood views. The upper-level owner’s suite offers a private retreat with oversized windows, walk-in closet, and private bath, while additional bedrooms provide comfortable space for family, guests, or hobbies. Flexible bonus spaces throughout the home create ideal work-from-home offices, reading nooks, or play areas to fit today’s lifestyle. Convenient upper-level laundry, stylishly updated bathrooms, and thoughtful finishes throughout add to the home’s move-in ready appeal. Located in a desirable neighborhood near local parks, trails, and golf, this home combines comfort, functionality, and a fantastic Elko New Market location with easy access to everything the area has to offer.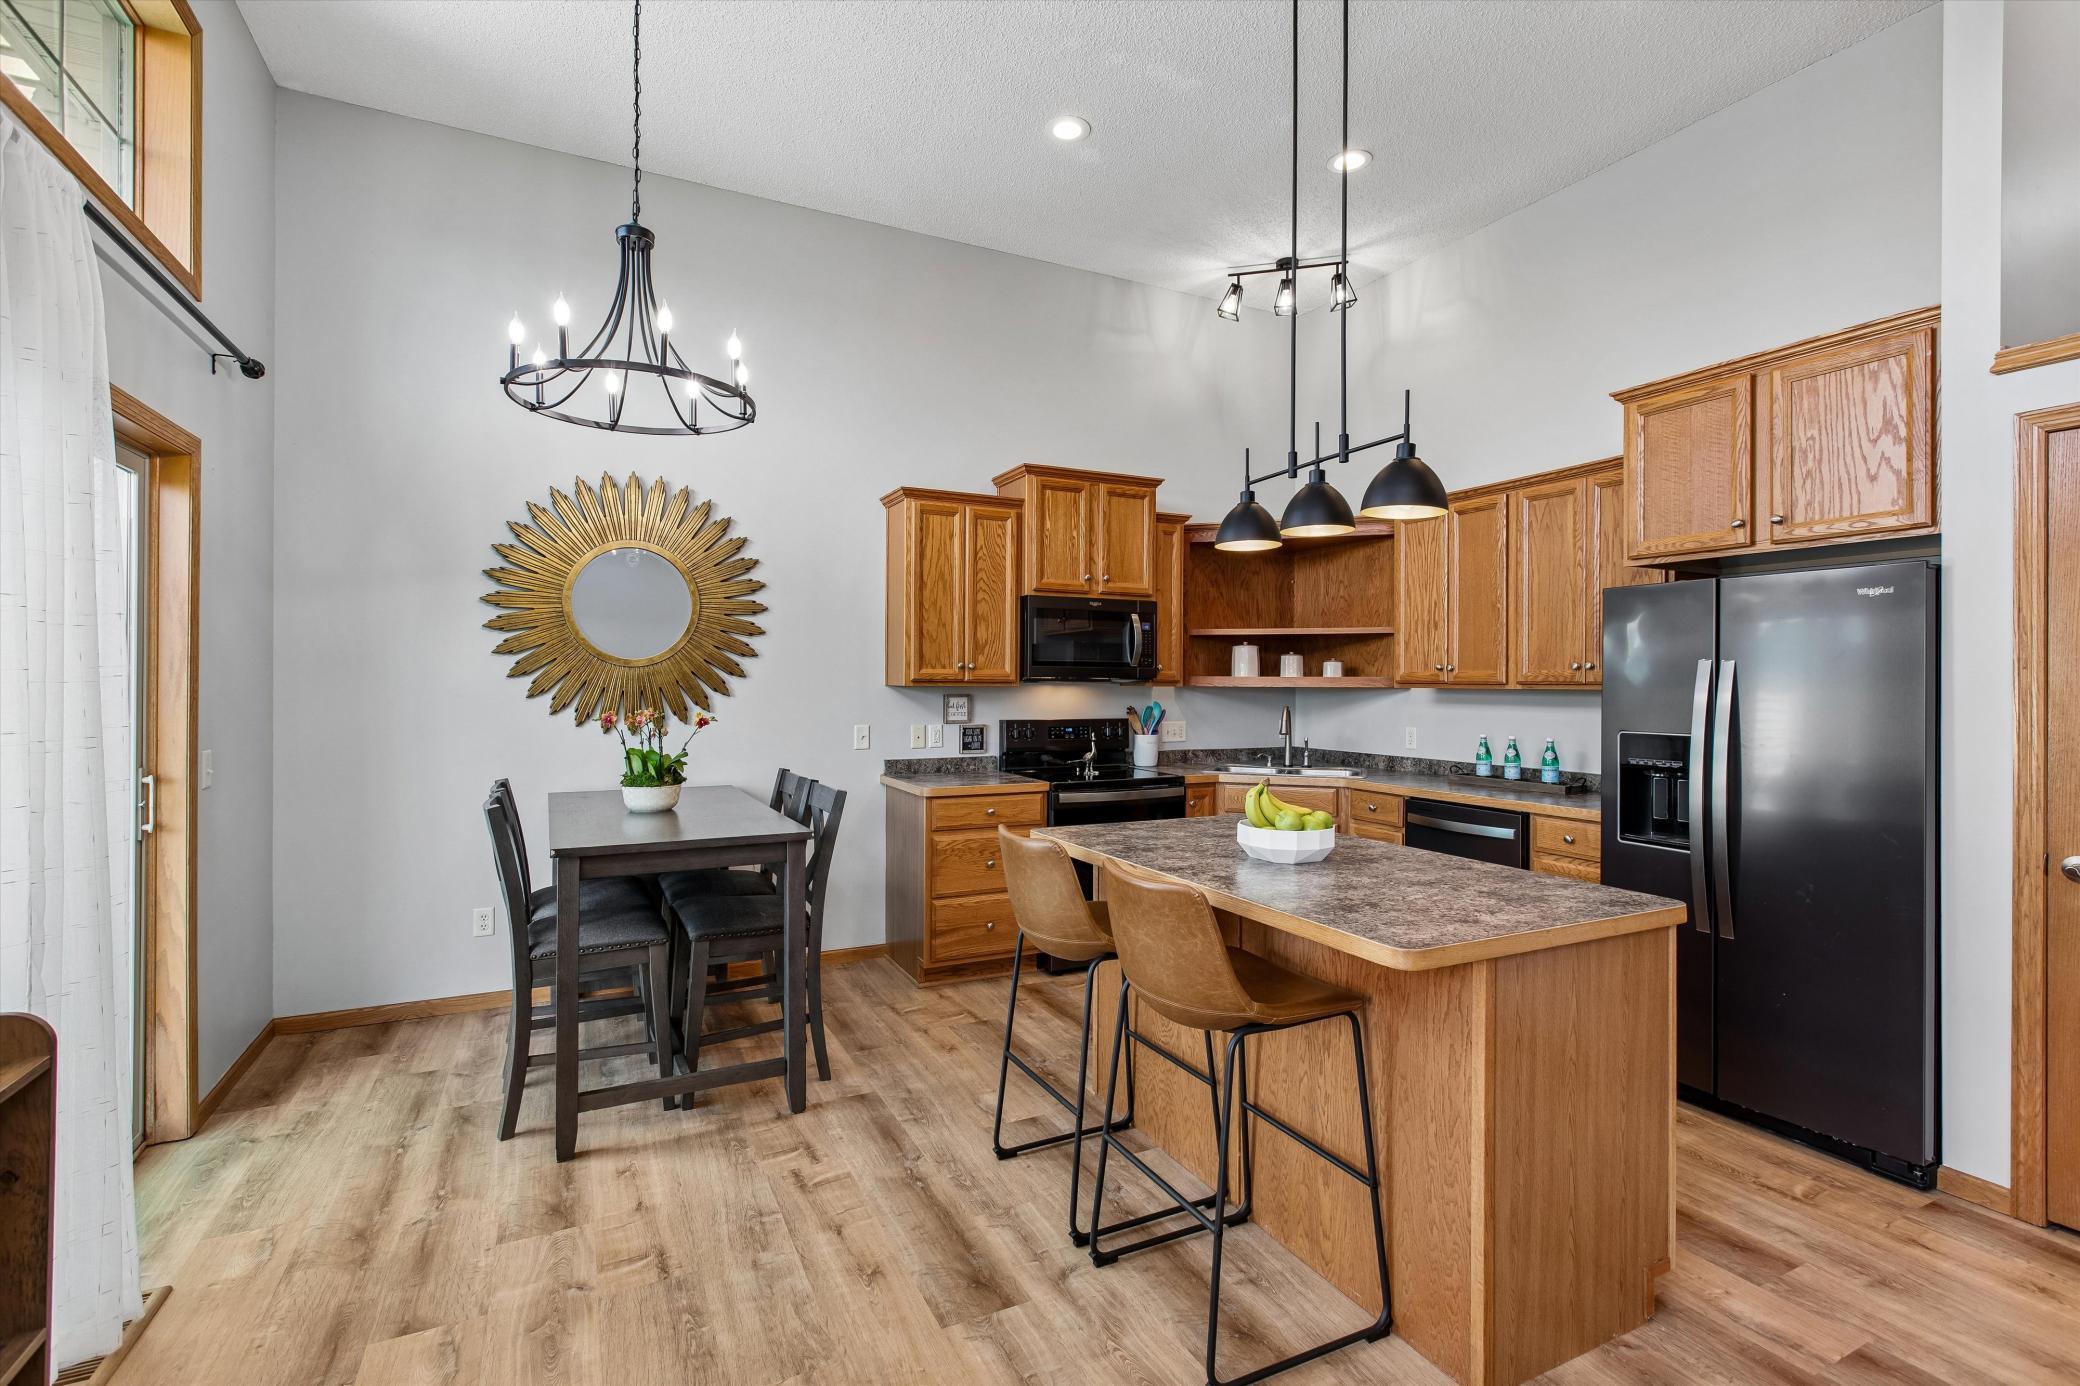
Property Information
Status: Active
Sub Type: ********
List Price: $285,000
MLS#: 7081085
Current Price: $285,000
Address: 9722 Saint Andrews Drive, Elko New Market, MN 55020
City: Elko New Market
State: MN
Postal Code: 55020
Geo Lat: 44.553153
Geo Lon: -93.326083
Subdivision: Boulder Pointe 4th Add
County: Scott
Property Description
Year Built: 2006
Lot Size SqFt: 1742.4
Gen Tax: 3226
Specials Inst: 0
High School: Lakeville
Square Ft. Source:
Above Grade Finished Area:
Below Grade Finished Area:
Below Grade Unfinished Area:
Total SqFt.: 1898
Style: Array
Total Bedrooms: 3
Total Bathrooms: 3
Total Full Baths: 2
Garage Type:
Garage Stalls: 2
Waterfront:
Property Features
Exterior:
Roof:
Foundation:
Lot Feat/Fld Plain:
Interior Amenities:
Inclusions: ********
Exterior Amenities:
Heat System:
Air Conditioning:
Utilities: