


Property Listing
Description
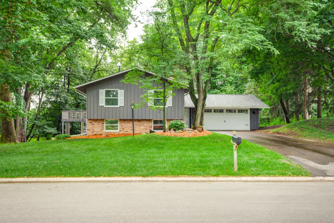
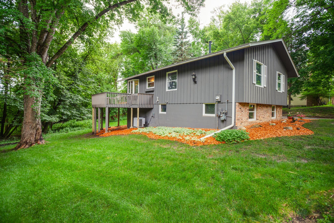
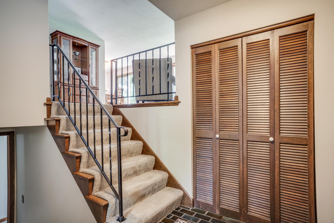
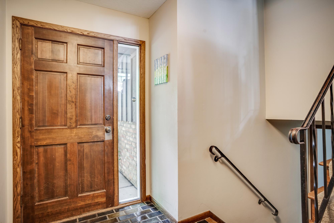
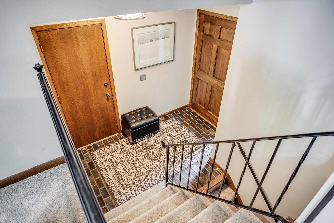
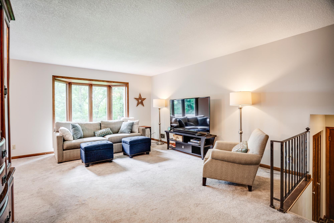
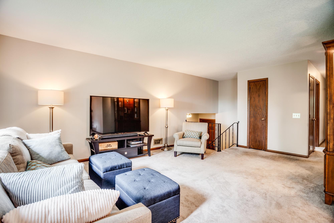
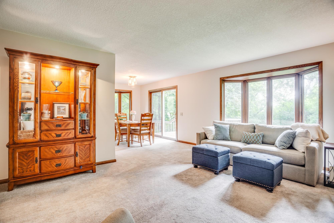
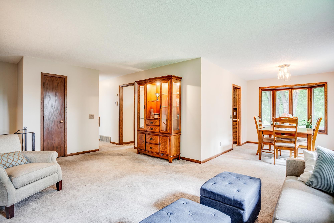
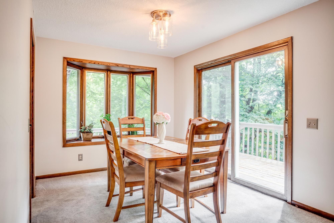
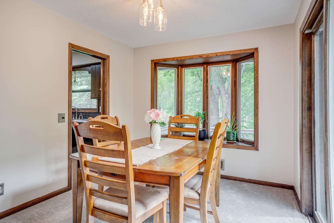
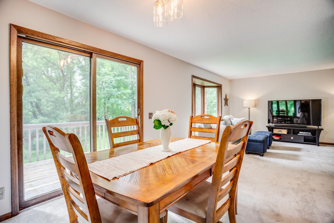
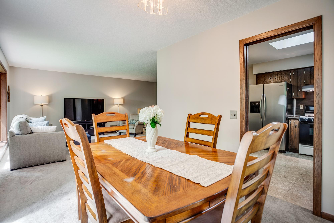
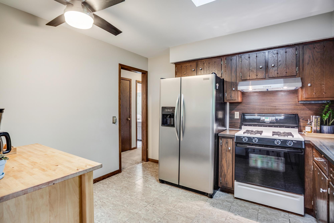
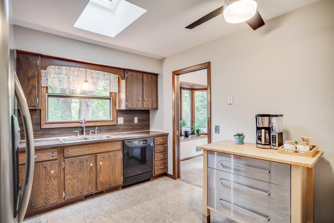
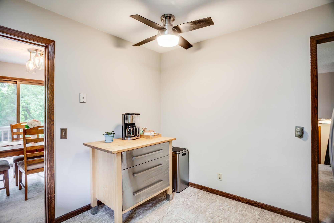
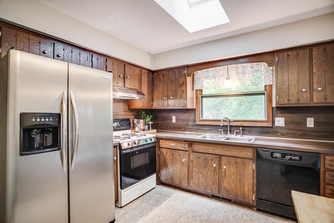
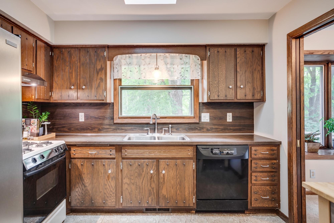
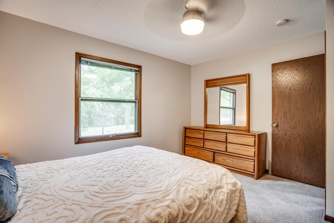
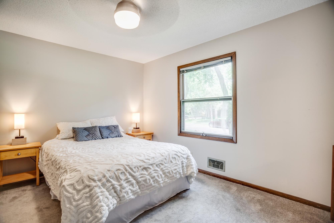
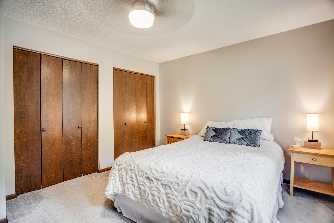
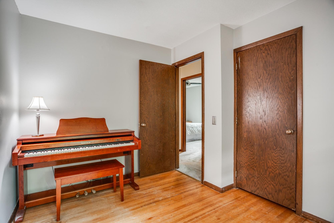
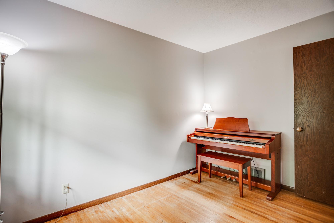
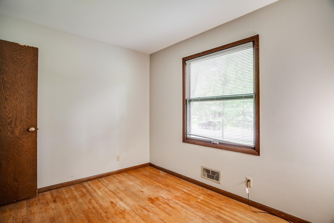
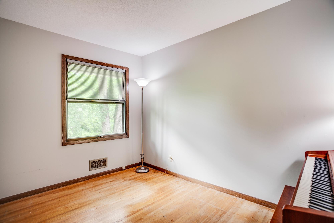
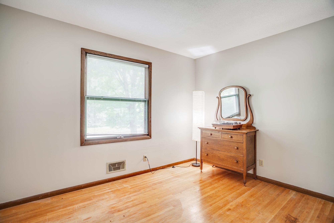
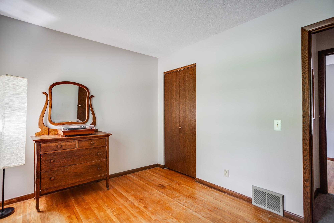
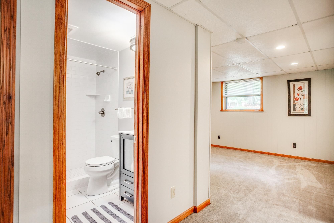
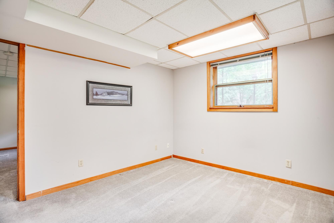
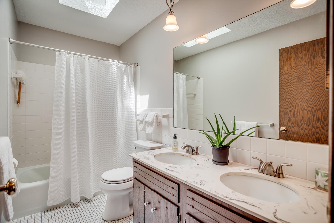
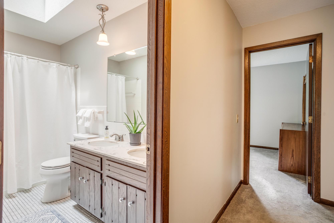
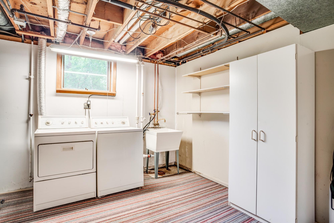
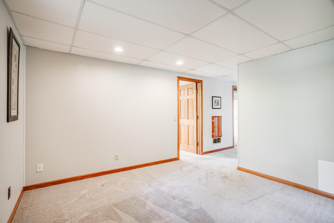
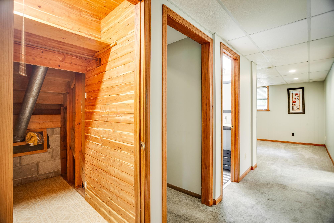
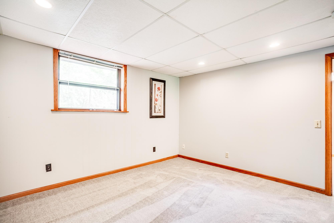
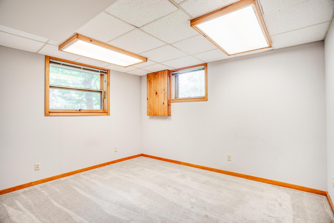
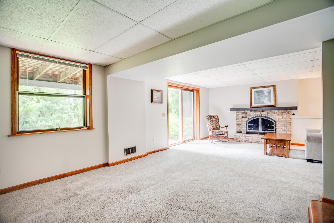
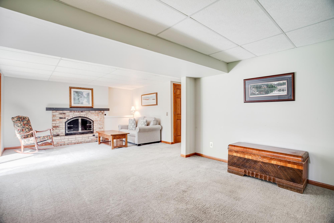
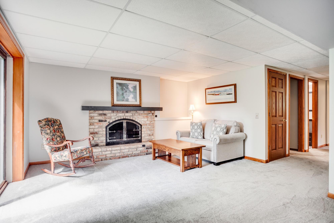
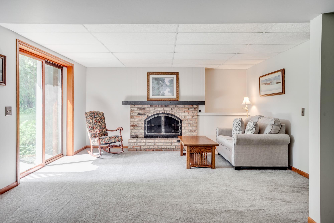
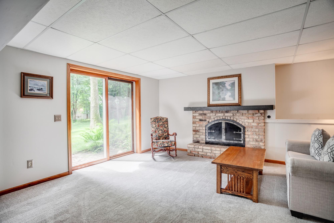
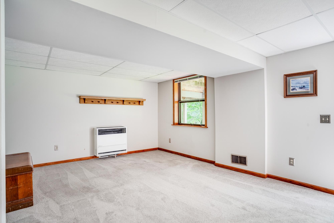
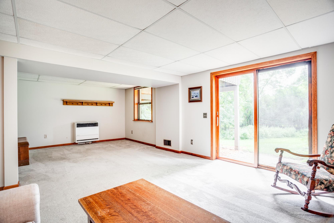
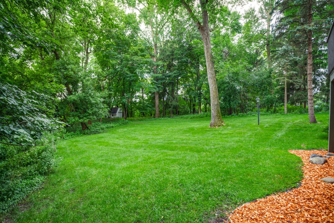
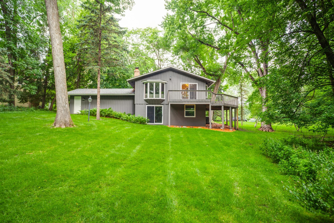
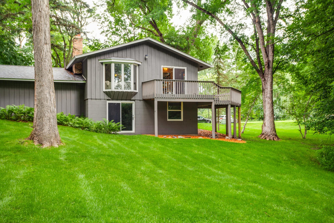
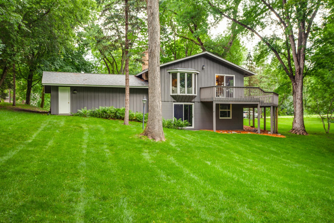
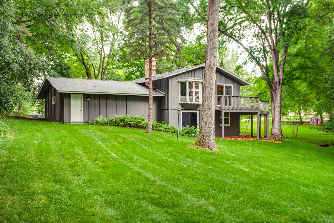
Nestled on a quiet dead-end street, this well maintained 1970 split-entry offers an exceptional blend of privacy, nature and convenience. Backing directly to Edenvale Park and its scenic nature preserve, this home provides a peaceful setting where deer, wild turkey and other wildlife are frequent visitors. Outdoor enthusiasts will love the easy walk to the trails and recreation at Round Lake Park, while enjoying the benefits of living in one of Eden Prairie's outstanding pare systems, with more than 225 miles of trails throughout the city. Inside, you'll find four spacious bedrooms, two updated bathrooms, a generous foyer and flexible bonus space that's ideal for a home office, exercise room or hobby area. The main level has open sunlight space that walks to an expansive deck with private backyard views connected directly to nature's beauty. The lower level also enjoys open, intuitive spaces with walkout access to the backyard. The home has been thoughtfully cared for with extensive mechanical and exterior updates including newer paint, roof, gutters, skylights, chimney and driveway. Please see supplements for a comprehensive list of updates. If you've been searching for a home that offers both comfort and connection to nature, this is the lifestyle you've been waiting for -- a quiet retreat with parks, trails and everyday conveniences just moments away.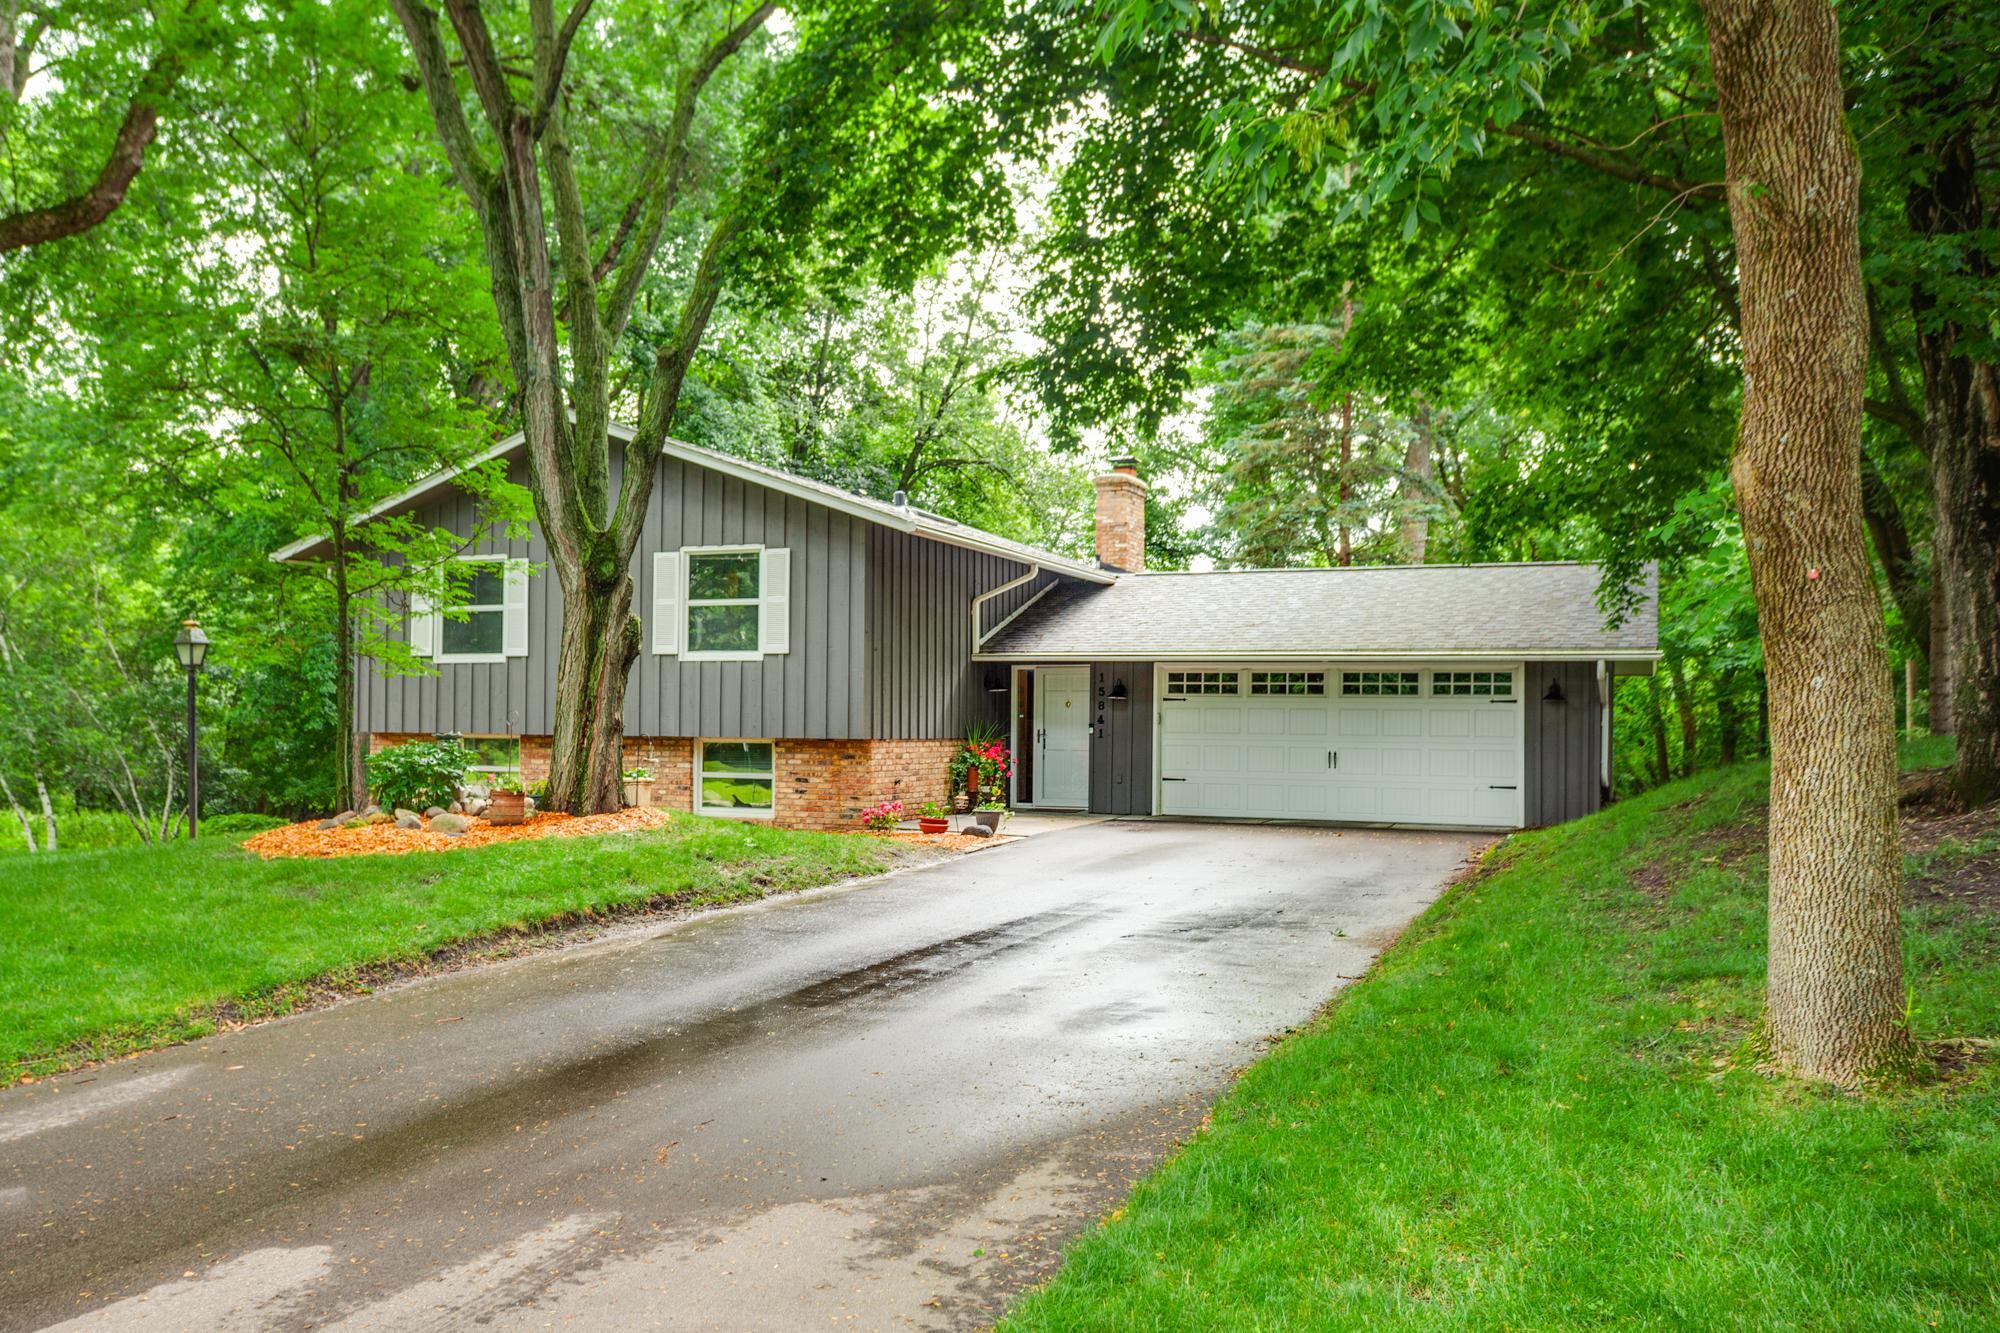
Property Information
Status: Active
Sub Type: ********
List Price: $449,900
MLS#: 7080769
Current Price: $449,900
Address: 15841 N Hillcrest Court, Eden Prairie, MN 55346
City: Eden Prairie
State: MN
Postal Code: 55346
Geo Lat: 44.874493
Geo Lon: -93.478254
Subdivision: Hillcrest Courts 2nd Add
County: Hennepin
Property Description
Year Built: 1970
Lot Size SqFt: 32670
Gen Tax: 5171
Specials Inst: 0
High School: Eden Prairie
Square Ft. Source:
Above Grade Finished Area: 1254
Below Grade Finished Area: 983
Below Grade Unfinished Area:
Total SqFt.: 2306
Style: Array
Total Bedrooms: 4
Total Bathrooms: 2
Total Full Baths: 1
Garage Type:
Garage Stalls: 2
Waterfront:
Property Features
Exterior:
Roof:
Foundation:
Lot Feat/Fld Plain: Array
Interior Amenities:
Inclusions: ********
Exterior Amenities:
Heat System:
Air Conditioning:
Utilities: