


Property Listing
Description
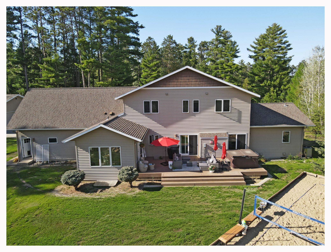
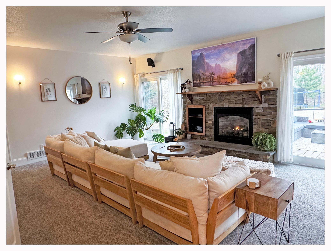
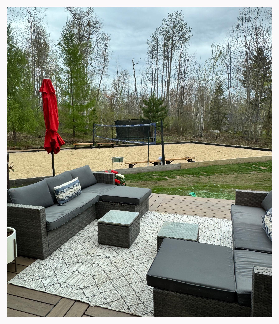
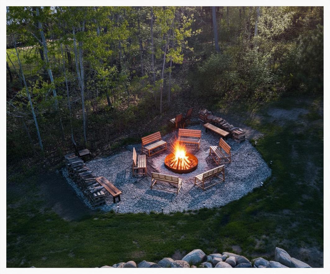
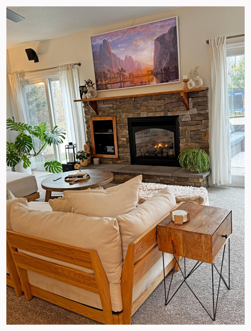
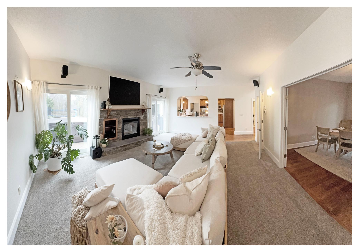
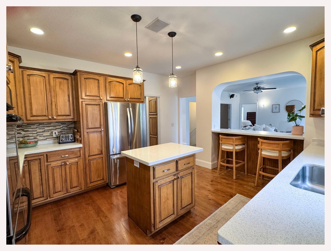
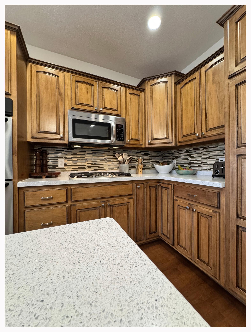
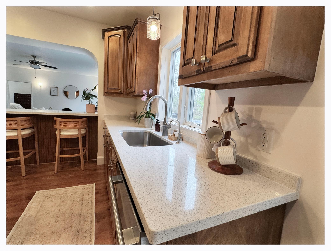
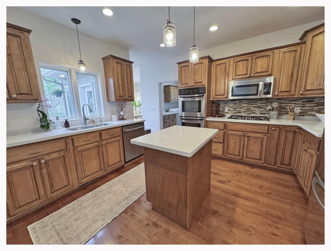
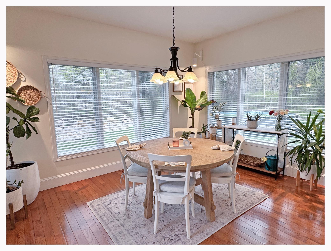
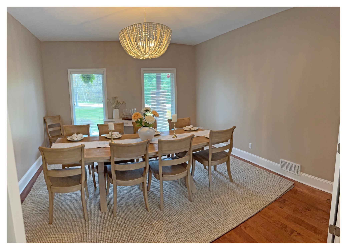
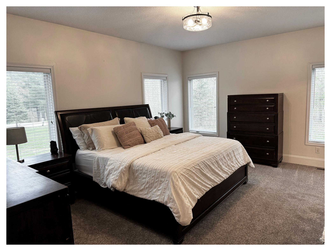
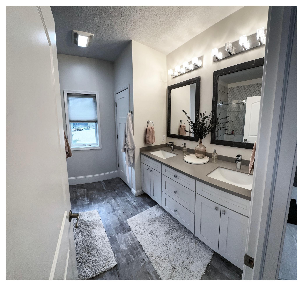
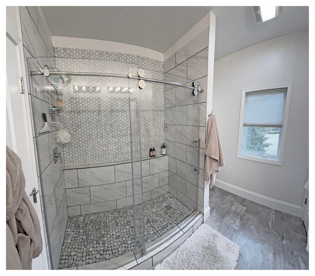
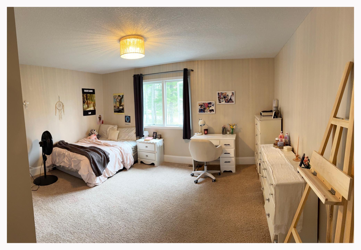
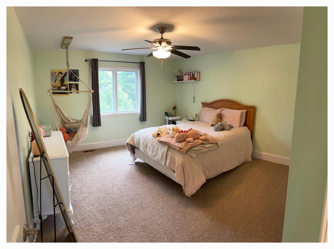
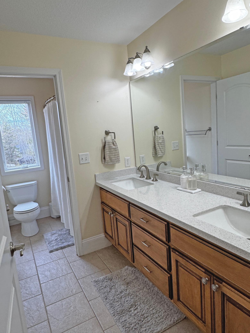
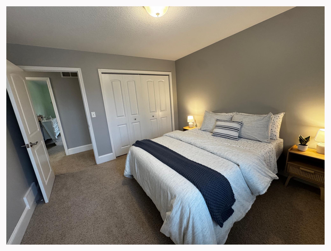
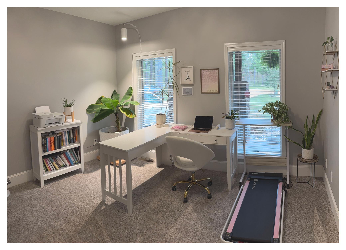
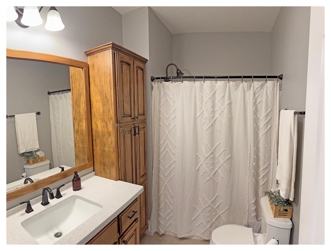
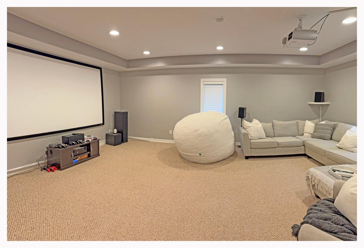
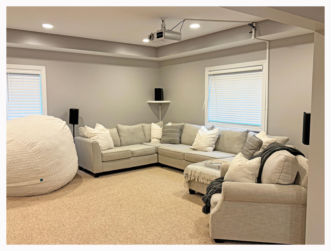
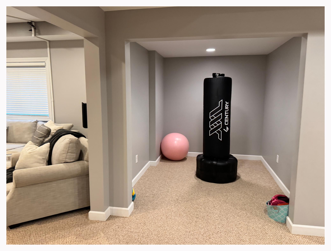
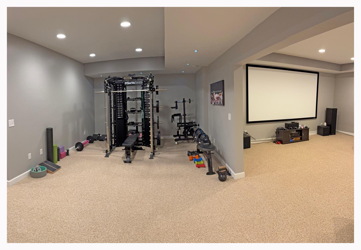
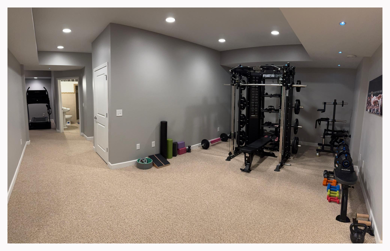
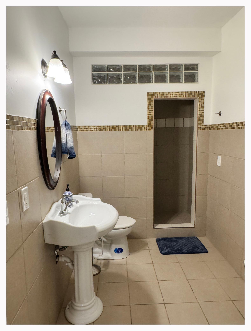
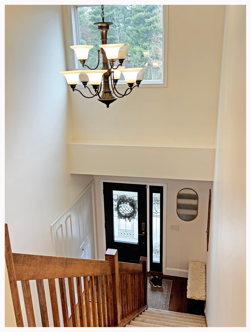
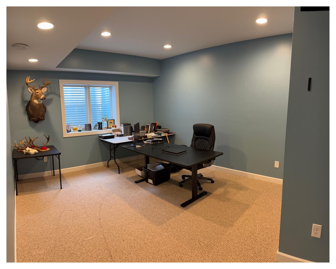
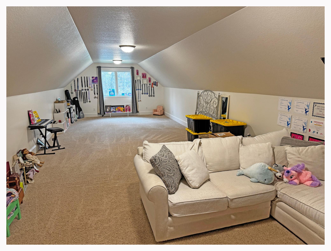
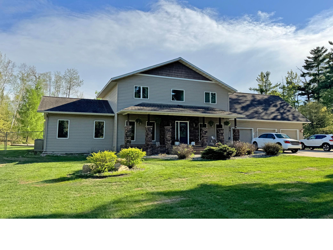
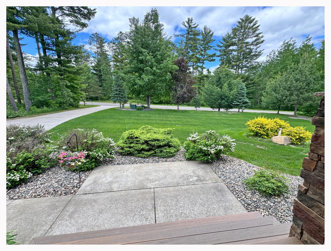
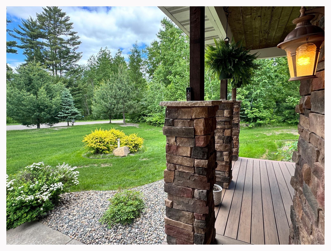
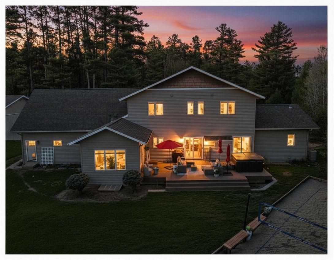
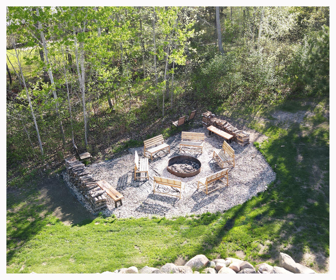
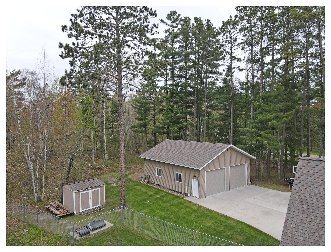
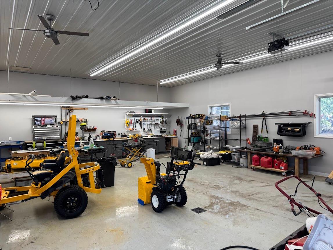
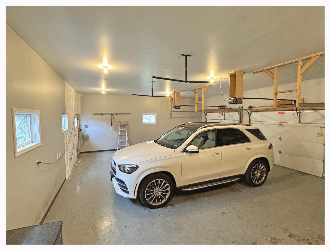
This custom-built, two-story masterpiece is what dreams are made of, perfectly located in the highly sought-after Majestic Pines neighborhood. Thoughtful layout provides a smooth flow across five bedrooms & five baths. Soaring ceilings and a spacious living room featuring a cozy gas fireplace. Sliding doors lead out to an impressive backyard composite deck. Incredible kitchen boasts abundant cabinetry, quartz counters & a large center island. For dining and relaxation, choose between the formal dining room or the bright sunroom. Primary suite serves as a private retreat, complete with a beautifully tiled shower & spacious walk-in closet. Upstairs, you’ll find three generous bedrooms, two full baths, and a massive bonus room. Lower level showcases a home theater family room, a large workout area, a private office & 3/4 tiled bath. Fenced yard is a true summer paradise complete with an above-ground pool, a volleyball court & custom firepit. Attached, heated three-stall garage, plus a massive 32' x 40' heated workshop—perfect for all your toys, tools & hobbies! Premier neighborhood puts you just a few short miles north of Bemidji, one mile from Northern Elementary (one of the area's best schools), one mile from the Movil Lake boat landing & six miles from the Bemidji Town and Country Club.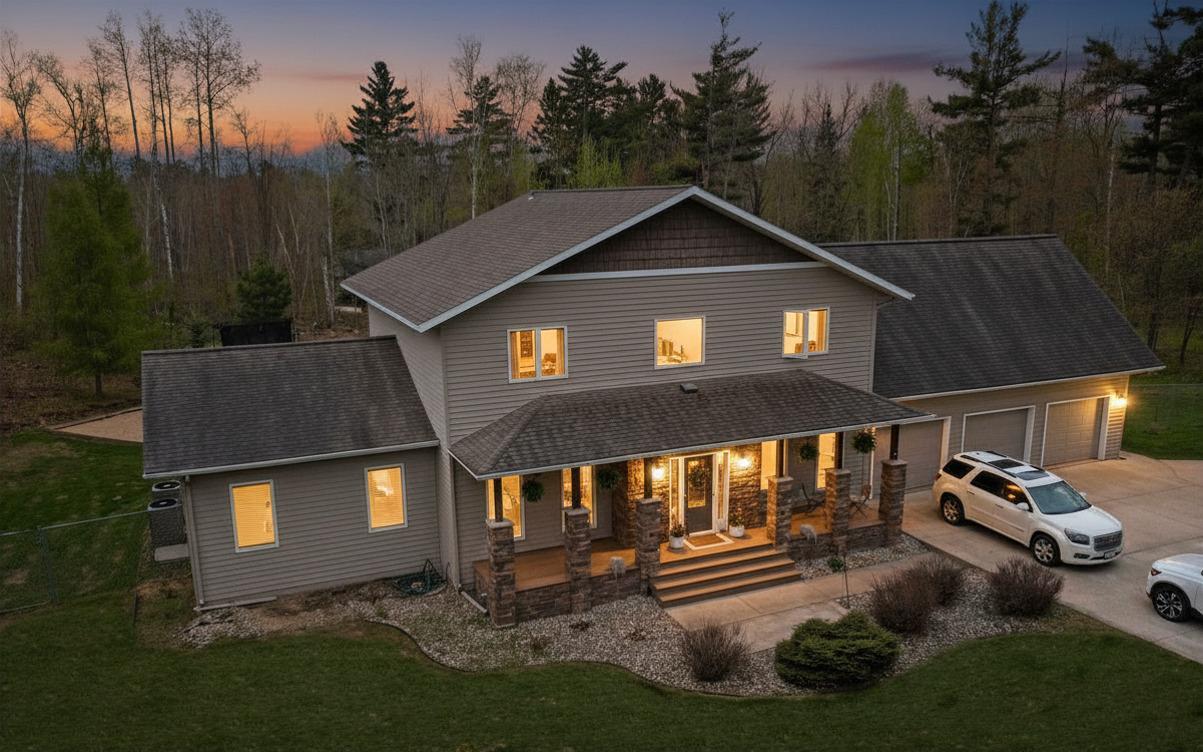
Property Information
Status: Active
Sub Type: ********
List Price: $799,000
MLS#: 7080721
Current Price: $799,000
Address: 412 Majestic Pines Lane NW, Bemidji, MN 56601
City: Bemidji
State: MN
Postal Code: 56601
Geo Lat: 47.571974
Geo Lon: -94.88111
Subdivision: Majestic Pines
County: Beltrami
Property Description
Year Built: 2007
Lot Size SqFt: 120225.6
Gen Tax: 7250
Specials Inst: 0
High School: Bemidji
Square Ft. Source:
Above Grade Finished Area: 4245
Below Grade Finished Area: 1945
Below Grade Unfinished Area:
Total SqFt.: 6190
Style: Array
Total Bedrooms: 6
Total Bathrooms: 5
Total Full Baths: 3
Garage Type:
Garage Stalls: 5
Waterfront:
Property Features
Exterior:
Roof:
Foundation:
Lot Feat/Fld Plain:
Interior Amenities:
Inclusions: ********
Exterior Amenities:
Heat System:
Air Conditioning:
Utilities: