


Property Listing
Description
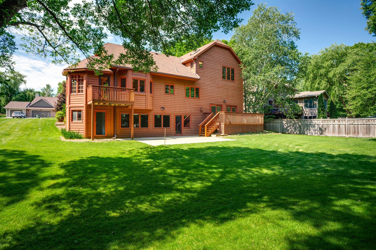
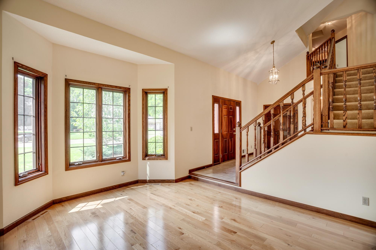
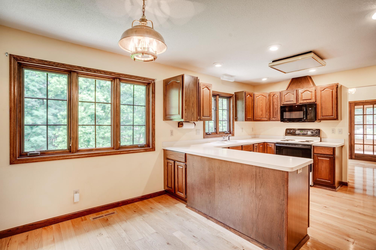
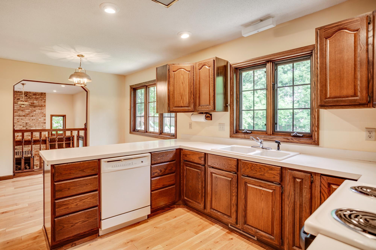
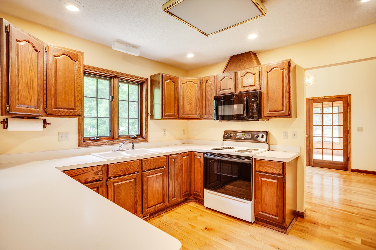
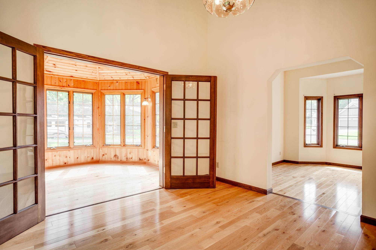
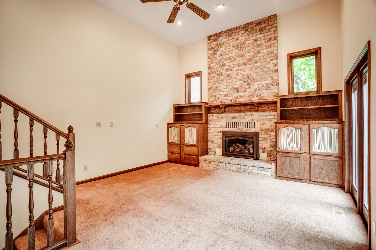
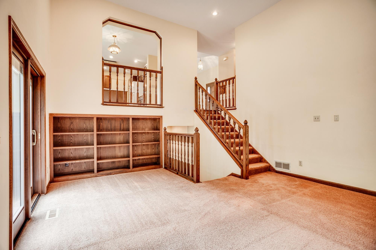
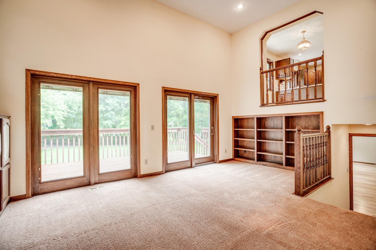
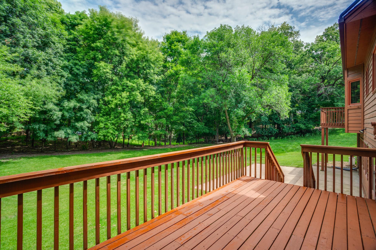
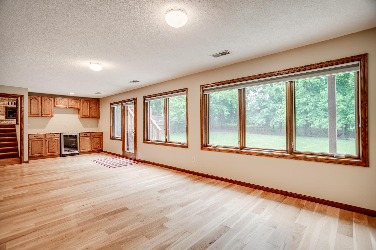
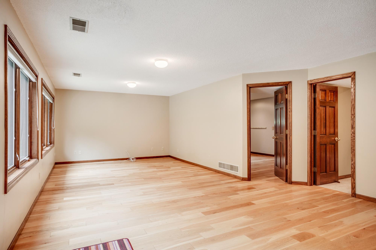
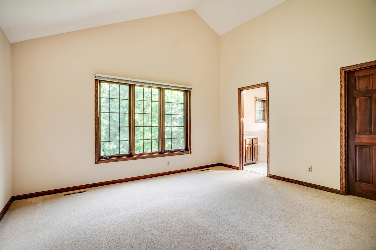
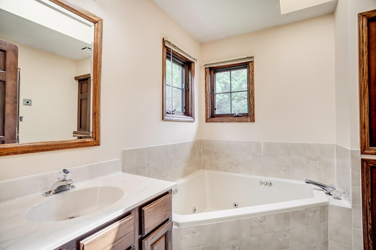
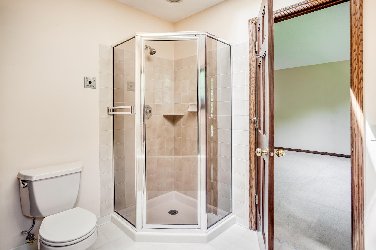
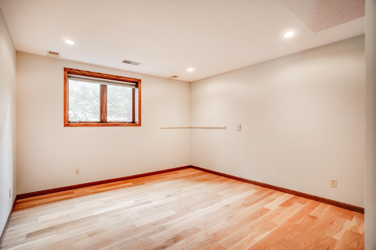
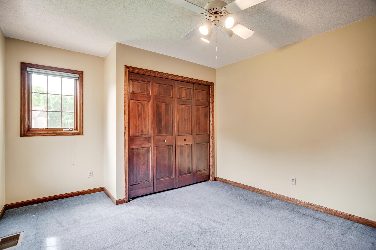
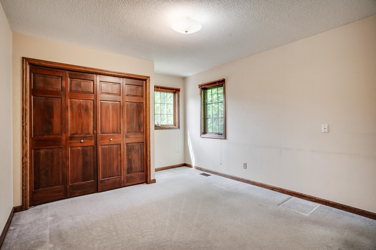
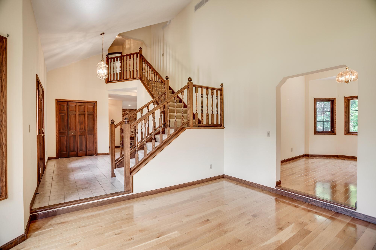
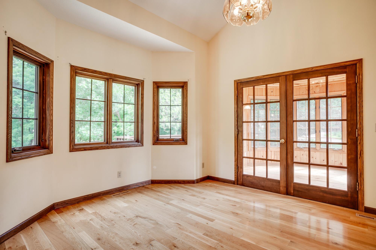
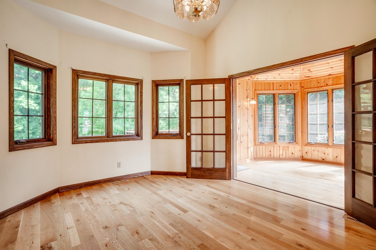
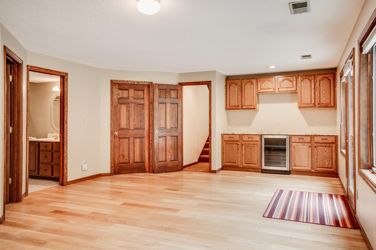
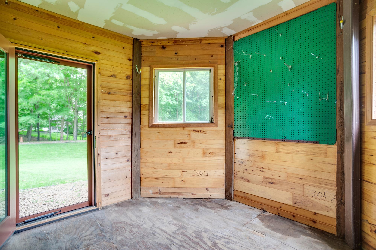
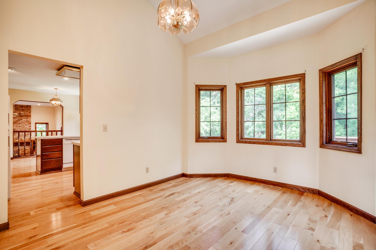
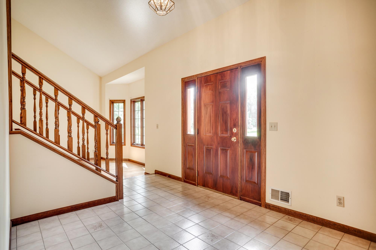
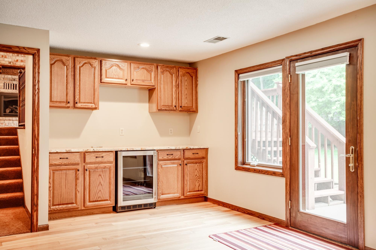
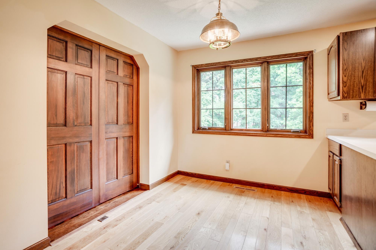
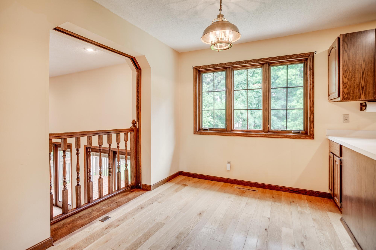
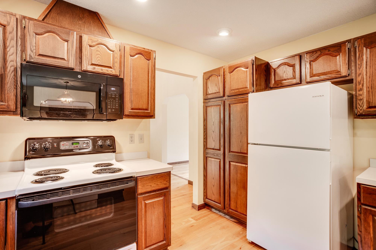
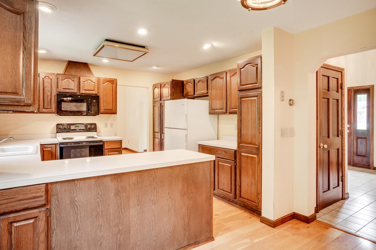
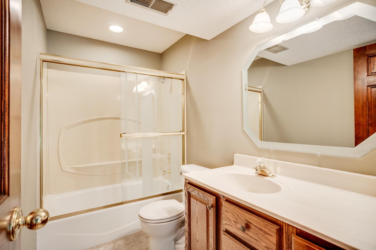
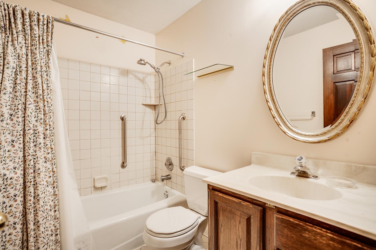
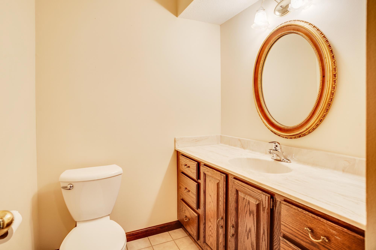
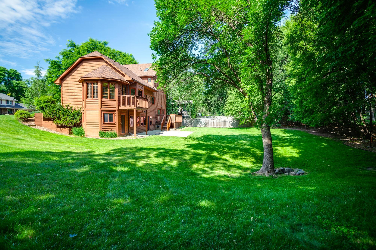
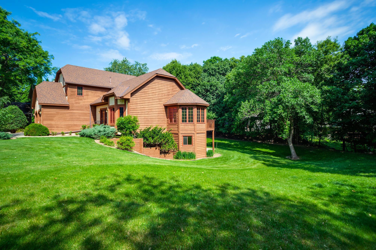
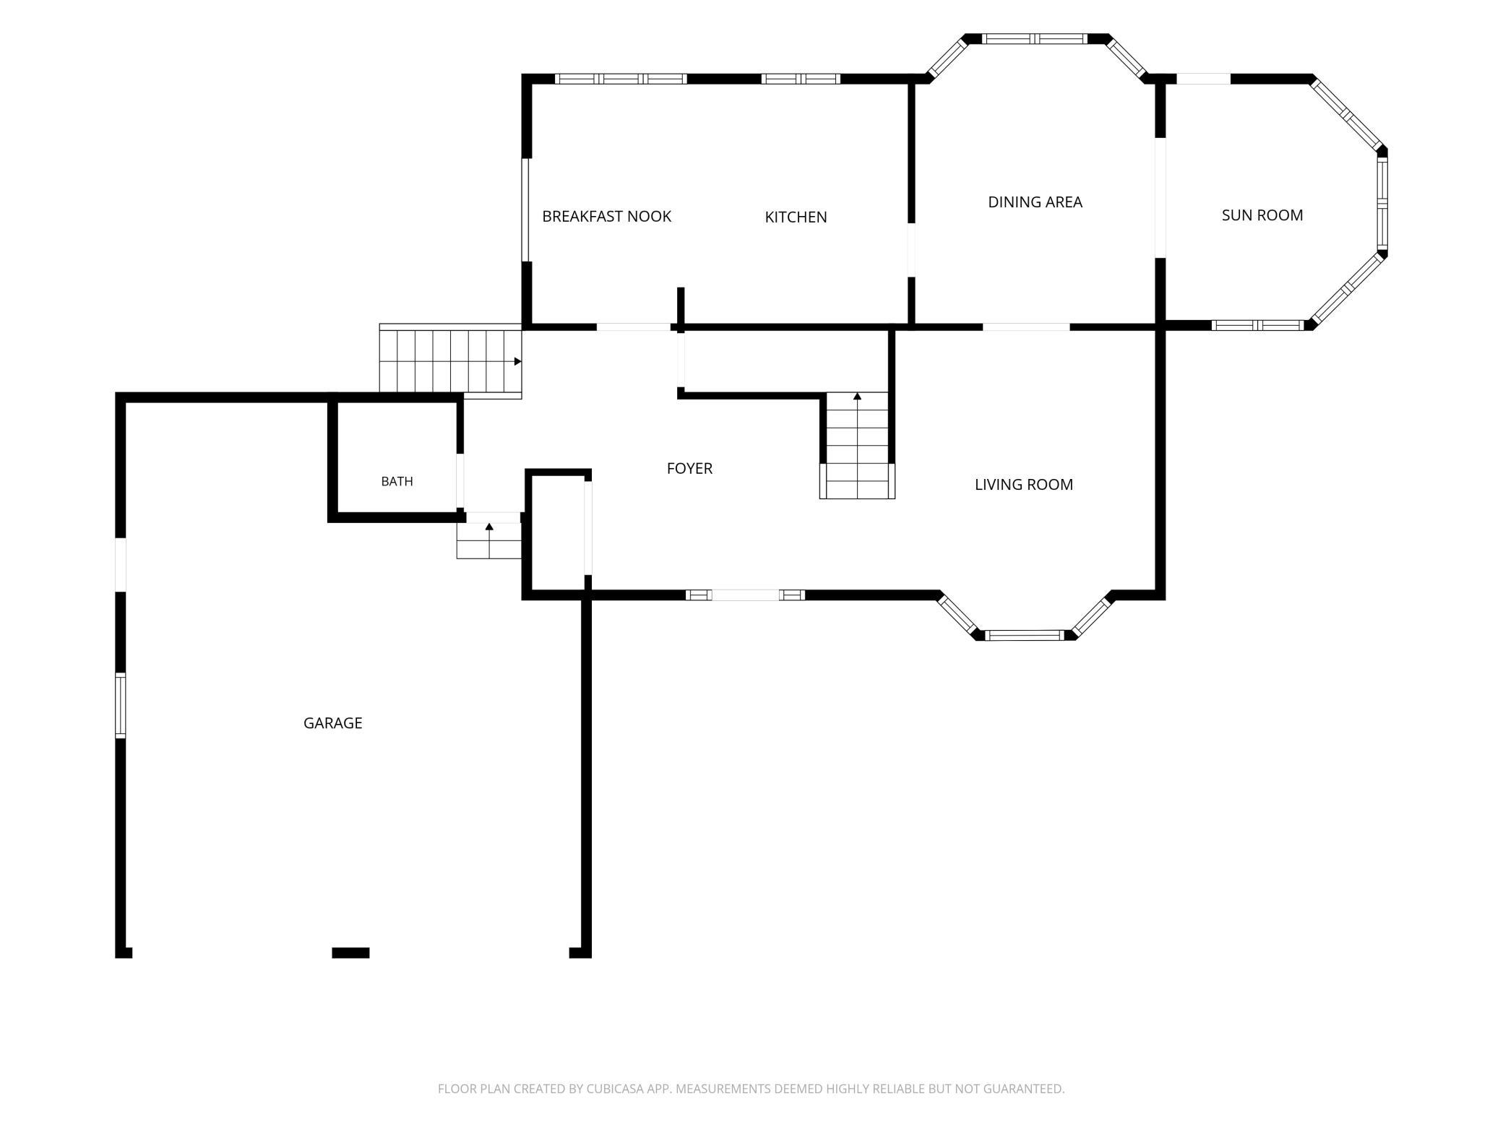
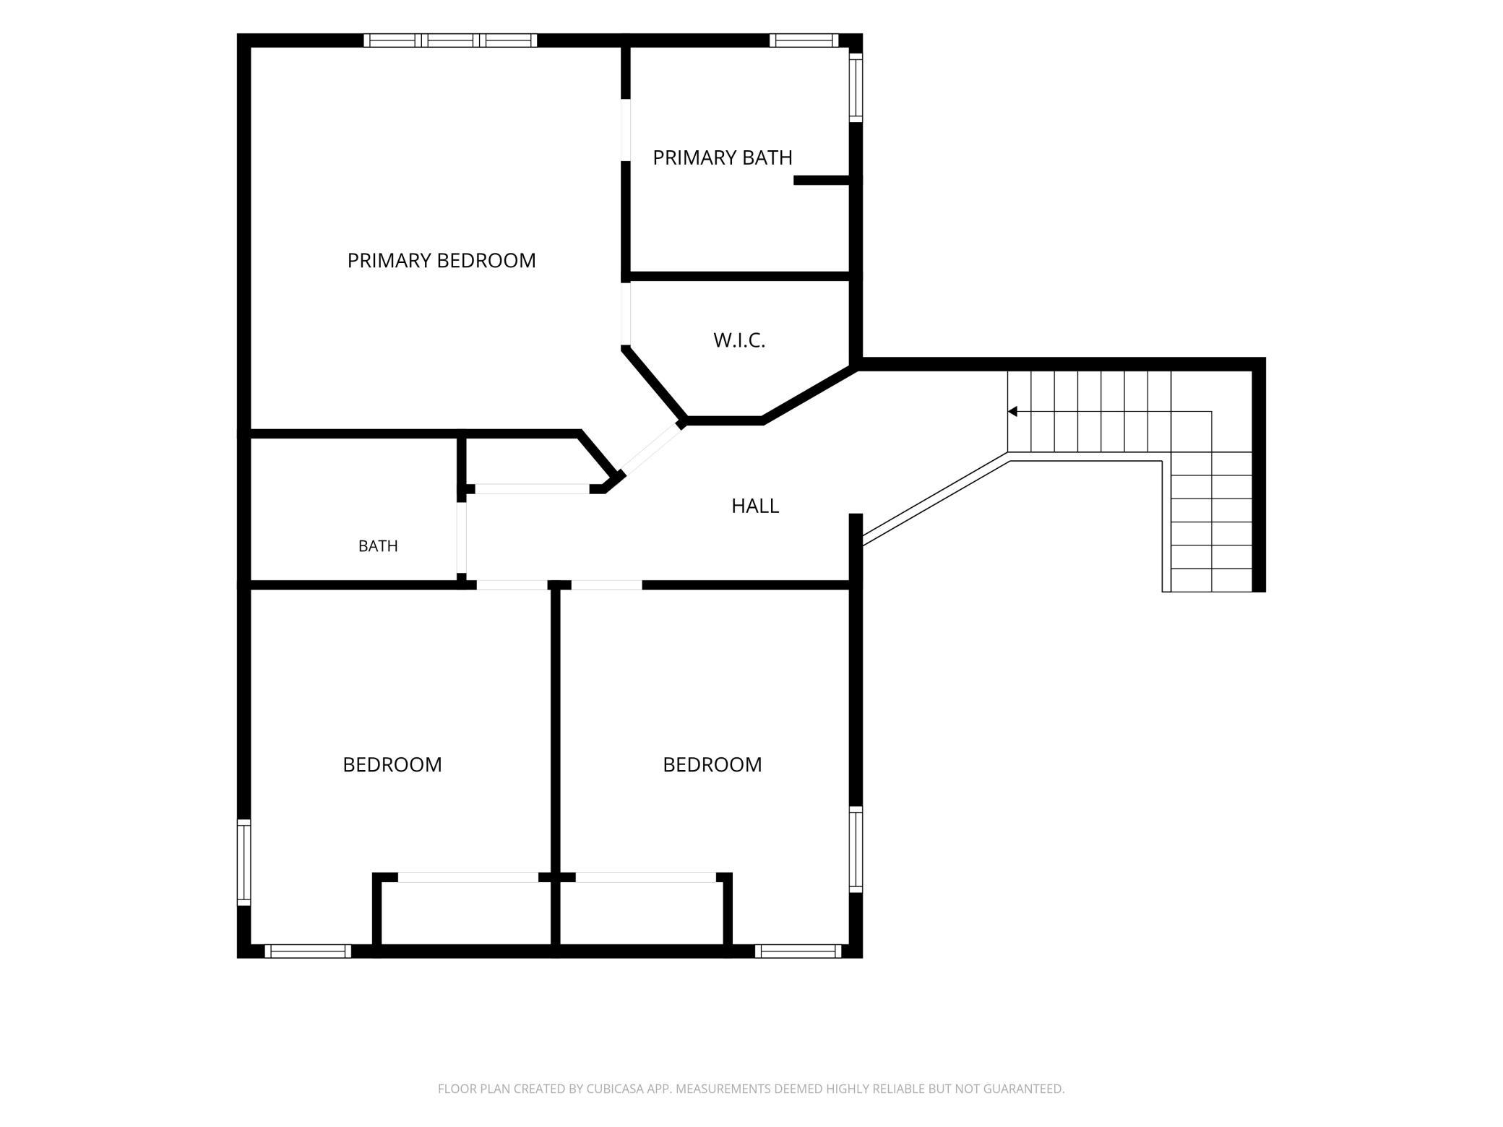
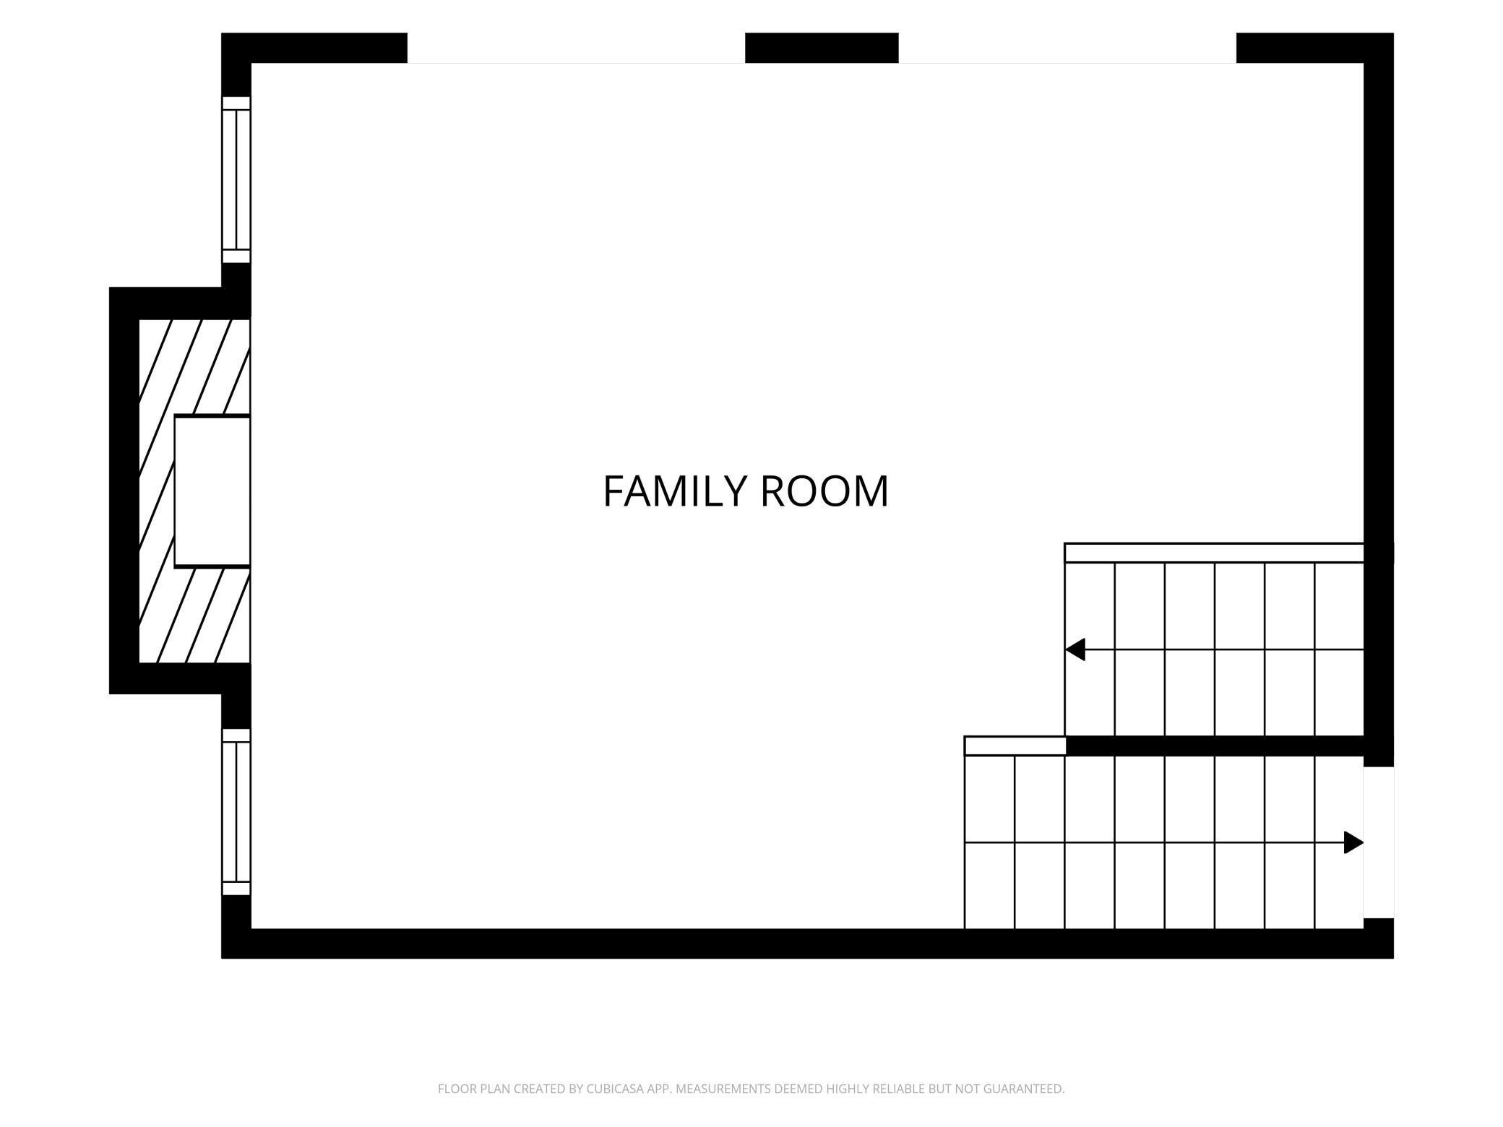
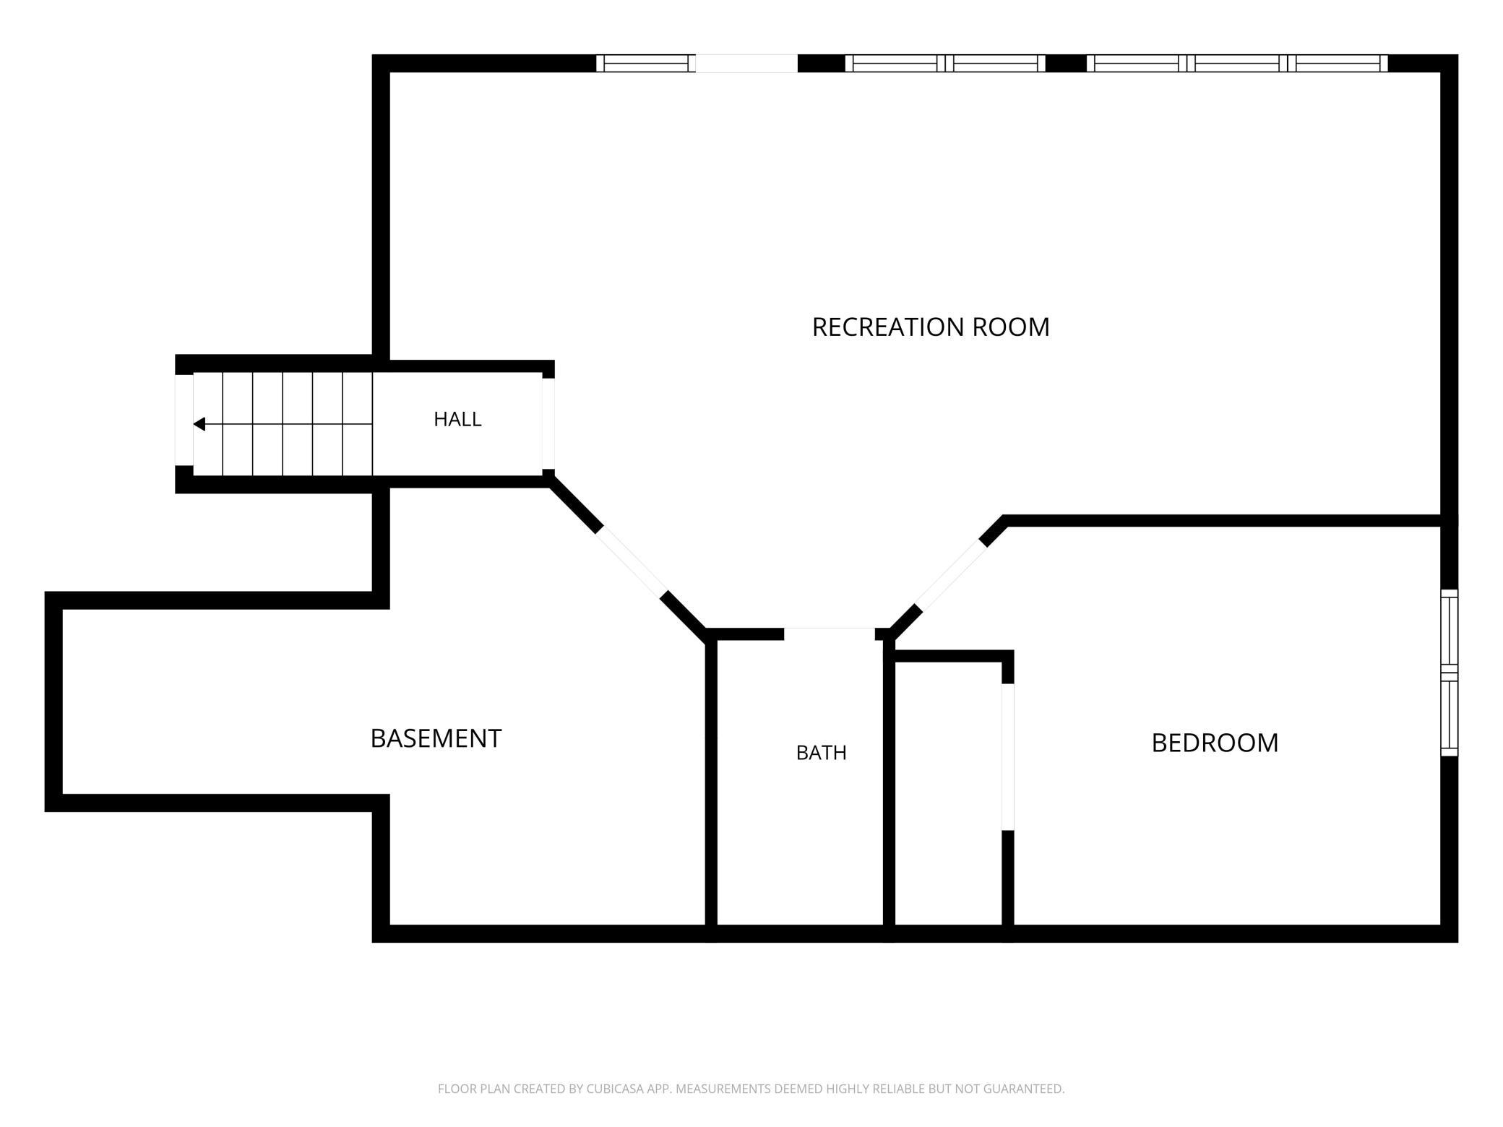
Lovingly cared for by the original owner for 39 years, this custom-built home sits on a large, private-feeling lot — an incredible opportunity to create your own corner of bliss. The smart 4-level split layout offers functional, separated living spaces, while soaring ceilings give the home a majestic, airy feel that lives like a two-story. The spacious primary suite features a vaulted ceiling, a walk-in closet, and a private en suite bath with a large whirlpool tub to soak away the stress. The front foyer makes a grand first impression with a two-story ceiling and an impressive wood staircase. Beautifully maintained hardwood floors run through the eat-in kitchen, living room, dining room, and 4-season sunroom. The great room boasts a gas fireplace, 20-foot ceilings, and large patio doors leading to the expansive backyard deck. The lower level walks out to the backyard patio and offers flexible space — ideal for guests, a home office, or extra living area — complete with a full bathroom and large bedroom. The oversized 2-car garage includes an extra-deep stall, plus a bonus 3-season storage room/porch tucked beneath the sunroom and accessible from the backyard. Enjoy excellent proximity to the renowned Eden Prairie park system, located in the Eden Prairie school district, with a short walk to the Minnetonka schools bus stop as well.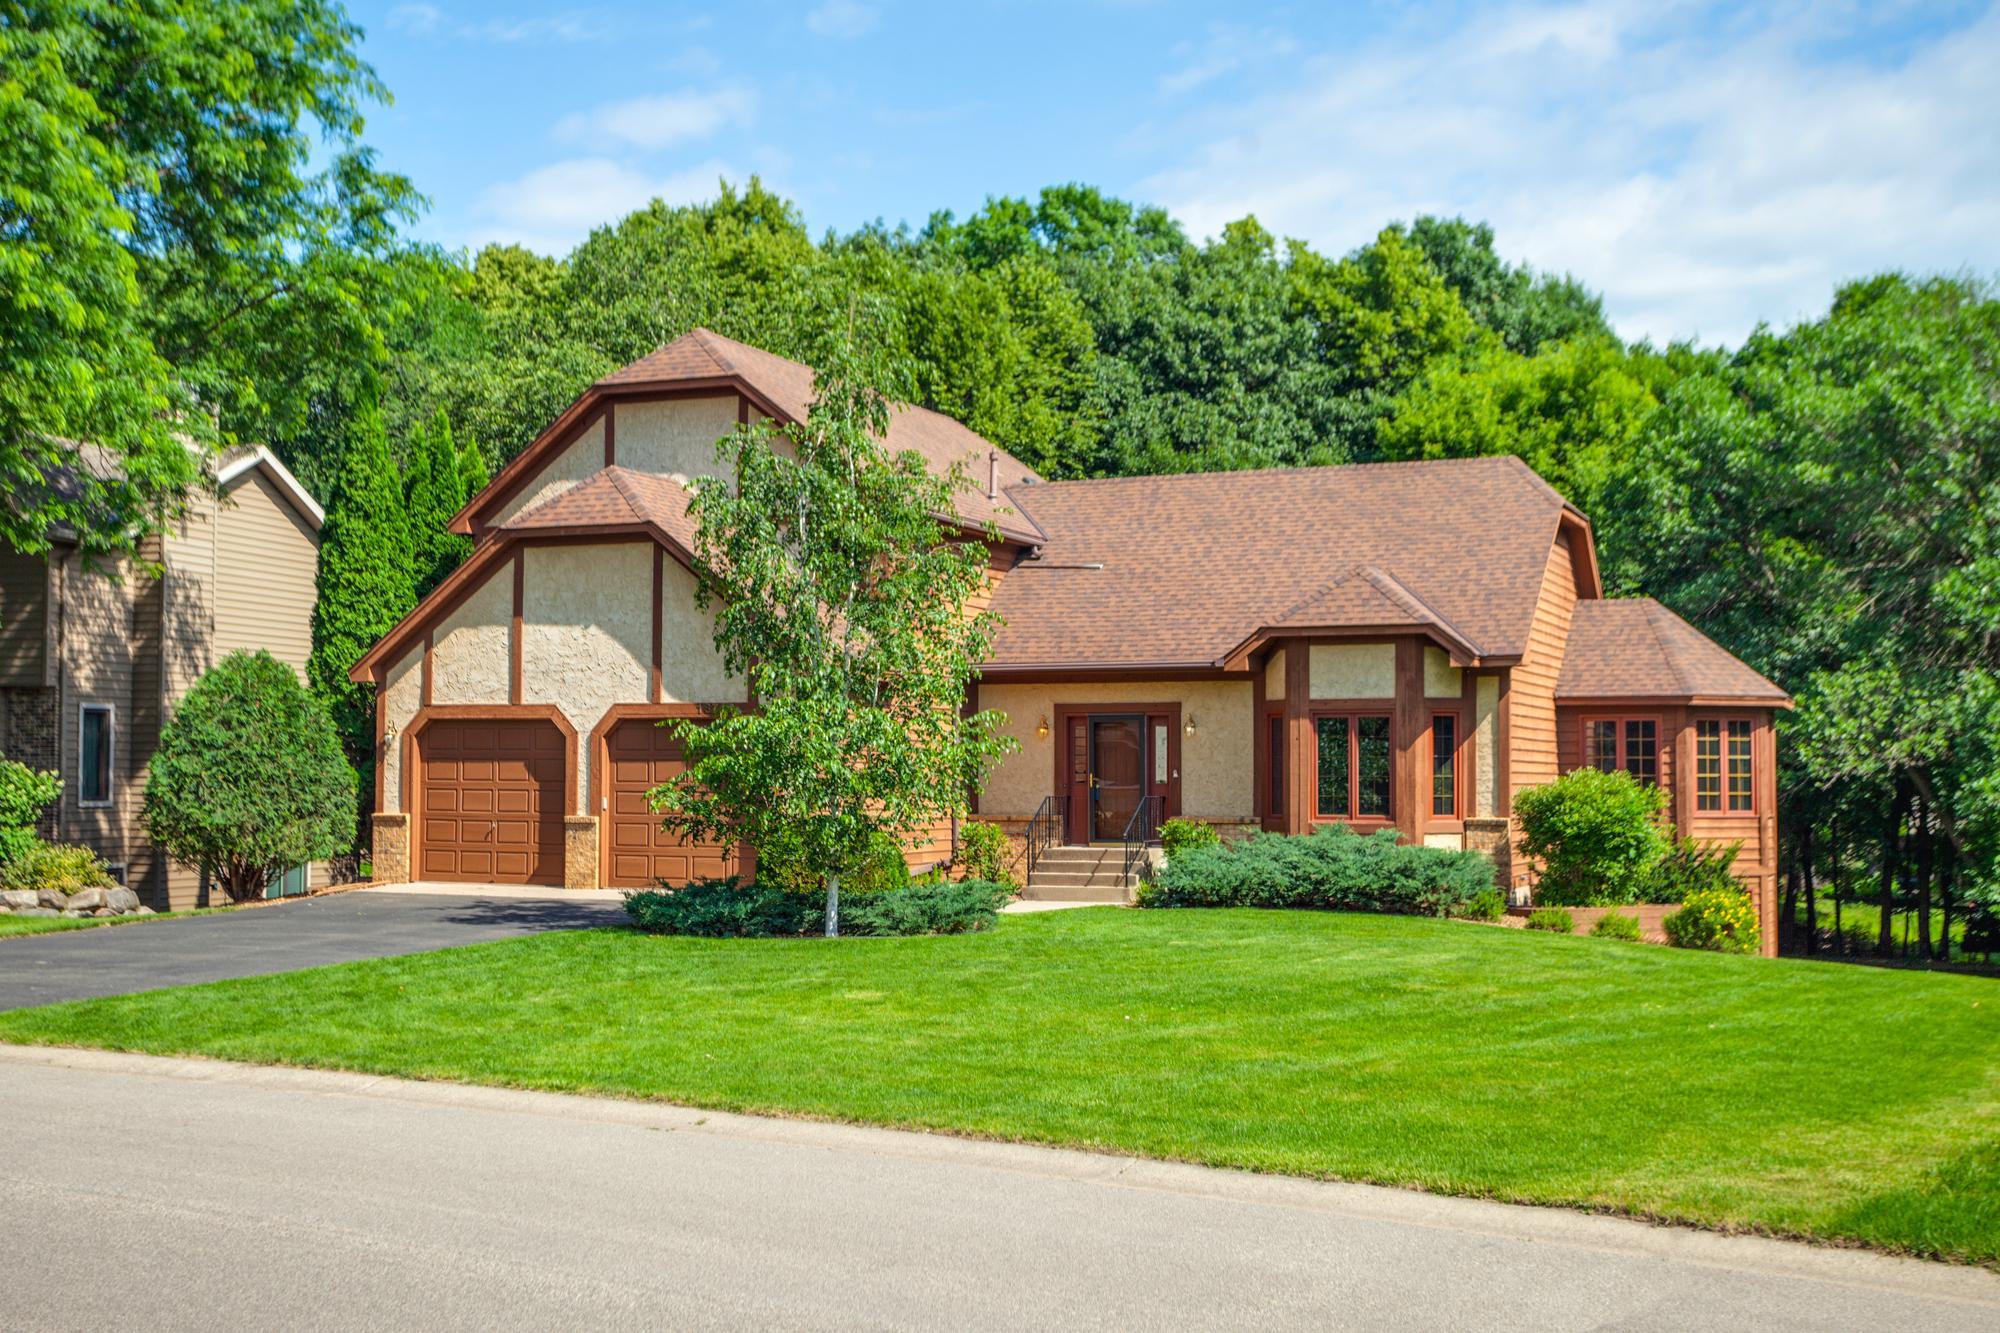
Property Information
Status: Active
Sub Type: ********
List Price: $700,000
MLS#: 7080365
Current Price: $700,000
Address: 16760 N Manor Road, Eden Prairie, MN 55346
City: Eden Prairie
State: MN
Postal Code: 55346
Geo Lat: 44.887346
Geo Lon: -93.489709
Subdivision: Purgatory Ridge
County: Hennepin
Property Description
Year Built: 1987
Lot Size SqFt: 16117.2
Gen Tax: 7479
Specials Inst: 0
High School: Eden Prairie
Square Ft. Source:
Above Grade Finished Area: 2222
Below Grade Finished Area: 824
Below Grade Unfinished Area:
Total SqFt.: 3112
Style: Array
Total Bedrooms: 4
Total Bathrooms: 4
Total Full Baths: 3
Garage Type:
Garage Stalls: 2.5
Waterfront:
Property Features
Exterior:
Roof:
Foundation:
Lot Feat/Fld Plain:
Interior Amenities:
Inclusions: ********
Exterior Amenities:
Heat System:
Air Conditioning:
Utilities: