


Property Listing
Description
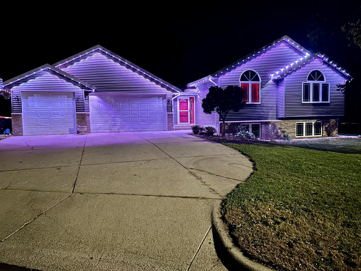
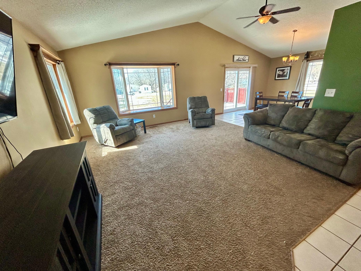
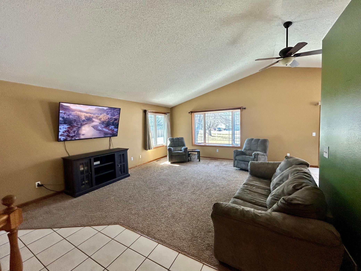
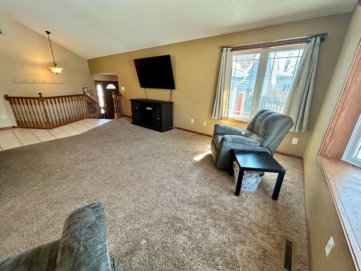
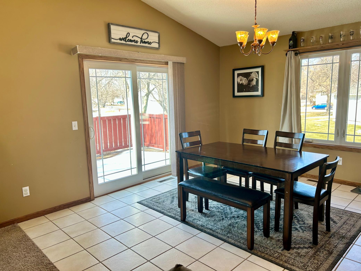
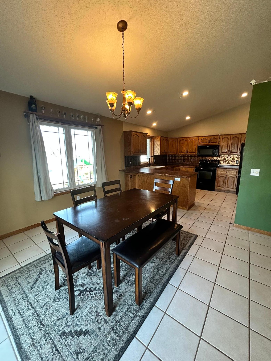
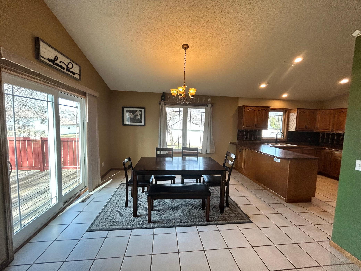
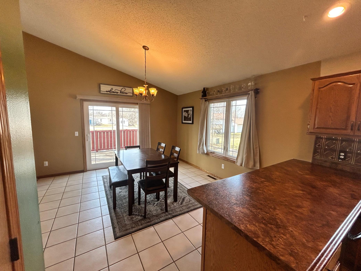
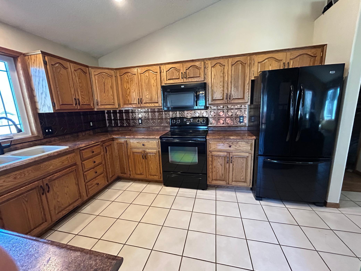
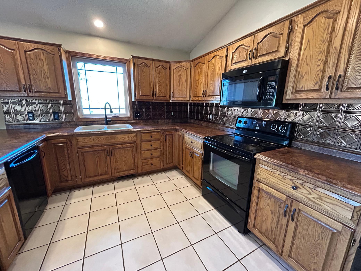
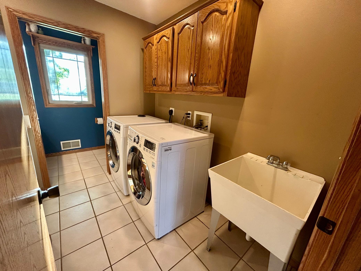
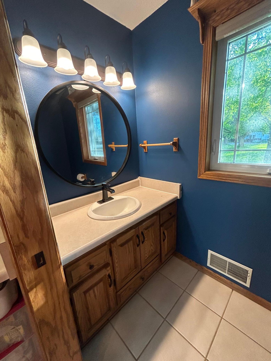
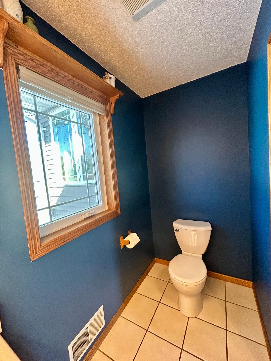
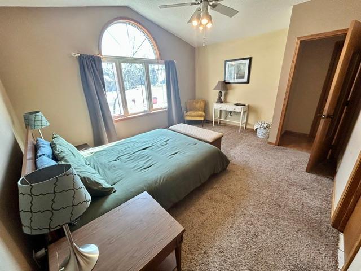
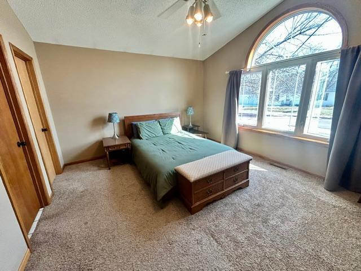
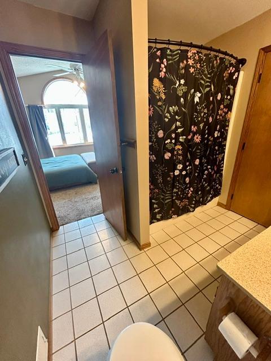
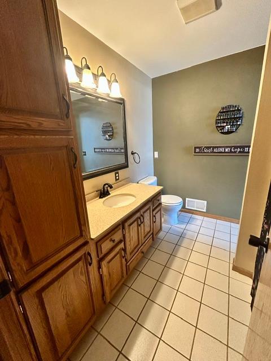
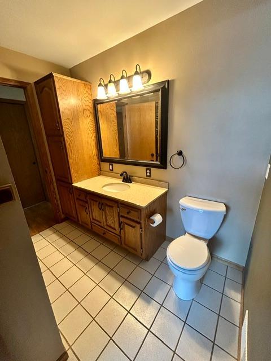
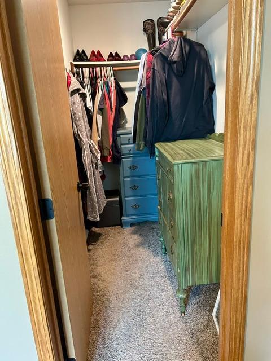
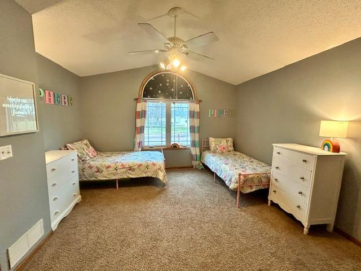
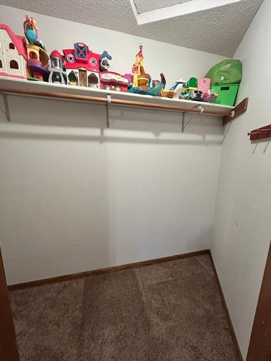
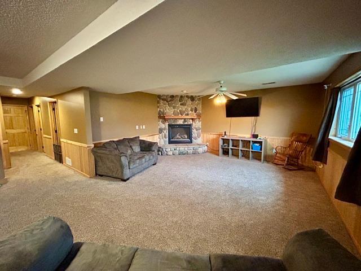
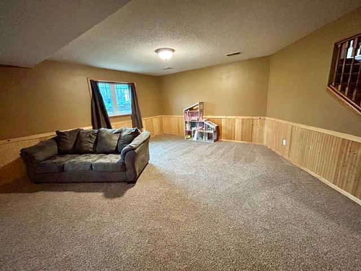
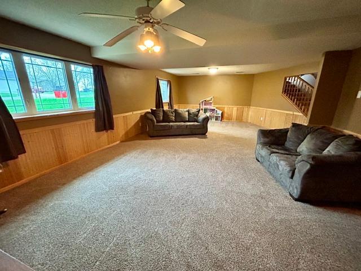
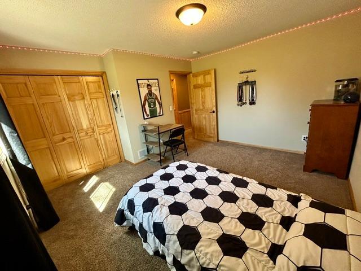
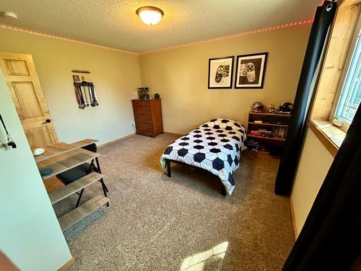
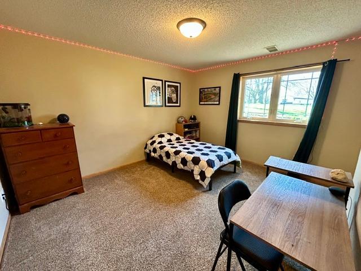
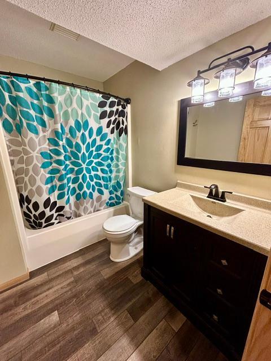
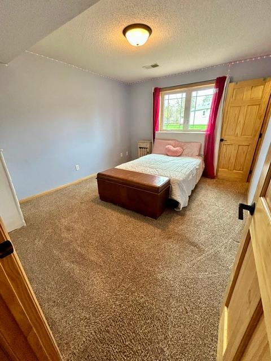
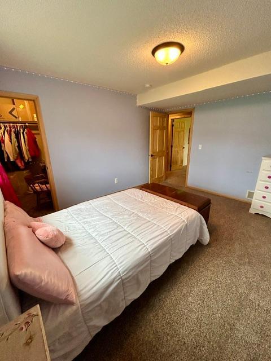
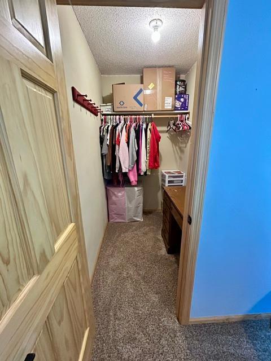
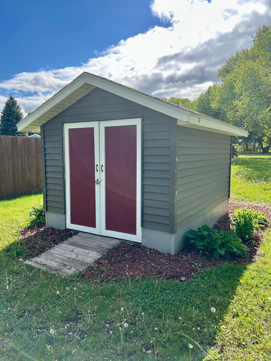
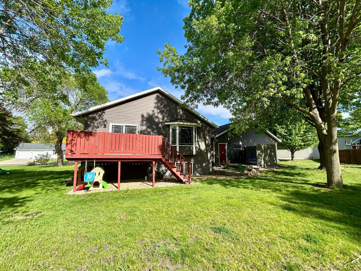
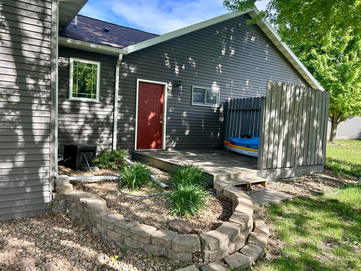
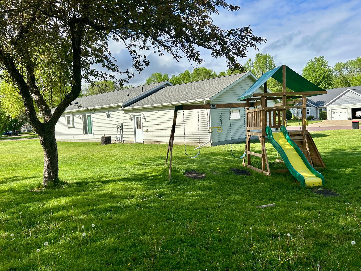
Welcome to this exceptionally well-maintained split-level home offering spacious living areas, vaulted ceilings, and thoughtful updates throughout. Designed for both comfort and functionality, this 4-bedroom, 3-bath residence provides ample room for everyday living and entertaining. The main level features an open-concept layout with two generously sized bedrooms, both offering walk-in closets, including a primary suite with private access to the full bathroom. The convenient main-floor laundry room includes additional storage, a utility sink, and a half bath. The lower level you will find a bright and inviting family room enhanced by abundant natural light and a cozy gas fireplace. This level also includes two additional bedrooms and a full bathroom, making it ideal for family members or guests. Storage is plentiful throughout the home, including an expansive storage area beneath the staircase and numerous additional storage spaces throughout the property. The insulated and sheetrock-finished 3-stall attached garage provides direct access to the backyard patio. Outdoor living is equally impressive, featuring a spacious deck perfect for entertaining, a storage shed for added convenience, and RV electrical hookups. The exterior provides peace of mind with newer windows, siding, and shingles, enhancing the home's curb appeal. Located on a desirable cul-de-sac, this move-in-ready property combines modern updates, generous living space, and exceptional functionality. Don't miss the opportunity to make this outstanding home your own.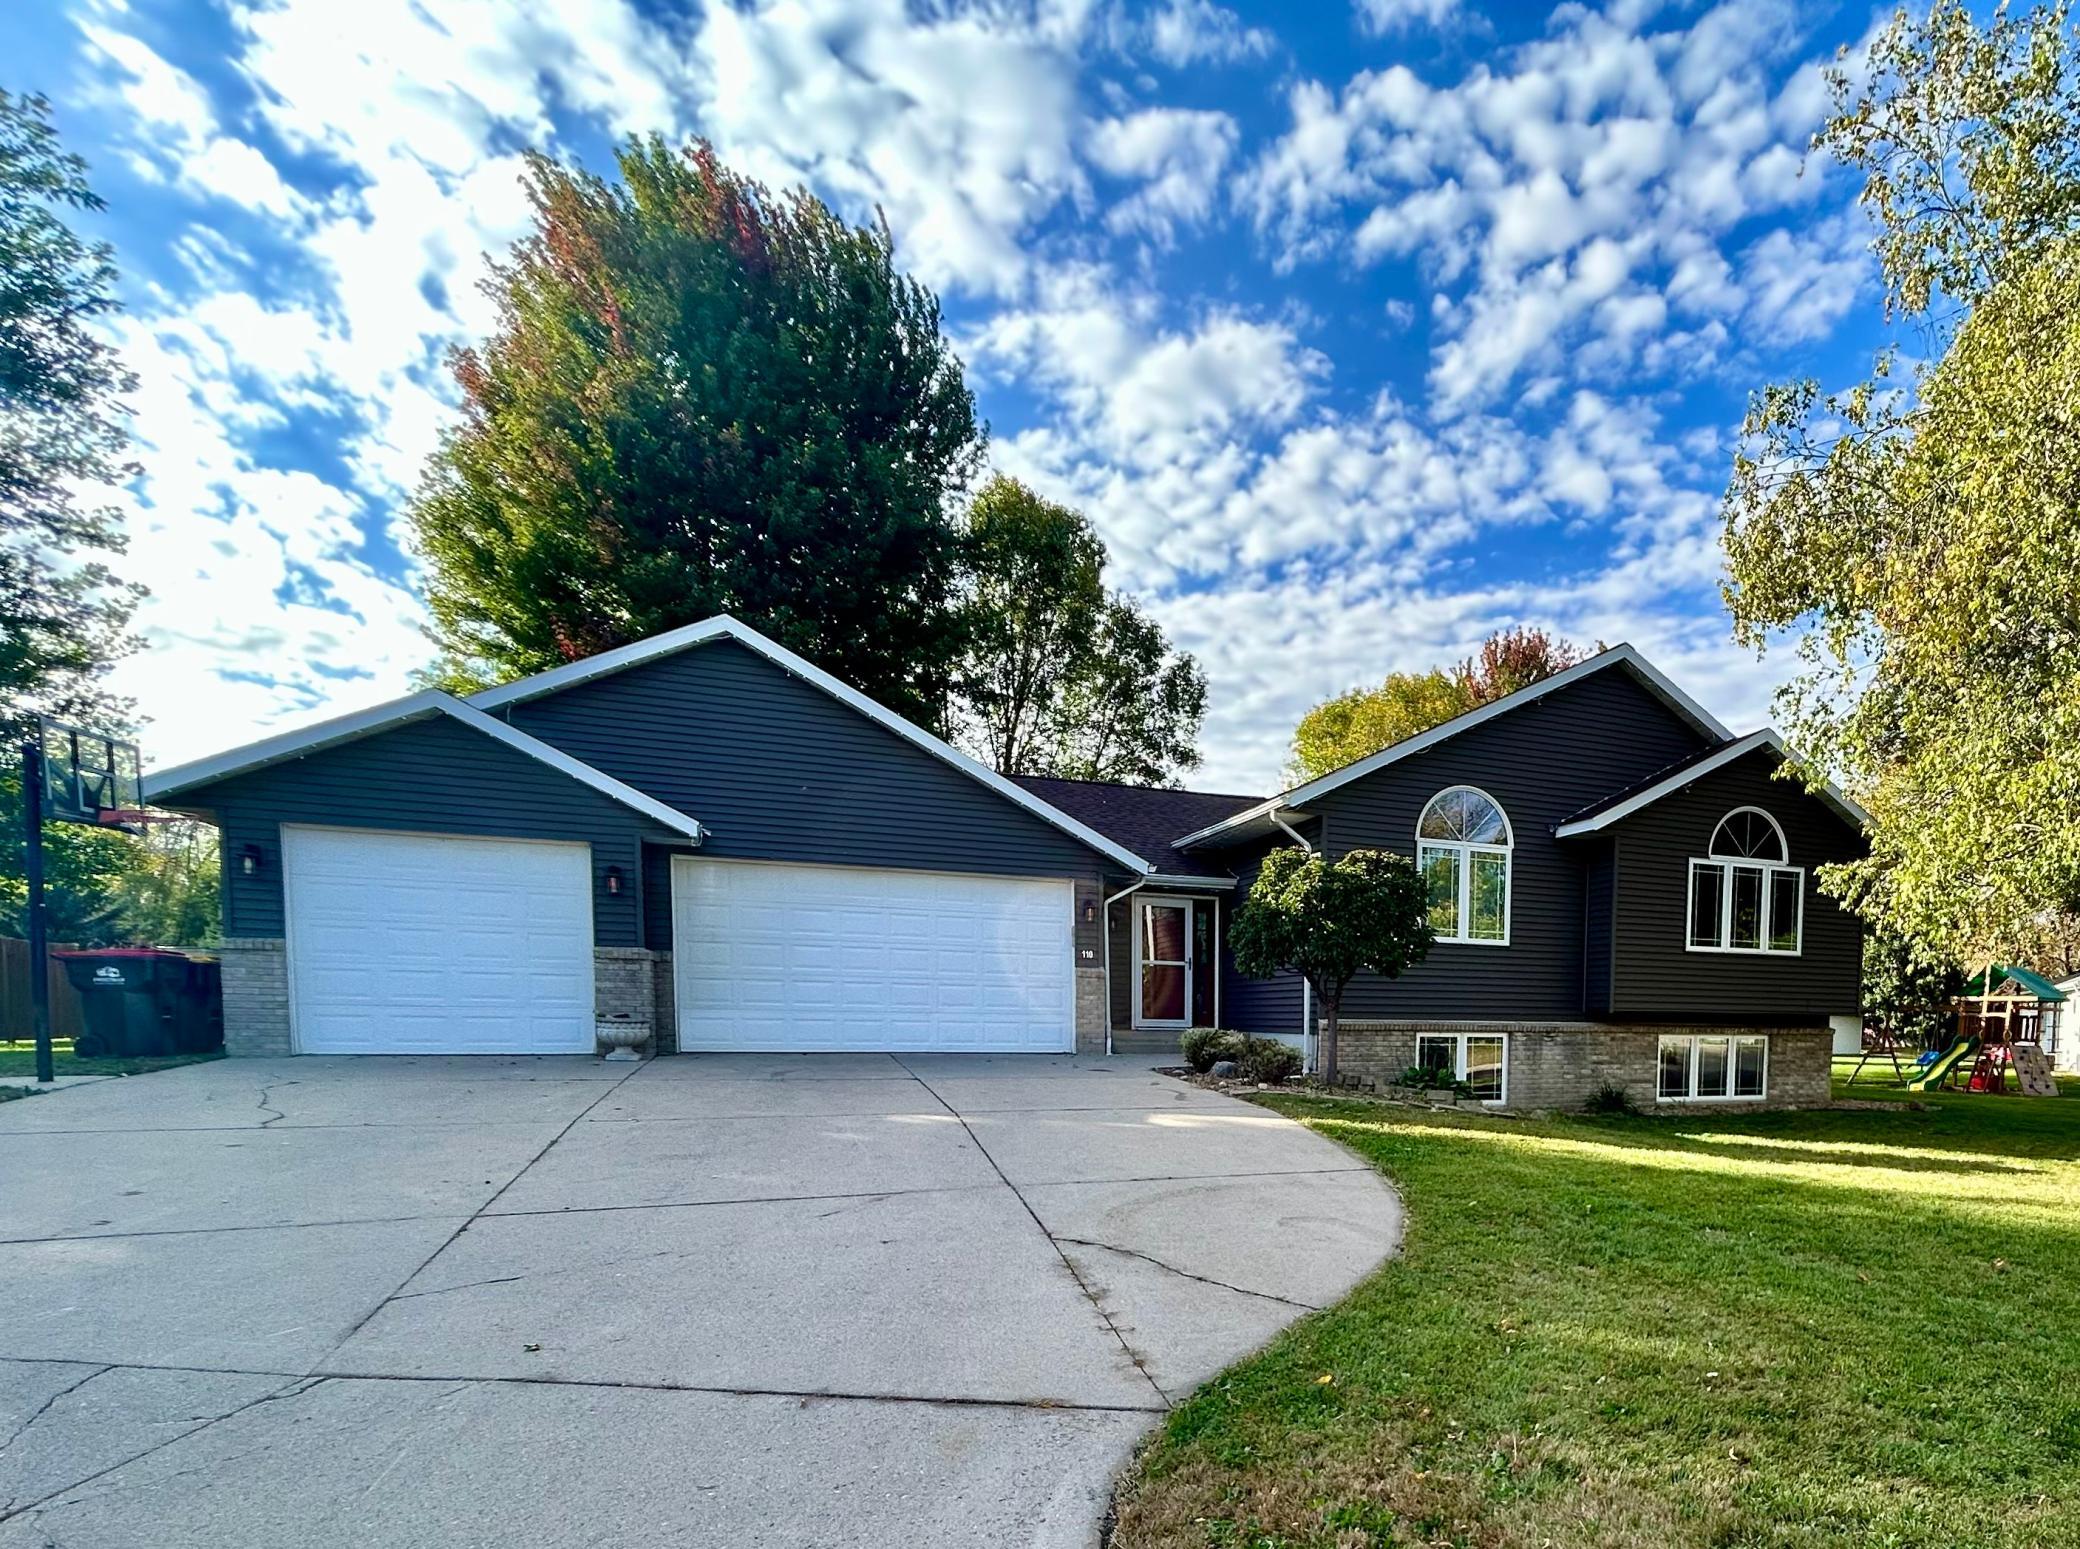
Property Information
Status: Active
Sub Type: ********
List Price: $405,000
MLS#: 7080224
Current Price: $405,000
Address: 110 U'Ren Lane, Redwood Falls, MN 56283
City: Redwood Falls
State: MN
Postal Code: 56283
Geo Lat: 44.529767
Geo Lon: -95.115645
Subdivision: Uren Add
County: Redwood
Property Description
Year Built: 1996
Lot Size SqFt: 13068
Gen Tax: 5782
Specials Inst: 68
High School: Redwood Area Schools
Square Ft. Source:
Above Grade Finished Area:
Below Grade Finished Area:
Below Grade Unfinished Area:
Total SqFt.: 2968
Style: Array
Total Bedrooms: 4
Total Bathrooms: 3
Total Full Baths: 2
Garage Type:
Garage Stalls: 3
Waterfront:
Property Features
Exterior:
Roof:
Foundation:
Lot Feat/Fld Plain: Array
Interior Amenities:
Inclusions: ********
Exterior Amenities:
Heat System:
Air Conditioning:
Utilities: