


Property Listing
Description
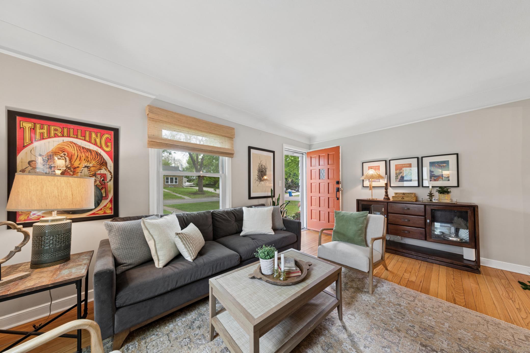
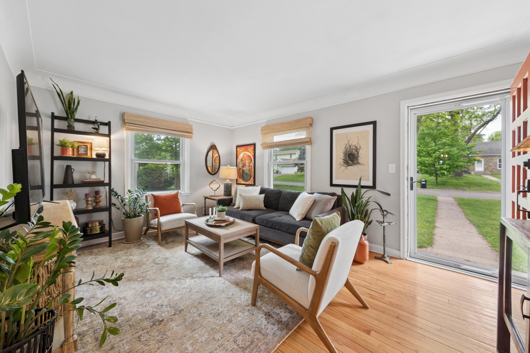
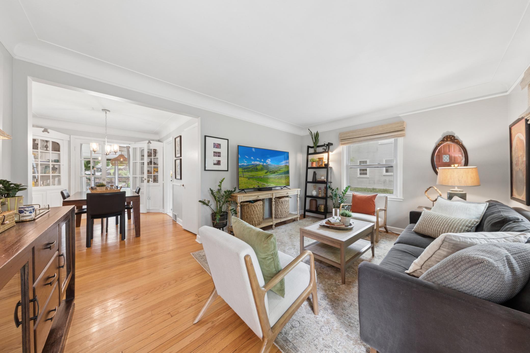
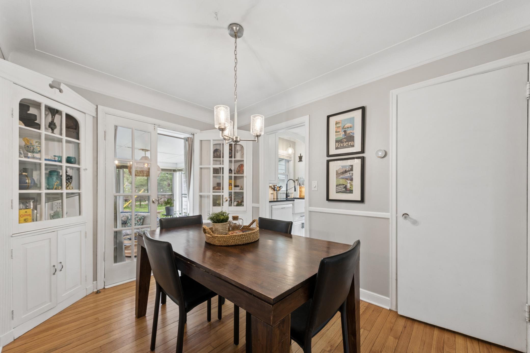
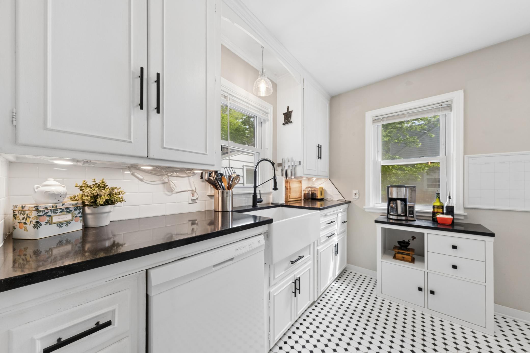
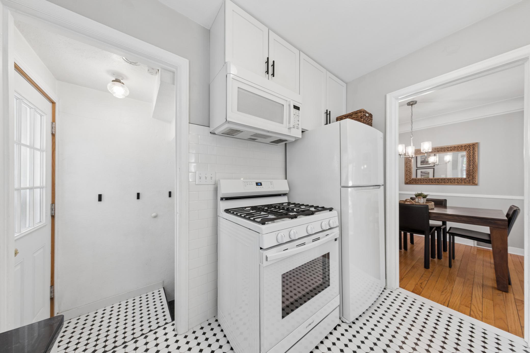
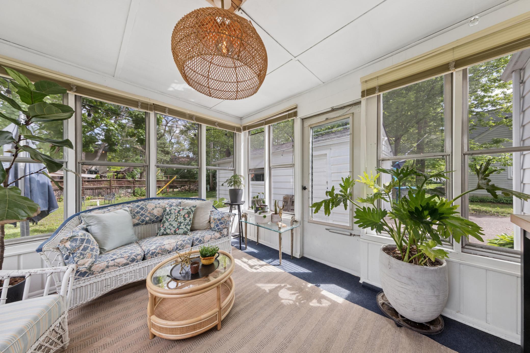
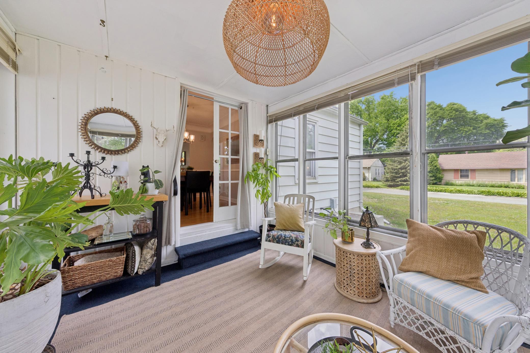
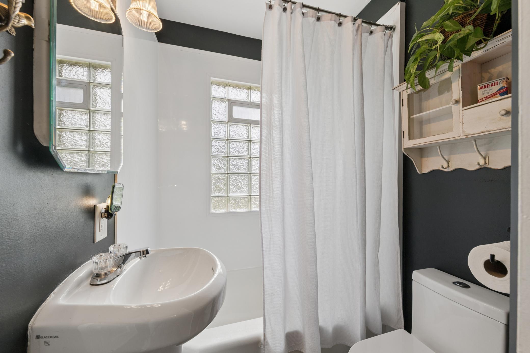
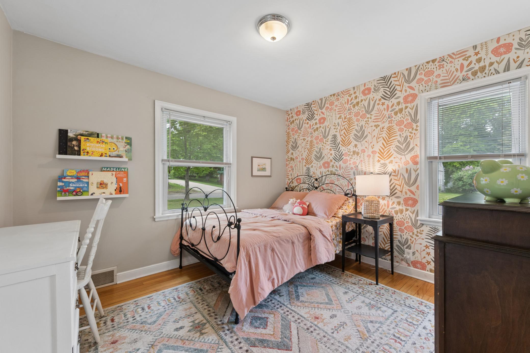
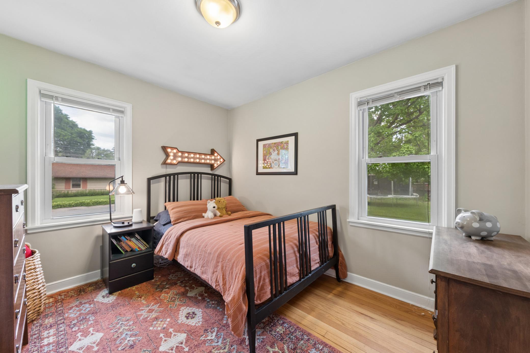
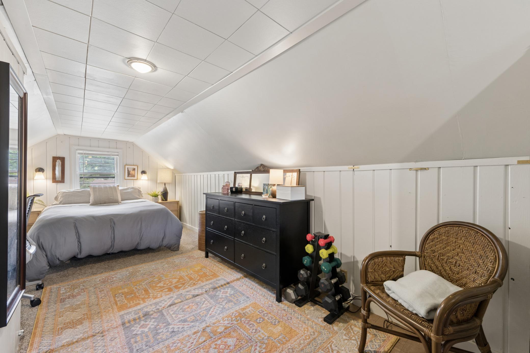
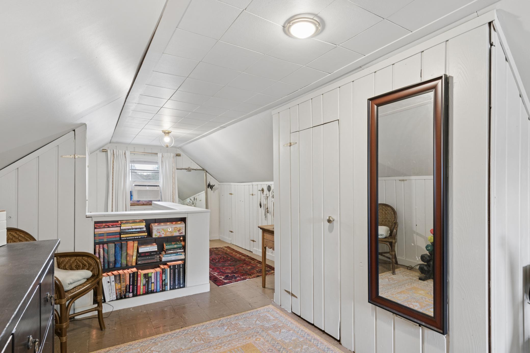
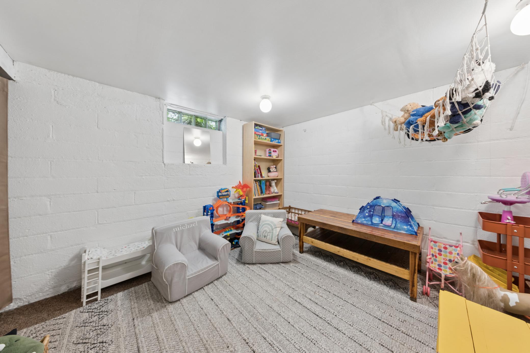
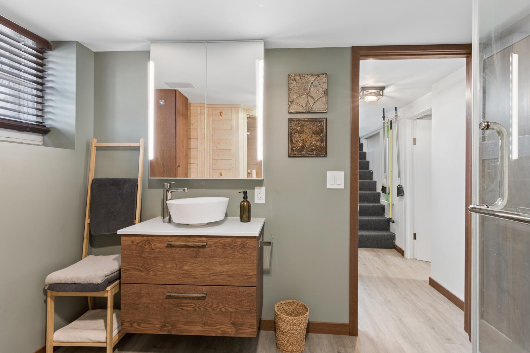
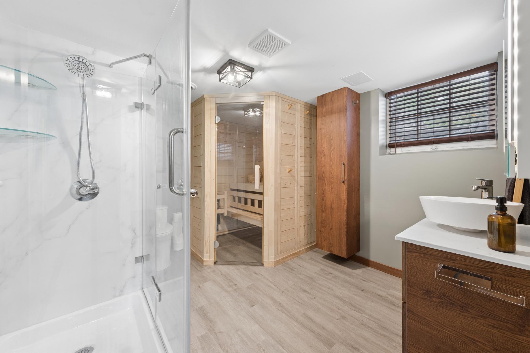
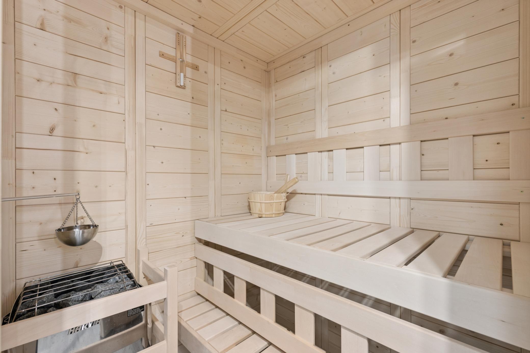
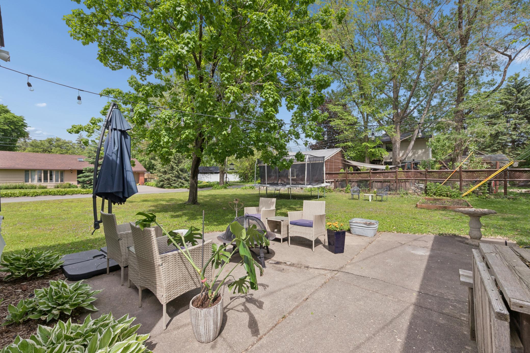
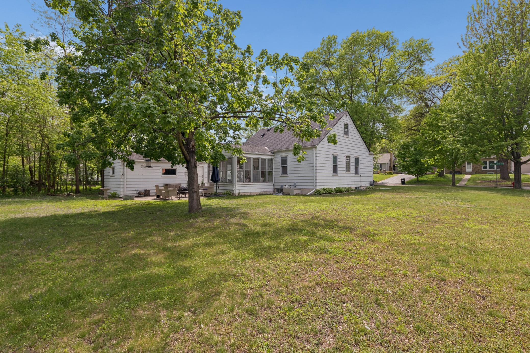
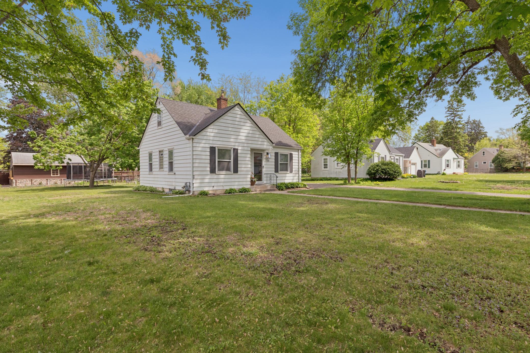
Tucked into one of Hopkins' most walkable neighborhoods, this move-in ready charmer delivers timeless character and thoughtful modern updates in equal measure. Gorgeous hardwood floors and coved ceilings set the tone on the main level, where a completely remodeled kitchen and updated bath anchor everyday living, and a charming dining room with corner built-ins flows through French doors to a cozy sun porch and out to the patio — an effortless indoor-outdoor sequence perfect for entertaining. Two main-floor bedrooms plus a third on the upper level offer flexible living, while the lower level adds a flex space for your specific needs, an ample sized storage room, and a stunning new spa-like ¾ bath complete with sauna. Major systems have been addressed throughout — newer furnace, windows, driveway, and full electrical, plumbing, and sewer line upgrades — giving buyers the confidence of a well-maintained home with years of worry-free living ahead. Outside, a large lot offers endless possibilities, and the location is hard to beat: walk to vibrant Downtown Hopkins, stroll to Burnes Park's splash pad, tennis courts, and winter skating rink, or hop onto the Bryant Lake Regional Trail just a block away, connecting you to three additional regional trails and miles of outdoor adventure. A move in ready home in a convenient location, what more could you ask for?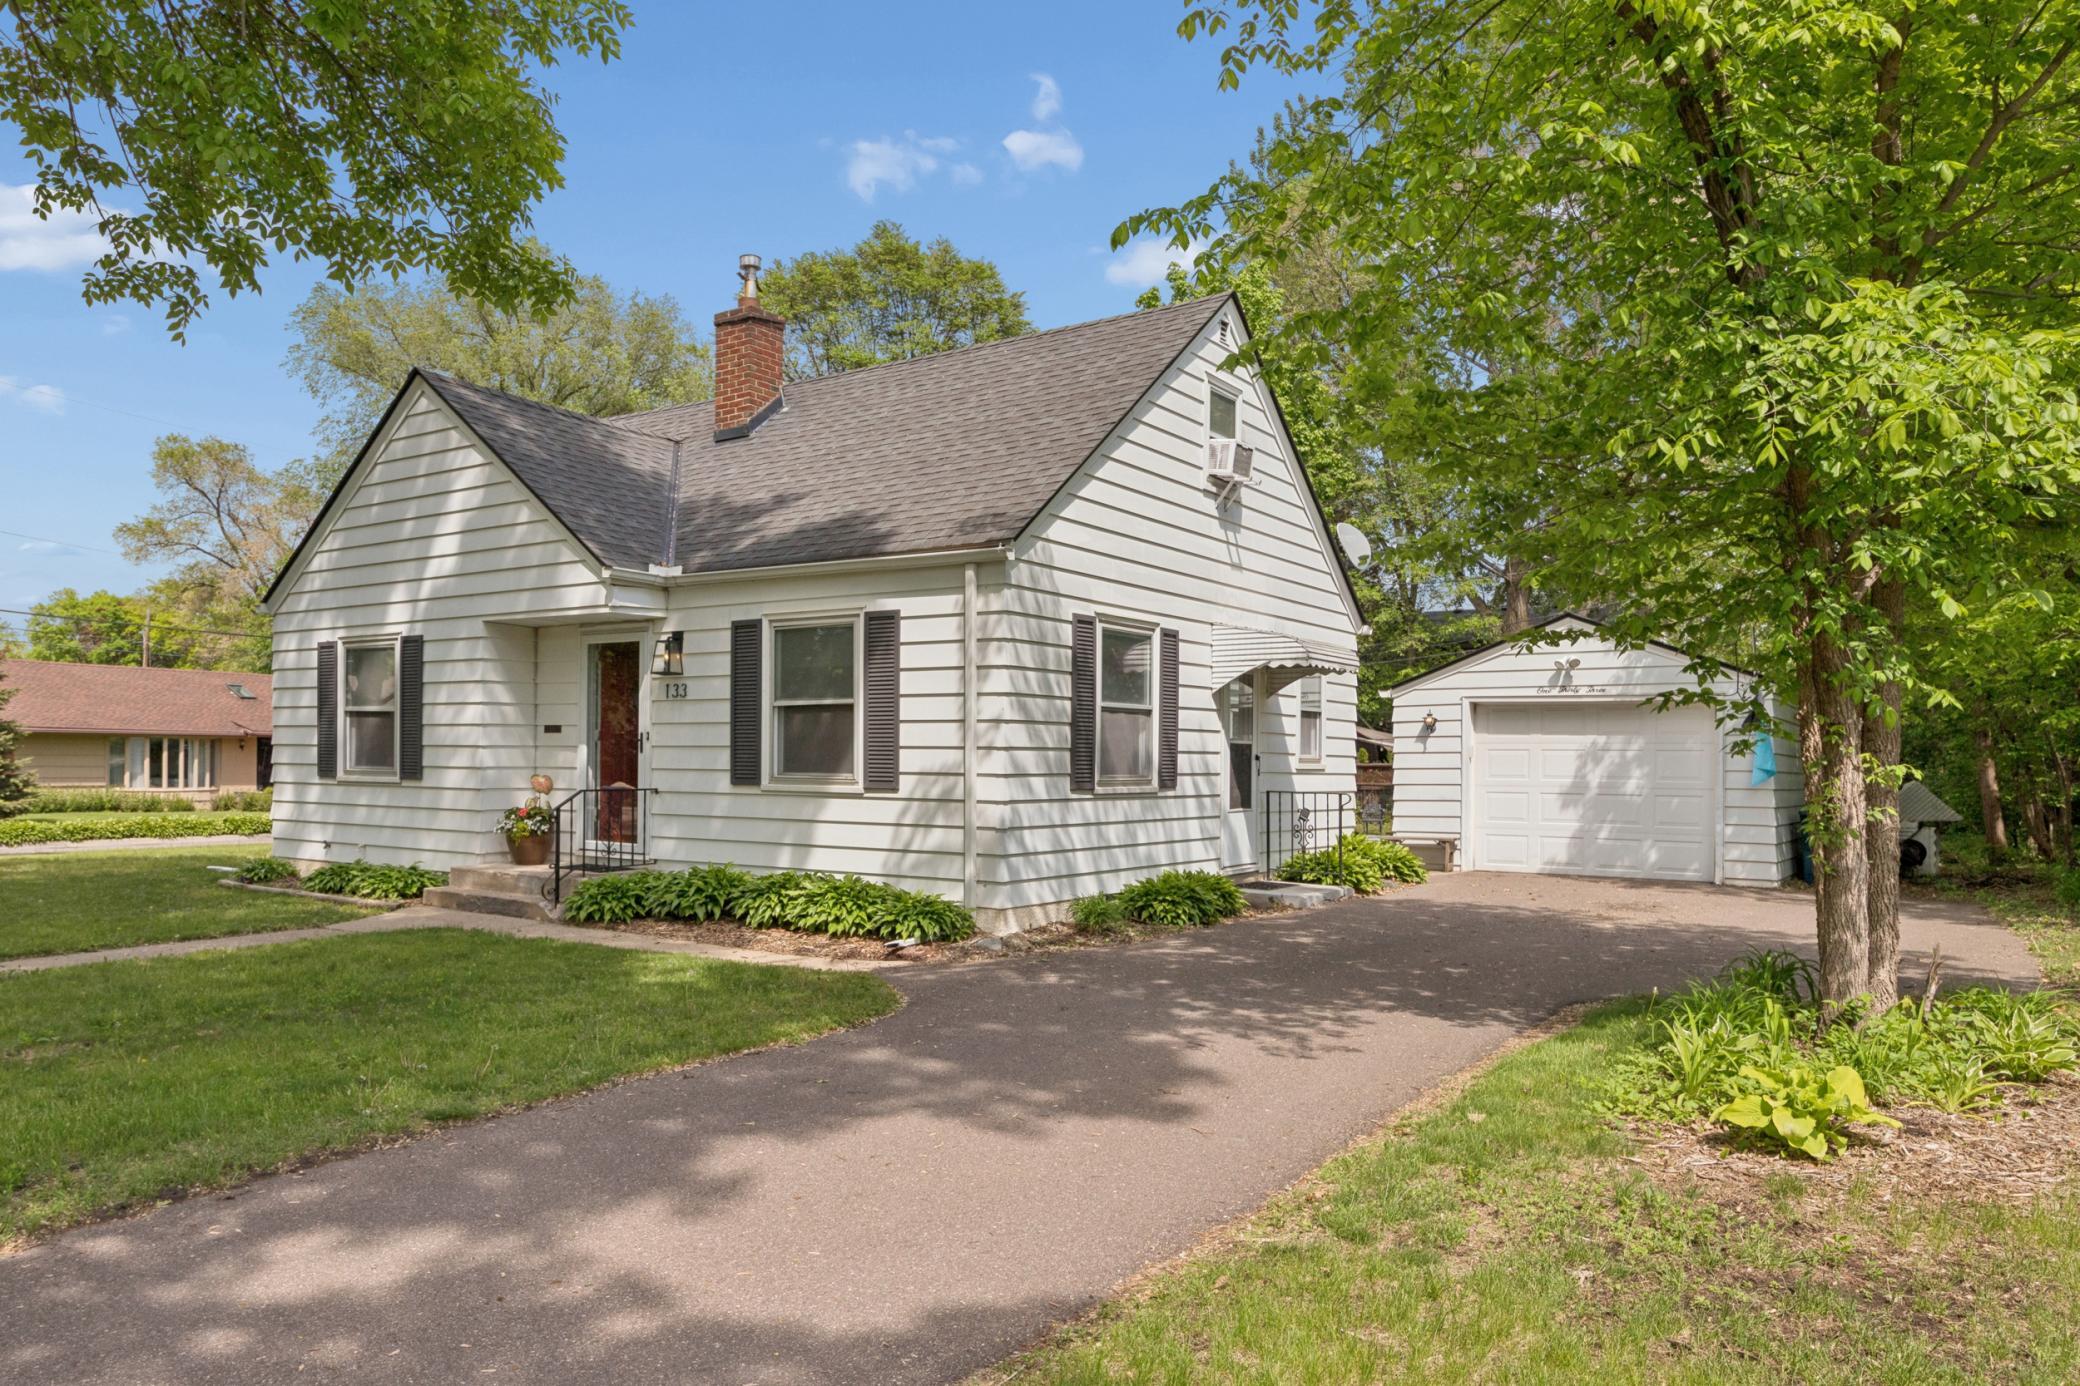
Property Information
Status: Active
Sub Type: ********
List Price: $399,000
MLS#: 7079786
Current Price: $399,000
Address: 133 Ridgewood Drive, Hopkins, MN 55343
City: Hopkins
State: MN
Postal Code: 55343
Geo Lat: 44.927622
Geo Lon: -93.40145
Subdivision: Parkridge
County: Hennepin
Property Description
Year Built: 1942
Lot Size SqFt: 10890
Gen Tax: 5257.42
Specials Inst: 0
High School: Hopkins
Square Ft. Source:
Above Grade Finished Area:
Below Grade Finished Area:
Below Grade Unfinished Area:
Total SqFt.: 1430
Style: Array
Total Bedrooms: 3
Total Bathrooms: 2
Total Full Baths: 1
Garage Type:
Garage Stalls: 1
Waterfront:
Property Features
Exterior:
Roof:
Foundation:
Lot Feat/Fld Plain: Array
Interior Amenities:
Inclusions: ********
Exterior Amenities:
Heat System:
Air Conditioning:
Utilities: