


Property Listing
Description
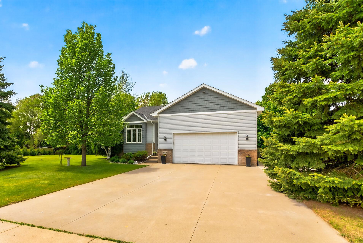
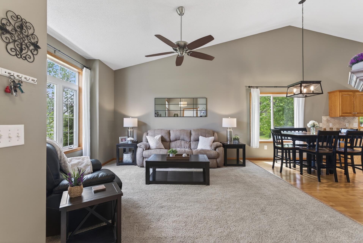
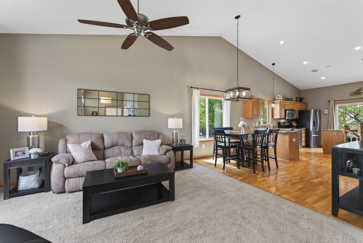
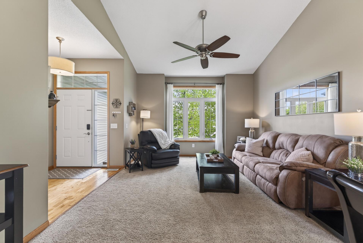
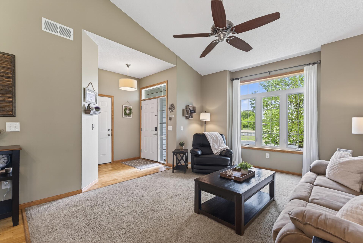
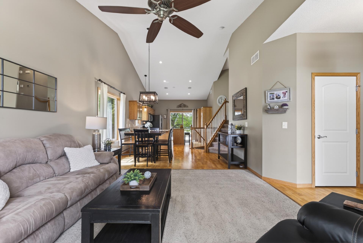
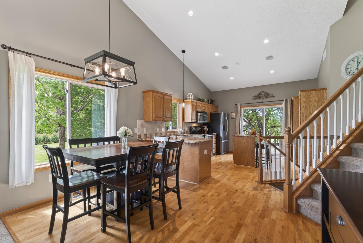
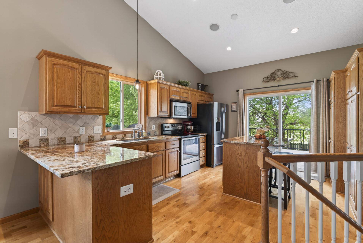
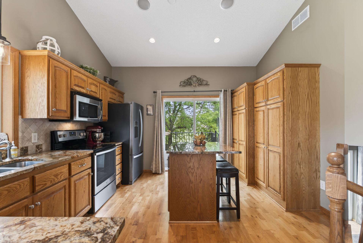
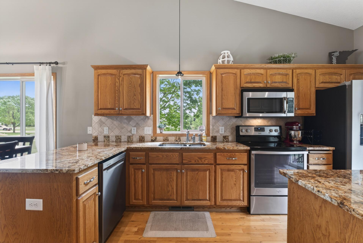
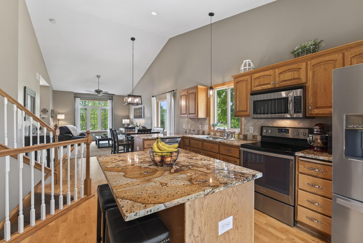
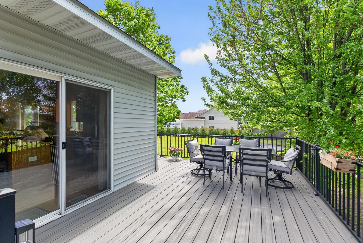
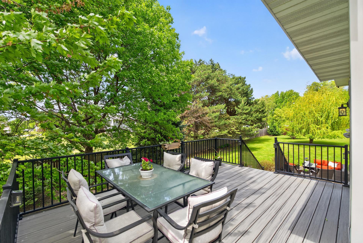
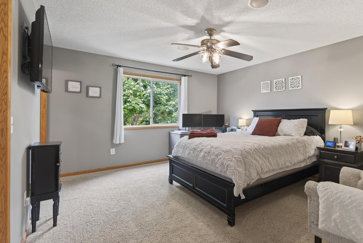
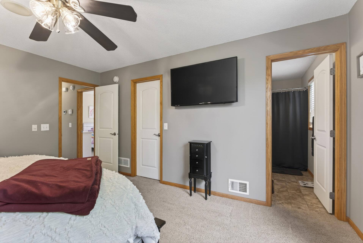
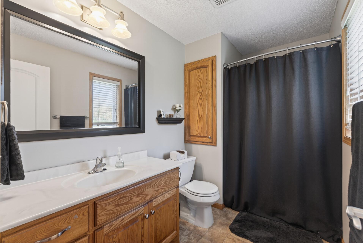
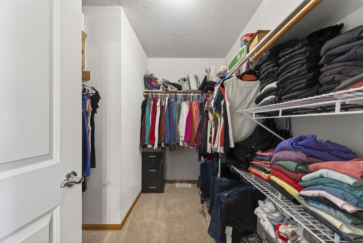
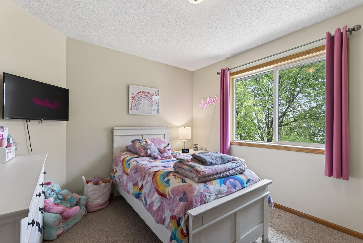
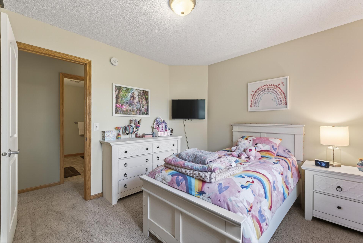
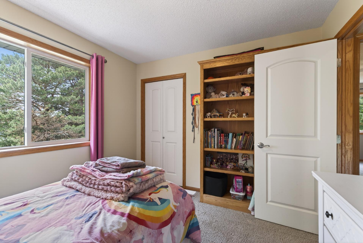
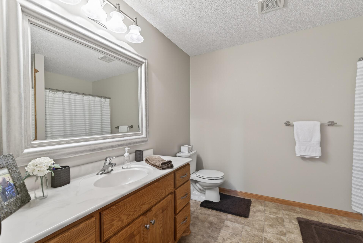
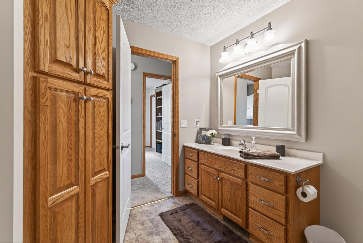
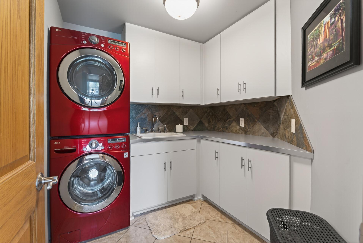
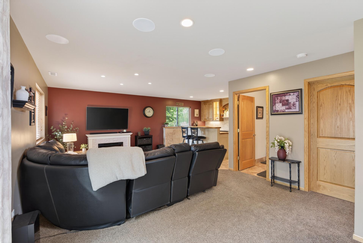
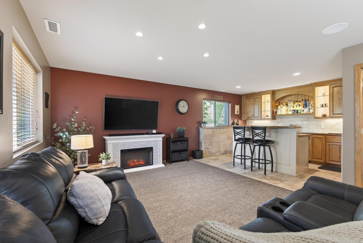
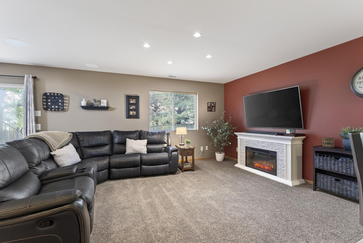
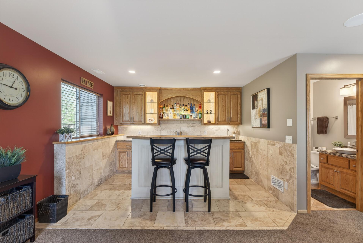
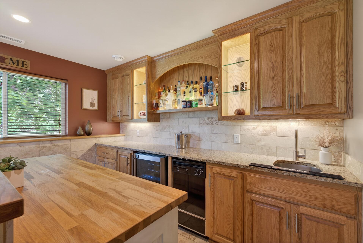
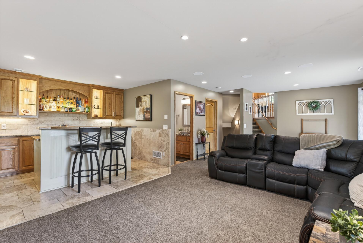
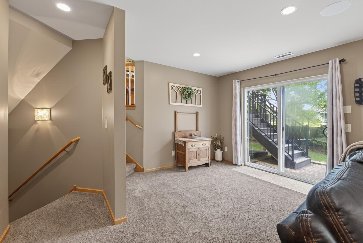
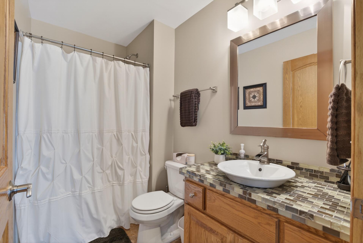
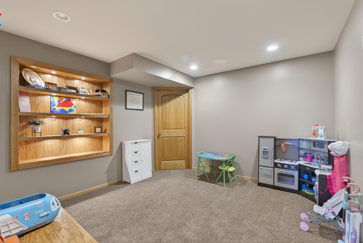
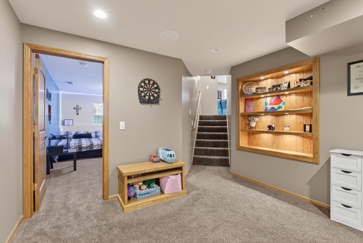
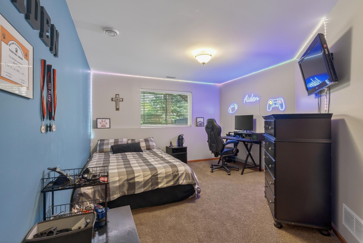
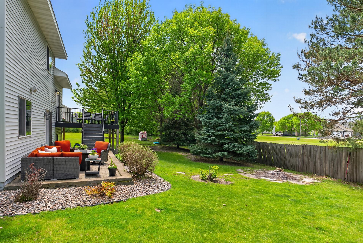
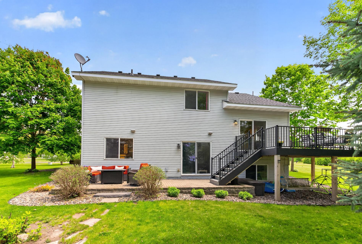
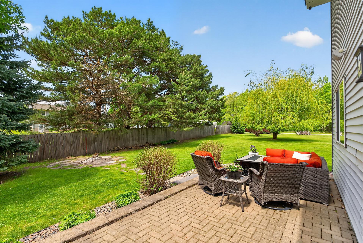
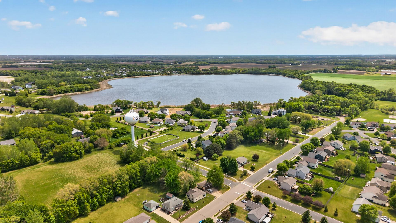
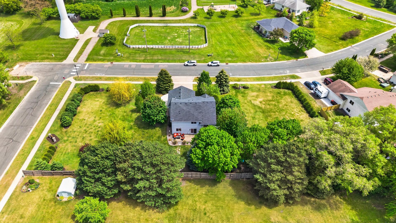
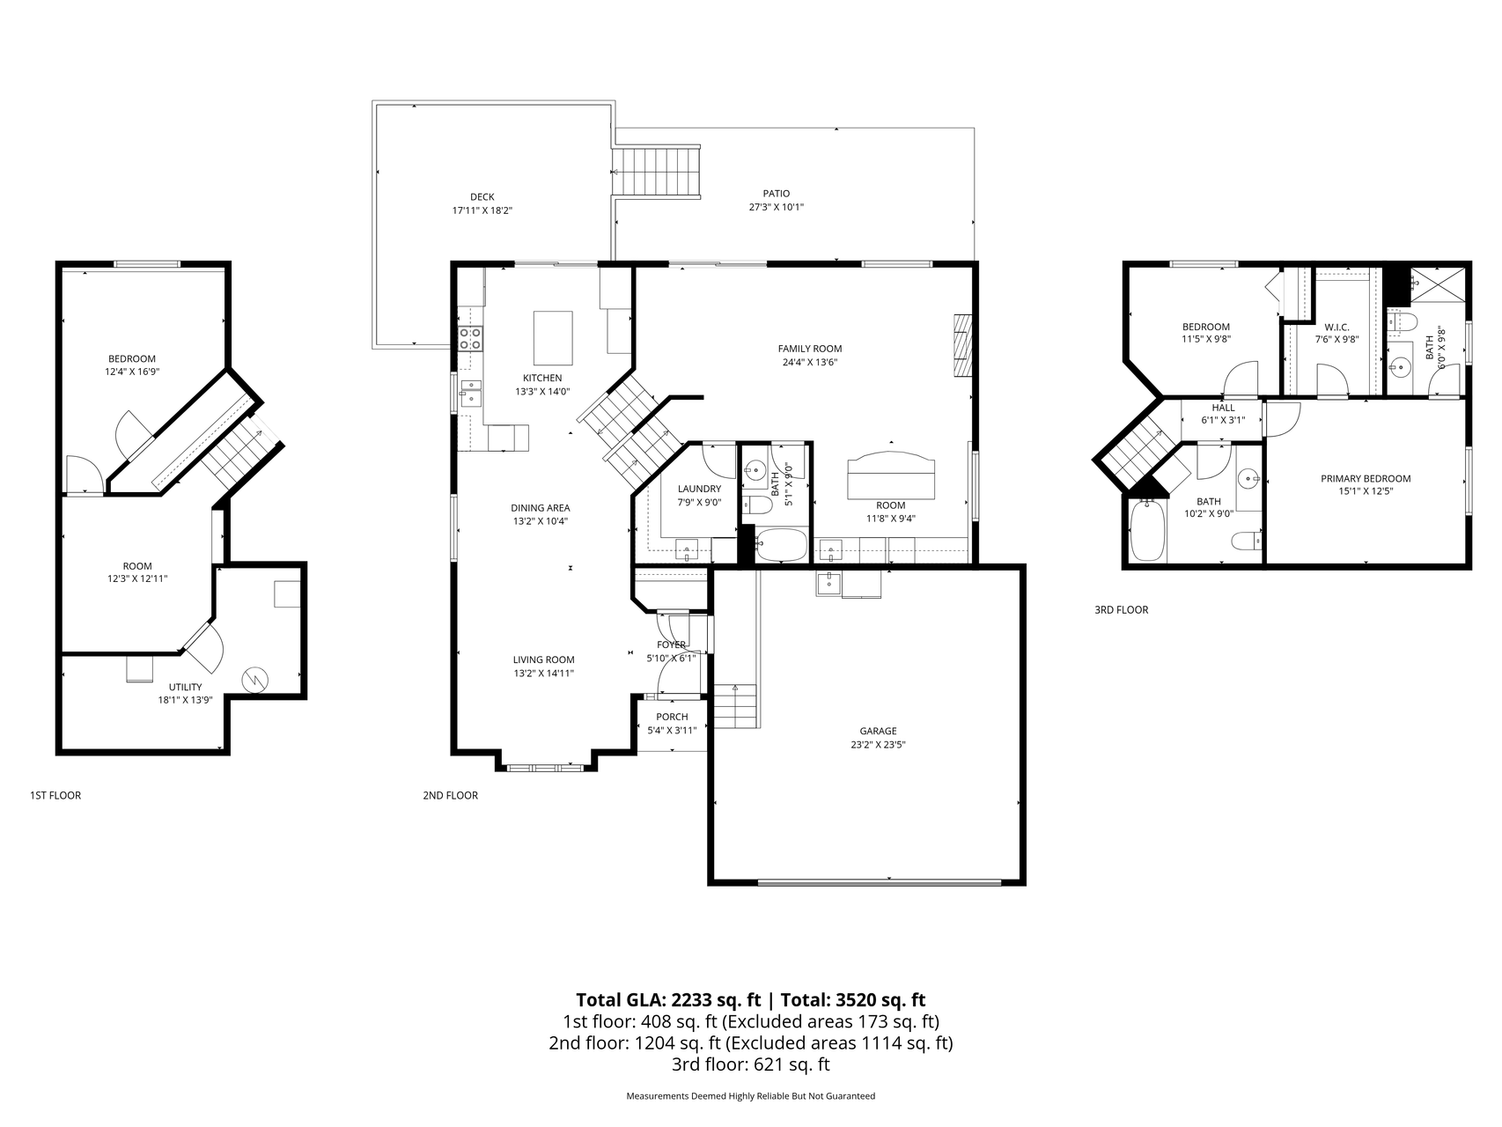
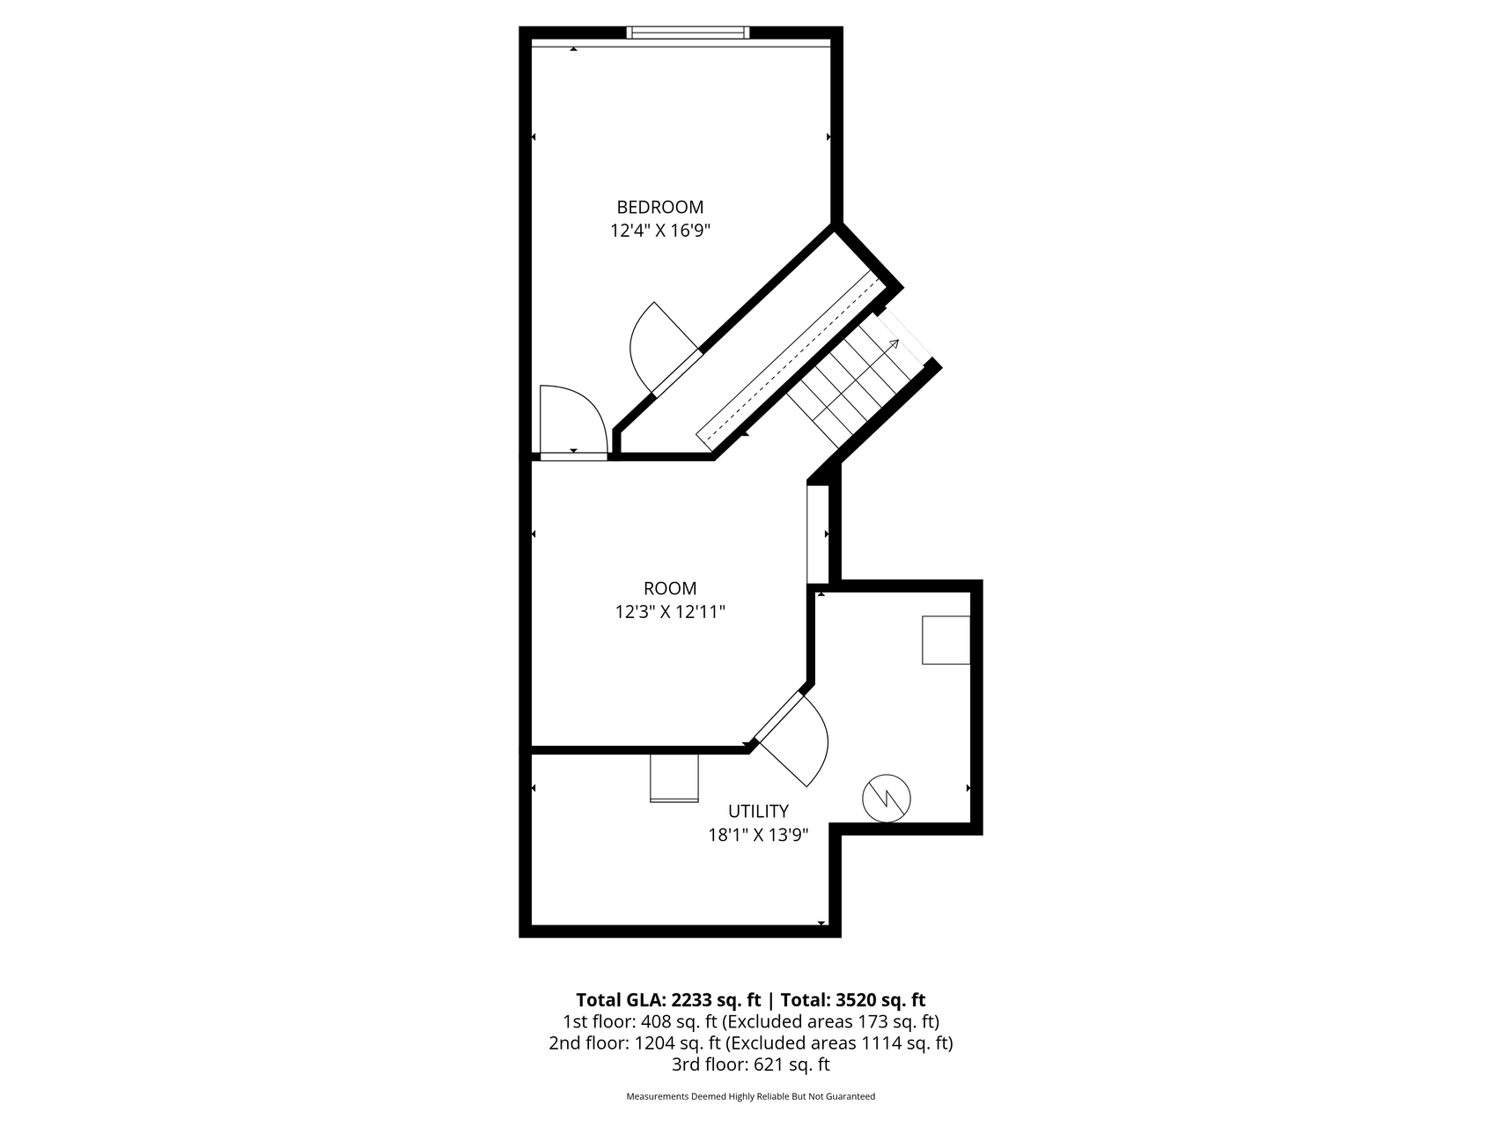
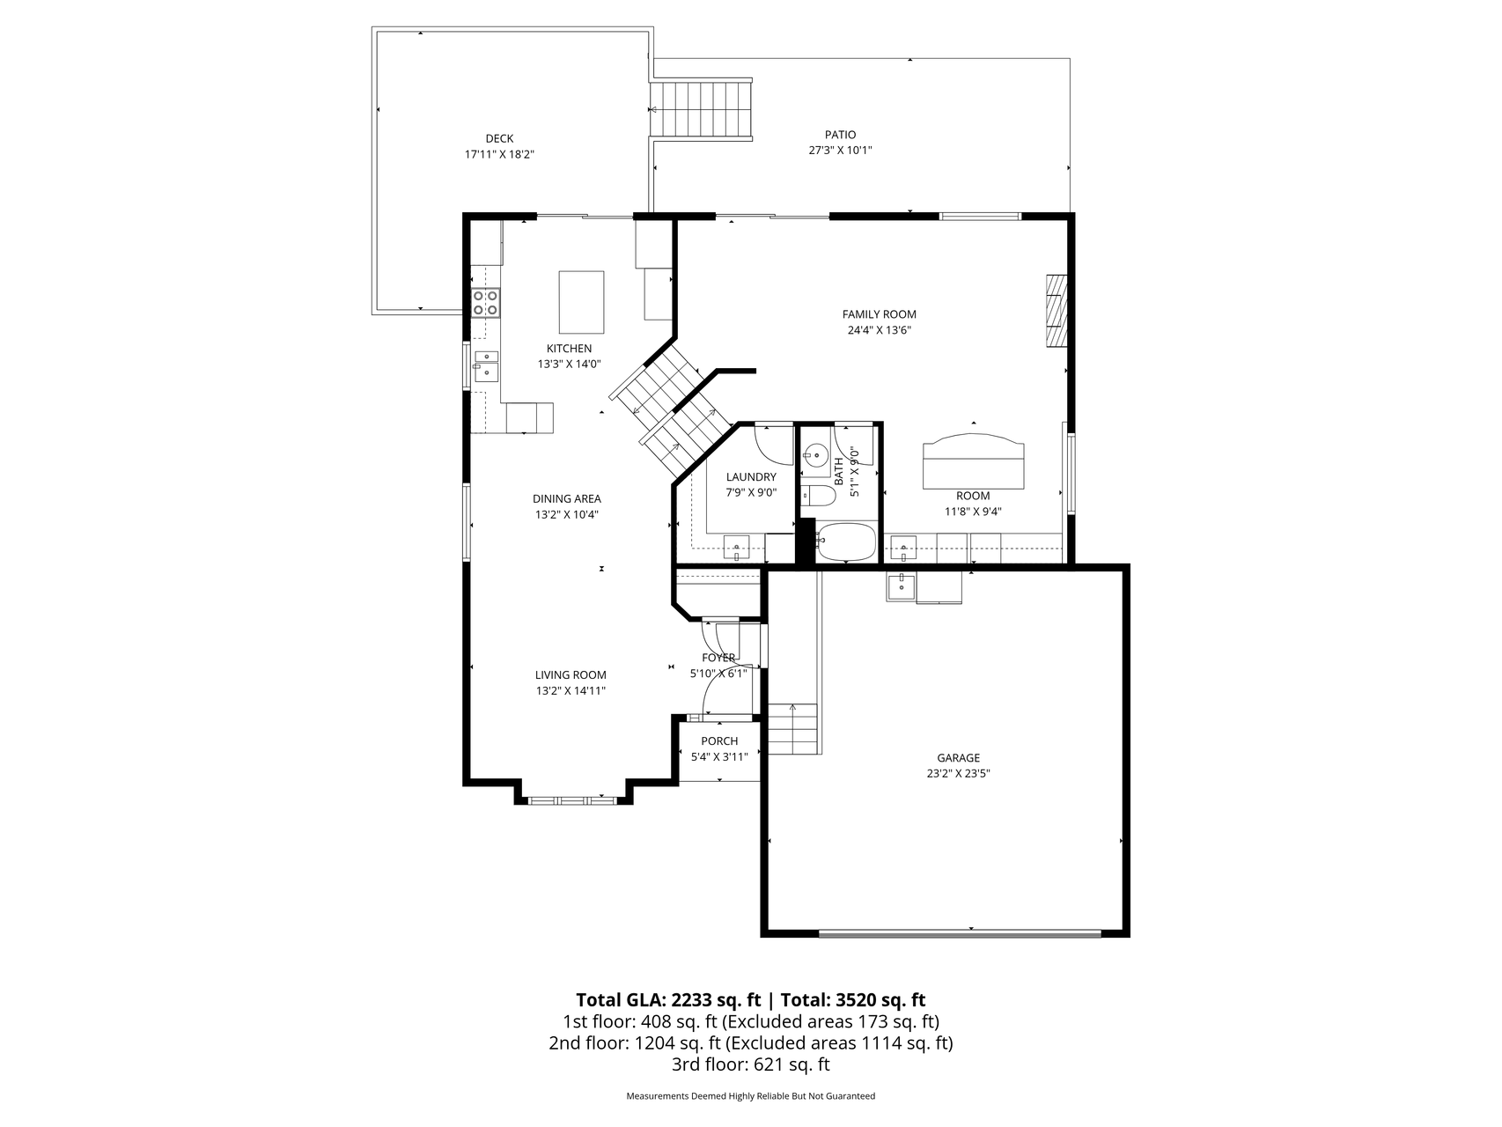
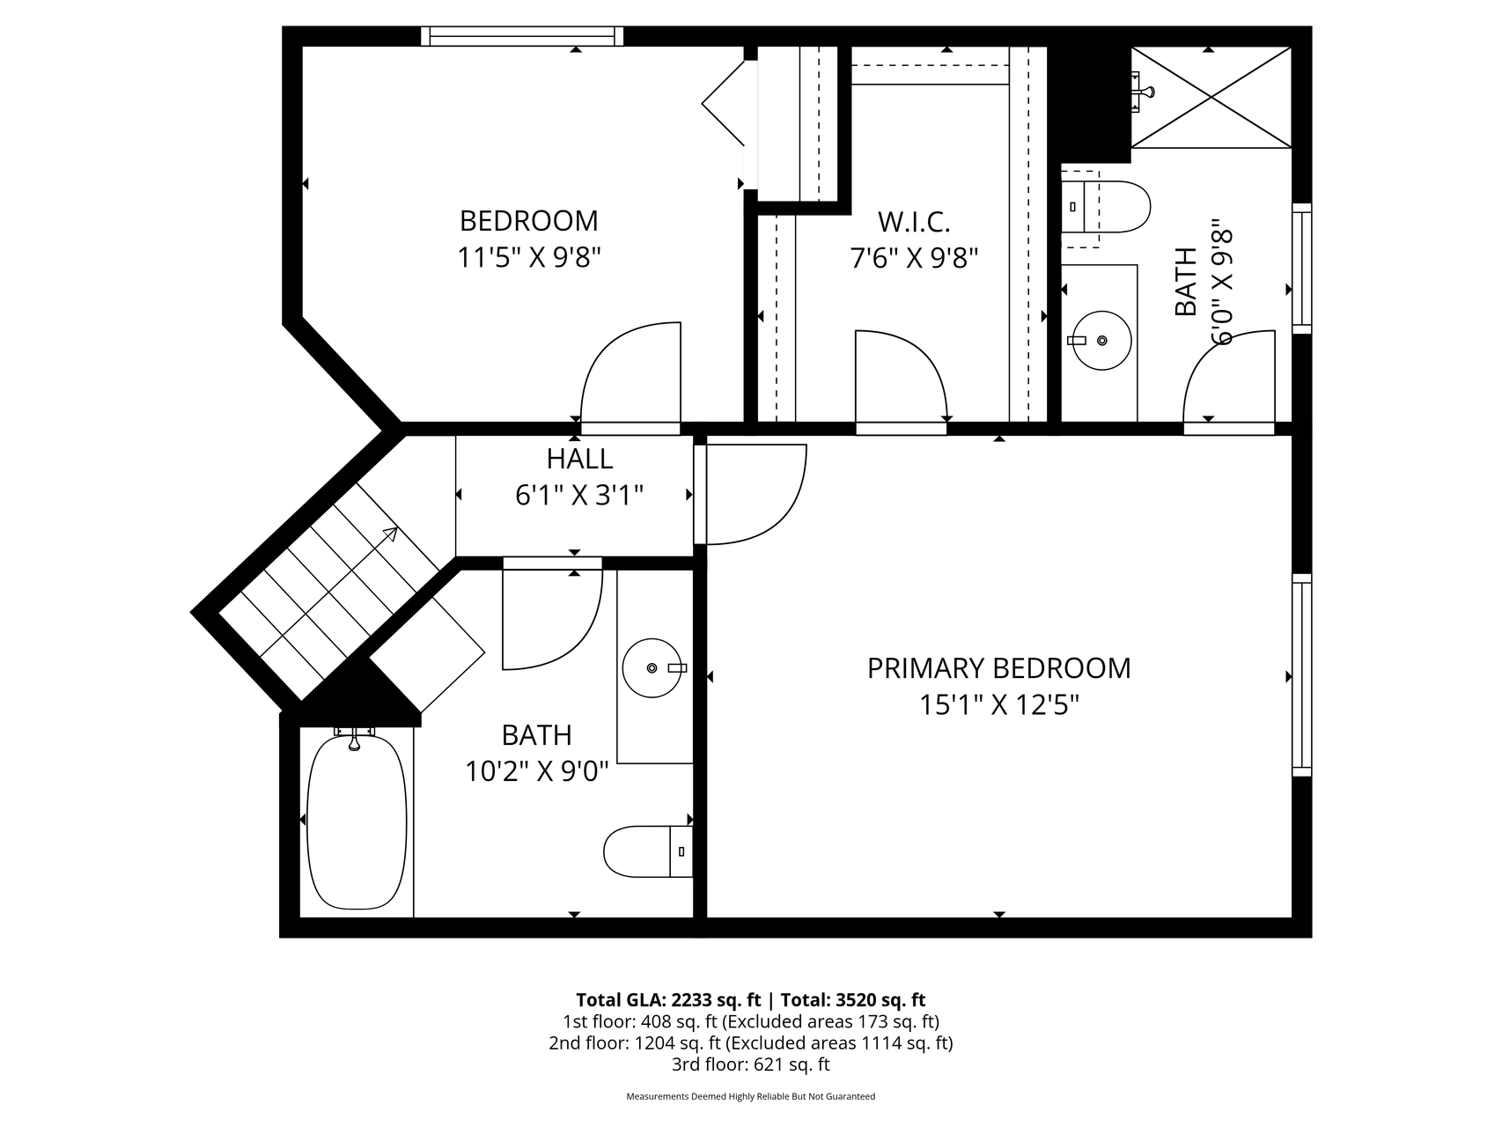
Warm and welcoming 4-level split near Carrigan Lake in Waverly! This home is filled with natural light from oversized windows throughout the main living area. Rich oak cabinetry, hardwood floors, vaulted ceilings and granite countertops give the home a cozy feel while still offering plenty of space to gather and entertain. You can even catch views of the lake right from the dining room table. The upper level features a spacious primary bedroom with a private 3/4 bath and walk-in closet. You’ll also find an additional bedroom and full bath on the upper level. The walkout lower level is set up perfectly for entertaining with a custom wet bar featuring oak cabinetry, granite countertops, custom tile work, sink, dishwasher, refrigerator, and tons of storage space. Heated floors throughout the entertaining area, lower-level bathroom, and laundry room add extra comfort and functionality. The lower-level bar and patio area are wired for sound, making it easy to enjoy music while entertaining indoors or outside. You’ll also find a large family room, 3/4 bath, laundry room, and walkout access to the patio and backyard. The fourth level offers an additional bedroom with a large closet, bonus/flex room with built-in shelving, and mechanical/storage space. Outside, enjoy the maintenance-free deck, patio, and mature trees. The insulated and heated 2-car garage features three levels of built-in shelving to meet all of your storage needs. The neighborhood offers nearby walking trails, hockey rink, parks, and restaurants.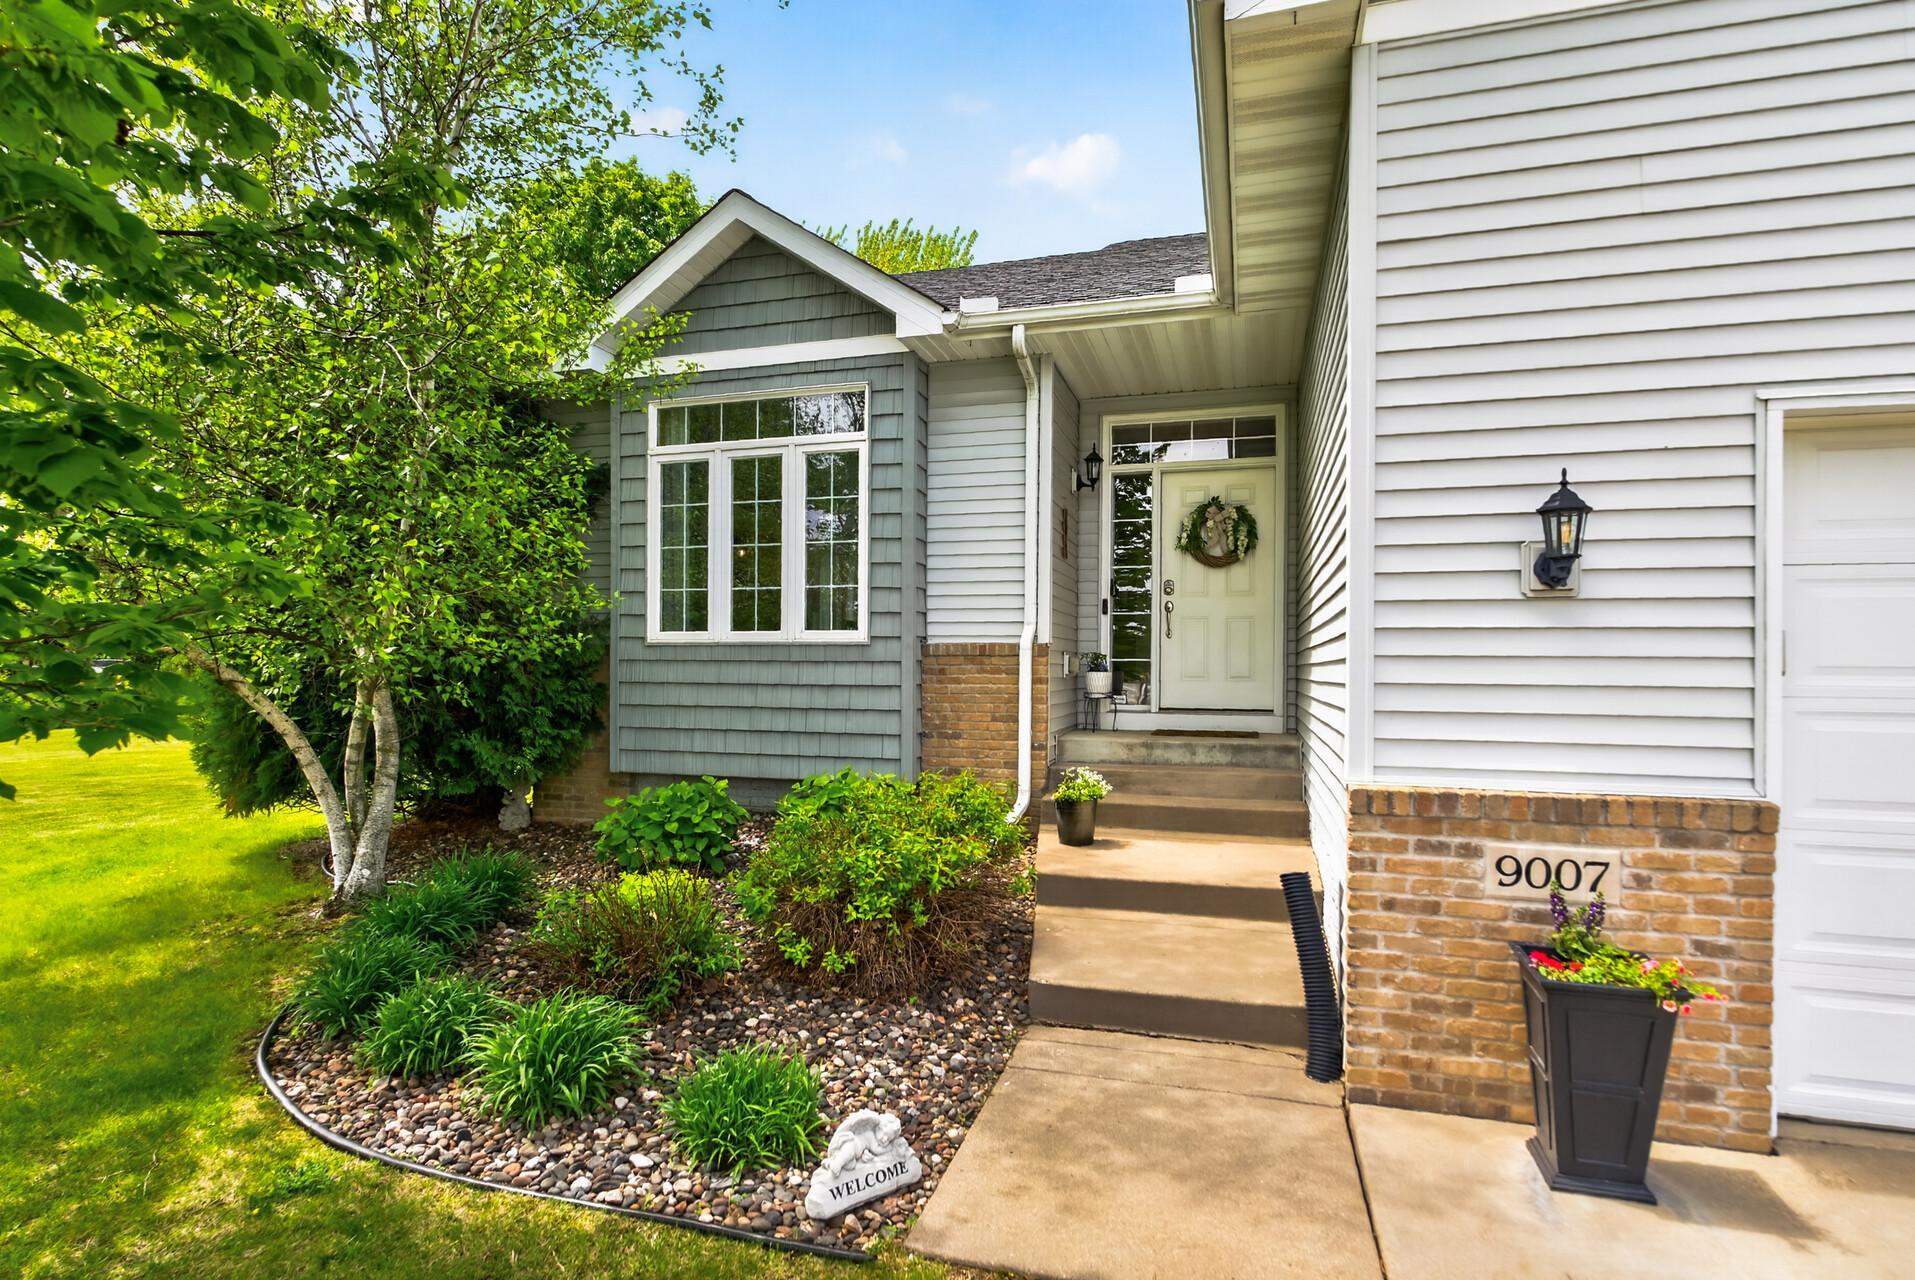
Property Information
Status: Active
Sub Type: ********
List Price: $349,999
MLS#: 7079485
Current Price: $349,999
Address: 9007 Cheyanne Circle, Waverly, MN 55390
City: Waverly
State: MN
Postal Code: 55390
Geo Lat: 45.062234
Geo Lon: -93.959841
Subdivision:
County: Wright
Property Description
Year Built: 2006
Lot Size SqFt: 10454.4
Gen Tax: 4058
Specials Inst: 190
High School: Howard Lake-Waverly-Winsted
Square Ft. Source:
Above Grade Finished Area:
Below Grade Finished Area:
Below Grade Unfinished Area:
Total SqFt.: 2233
Style: Array
Total Bedrooms: 3
Total Bathrooms: 3
Total Full Baths: 1
Garage Type:
Garage Stalls: 2
Waterfront:
Property Features
Exterior:
Roof:
Foundation:
Lot Feat/Fld Plain:
Interior Amenities:
Inclusions: ********
Exterior Amenities:
Heat System:
Air Conditioning:
Utilities: