


Property Listing
Description
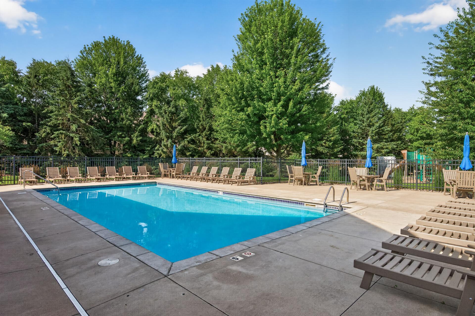
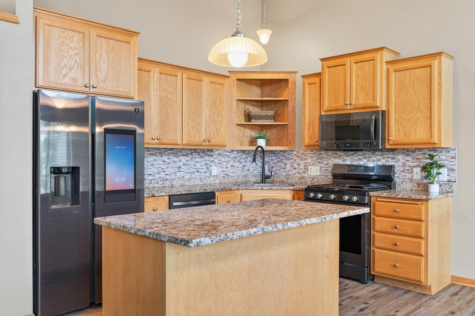
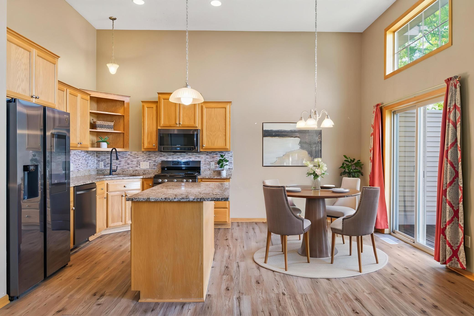
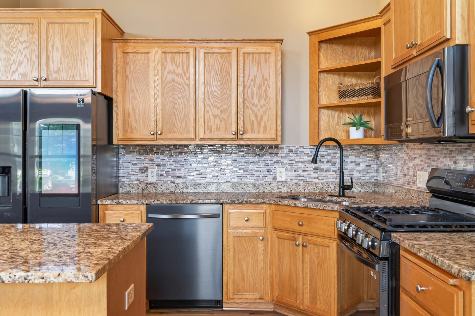
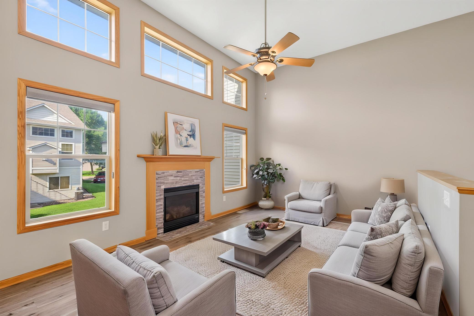
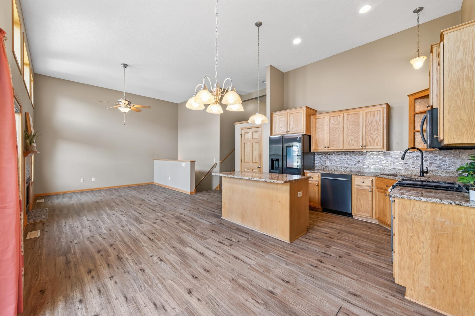
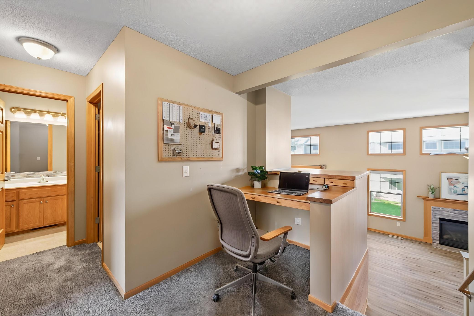
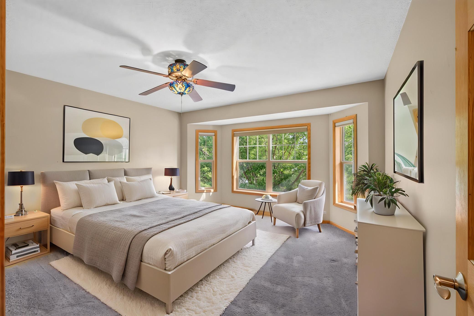
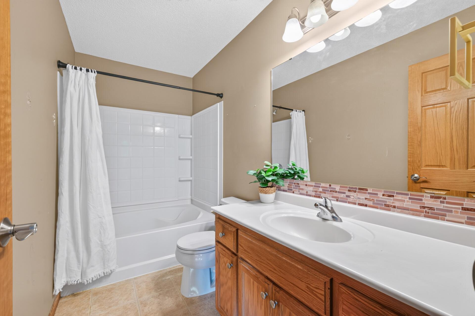
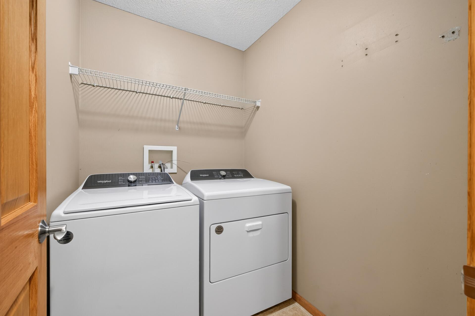
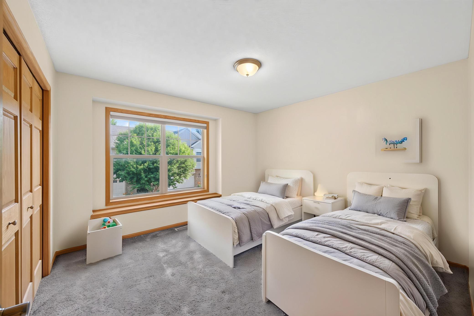
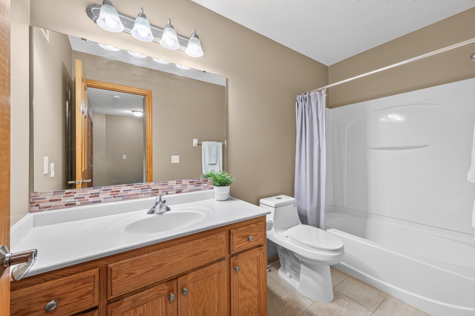
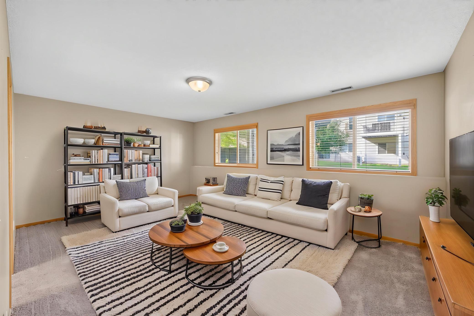
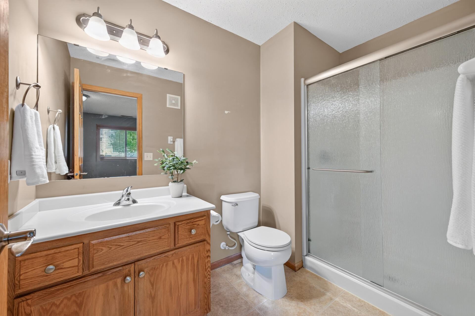
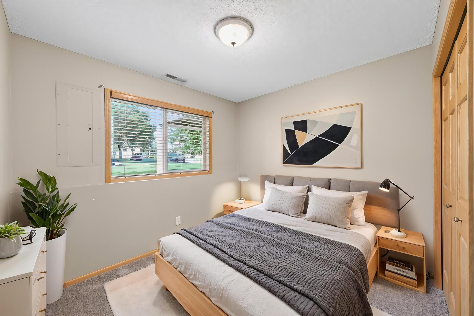
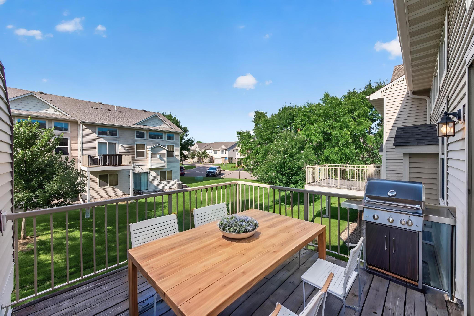
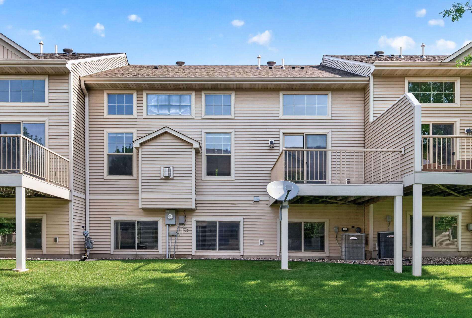
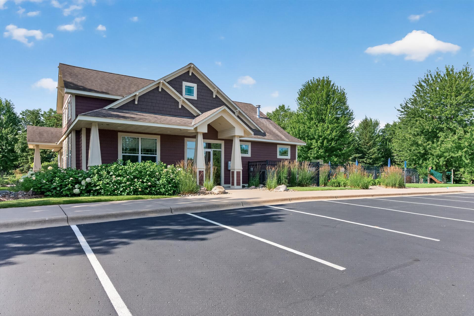
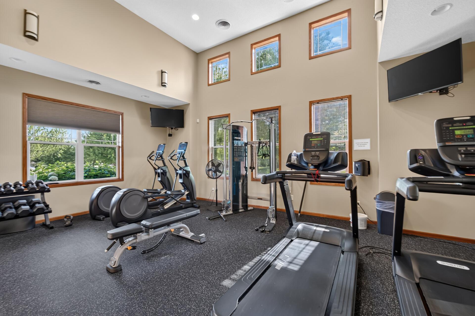
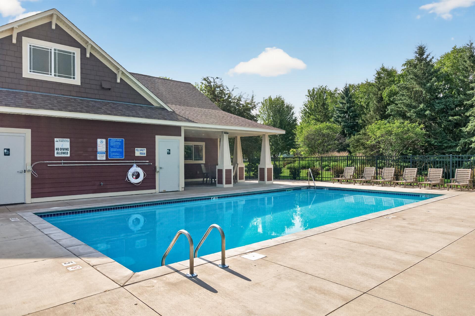
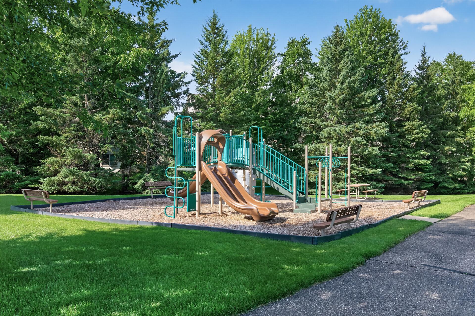
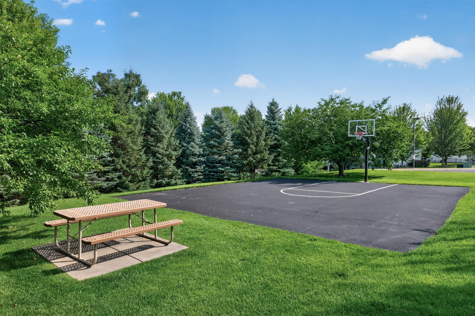
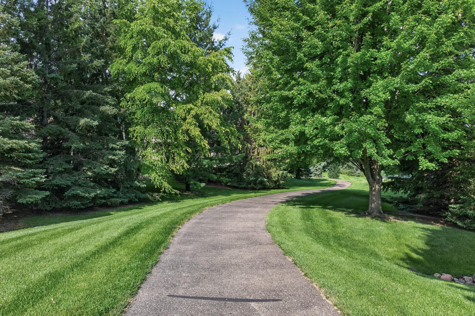
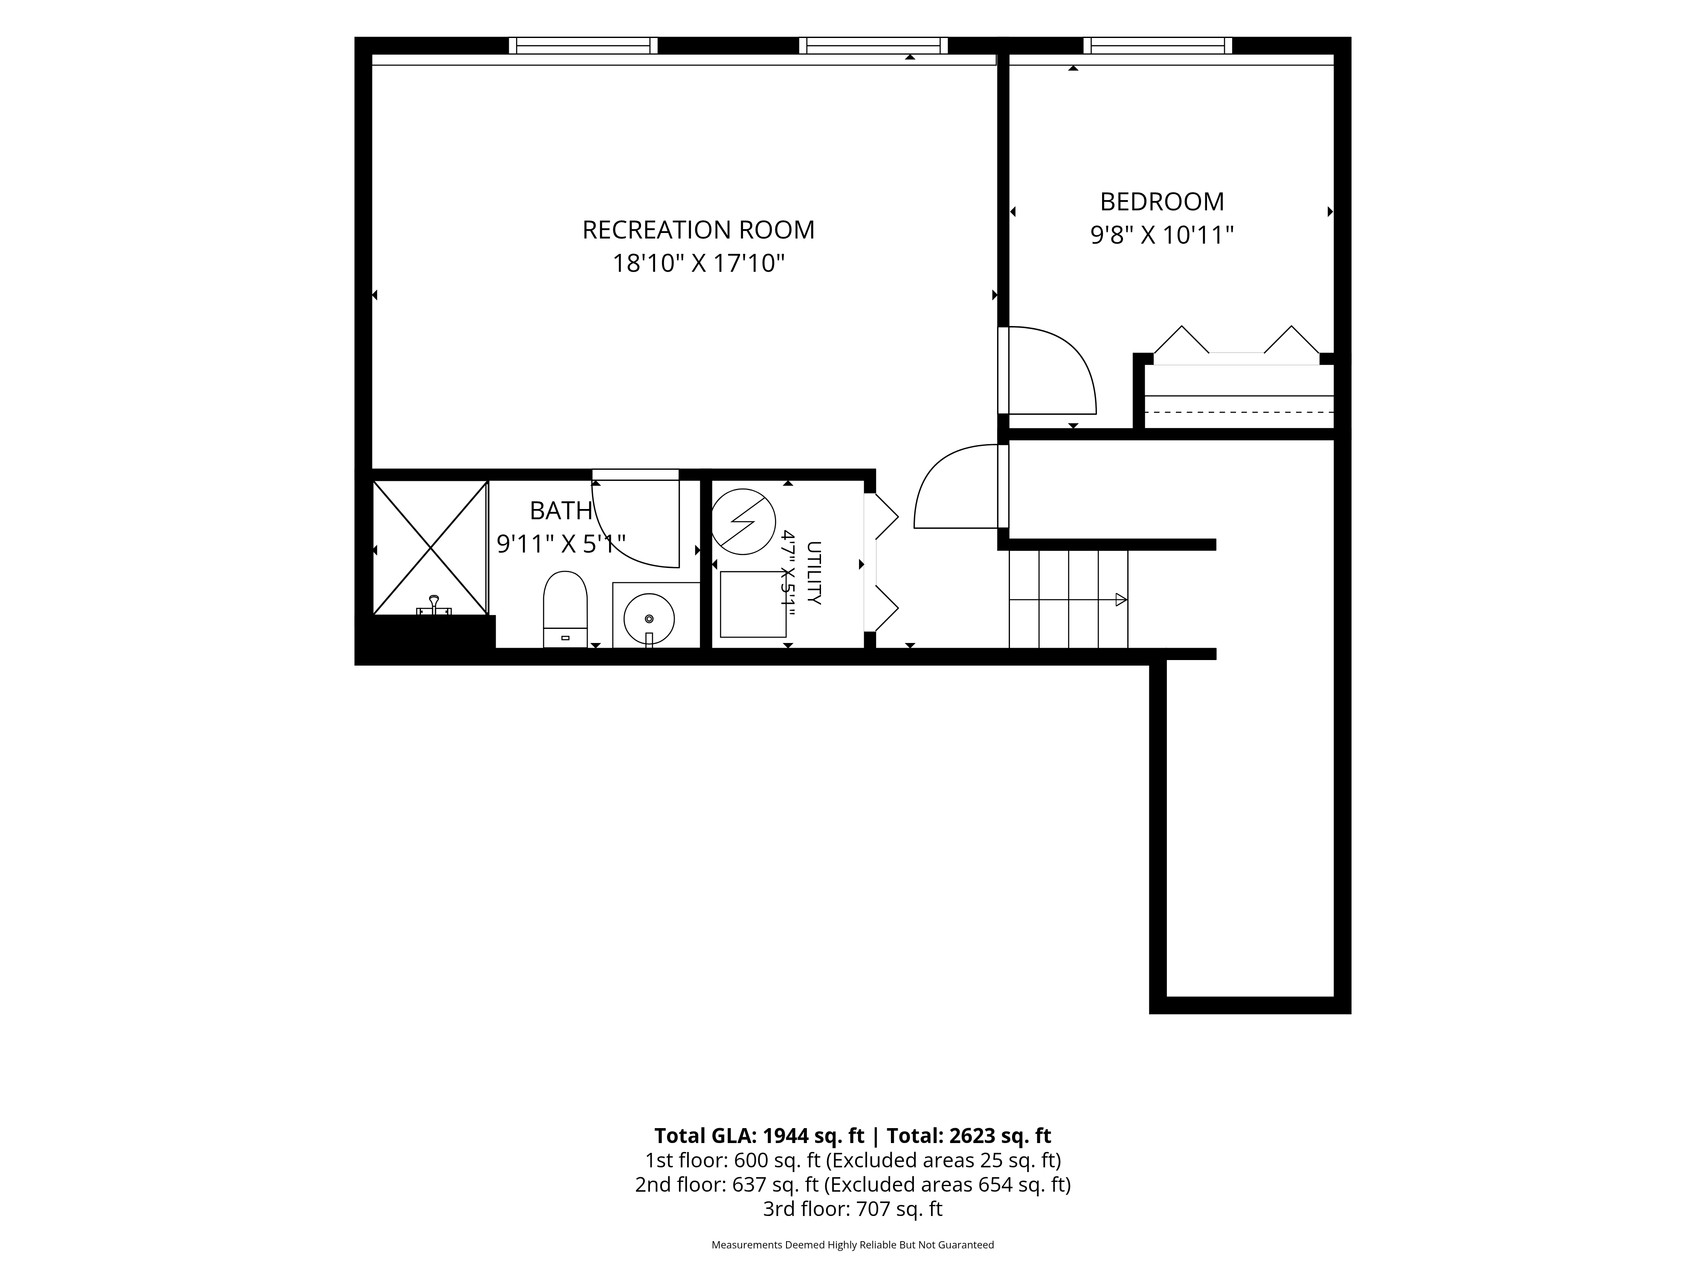
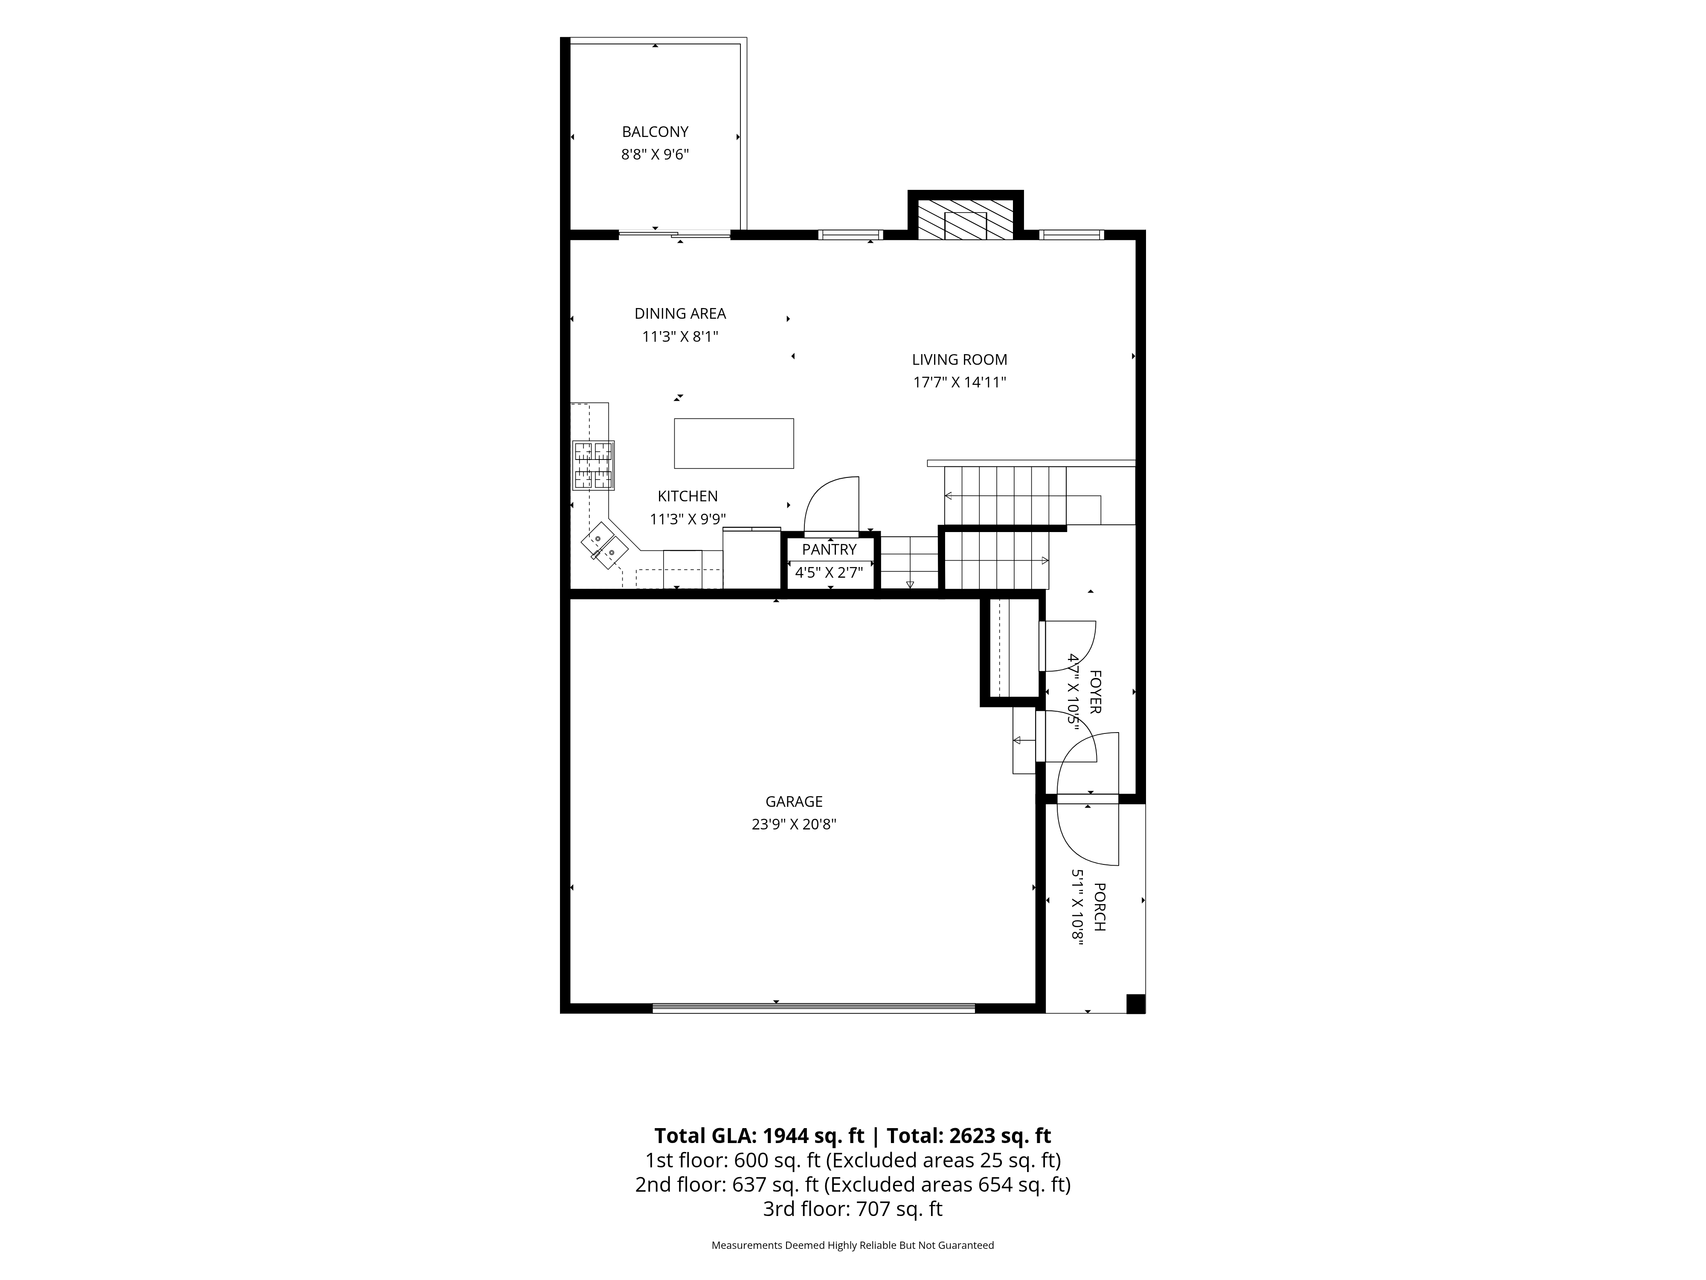
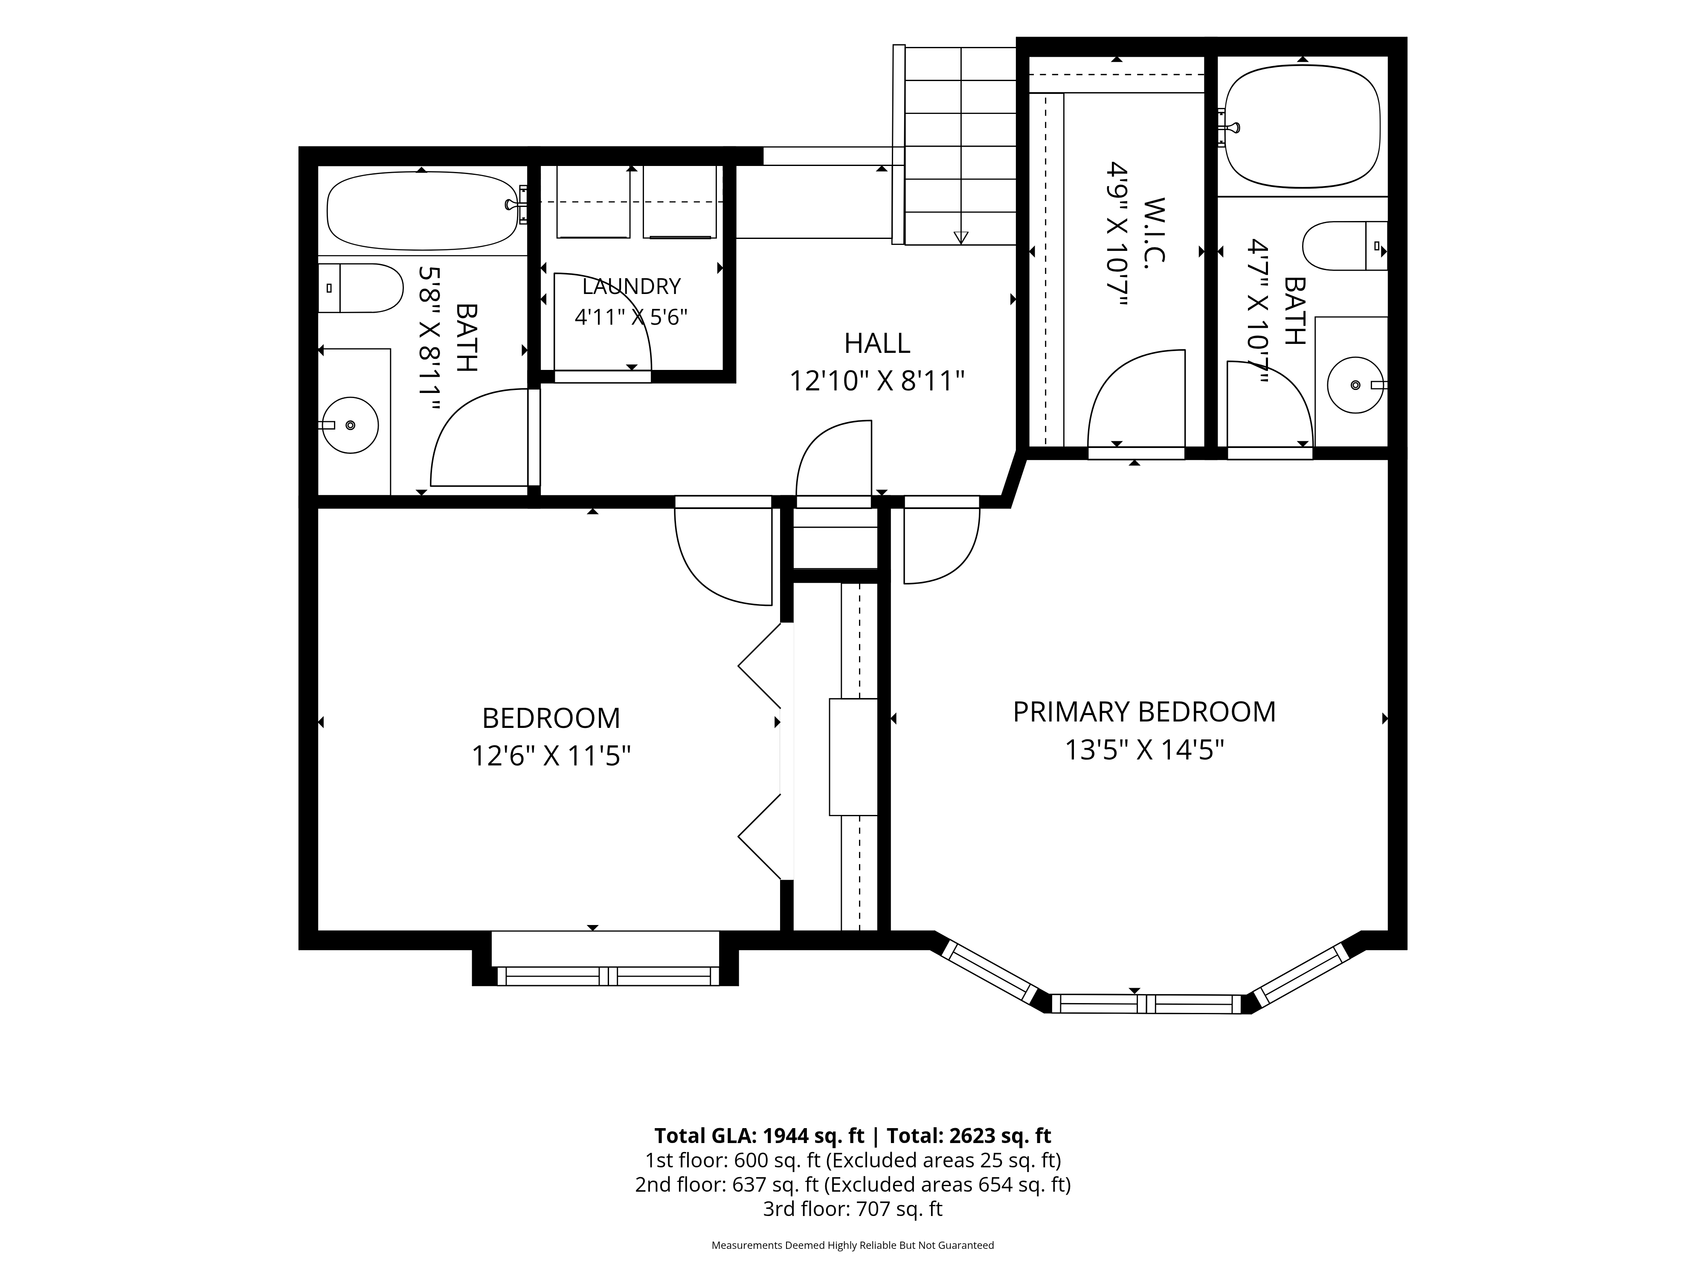
One of the largest floor plans in Heritage Park, offering over 1,800 finished square feet of living space. Plus easy living with snow removal, lawn care and exterior all maintained for you! Two-story living room is filled with natural light from walls of windows, creating an open and airy feel. The main level features an open-concept layout with a center island breakfast bar, separate dining area, and easy access to the deck, perfect for grilling, morning coffee, or dining outdoors while enjoying peaceful views of mature trees. Upstairs, you'll find the convenience of upper-level laundry, a spacious primary suite with a walk-in closet and private bath, plus a second bedroom with its own full bathroom. The finished lower level adds even more flexible living space with a large family room, a third bedroom, and a ¾ bath; a layout that is ideal for guests, a home office, or multi-generational living. You will love Heritage Park, it offers an exceptional lifestyle with a heated outdoor pool, fitness center, clubhouse, basketball court, playground, and miles of scenic walking trails. Located all of a 3 minute walk from the home. If you've been searching for a townhome that combines space, natural light, and outstanding community amenities, this is one you won't want to miss! Community Pool & Fitness at 11720 Independence Way, Woodbury, MN 55129.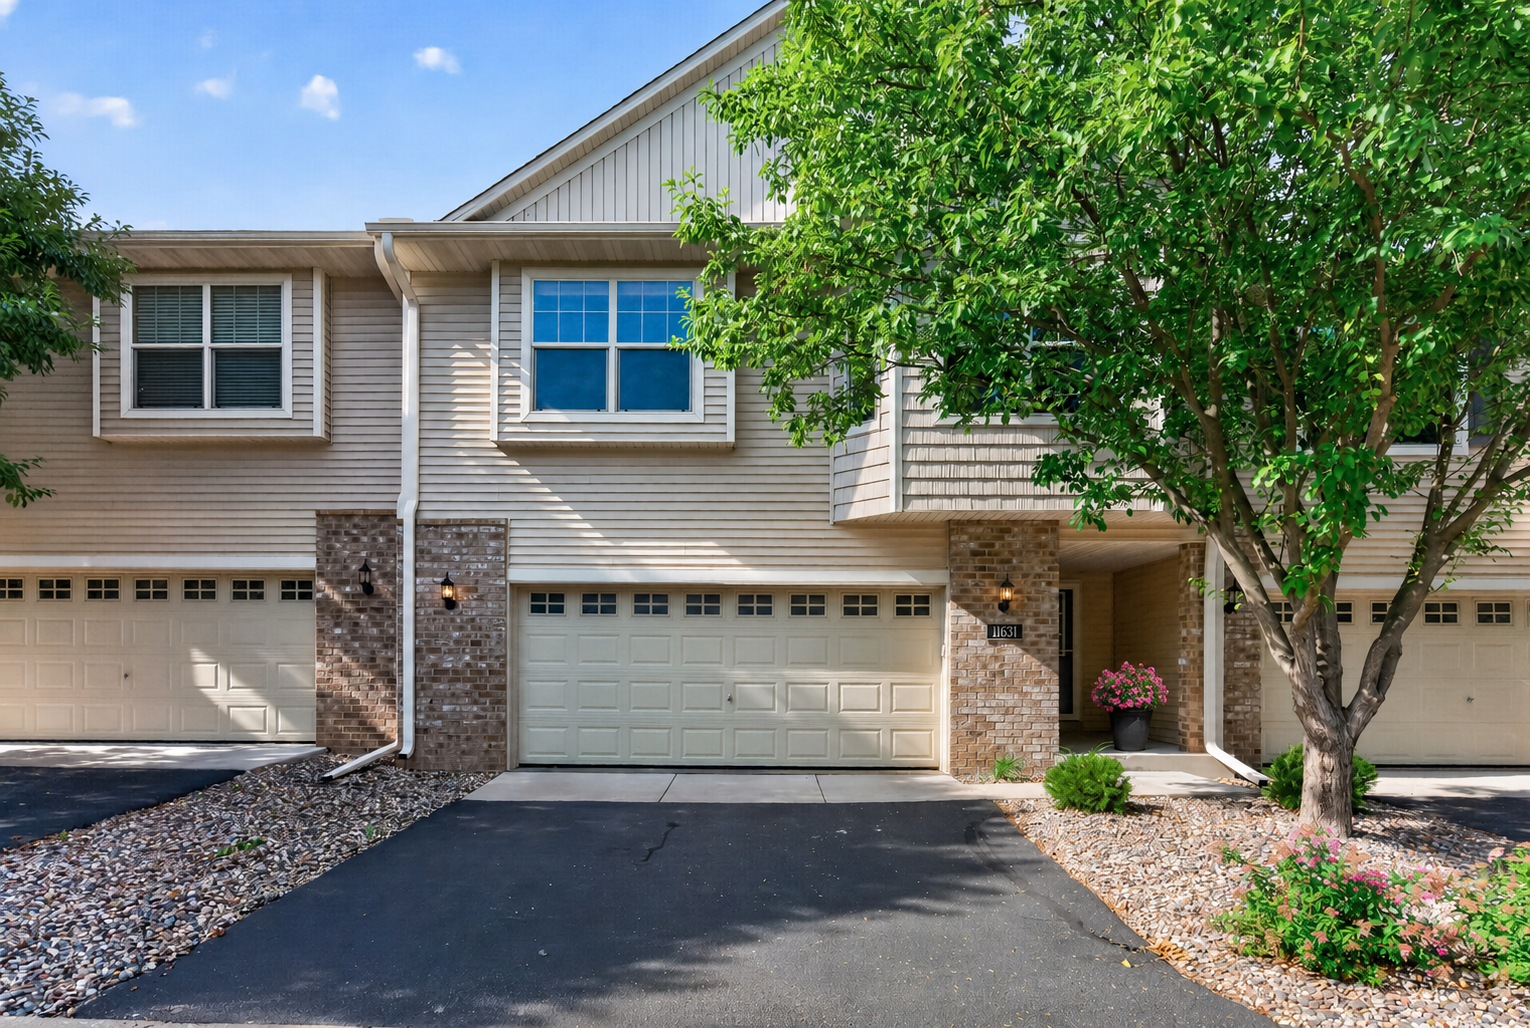
Property Information
Status: Active
Sub Type: ********
List Price: $325,000
MLS#: 7079409
Current Price: $325,000
Address: 11631 Prospect Curve, Saint Paul, MN 55129
City: Saint Paul
State: MN
Postal Code: 55129
Geo Lat: 44.903509
Geo Lon: -92.871379
Subdivision: Heritage Park 2nd Add
County: Washington
Property Description
Year Built: 2006
Lot Size SqFt: 1742.4
Gen Tax: 3198
Specials Inst: 0
High School: Stillwater
Square Ft. Source:
Above Grade Finished Area: 1344
Below Grade Finished Area: 600
Below Grade Unfinished Area:
Total SqFt.: 1969
Style: Array
Total Bedrooms: 3
Total Bathrooms: 3
Total Full Baths: 2
Garage Type:
Garage Stalls: 2
Waterfront:
Property Features
Exterior:
Roof:
Foundation:
Lot Feat/Fld Plain:
Interior Amenities:
Inclusions: ********
Exterior Amenities:
Heat System:
Air Conditioning:
Utilities: